
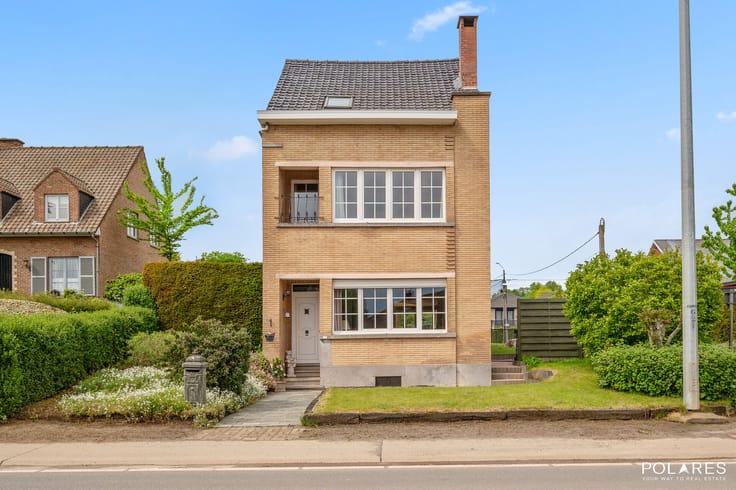


640000€
3 bedrooms 135 square meters

Modern home - single-story living possible
Open house on Saturday 21/11. Reserve your time slot via www.polares.eu
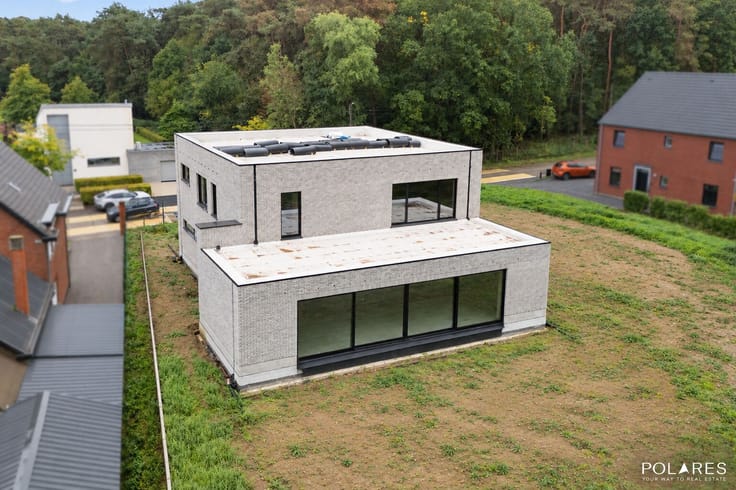
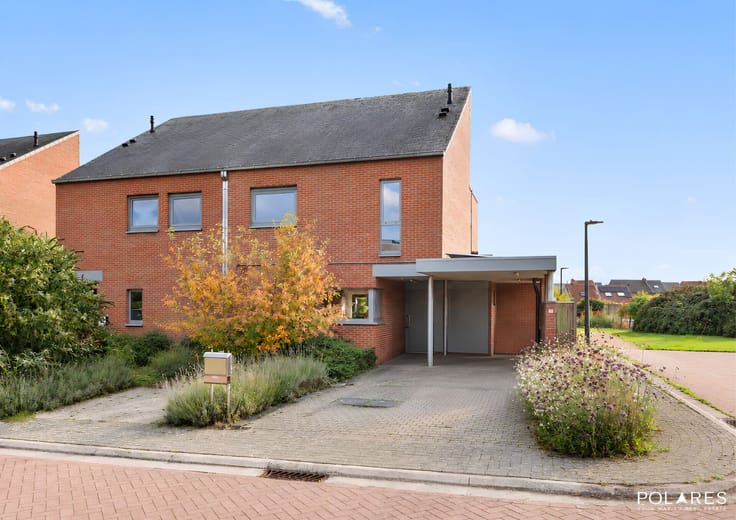
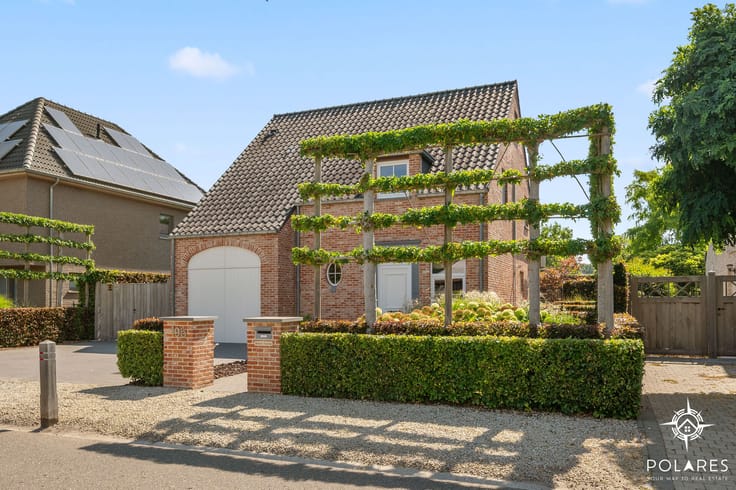
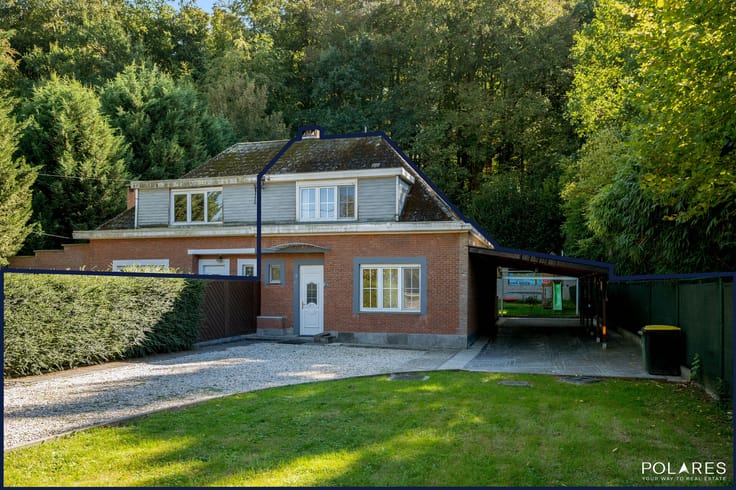
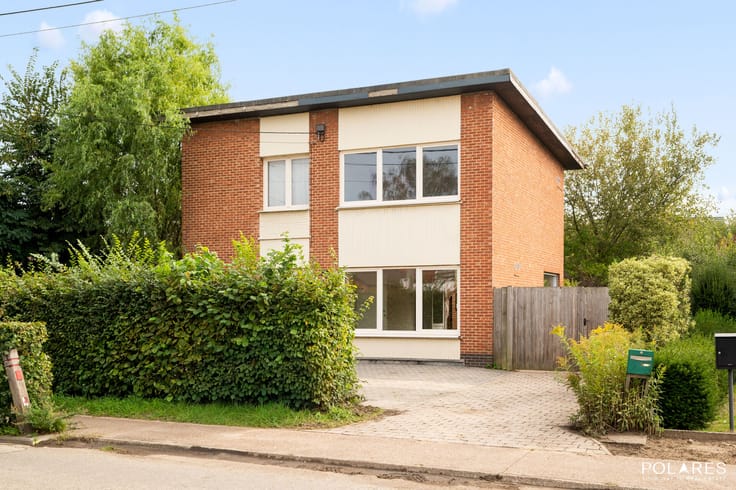
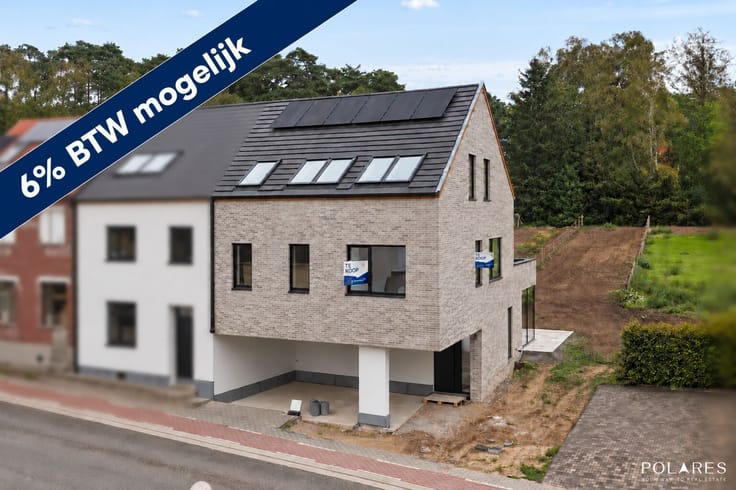
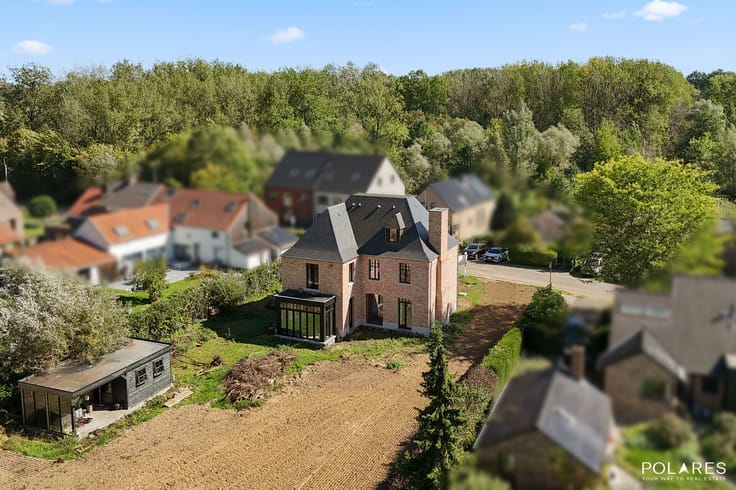
Modern home with a bedroom and bathroom on the ground floor, set on a 2,445 m² plot with open views.
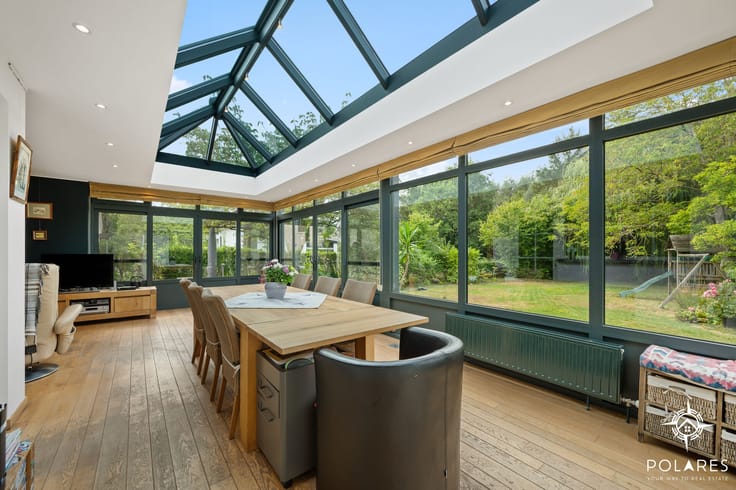
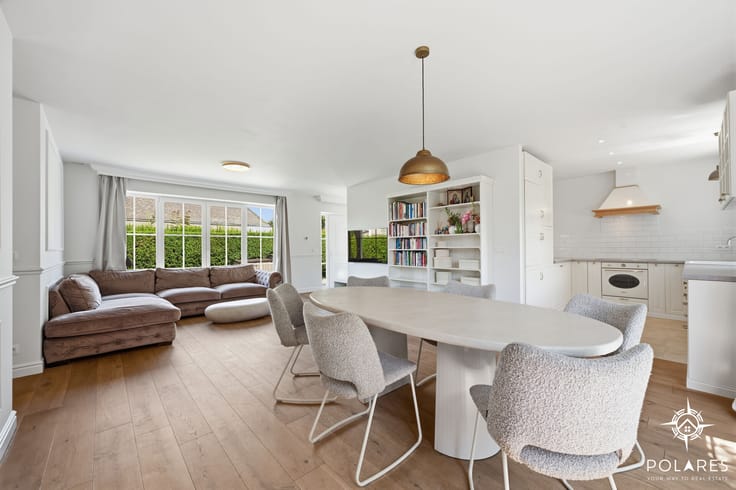
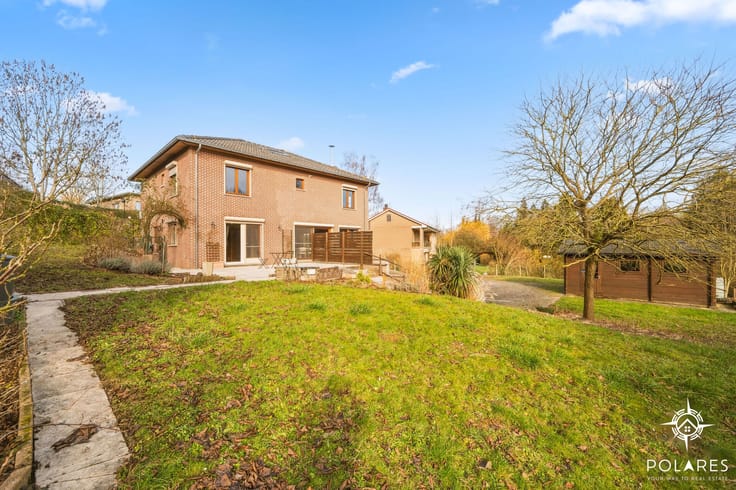
Built in 2024, this energy-efficient and well-insulated house offers a bright living space with an open kitchen that leads directly to the terrace overlooking the garden. The ground floor features a bedroom and an adjoining bathroom with a walk-in shower and double sink, perfect for comfortable living on one level. A practical storage room completes the layout.
Upstairs, you will find two additional bedrooms and a second bathroom with a walk-in shower, sink, and toilet.
The house is heated by an air-to-air heat pump and equipped with solar panels, a home battery, and a Type D ventilation system, keeping energy costs low with no major works needed in the coming years.
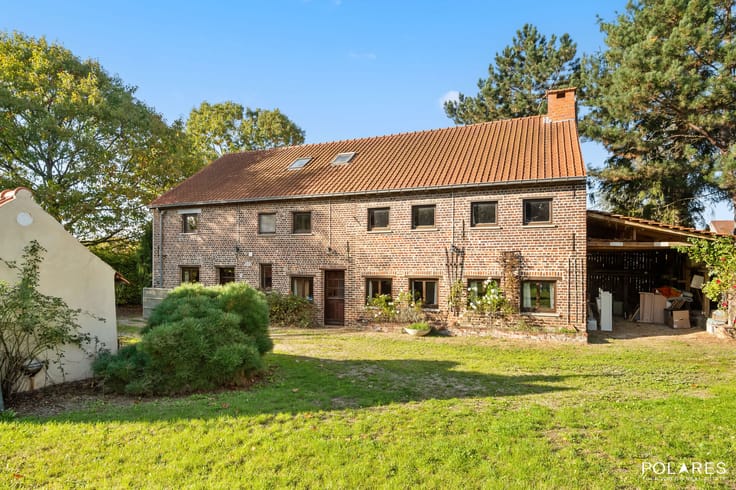
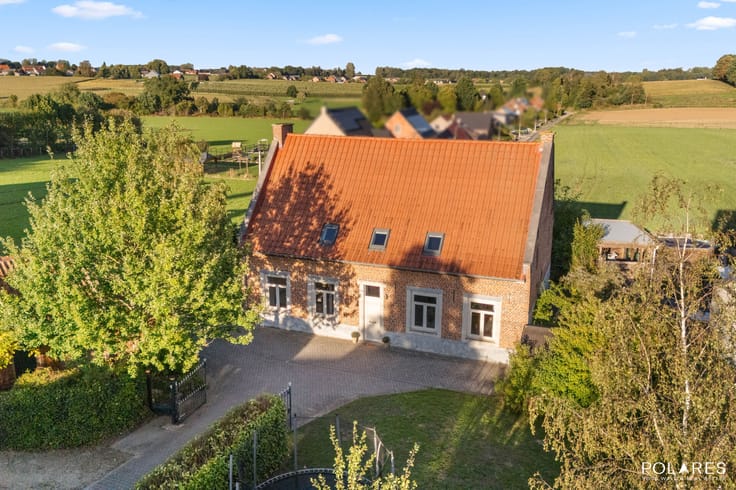
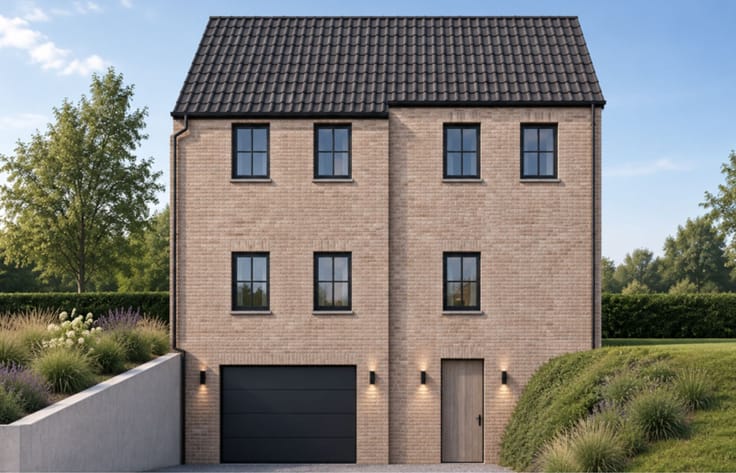
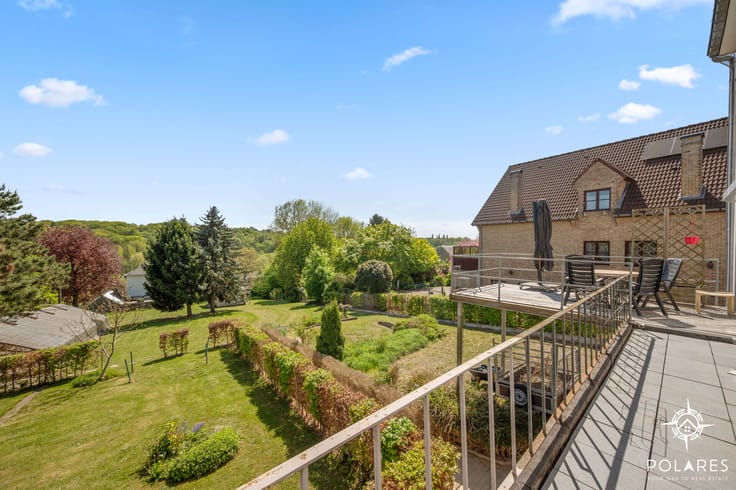
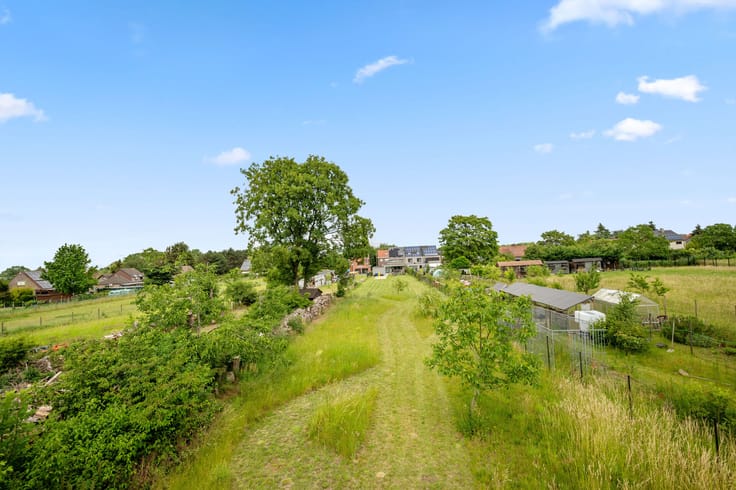
Outside, enjoy a spacious garden with open views of the surrounding fields and a garage. With a large 2,445 m² plot, there is plenty of outdoor space to relax and enjoy.
A contemporary, energy-efficient home with three bedrooms, two bathrooms, and the convenience of ground-floor living, all on a generous plot.
Interested? Visit on Saturday 21/11. Reserve your time slot via www.polares.eu.
| Construction year | 2024 |
|---|---|
| Number of floors | 1 |
| Building condition | As new |
| Immovable heritage | No |
| Number of frontages | 4 |
| Covered parking spaces | 1 |
| Outdoor parking spaces | 1 |
| Surroundings type | Living area (residential, urban or rural) |
| Asbestos certificate is available | Not specified |
| Usable floor area | 135 square meters |
|---|---|
| Kitchen type | Hyper equipped |
| Bedrooms | 3 |
| Bedroom 1 surface | 12 square meters |
| Bedroom 2 surface | 10 square meters |
| Bedroom 3 surface | 11 square meters |
| Dressing room | No |
| Bathrooms | 2 |
| Toilets | 2 |
| Office | No |
| Professional space | No |
| Furnished | No |
| Surface of the plot | 2445 square meters |
|---|---|
| Width of the lot on the street | meters |
| Connection to sewer network | Connected |
| Gas, water & electricity | Yes |
| Elevator | No |
|---|---|
| Accessible for disabled people | No |
| Intercom | No |
| Secure access / alarm | No |
| Air conditioning | No |
| TV cable | No |
| Visio phone | No |
| Jacuzzi | No |
| Sauna | No |
| Swimming pool | No |
| Internet | Yes |
| Primary energy consumption | 19 kilowatt hour per square meters |
|---|---|
| EPC/EPC label | A |
| Renovation works mandatory | No |
| Unique code EPB certificate | 24009-G-OMV_2022168348/EP06520/A001/D01/SD001 |
| CO₂ emission | Not specified |
| Yearly theoretical total energy consumption | Not specified |
| Valid electricity inspection certificate | Not specified |
| E-level (overall energy performance) | 9 |
| Summons: No judicial remedy or administrative measure imposed | No |
|
Flemish register of measures consulted
|
Not specified |
| Valid flood certificate | Not specified |
| Heat pump | Yes |
| Double glazing | Yes |
| Building permit | Yes |
|---|---|
| Type of building | All kind |
| Cadastral Plan | Not specified |
| Right of first refusal for the tenant | Not specified |
| Obligation to build | No |
| Allotment permit | No |
| Preemption right | No |
| Proceedings for breach of planning regulations | No |
| Most recent urban development zoning | Not specified |
| Flood zone type | Non flood zone |
|
P-score
|
A |
|
G-score
|
A |
| Latest land use designation | Farming area |
Asked price excluding notary fees (excluding eventual registration fees)
| Price | 640000 € |
|---|---|
| Cadastral income | 1802 € |
| Tenement building | No |
|
|
|







| Address |
Onze-Lieve-Vrouwstraat 57
3020 - Herent |
|---|---|
| Website |
|
| External reference | TK/26232 |
Get in touch