


549000€
5 bedrooms 236 square meters

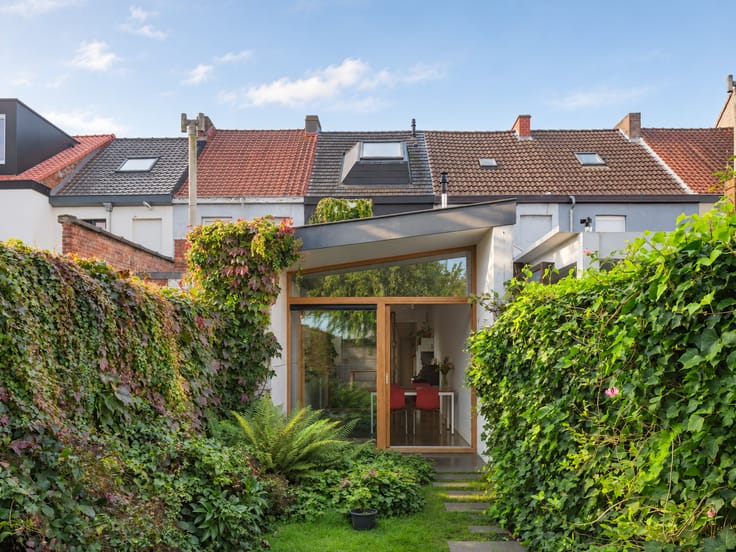
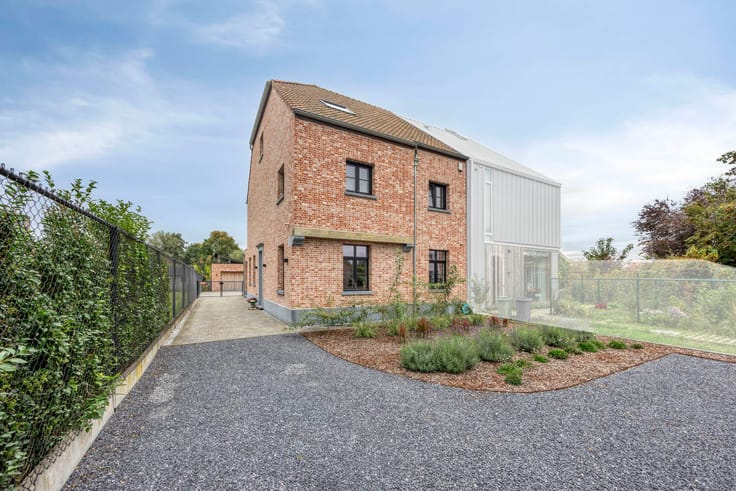
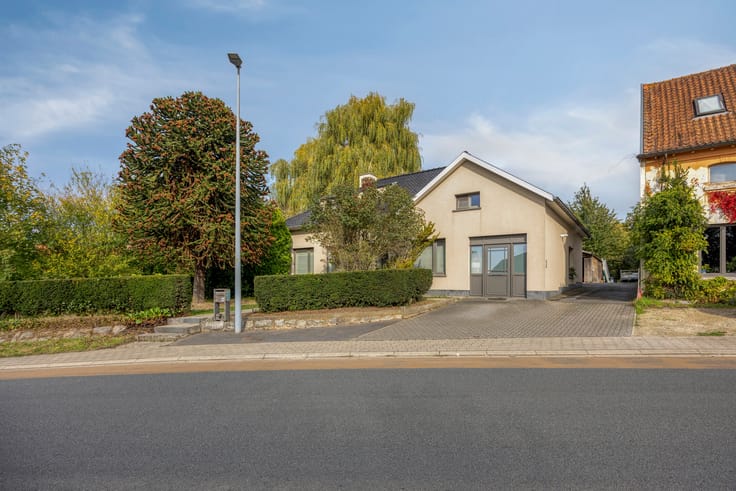
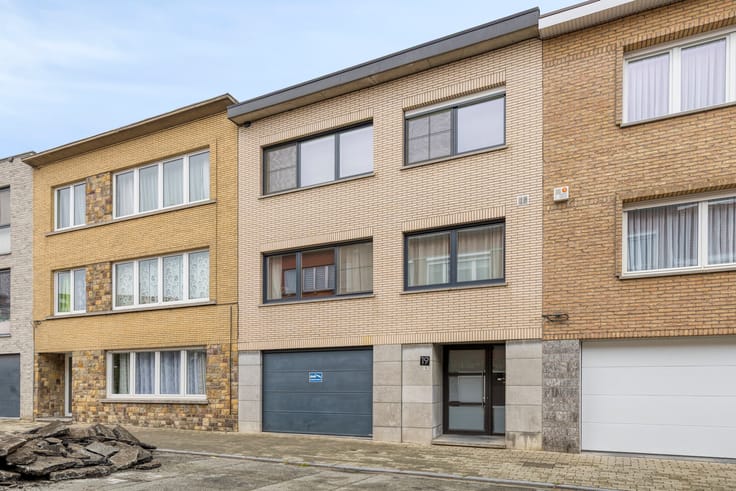
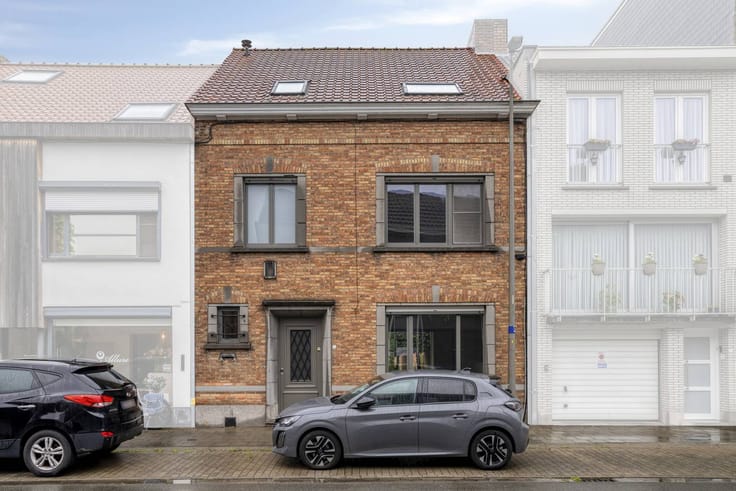
Spacious 5-bedroom family home with large garden in Bierbeek
Family home with 1,200 m² garden between fields
Looking for space, peace and a home where a large family feels right at home? Then this charming house in Bierbeek might be just the thing for you.
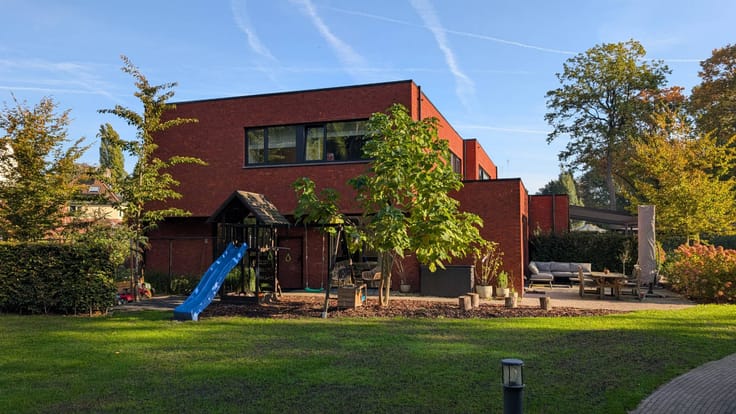
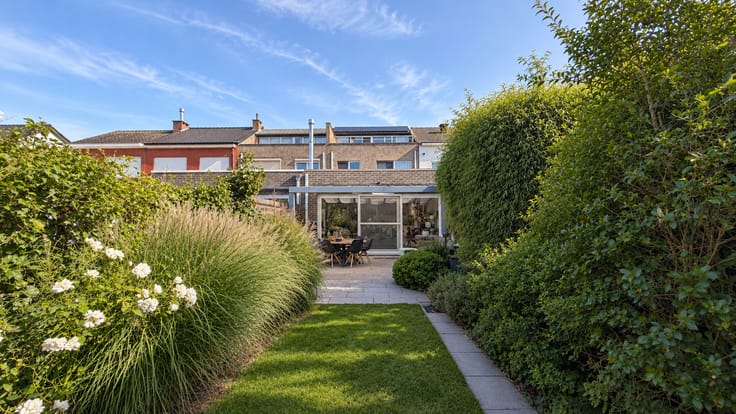
A garden to say no to
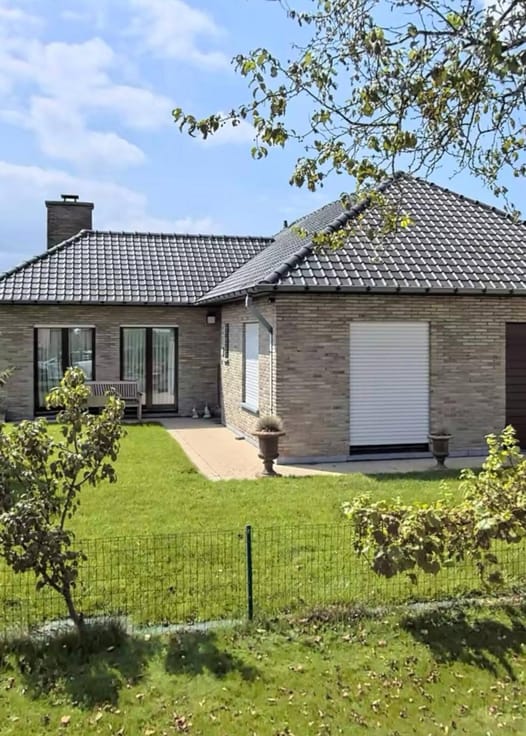
The house sits on a plot of almost 1,400 m², fully fenced and therefore ideal for children and pets. At the back, the south-facing garden flows naturally into the rustic field that borders the plot. No neighbours at your back, just greenery and views, different every season. Ideal for enjoying the sun, but sufficiently shady in the summer.
The beautiful terrace with a canopy invites you to eat, read or chat outside, even when it rains for a while. The closed car park also offers space for 4 to 5 cars. Ideal for teenagers with their own car, or when the whole family visits.
Inside: spacious, warm and cozy
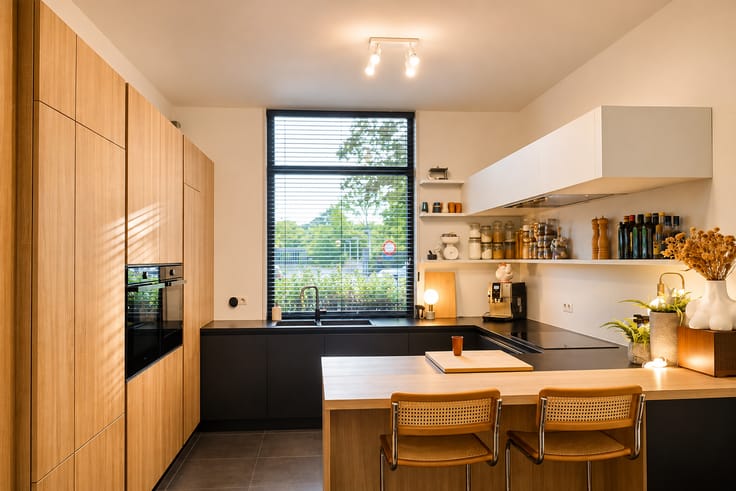
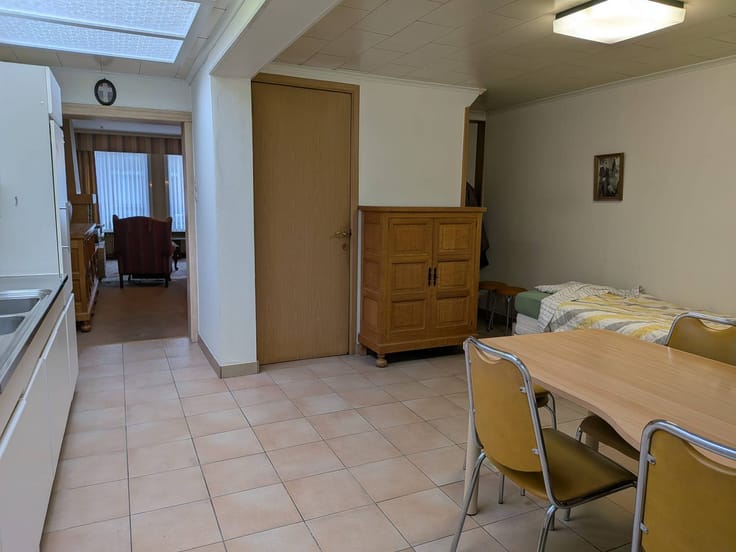
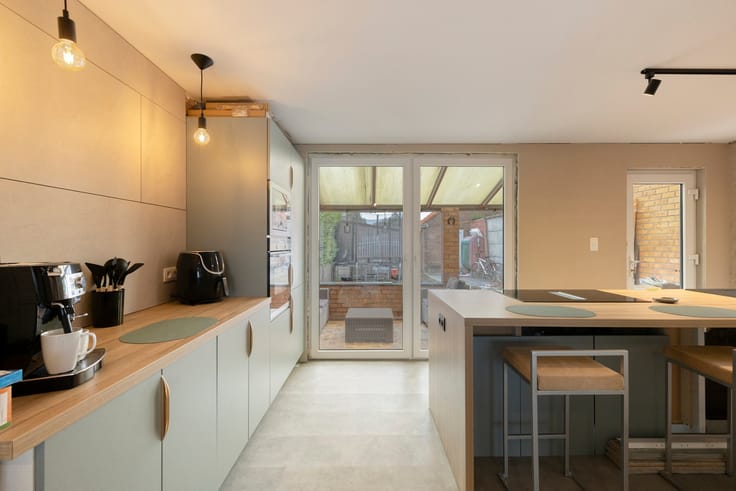
With 236 m² of living area, the house offers space for everyone. The beautiful kitchen is the beating heart of the house: here people cook, chat and do homework. There are five bedrooms for children or guests, a desk space for a quiet home office, and two bathrooms that make the busy morning rush hour smooth.
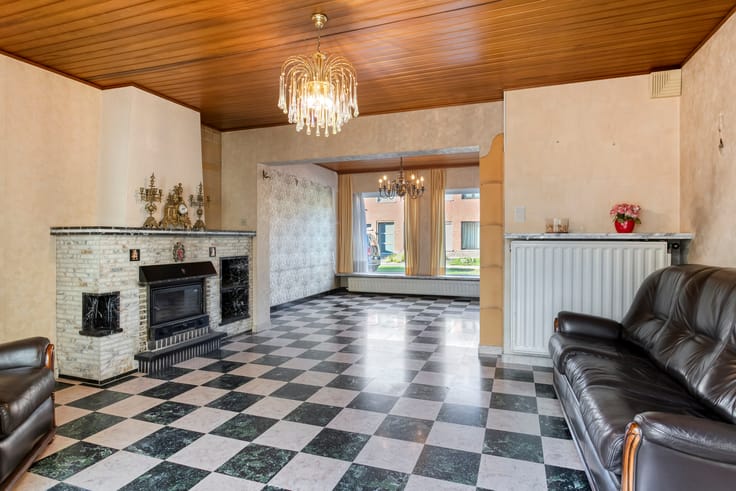
The wooden floors and the wood stove give the house a warm, authentic atmosphere where you will come home from day one.
Ready to move in with potential
With EPC label D, there is no renovation obligation, so you can immediately move into this charming and ready-to-move-in home. If you still want to leave your own stamp, this house offers numerous options for further renovation or expansion, completely according to the needs of your family.
Location
Bierbeek combines a quiet, rural environment with accessibility and convenience: all daily amenities such as shops and schools are just a stone's throw from the house. The house is also easily accessible from Leuven and Tienen, both by bike (bicycle highway) and car (road + E40) and by public transport: the bus stops right outside the door.
Key data
Usable area: 236 m²
Plot: 1,371 m², fully fenced
5 bedrooms, 2 bathrooms
Covered terrace and closed parking
Easy connection to Leuven and Tienen
EPC: D, no renovation requirement
Curious? Feel free to contact us to schedule a visit.
You can consult Dewaele DIY's general terms and conditions at any time via dewaele.com
Register of measures: pending
| Construction year | 1918 |
|---|---|
| Building condition | Good |
| Immovable heritage | No |
| Number of frontages | 4 |
| Surroundings type | Living area (residential, urban or rural) |
| Asbestos certificate is available | Yes |
| Usable floor area | 236 square meters |
|---|---|
| Kitchen type | Installed |
| Bedrooms | 5 |
| Dressing room | No |
| Bathrooms | 2 |
| Office | No |
| Basement | Yes |
| Attic | Yes |
| Furnished | No |
| Surface of the plot | 1371 square meters |
|---|---|
| Connection to sewer network | Connected |
| Garden surface | 1276 square meters |
| Garden orientation | South |
| Terrace surface | 60 square meters |
| Terrace orientation | South |
| Elevator | No |
|---|---|
| Accessible for disabled people | No |
| Intercom | No |
| Secure access / alarm | No |
| TV cable | Yes |
| Visio phone | No |
| Swimming pool | No |
| Internet | Yes |
| Primary energy consumption | 320 kilowatt hour per square meters |
|---|---|
| EPC/EPC label | D |
| Renovation works mandatory | No |
| Unique code EPB certificate | 20211025-0002483370-RES-1 |
| CO₂ emission | Not specified |
| Yearly theoretical total energy consumption | Not specified |
| Valid electricity inspection certificate | Yes |
| Summons: No judicial remedy or administrative measure imposed | No |
|
Flemish register of measures consulted
|
Not specified |
| Separate meter for electricity | Yes |
| Separate meter for gas | Yes |
| Separate meter for water | Yes |
| Valid flood certificate | Yes |
| Heating type | Gas |
| Photovoltaic solar panels | No |
| Thermic solar panels | No |
| Common water heater | No |
| Double glazing | Yes |
| Building permit | No |
|---|---|
| Type of building | House |
| Cadastral Plan | Yes |
| Right of first refusal for the tenant | Not specified |
| Allotment permit | No |
| Preemption right | No |
| Proceedings for breach of planning regulations | No |
| Most recent urban development zoning | Not specified |
| Flood zone type | Non flood zone |
|
P-score
|
A |
|
G-score
|
A |
| Latest land use designation | Extended residential area |
Asked price excluding notary fees (excluding eventual registration fees)
| Price | 549000 € |
|---|---|
| Cadastral income | 728 € |
| Tenement building | No |
|
|
|






| Address |
Kouter 98/0003
9000 - Gent |
|---|---|
| Website |
|
| External reference | DIY-26406 |
