


349000€
3 bedrooms 113 square meters

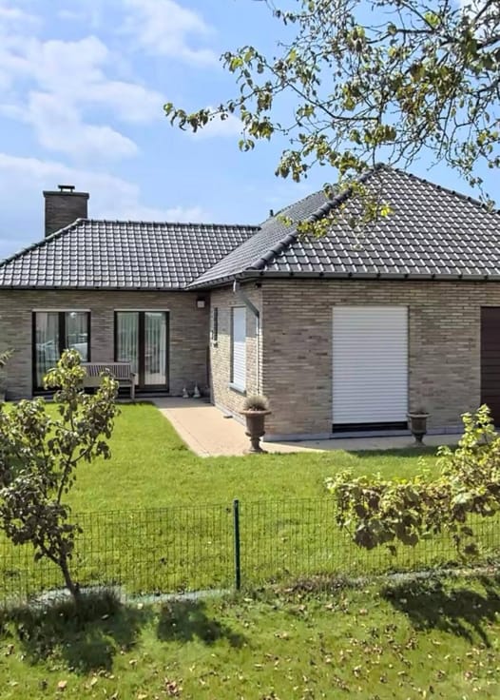
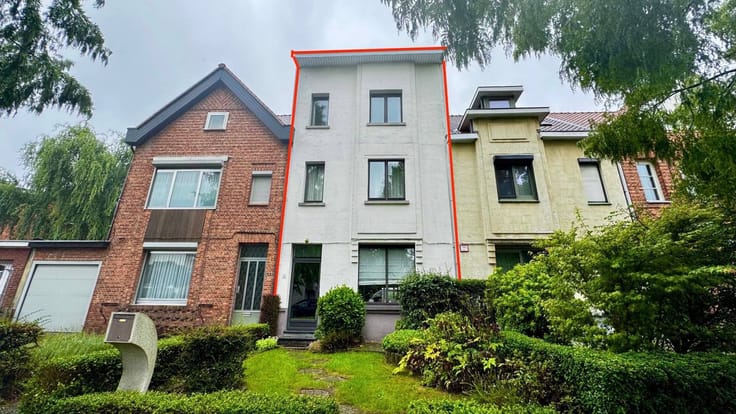
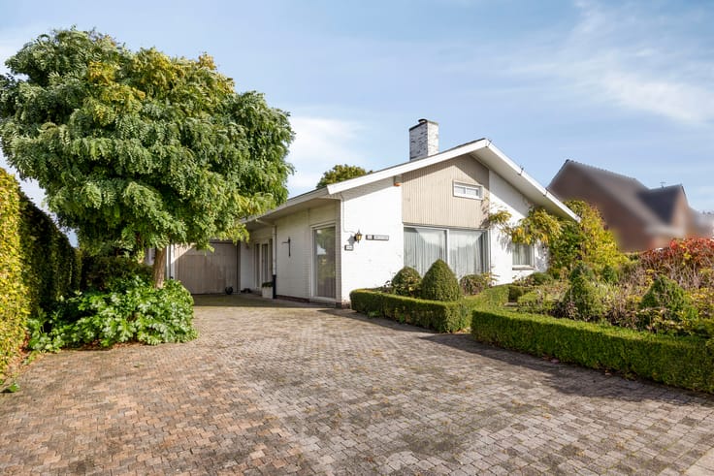
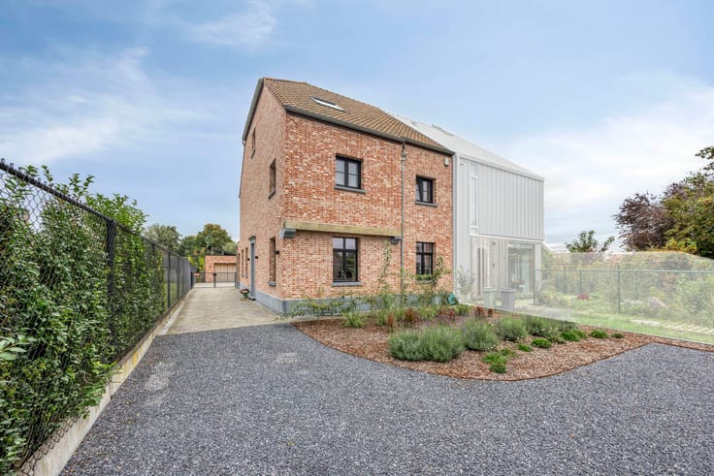
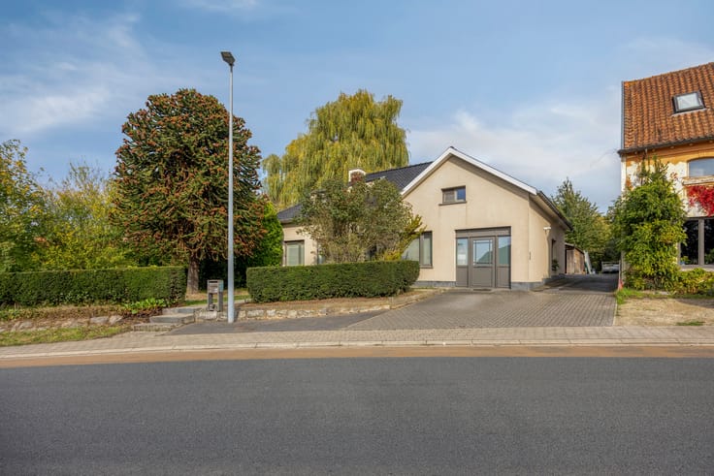
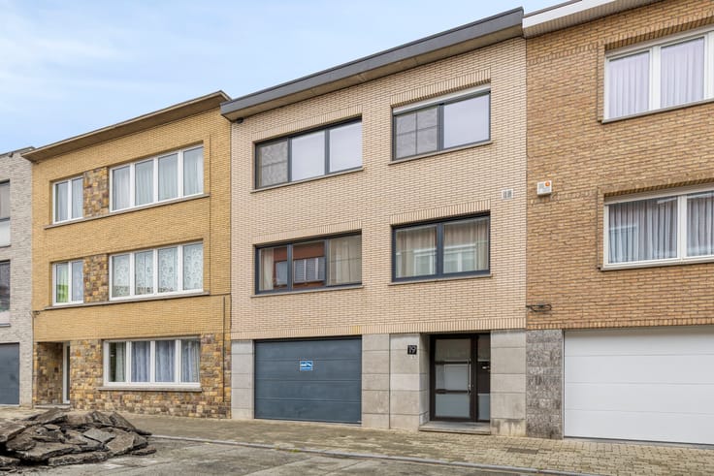
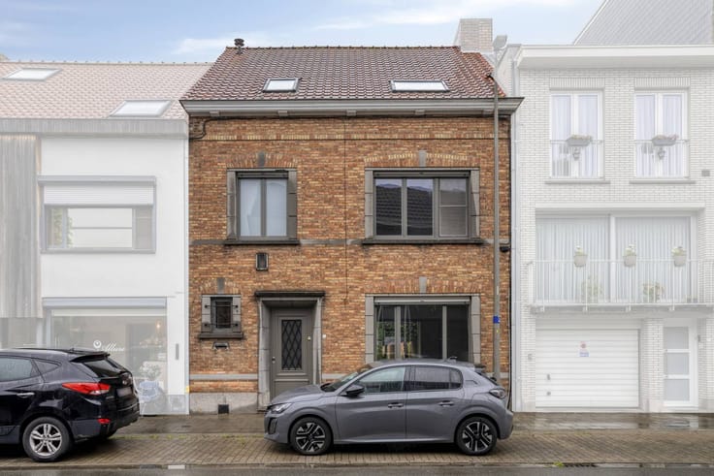
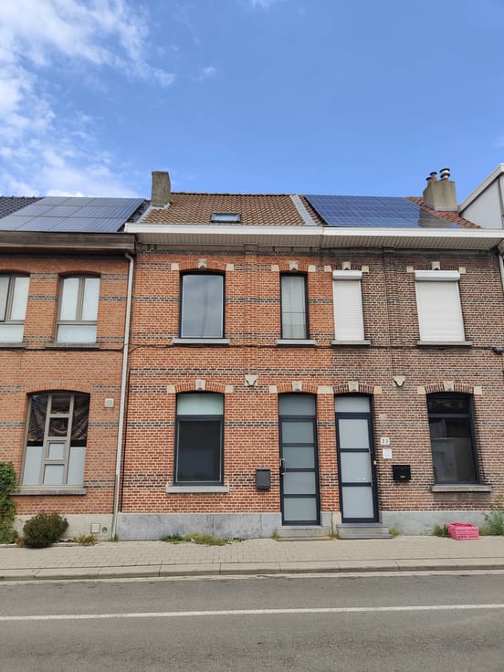
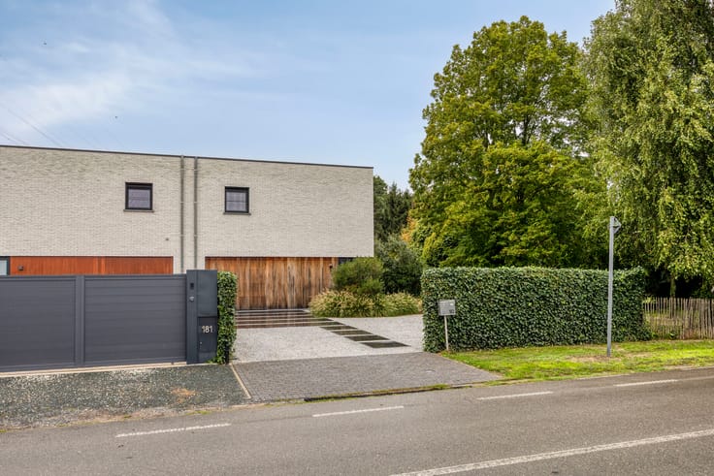
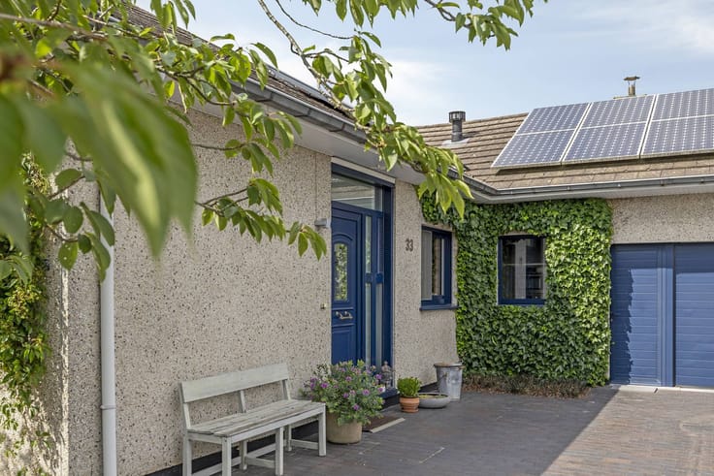
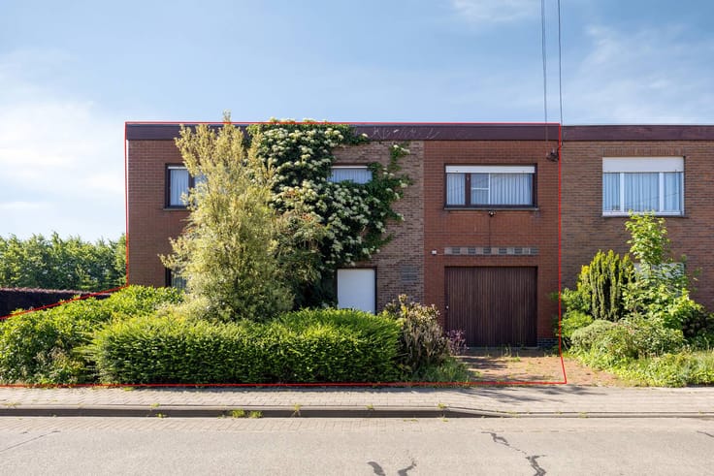
Energy efficient semi-detached house for sale in Kuurne!
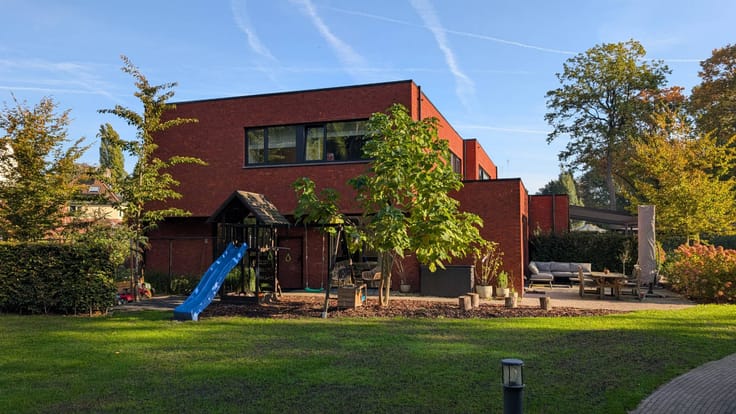
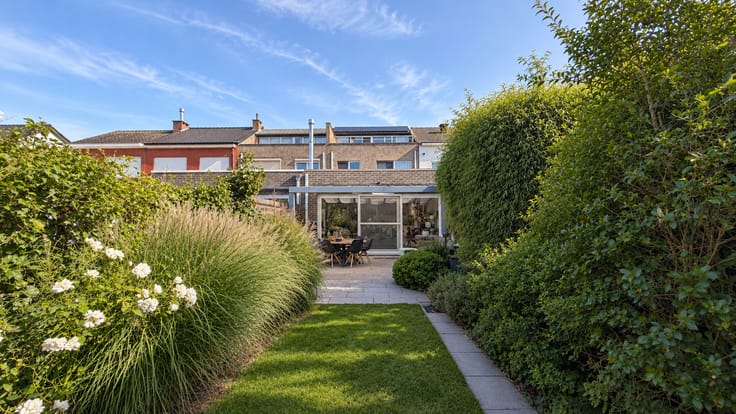
This energy-efficient semi-detached house has 3 bedrooms, an EPC label A (E18) and includes solar panels, shutters, a carport and a sunny garden!
LAYOUT
Ground floor:
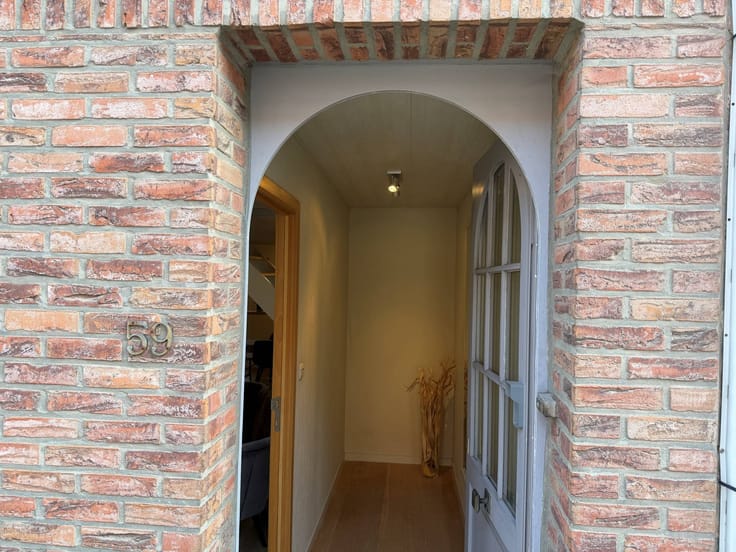
- Hall with guest toilet
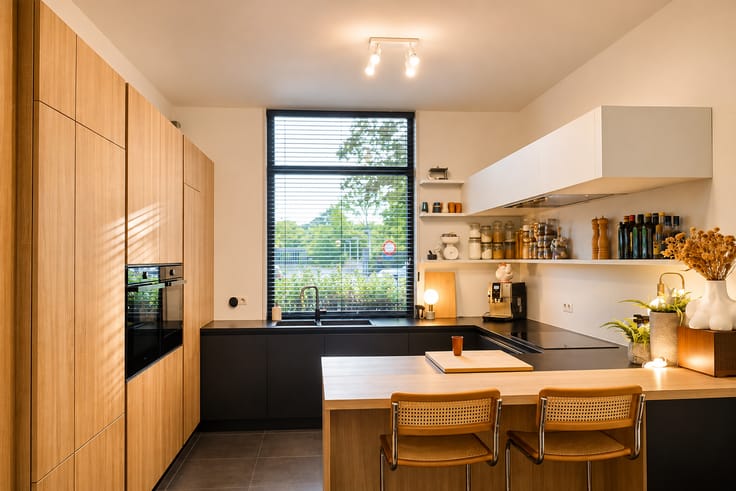
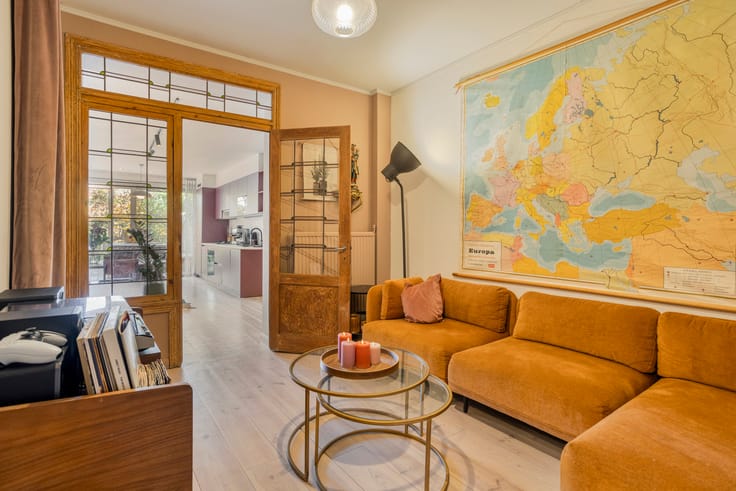
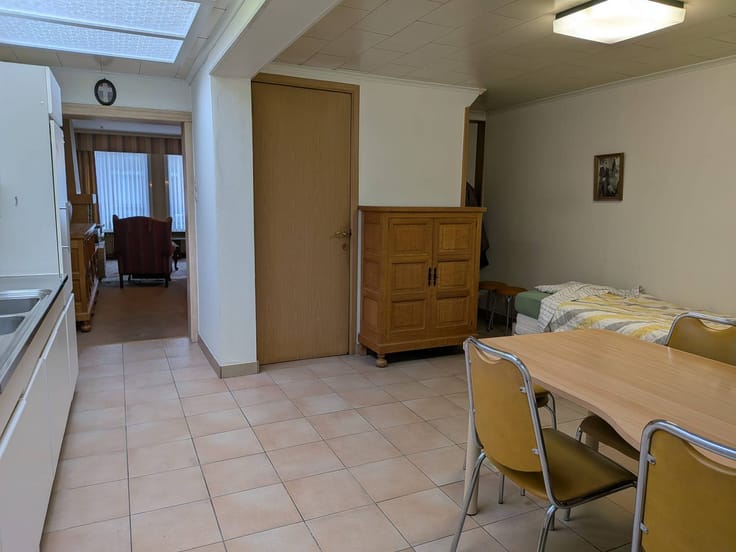
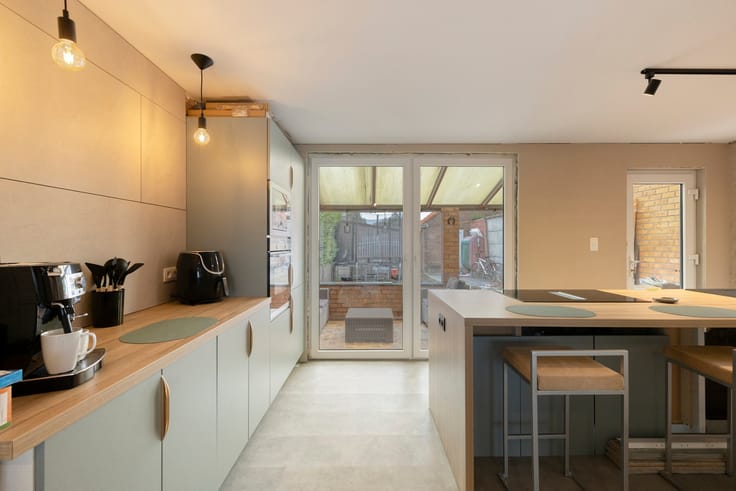
- Open kitchen with extra workshop and breakfast room (dishwasher, oven, microwave, stove)
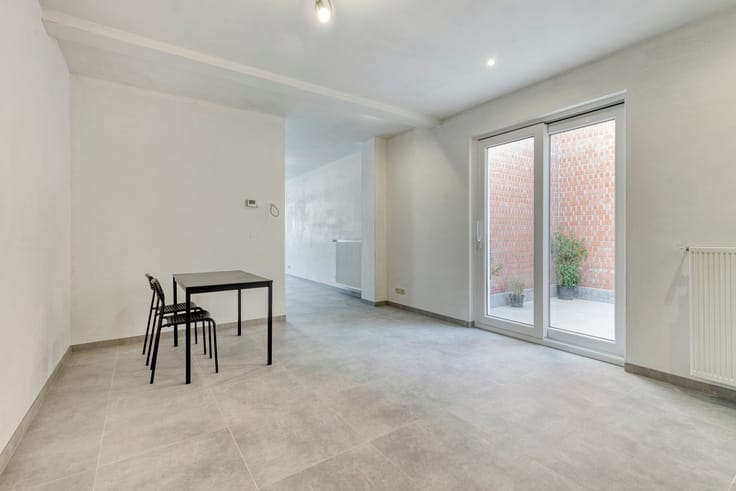
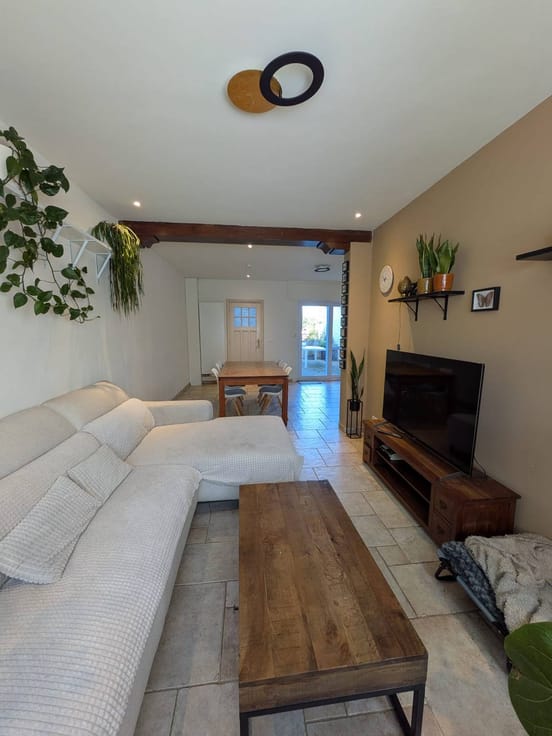
- Living space
- Laundry/storage
1st floor:
- 3 bedrooms
- bathroom with bath, shower and washbasin
- separate toilet
- technical room/storage
Extra:
- Carport
- Large garden shed
- Solar panels and shutters
- Ventilation System D
STRENGTHS
- Excellent location and easy connection to Kortrijk, Ghent and Bruges.
- Ready to move in semi-detached house from 2020 with an EPC label A (E18).
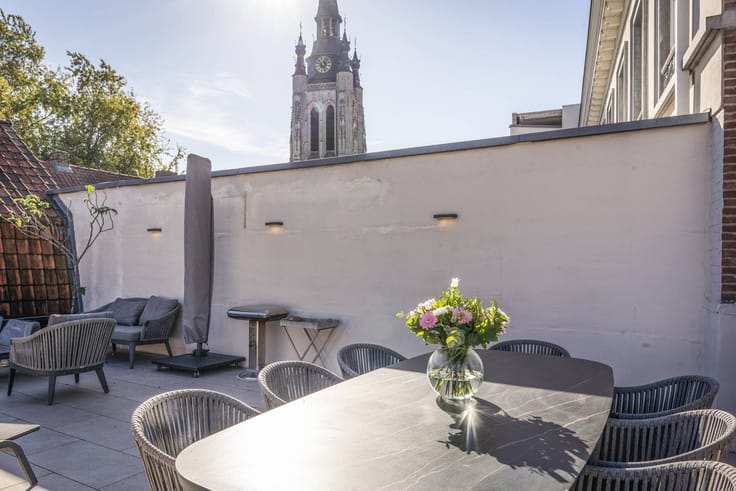
- A garden and a large terrace where you can always enjoy the sun.
Contact Dewaele for more information or an on-site visit.
You can consult Dewaele DIY's general terms and conditions at any time via dewaele.com
Register of measures: pending
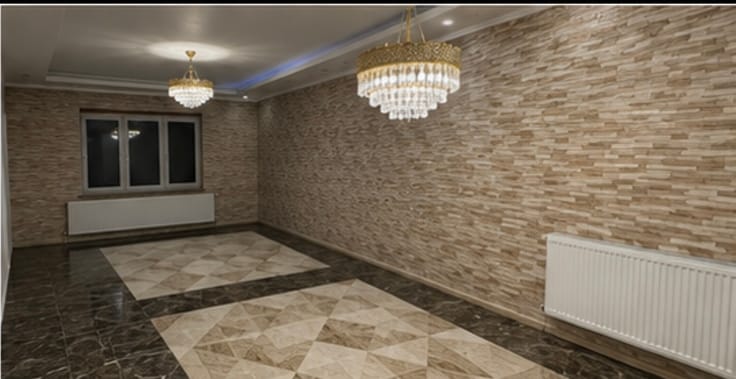
These AI visualizations are intended as inspiration. No technical specifications, urban planning regulations, or concrete realization possibilities were taken into account.
| Construction year | 2020 |
|---|---|
| Number of floors | 2 |
| Building condition | Good |
| Immovable heritage | No |
| Number of frontages | 3 |
| Outdoor parking spaces | 1 |
| Surroundings type | Living area (residential, urban or rural) |
| Asbestos certificate is available | Not specified |
| Usable floor area | 113 square meters |
|---|---|
| Living room | Yes |
| Kitchen type | Installed |
| Bedrooms | 3 |
| Dressing room | No |
| Bathrooms | 1 |
| Office | No |
| Furnished | No |
| Surface of the plot | 307 square meters |
|---|---|
| Width of the lot on the street | meters |
| Connection to sewer network | Connected |
| Garden surface | 232 square meters |
| Garden orientation | South West |
| Terrace | Yes |
| Terrace orientation | South West |
| Elevator | No |
|---|---|
| Accessible for disabled people | No |
| Intercom | No |
| Secure access / alarm | No |
| TV cable | No |
| Visio phone | No |
| Swimming pool | No |
| Internet | Yes |
| Primary energy consumption | 34 kilowatt hour per square meters |
|---|---|
| EPC/EPC label | A |
| Renovation works mandatory | No |
| Unique code EPB certificate | 34023-G-DBA_2017034615/EP17982/L035/D01/SD001 |
| CO₂ emission | Not specified |
| Yearly theoretical total energy consumption | Not specified |
| Valid electricity inspection certificate | Yes |
| E-level (overall energy performance) | 18 |
| Summons: No judicial remedy or administrative measure imposed | No |
|
Flemish register of measures consulted
|
Not specified |
| Separate meter for electricity | Yes |
| Separate meter for gas | Yes |
| Separate meter for water | Yes |
| Valid flood certificate | Yes |
| Heating type | Gas |
| Photovoltaic solar panels | Yes |
| Thermic solar panels | No |
| Common water heater | No |
| Double glazing | Yes |
| Building permit | No |
|---|---|
| Type of building | House |
| Cadastral Plan | Not specified |
| Right of first refusal for the tenant | Not specified |
| Allotment permit | No |
| Preemption right | No |
| Proceedings for breach of planning regulations | No |
| Most recent urban development zoning | Not specified |
| Flood zone type | Non flood zone |
|
P-score
|
A |
|
G-score
|
A |
| Latest land use designation | Extended residential area |
Asked price excluding notary fees (excluding eventual registration fees)
| Price | 349000 € |
|---|---|
| Tenement building | No |
|
|
|






| Address |
Kouter 98/0003
9000 - Gent |
|---|---|
| Website |
|
| External reference | DIY-26405 |