


349000€
3 bedrooms 132 square meters

House for sale in Uitkerke with spacious south-facing garden
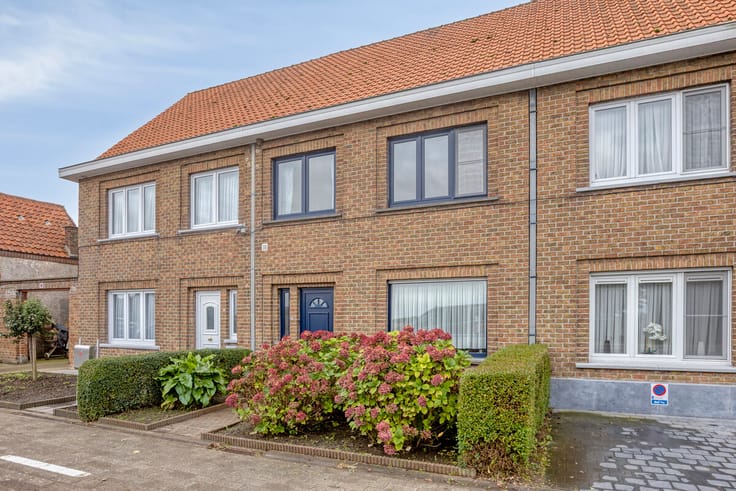
Looking for a solid property with a lot of potential? This characterful building in Uitkerke offers an excellent basis for those who want to transform a home entirely according to their own taste and standards. Thanks to its exceptionally sturdy construction and proven foundations, this is a unique opportunity in today's real estate. The whole thing is offered for sale on a very spacious plot with an optimal southern orientation.
The location is a major asset: the house is located in a recently completely renovated street in the quiet and family-friendly Uitkerke. Here you live in a pleasant environment with schools, local traders and public transport within walking and cycling distance. In addition, you are easily connected to access roads and can be on the coast in no time.
Layout of the house:
Ground floor:
- Entrance hall with stairs to the first floor
- Bright living space with sitting area, currently furnished as a bedroom
- Adjoining kitchen with stairs to the dry basement
- Bright dining area with a view of the spacious garden
- Guest toilet
- Practical storage with easy access
- Garden shed
- Large, sun-oriented garden with lots of privacy and expansion options
First floor:
- Night hall on the first floor
- Two full, spacious bedrooms
- Functional bathroom
Attic floor:
Spacious attic space with a fixed roof structure, easy to convert into additional bedrooms if a fixed staircase is installed.
Although the building can be renovated energetically, the solid structural structure offers absolute peace of mind for the future. Those who decide to buy this house enjoy numerous options to expand the living volume at the back or to the side. In addition, the spacious attic offers the opportunity to create additional rooms or a master suite.
The sale of this property in Uitkerke is an excellent opportunity for handy handymen, families or investors who strive for a worthwhile purchase at a strategic location.
Would you like to discover the potential of this house in Uitkerke for yourself? Feel free to contact us for additional information or an on-site visit.
This property is subject to the renovation obligation imposed by the Flemish government for residential buildings (unless demolished within 5 years of purchase). For more information, consult the website of the Flemish Energy and Climate Agency at https://www.vlaanderen.be/een-woning-kopen/renovatieverplichting-voor-residentiele-gebouwen
Register of measures: no
| Construction year | 1953 |
|---|---|
| Number of floors | 1 |
| Building condition | To renovate |
| Immovable heritage | No |
| Street frontage width | 6 m |
| Number of frontages | 3 |
| Covered parking spaces | 1 |
| Outdoor parking spaces | 2 |
| Surroundings type | Living area (residential, urban or rural) |
| Asbestos certificate is available | Yes |
| Usable floor area | 132 square meters |
|---|---|
| Living room | Yes |
| Kitchen type | Semi equipped |
| Bedrooms | 3 |
| Dressing room | No |
| Bathrooms | 1 |
| Office | No |
| Attic | Yes |
| Furnished | No |
| Surface of the plot | 585 square meters |
|---|---|
| Width of the lot on the street | meters |
| Connection to sewer network | Connected |
| Garden surface | 500 square meters |
| Garden orientation | South East |
| Terrace surface | 10 square meters |
| Terrace orientation | South East |
| Elevator | No |
|---|---|
| Accessible for disabled people | No |
| Intercom | No |
| Secure access / alarm | No |
| TV cable | Yes |
| Visio phone | No |
| Swimming pool | No |
| Internet | No |
| Primary energy consumption | 804 kilowatt hour per square meters |
|---|---|
| EPC/EPC label | F |
| Renovation works mandatory | Yes |
| Unique code EPB certificate | 20260928-0003963805-RES-1 |
| CO₂ emission | Not specified |
| Yearly theoretical total energy consumption | Not specified |
| Valid electricity inspection certificate | No |
| Summons: No judicial remedy or administrative measure imposed | No |
|
Flemish register of measures consulted
|
Not specified |
| Separate meter for electricity | Yes |
| Separate meter for gas | Yes |
| Separate meter for water | Yes |
| Valid flood certificate | Yes |
| Heating type | Gas |
| Photovoltaic solar panels | No |
| Thermic solar panels | No |
| Common water heater | No |
| Double glazing | Yes |
| Building permit | Yes |
|---|---|
| Type of building | House |
| Cadastral Plan | Yes |
| Right of first refusal for the tenant | Not specified |
| Allotment permit | Yes |
| Preemption right | No |
| Proceedings for breach of planning regulations | No |
| Most recent urban development zoning | Not specified |
| Flood zone type | Non flood zone |
|
P-score
|
C |
|
G-score
|
C |
| Latest land use designation | Living area (residential, urban or rural) |
Asked price excluding notary fees (excluding eventual registration fees)
| Price | 349000 € |
|---|---|
| Cadastral income | 602 € |
| Tenement building | No |
|
|
|



| Address |
6 De Smet de Naeyerlaan
8370 - Blankenberge |
|---|---|
| Website |
|
| External reference | D8370-F1715 |
Get in touch