


370000€
3 bedrooms 185 square meters

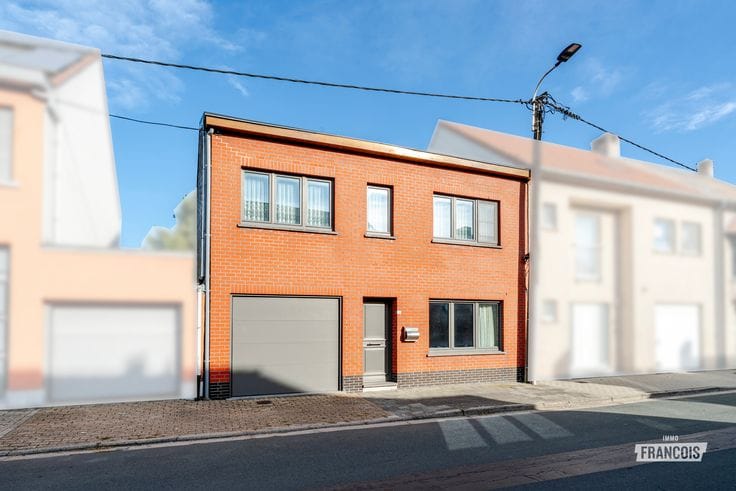
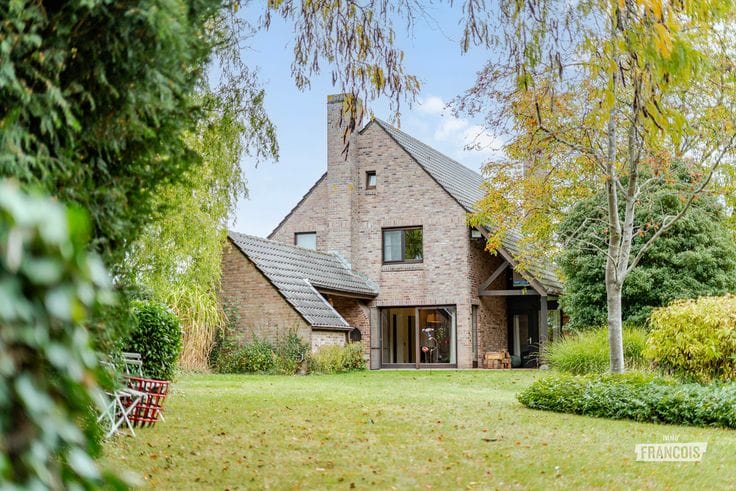
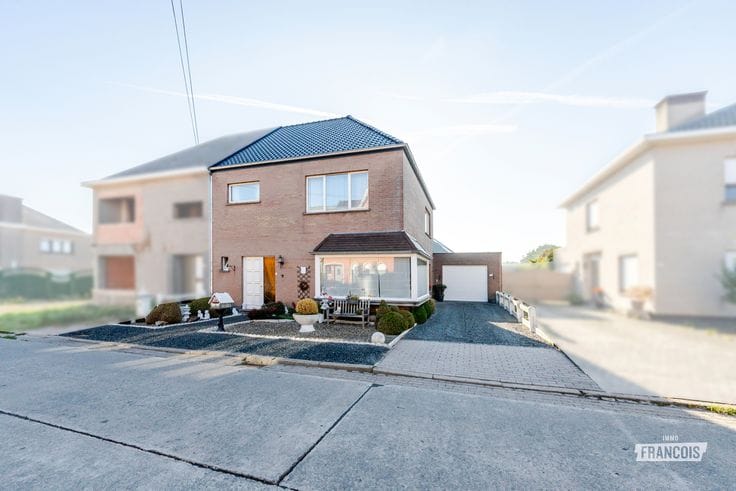
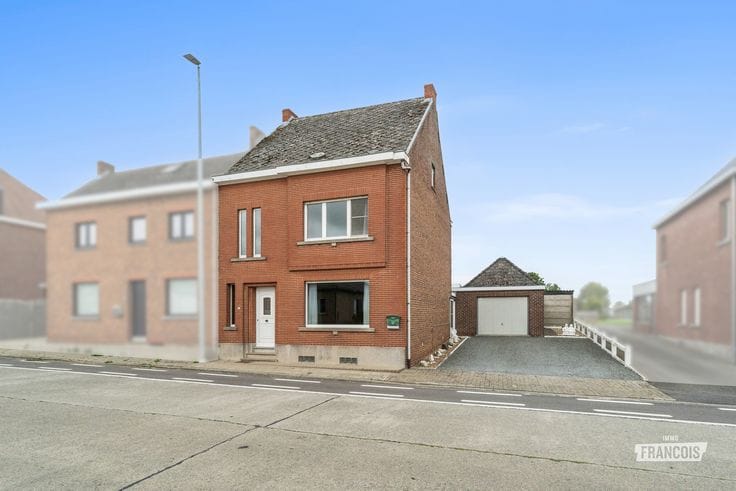
Characterful home with spacious garage on 2,130 m² in Brakel
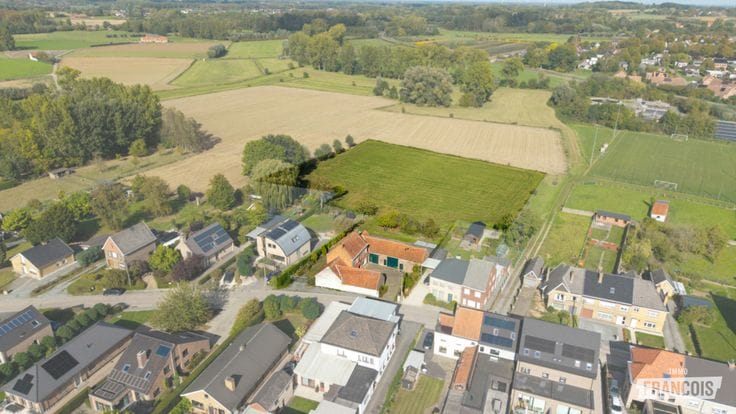
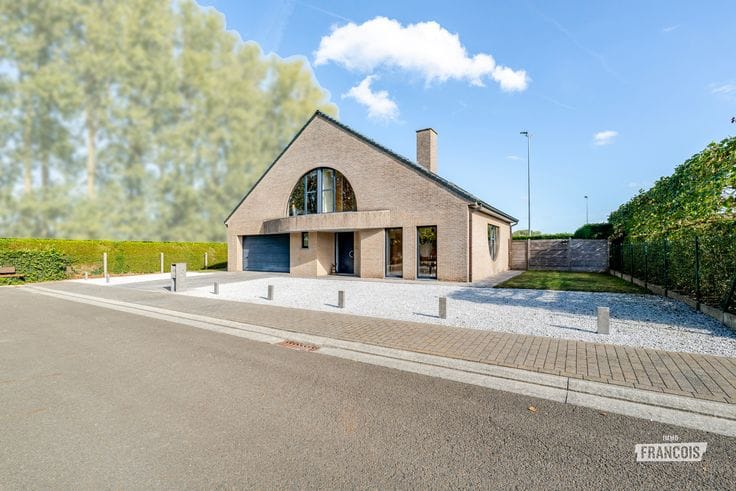
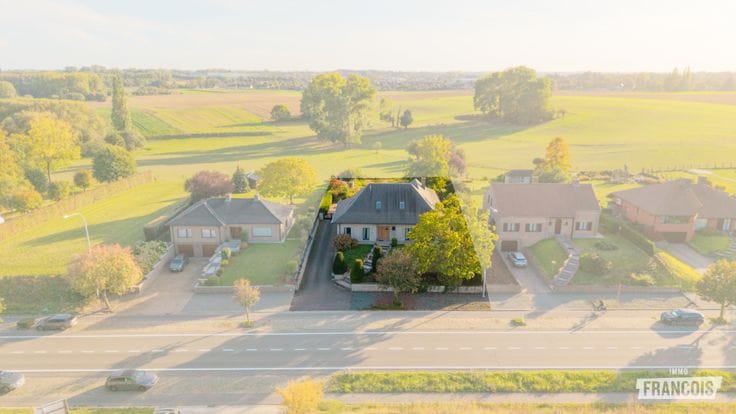
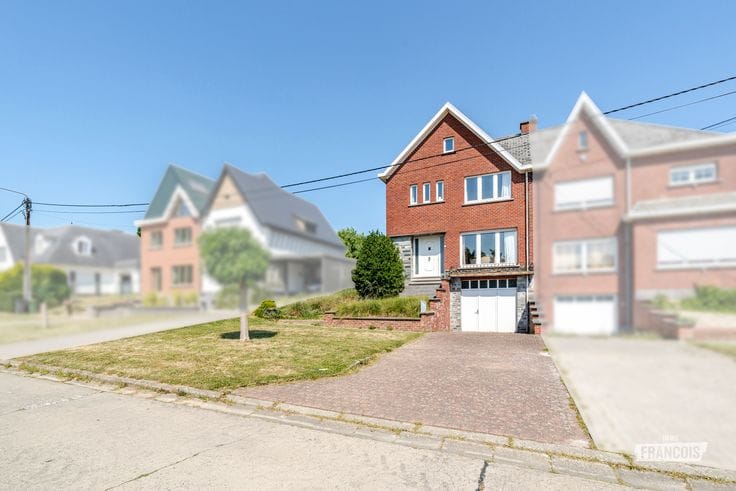
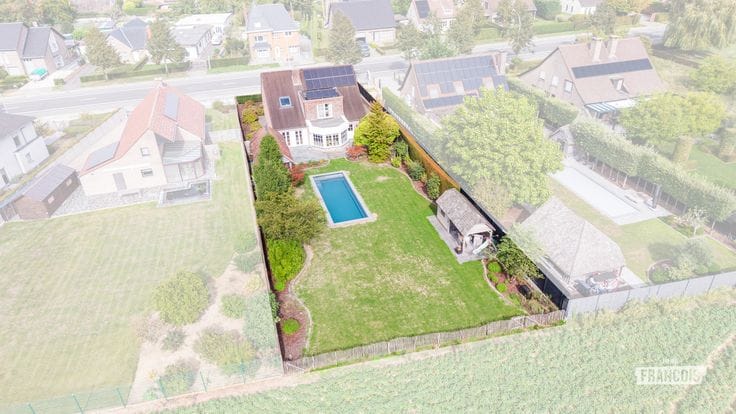
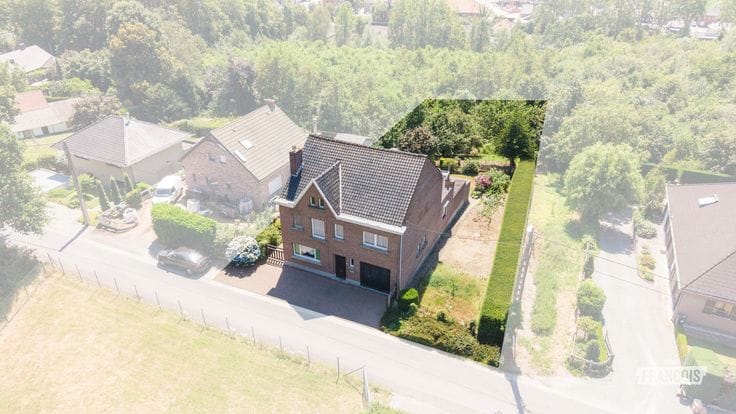
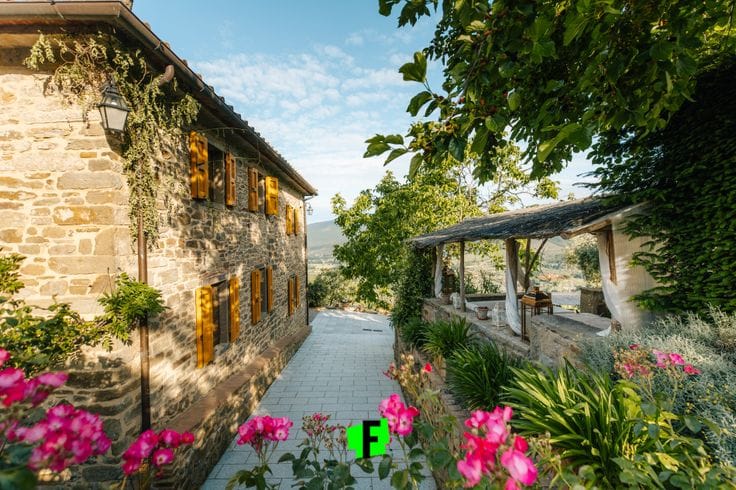
Located close to the centre of Brakel yet in a peaceful setting, this characterful family home sits on a spacious 2,130 m² plot.
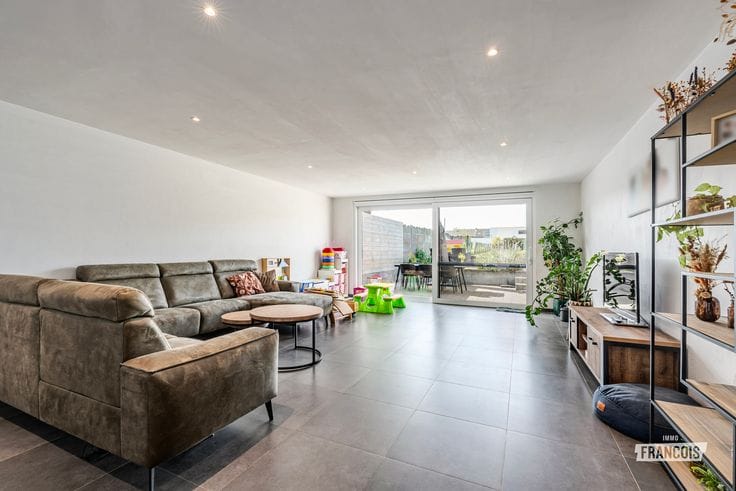
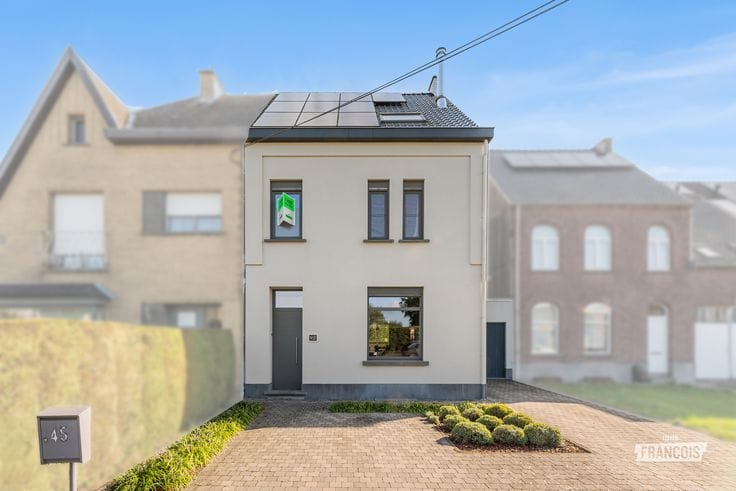
The property offers pleasant, light-filled living spaces, three generously sized bedrooms and a renovated bathroom. The basement provides practical storage space. In addition, the spacious attic, which still needs to be fitted out, offers the opportunity to create extra living space according to your own wishes.
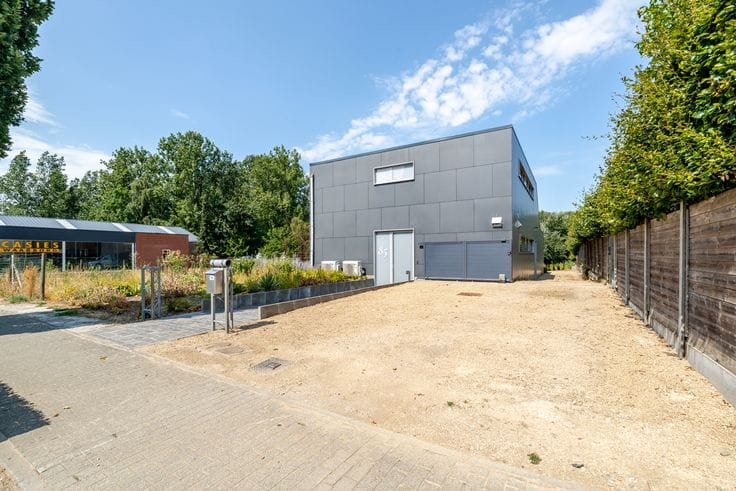
A particular asset is the spacious garage, which can also be used as a storage area, small warehouse or creative workspace. The driveway alongside the property provides convenient access to the plot. Solar panels and an EPC label D complete the package.
Interested? Please feel free to contact us for more information or to arrange a viewing.
Curious about the value of your property? Contact Stefanie at [email protected] for a free, no-obligation valuation.
**Highlights**
- Spacious 2,130 m² plot
- Large garage with storage or creative possibilities
- Three bedrooms and a renovated bathroom
- Solar panels and a spacious attic ready to be fitted out
no
| Available as of | Immediately |
|---|---|
| Number of floors | 3 |
| Building condition | Good |
| Immovable heritage | Not specified |
| Number of frontages | 3 |
| Covered parking spaces | 1 |
| Outdoor parking spaces | 1 |
| Asbestos certificate is available | Not specified |
| Usable floor area | 185 square meters |
|---|---|
| Living room surface | 41 square meters |
| Kitchen surface | 13 square meters |
| Bedrooms | 3 |
| Bedroom 1 surface | 13 square meters |
| Bedroom 2 surface | 15 square meters |
| Bedroom 3 surface | 13 square meters |
| Bathrooms | 1 |
| Toilets | 1 |
| Basement | Yes |
| Attic | Yes |
| Surface of the plot | 2130 square meters |
|---|---|
| Connection to sewer network | Connected |
| Terrace | Yes |
| Terrace orientation | South East |
| Secure access / alarm | Yes |
|---|
| Primary energy consumption | 366 kilowatt hour per square meters |
|---|---|
| EPC/EPC label | B |
| Renovation works mandatory | No |
| Unique code EPB certificate | 20261008-0003969621-RES-2 |
| CO₂ emission | Not specified |
| Yearly theoretical total energy consumption | Not specified |
| Valid electricity inspection certificate | Yes |
| As built plan | No |
| Conformity certification for fuel tanks | Not specified |
| Summons: No judicial remedy or administrative measure imposed | Not specified |
|
Flemish register of measures consulted
|
Yes |
| Valid flood certificate | Not specified |
| Heating type | Gas |
| Photovoltaic solar panels | Yes |
| Double glazing | Yes |
| Building permit | Yes |
|---|---|
| Cadastral Plan | Not specified |
| Right of first refusal for the tenant | Not specified |
| Allotment permit | No |
| Preemption right | No |
| Proceedings for breach of planning regulations | No |
| Most recent urban development zoning | Not specified |
|
P-score
|
B |
|
G-score
|
B |
| Latest land use designation | Living area (residential, urban or rural) |
Asked price excluding notary fees (excluding eventual registration fees)
| Price | 370000 € |
|---|---|
| Cadastral income | 513 € |
| Tenement building | No |
|
|
|





| Address |
Steenweg op Aalst 96
9620 - Zottegem |
|---|---|
| Website |
|
| Agent's name | Stefanie Beerens De Loor |
| Phone number |
|
Get in touch
