


259000€
3 bedrooms 185 square meters

House For Sale
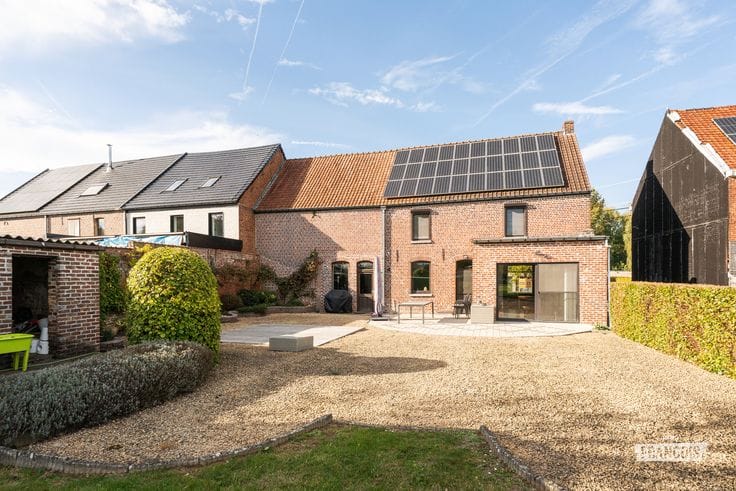
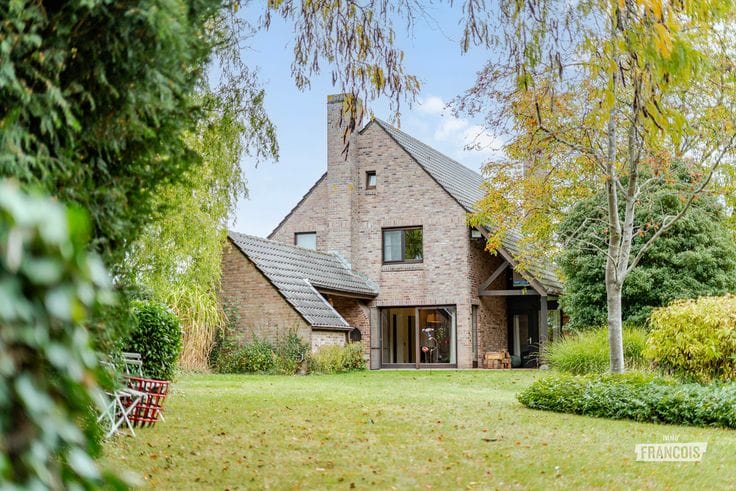
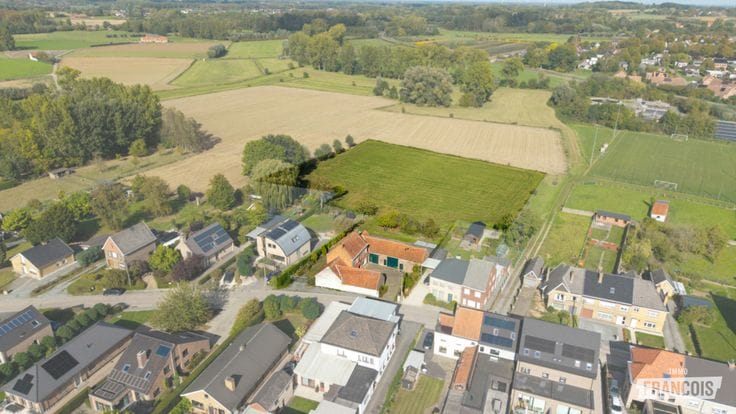
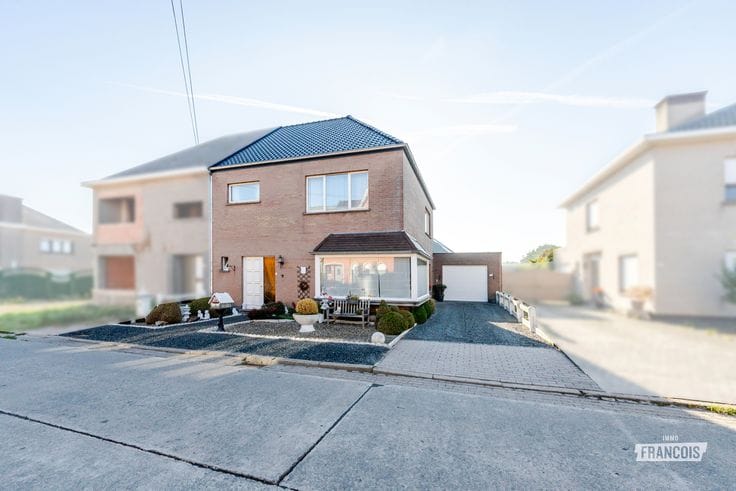
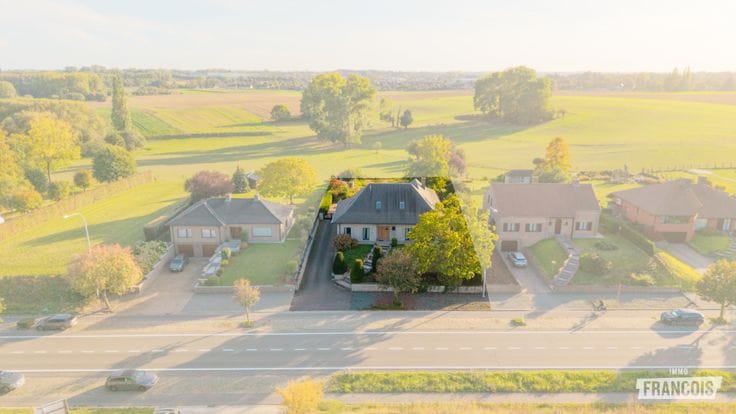
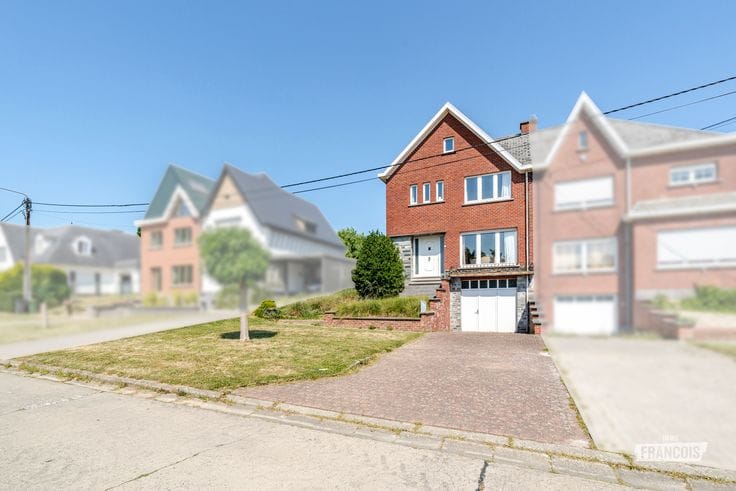
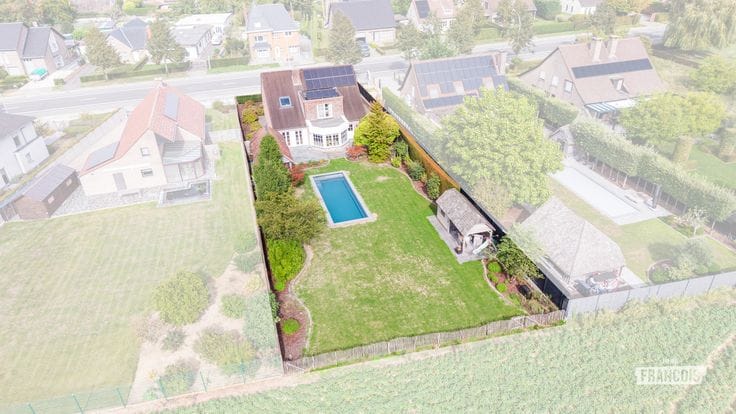
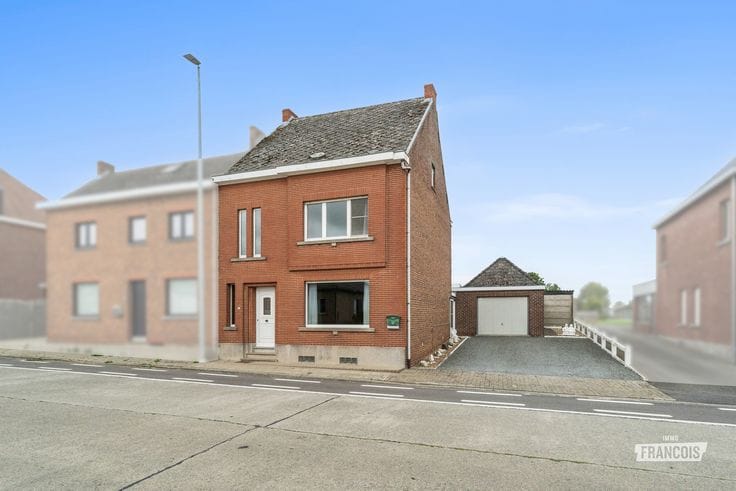
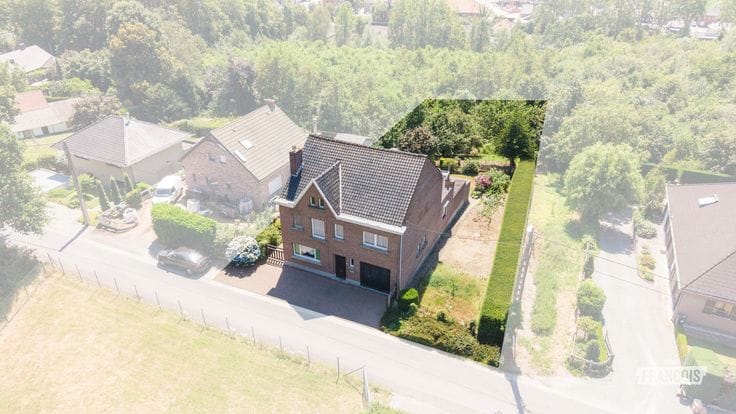
Are you looking for a home that you can completely renovate and personalise to your own taste, situated on a spacious plot and close to the centre of Herzele? Built in 1980, this family home offers plenty of possibilities for anyone seeking space, a convenient location and excellent renovation potential.
The property is located in Oudendries, just a short distance from Herzele's market square. Shops, restaurants, schools and other everyday amenities are all nearby. This central location ensures that everything you need is within easy reach. Another advantage is its EPC rating of D, meaning that there is currently no mandatory energy renovation requirement based on the property's energy rating.
The layout of the property is as follows: an entrance hall providing access to the living area, followed by a spacious kitchen equipped with various appliances. The ground floor also features a large veranda with a toilet and an integrated garage, offering sufficient space for a car and additional storage.
Upstairs, there are three spacious bedrooms and a bathroom in need of renovation. An insulated attic (12 cm of insulation) can be accessed via a ceiling hatch. Another major advantage is that the windows were replaced in 2015 with high-efficiency glazing.
Are you interested in this family home with renovation potential, located close to the centre of Herzele and without a mandatory energy renovation requirement? Then this property is definitely worth a visit!
Key features
*Spacious living area
*EPC rating D – no mandatory energy renovation
*Insulated roof
*Windows replaced in 2015
| Available as of | Immediately |
|---|---|
| Number of floors | 2 |
| Building condition | To renovate |
| Immovable heritage | Not specified |
| Number of frontages | 2 |
| Covered parking spaces | 1 |
| Outdoor parking spaces | 1 |
| Asbestos certificate is available | Not specified |
| Usable floor area | 185 square meters |
|---|---|
| Living room surface | 36 square meters |
| Kitchen surface | 17 square meters |
| Bedrooms | 3 |
| Bedroom 1 surface | 19 square meters |
| Bedroom 2 surface | 19 square meters |
| Bedroom 3 surface | 14 square meters |
| Bathrooms | 1 |
| Toilets | 1 |
| Basement | Yes |
| Attic | Yes |
| Surface of the plot | 732 square meters |
|---|---|
| Connection to sewer network | Connected |
| Terrace | Yes |
| Primary energy consumption | 395 kilowatt hour per square meters |
|---|---|
| EPC/EPC label | D |
| Renovation works mandatory | No |
| Unique code EPB certificate | 20251030-0003721604-RES-1 |
| CO₂ emission | Not specified |
| Yearly theoretical total energy consumption | Not specified |
| Valid electricity inspection certificate | Not specified |
| As built plan | No |
| Conformity certification for fuel tanks | Yes, conform |
| Summons: No judicial remedy or administrative measure imposed | Not specified |
|
Flemish register of measures consulted
|
Yes |
| Valid flood certificate | Not specified |
| Heating type | Fuel oil |
| Double glazing | Yes |
| Building permit | Yes |
|---|---|
| Cadastral Plan | Not specified |
| Right of first refusal for the tenant | Not specified |
| Allotment permit | No |
| Preemption right | No |
| Proceedings for breach of planning regulations | No |
| Most recent urban development zoning | Not specified |
| Flood zone type | Non flood zone |
|
P-score
|
A |
|
G-score
|
A |
| Latest land use designation | Living area (residential, urban or rural) |
Asked price excluding notary fees (excluding eventual registration fees)
| Price | 259000 € |
|---|---|
| Cadastral income | 770 € |
| Tenement building | No |
|
|
|




| Address |
Steenweg op Aalst 96
9620 - Zottegem |
|---|---|
| Website |
|
| Agent's name | Niels De Bruyne |
| Phone number |
|
Get in touch
