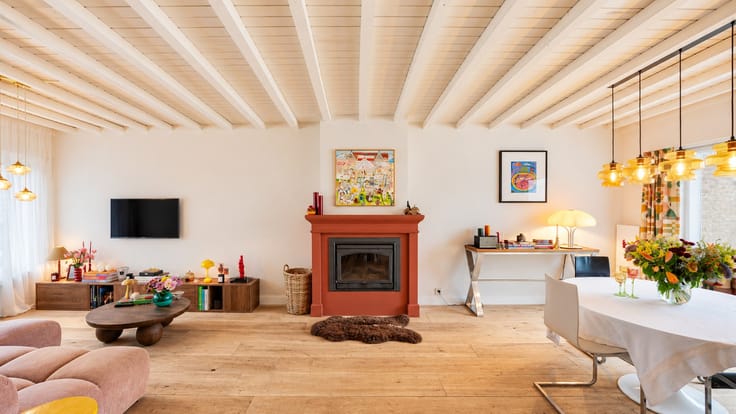


299000€
3 bedrooms 181 square meters

Unfortunately we did not receive an English translation for this text.
Nl :
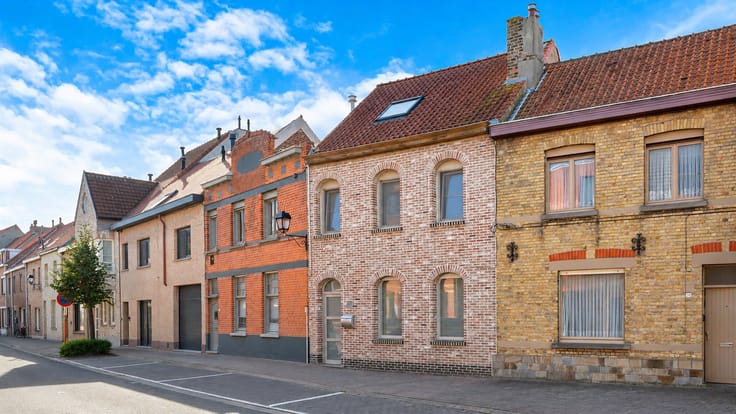
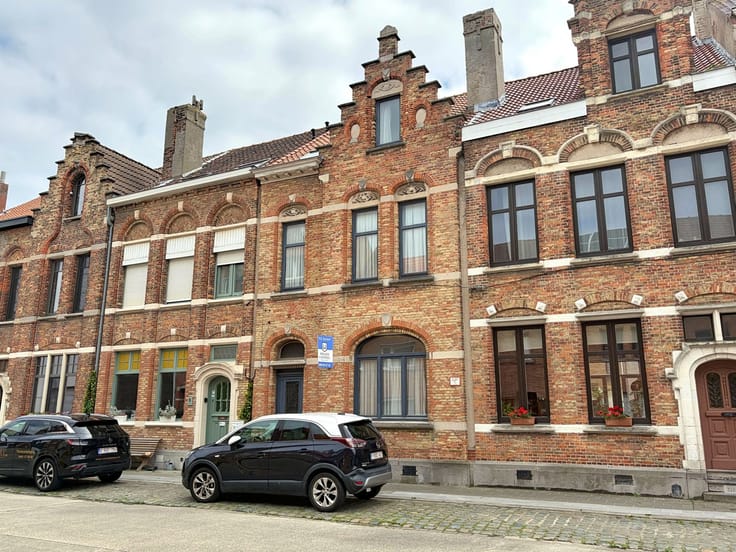
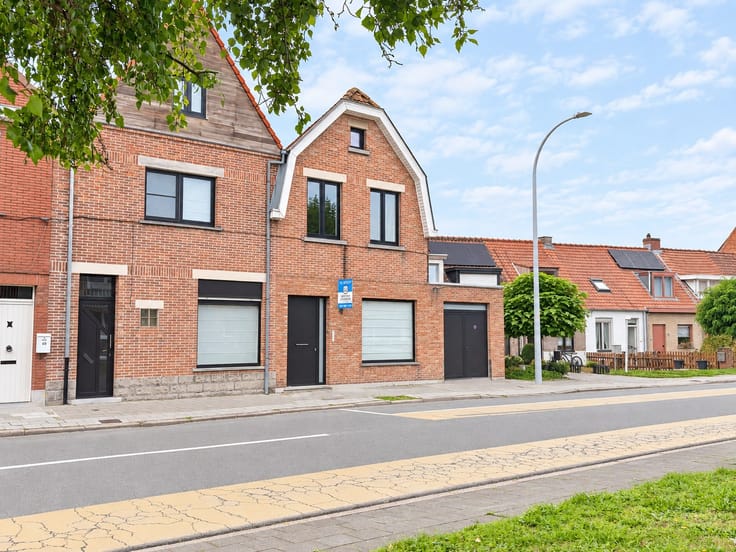
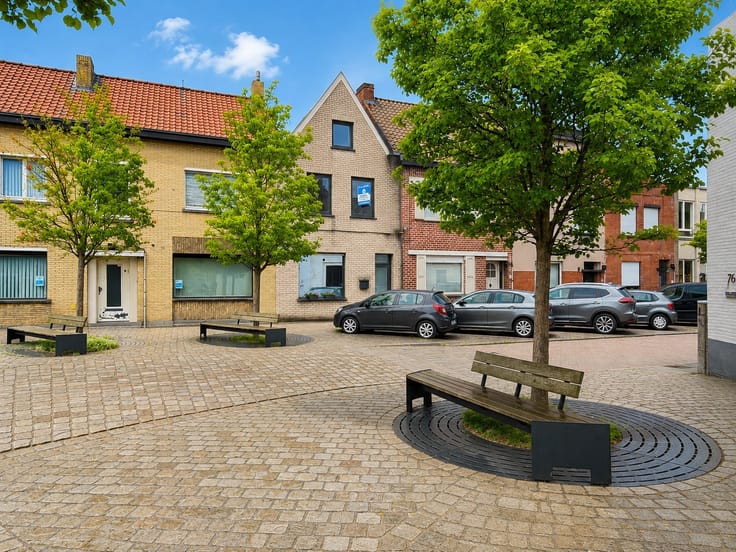
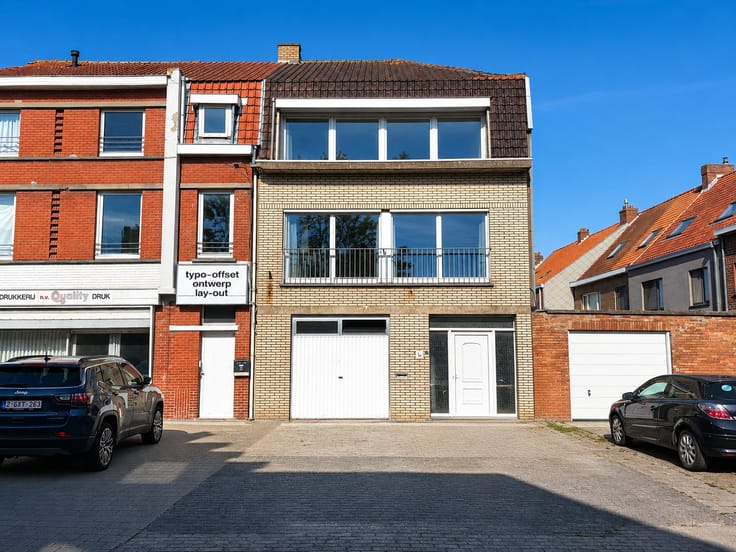
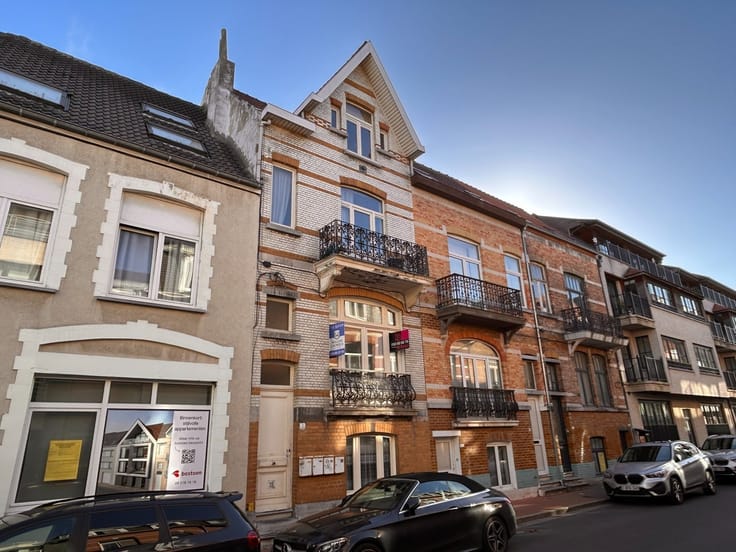
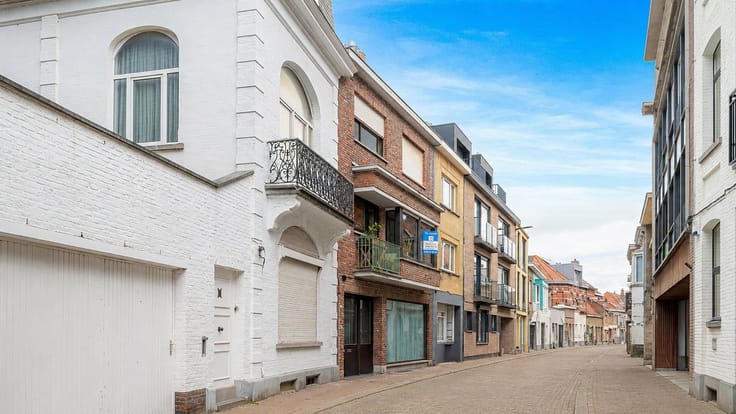
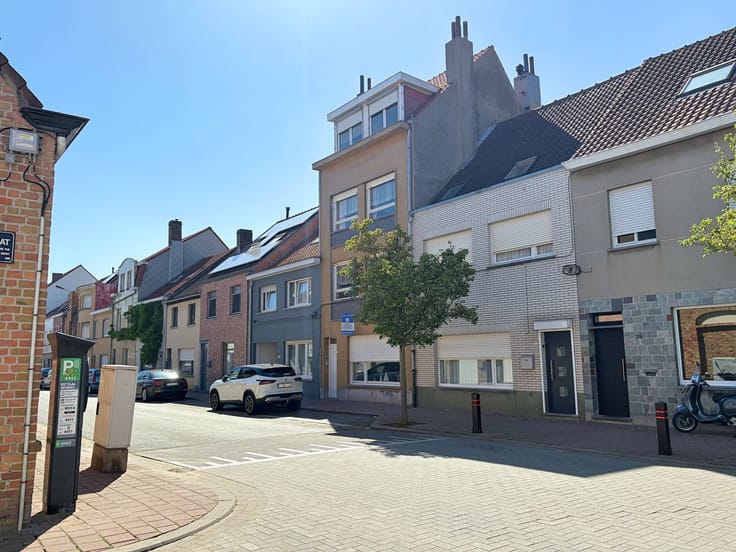
In het centrum van Brugge, op wandelafstand van de Markt verkopen wij een opbrengstgebouw bestaande uit twee appartementen. Beide appartementen zijn vrij van huur en onmiddellijk beschikbaar.
Het gebouw beschikt over een aparte inkomhal en individuele tellers voor beide entiteiten.
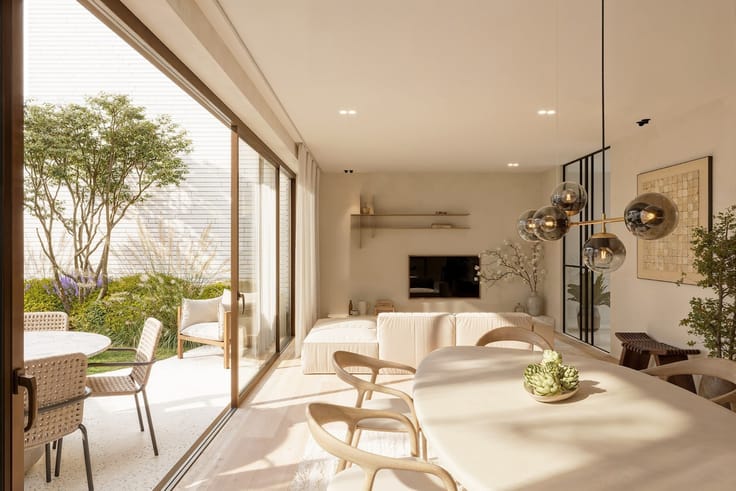
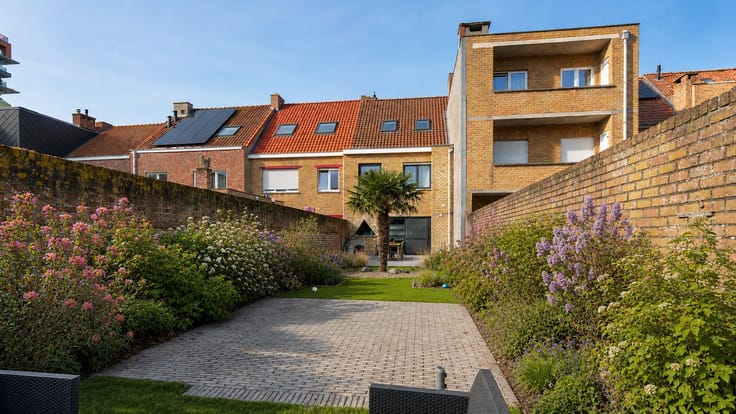
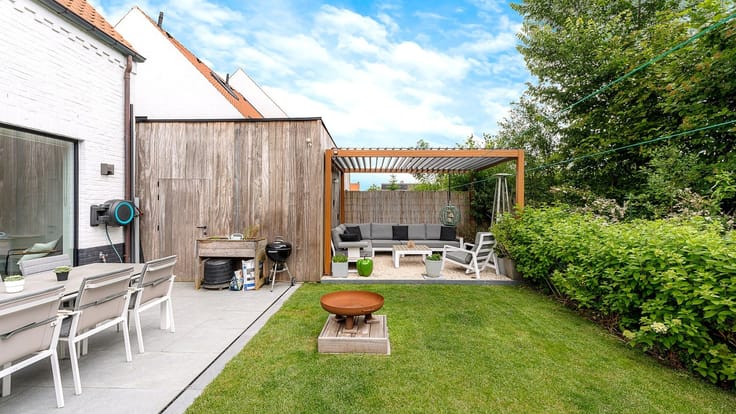
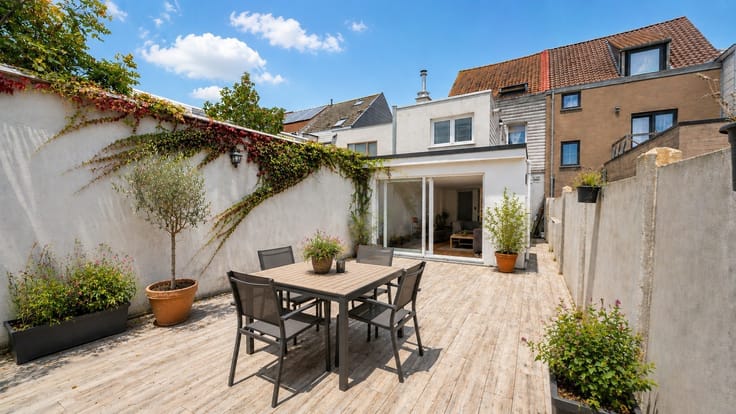
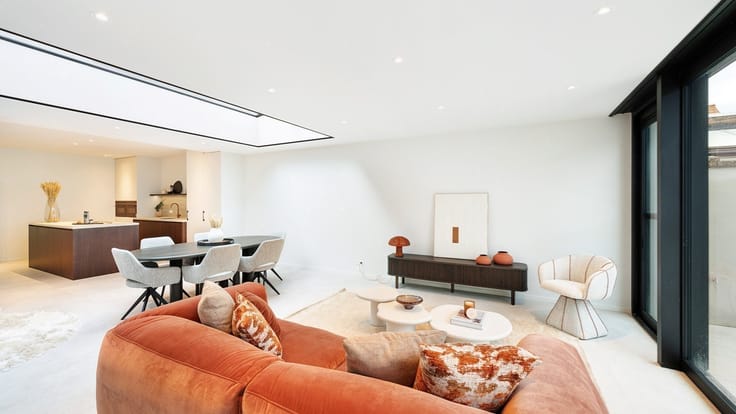
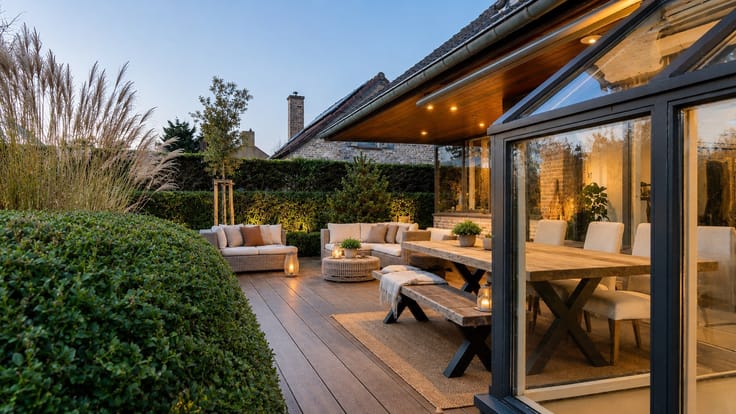
GELIJKVLOERS: Een nog in te richten appartement met een mooie stadstuin/terras. Het appartement omvat een nuttige oppervlakte van 70 m² exclusief het terras van 20 m². Een praktische indeling met een grote woonkamer aan de straatkant, een in te richten open of aparte keuken, één extra grote slaapkamer en een badkamer. Achteraan een mooie binnentuin met terras. Dit appartement is nog in te richten.
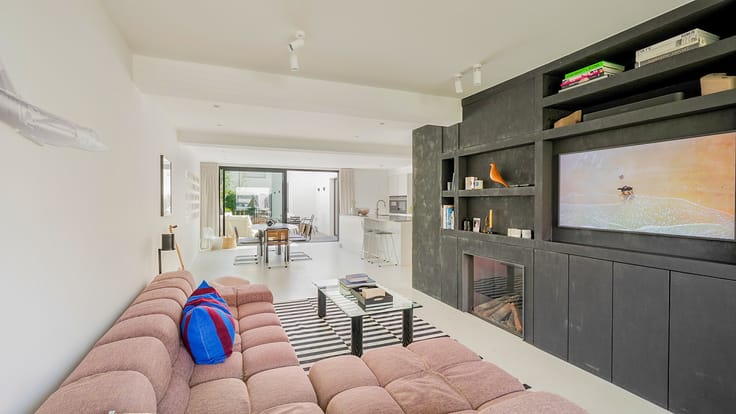
VERDIEPING: Leuk appartement - duplex - omvattende een inkom, een mooie leefruimte met een open en ingerichte keuken, douchekamer en wasplaats en in de dakverdieping twee slaapkamers.
Momenteel is er een vergunning in aanvraag voor een bestemmingswijziging voor het gelijkvloers van handel naar woonst.
Bijkomend: aparte tellers, overal dubbele beglazing, conformiteitsattest duplex voorzien... .
Bezoeken? Graag na afspraak met Willem Cauwels op GSM 0477.60.12.16.
| Construction year | 1985 |
|---|---|
| Number of floors | 3 |
| Building condition | Good |
| Immovable heritage | Not applicable |
| Street frontage width | 6 m |
| Number of frontages | 2 |
| Asbestos certificate is available | No |
| Usable floor area | 181 square meters |
|---|---|
| Living room | Yes |
| Dining room | Yes |
| Bedrooms | 3 |
| Dressing room | No |
| Bathrooms | 2 |
| Shower rooms | 2 |
| Toilets | 2 |
| Armored door | No |
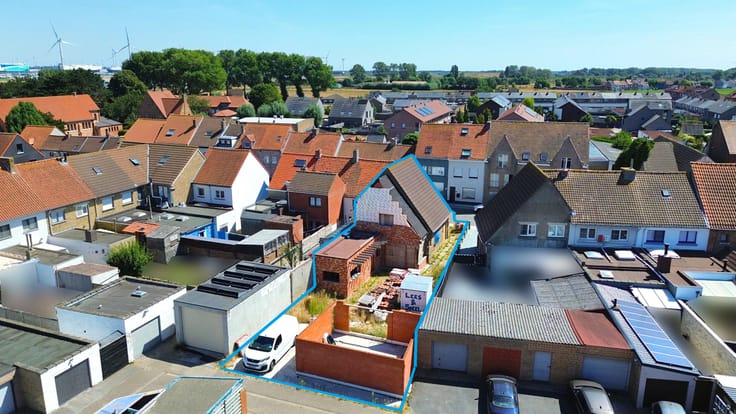
| Surface of the plot | 101 square meters |
|---|---|
| Land is facing street | No |
| Wooded land | No |
| Plot at rear | Yes |
| Flat land | Yes |
| Width of the lot on the street | meters |
| Connection to sewer network | Connected |
| Gas, water & electricity | Yes |
| Terrace surface | 20 square meters |
| Caretaker | No |
|---|---|
| Elevator | No |
| Accessible for disabled people | Yes |
| Intercom | No |
| Secure access / alarm | No |
| Armored door | No |
| Air conditioning | No |
| TV cable | Yes |
| Visio phone | No |
| Internet | Yes |
| Primary energy consumption | 290 kilowatt hour per square meters |
|---|---|
| EPC/EPC label | C |
| Renovation works mandatory | No |
| Unique code EPB certificate | 20250529-0003613460-RES-1 |
| CO₂ emission | Not specified |
| Yearly theoretical total energy consumption | Not specified |
| Valid electricity inspection certificate | Not specified |
| As built plan | No |
| Summons: No judicial remedy or administrative measure imposed | Not specified |
|
Flemish register of measures consulted
|
Yes |
| Valid flood certificate | Not specified |
| Heating type | Electric |
| Photovoltaic solar panels | No |
| Thermic solar panels | No |
| Common water heater | No |
| Double glazing | Yes |
| Building permit | Yes |
|---|---|
| Type of building | All kind |
| Cadastral Plan | No |
| Right of first refusal for the tenant | Not specified |
| Obligation to build | No |
| Allotment permit | No |
| Preemption right | No |
| Proceedings for breach of planning regulations | No |
| Most recent urban development zoning | Not specified |
| Flood zone type | Non flood zone |
|
P-score
|
C |
|
G-score
|
C |
| Latest land use designation | Living area (residential, urban or rural) |
Asked price excluding notary fees (excluding eventual registration fees)
| Price | 299000 € |
|---|---|
| Cadastral income | 1135 € |
| Tenement building | No |
|
|
|





| Address |
Natiënlaan 199
8300 - Knokke-Heist |
|---|---|
| Website |
|
| External reference | 3497 |
Get in touch