


395000€
4 bedrooms 156 square meters

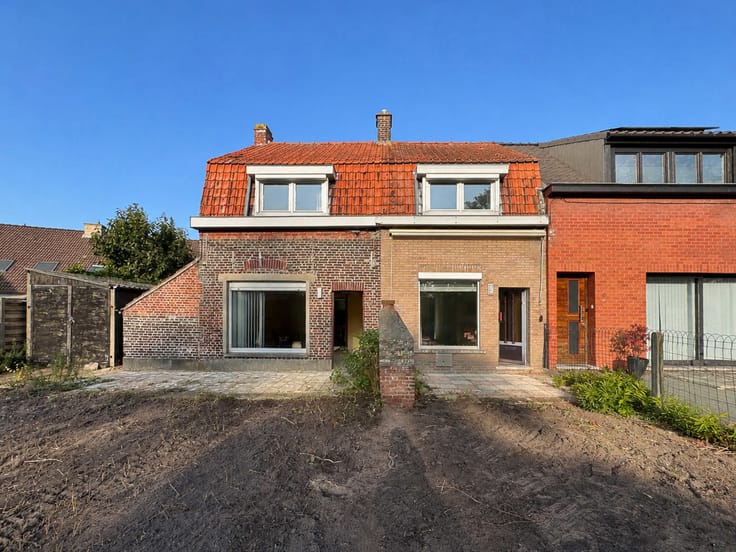
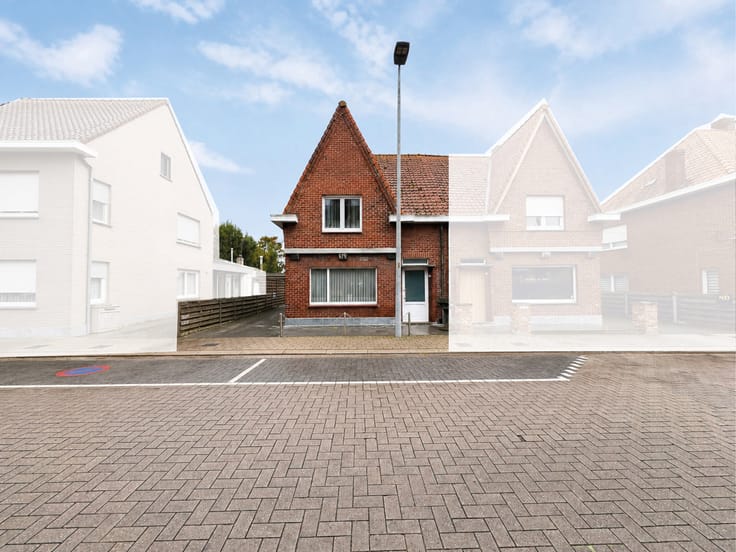
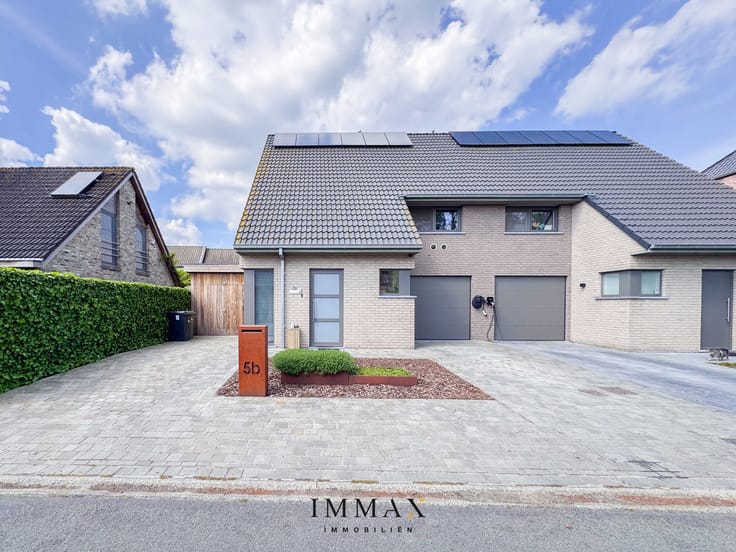
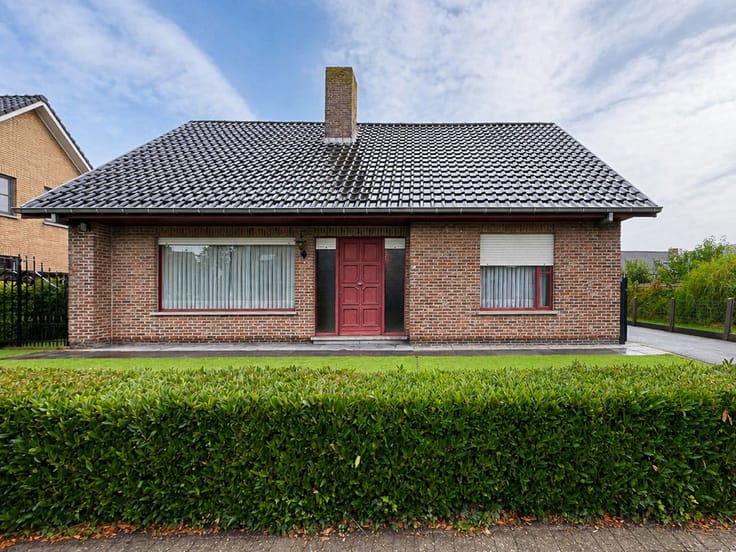
Strategically situated semi-detached house with 4 bedrooms
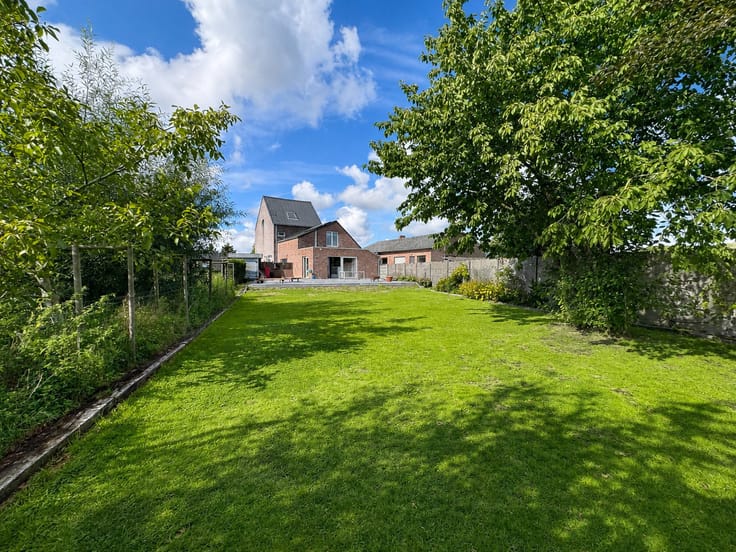
Strategically located semi-detached house with 4 bedrooms and a sunny garden in Bruges!
This semi-detached house enjoys a particularly easily accessible location along the Oostendse Steenweg in Bruges. Thanks to its proximity to the Expresweg (N31) and its connection to the main access roads, the city centre, the coast, the surrounding municipalities and the E40 are all easily accessible. Various shops and everyday amenities are also located in the immediate vicinity.
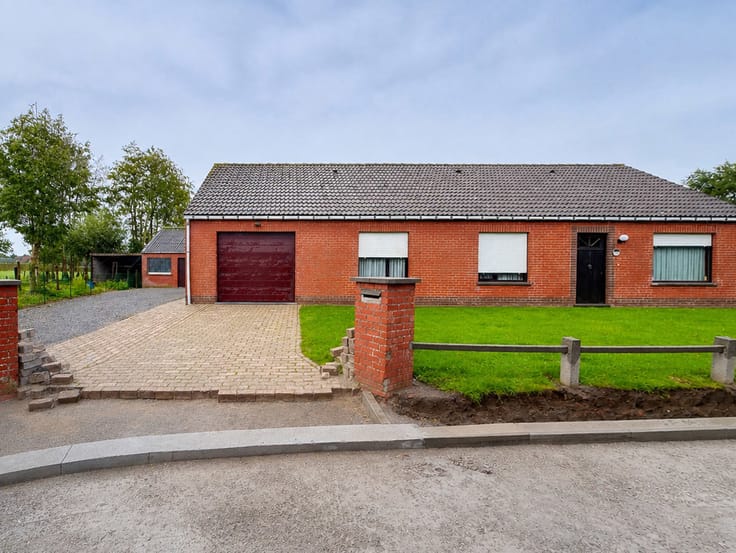
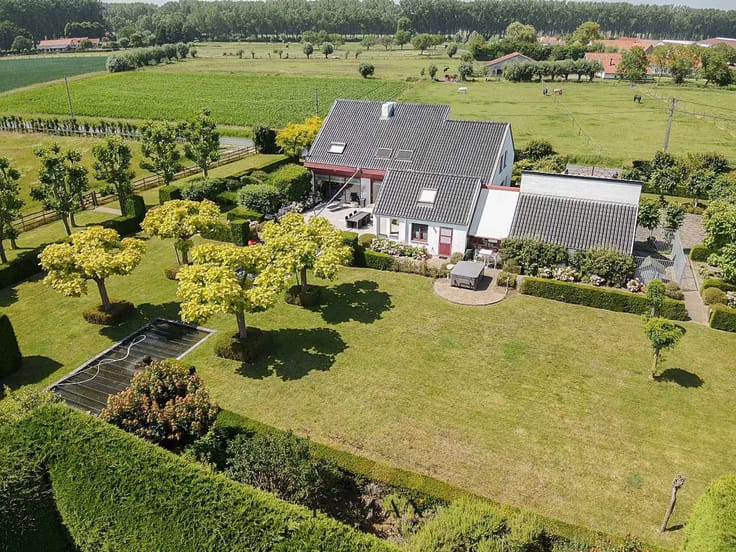
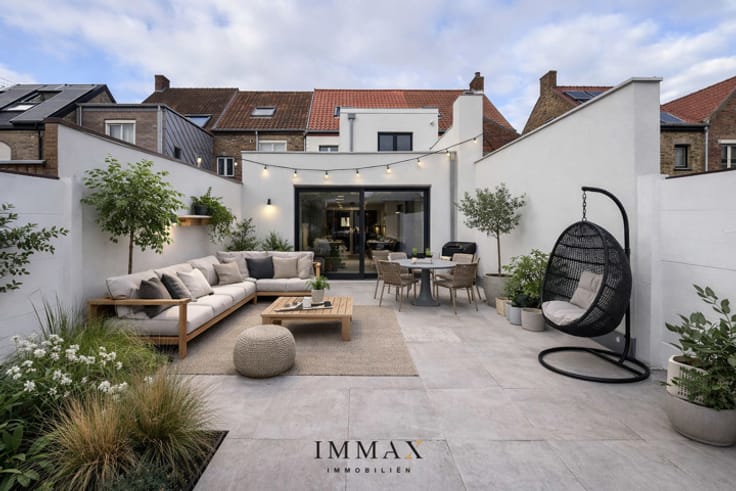
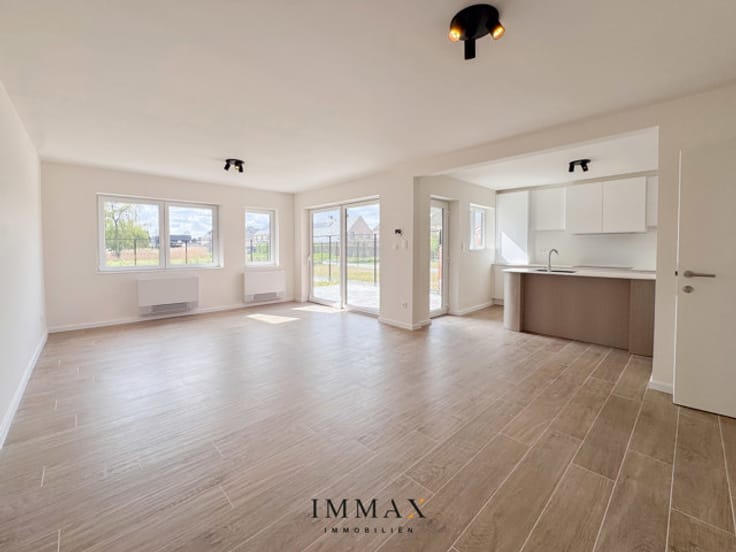
The ground floor of this property comprises the following layout: entrance hall – toilet – living area comprising a lounge, dining room and the option to incorporate a home office, ideal for those who regularly work from home or wish to create an additional dining area – kitchen with utility area – spacious garden with several terraces facing different directions – a practical garden shed and an additional outbuilding, ideal for extra storage or hobby use – driveway with garage.
First floor: landing – 3 bedrooms – bathroom with shower, double washbasin and toilet.
Second floor: spacious 4th bedroom with storage space and loft space accessible via a fold-out staircase.
An interesting opportunity for anyone looking for a four-bedroom home with a pleasant outdoor area and, above all, excellent accessibility close to Bruges’ main transport links.
For further information or a no-obligation viewing, please contact Céline on 0476/60 60 23 or email [email protected]
| Construction year | 1951 |
|---|---|
| Number of floors | 2 |
| Building condition | Good |
| Immovable heritage | No |
| Number of frontages | 3 |
| Covered parking spaces | 1 |
| Outdoor parking spaces | 1 |
| Surroundings type | Urban |
| Asbestos certificate is available | Yes |
| Usable floor area | 156 square meters |
|---|---|
| Kitchen type | Installed |
| Bedrooms | 4 |
| Bathrooms | 1 |
| Toilets | 2 |
| Attic | Yes |
| Furnished | No |
| Surface of the plot | 306 square meters |
|---|---|
| Gas, water & electricity | Yes |
| Garden surface | 160 square meters |
| Terrace surface | 26 square meters |
| Terrace orientation | North East |
| Primary energy consumption | 294 kilowatt hour per square meters |
|---|---|
| EPC/EPC label | C |
| Renovation works mandatory | No |
| Unique code EPB certificate | 0003991817 |
| CO₂ emission | Not specified |
| Yearly theoretical total energy consumption | Not specified |
| Valid electricity inspection certificate | Yes |
| Summons: No judicial remedy or administrative measure imposed | Not specified |
|
Flemish register of measures consulted
|
No |
| Valid flood certificate | Not specified |
| Heating type | Gas |
| Thermic solar panels | No |
| Building permit | No |
|---|---|
| Cadastral Plan | Not specified |
| Right of first refusal for the tenant | Not specified |
| Allotment permit | No |
| Preemption right | No |
| Proceedings for breach of planning regulations | No |
| Most recent urban development zoning | Not specified |
| Flood zone type | Non flood zone |
|
P-score
|
D
|
|
G-score
|
D
|
| Latest land use designation | Living area (residential, urban or rural) |
Asked price excluding notary fees (excluding eventual registration fees)
| Price | 395000 € |
|---|---|
| Tenement building | No |
|
|
|





| Address |
Moerkerkse Steenweg 1
8000 - Brugge |
|---|---|
| Website |
|
| External reference | 7934660 |
Get in touch
