


369000€
3 bedrooms 135 square meters

Move-in ready family home with three bedrooms and garden fo…
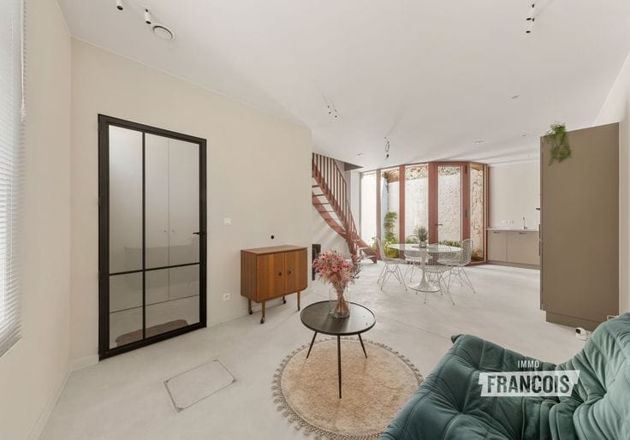
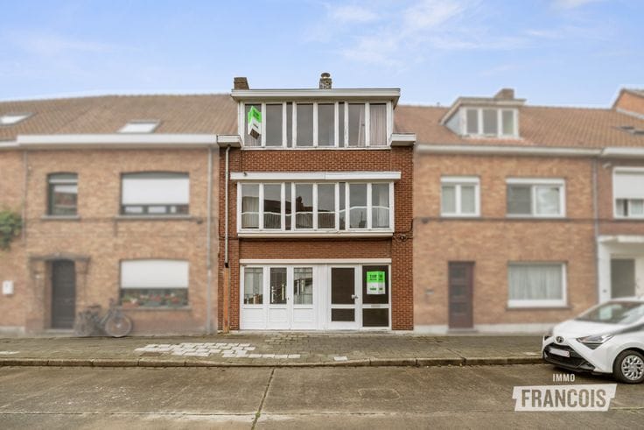
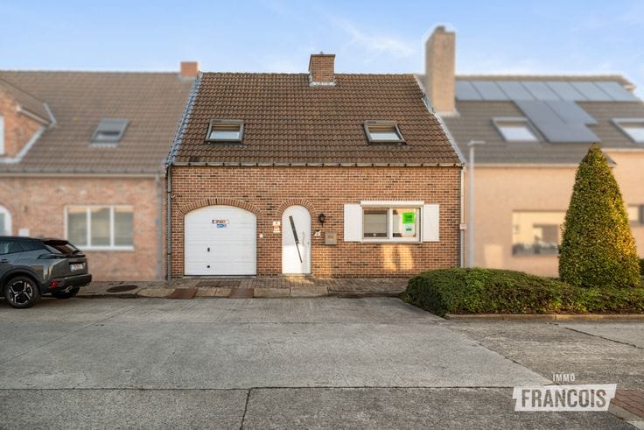
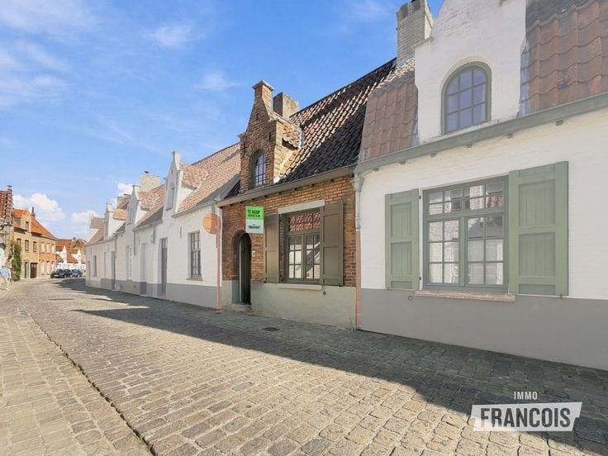
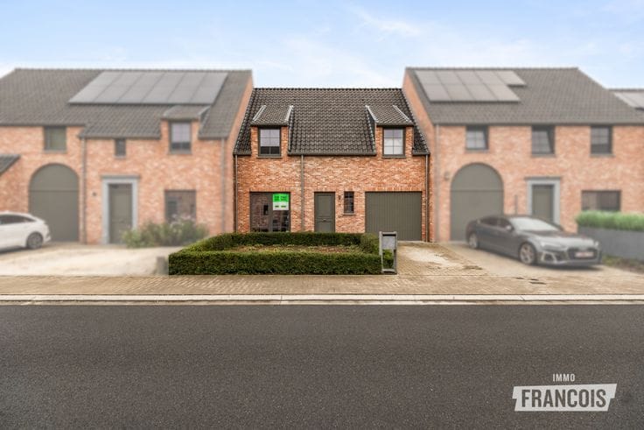
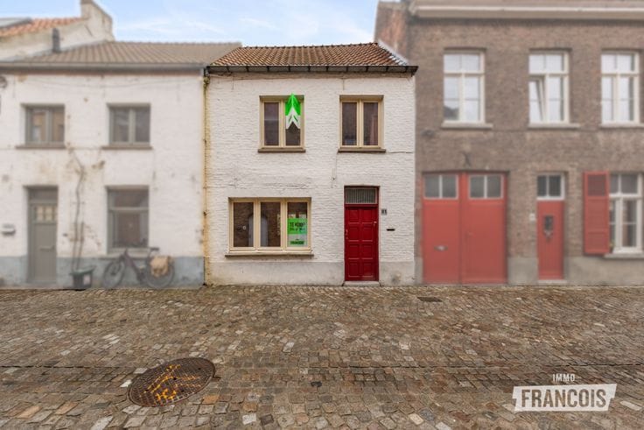
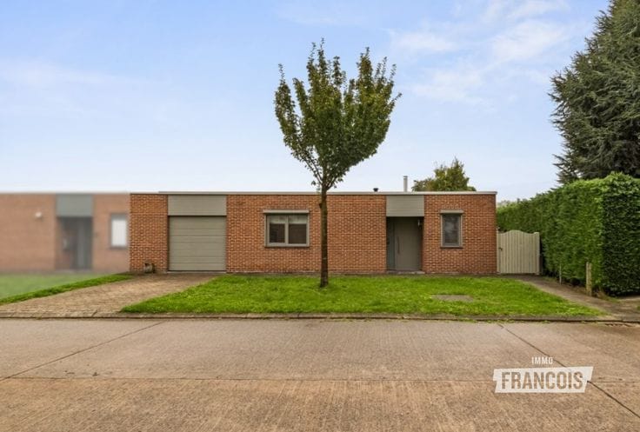
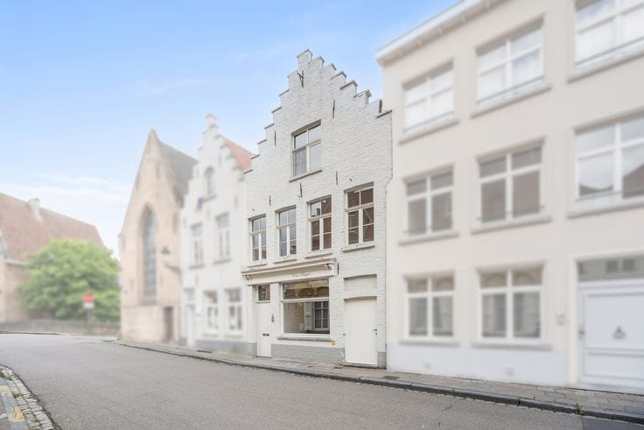
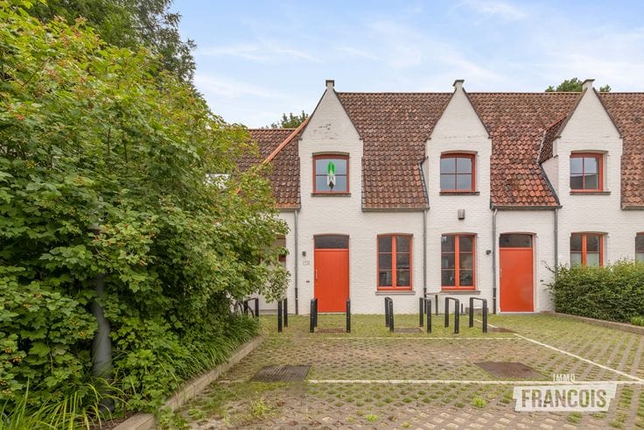
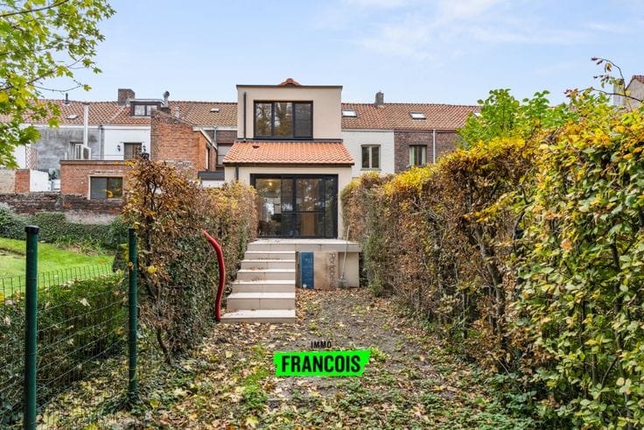
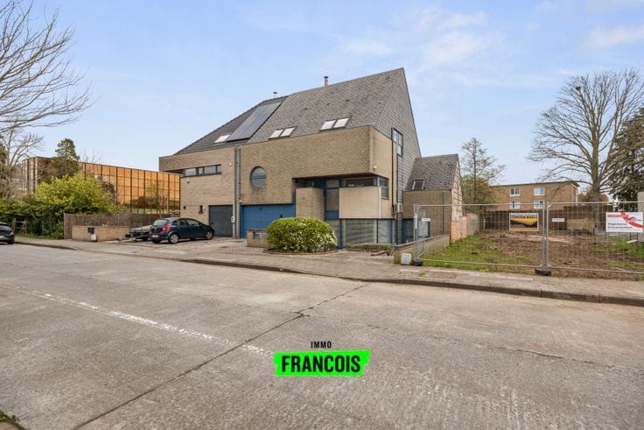
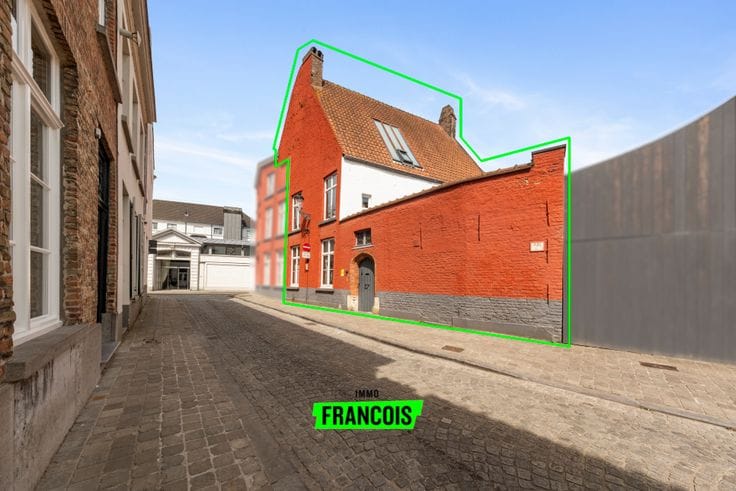
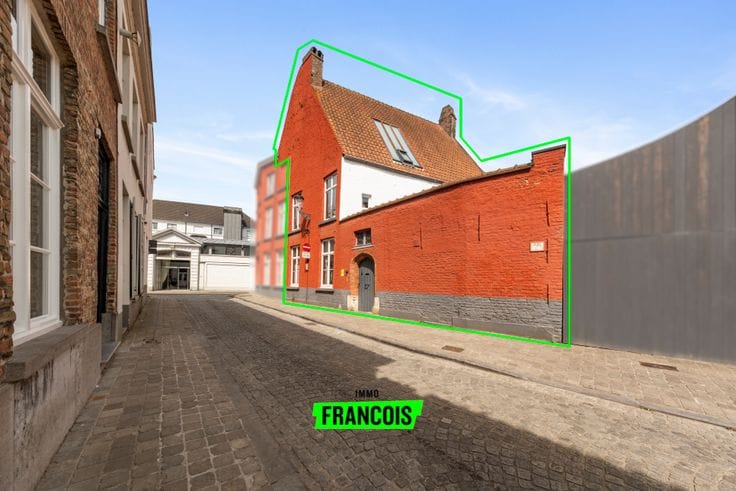
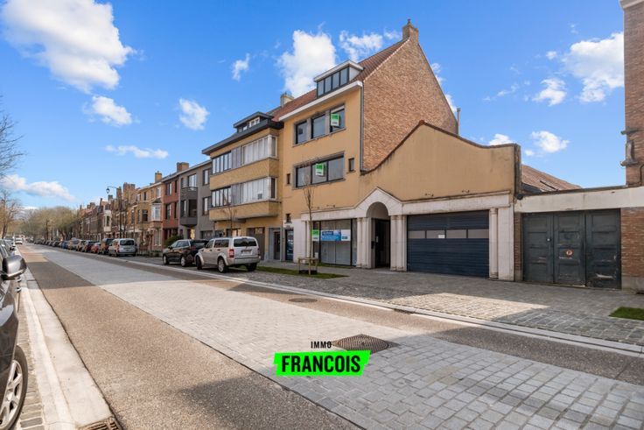
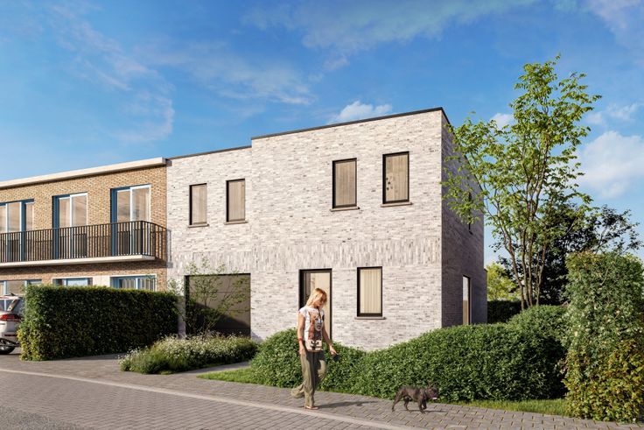
Looking for a modern, light-filled home in Sint-Andries? This move-in-ready terraced house combines contemporary living comfort with a pleasant outdoor space and an excellent location near the Expresweg.
With a habitable surface area of 135 m², this property offers plenty of space for comfortable family living. The living areas benefit from abundant natural light and create an inviting home. The bathroom is located on the ground floor, while the three full-sized bedrooms upstairs provide ample privacy.
At the rear, you will find a charming southeast-facing garden with a terrace and garden shed—ideal for enjoying the outdoors on sunny days. The property also benefits from a renewed flat roof installed in 2025 and a brand-new pellet stove, which can heat almost the entire home. Ample parking is available in the immediate vicinity.
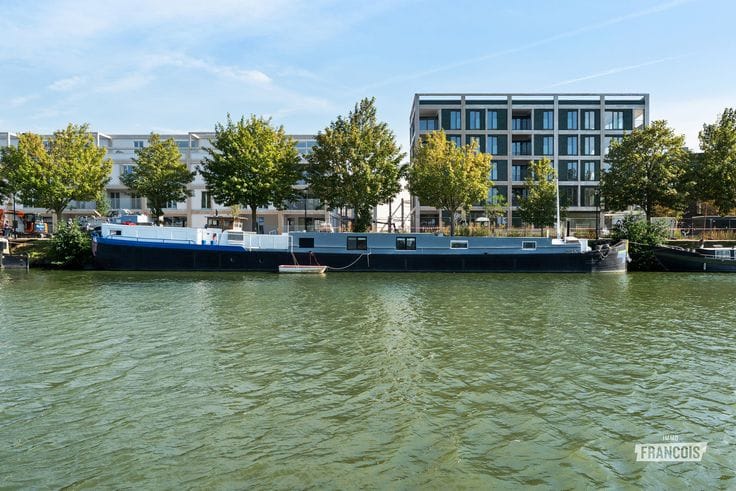
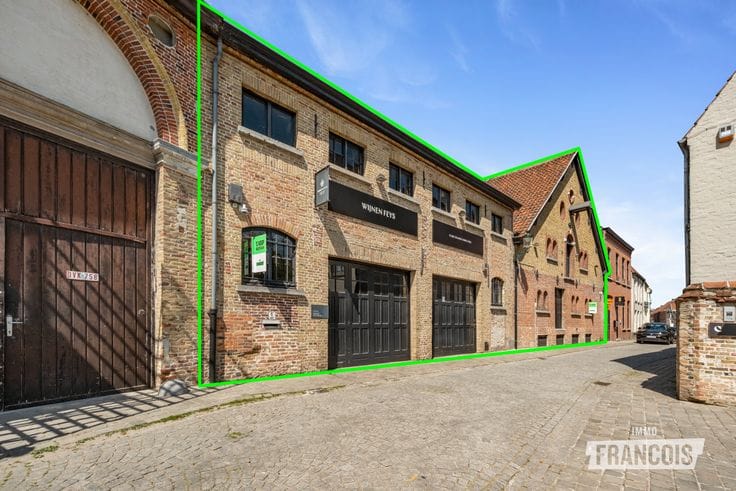
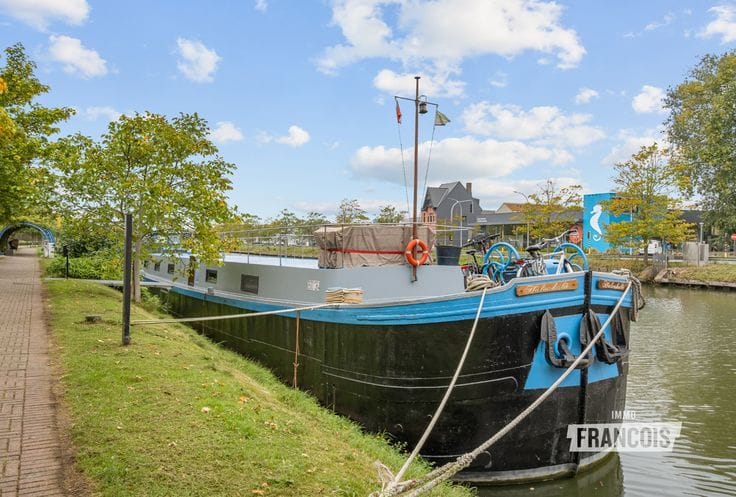
The location in Sint-Andries, close to the Expresweg, provides excellent connections and makes this property ideal for those who want to live close to the city while keeping major roads within easy reach. Would you like to discover this property for yourself? Request your viewing today through Immo Francois. Eva will be happy to assist you in Sint-Andries, Sint-Michiels and Varsenare.
Thinking of selling your property? Feel free to contact Milan at Immo Francois in Oostkamp for a free valuation at [email protected].
**Key features**
- Move-in ready with a favourable EPC rating of B
- 135 m² habitable surface area
- 3 full-sized bedrooms
- Southeast-facing garden with terrace and garden shed
- Flat roof renewed in 2025 and new pellet stove
no
| Available as of | Immediately |
|---|---|
| Number of floors | 3 |
| Building condition | Just renovated |
| Immovable heritage | Not specified |
| Asbestos certificate is available | Not specified |
| Usable floor area | 135 square meters |
|---|---|
| Living room | Yes |
| Bedrooms | 3 |
| Bathrooms | 1 |
| Toilets | 1 |
| Surface of the plot | 186 square meters |
|---|
| Primary energy consumption | 124 kilowatt hour per square meters |
|---|---|
| EPC/EPC label | B |
| Renovation works mandatory | No |
| Unique code EPB certificate | 20240423-0003224478-RES-1 |
| CO₂ emission | Not specified |
| Yearly theoretical total energy consumption | Not specified |
| Valid electricity inspection certificate | Yes |
| Summons: No judicial remedy or administrative measure imposed | Not specified |
|
Flemish register of measures consulted
|
Yes |
| Valid flood certificate | Not specified |
| Photovoltaic solar panels | Yes |
| Double glazing | Yes |
| Building permit | Yes |
|---|---|
| Cadastral Plan | Not specified |
| Right of first refusal for the tenant | Not specified |
| Allotment permit | Not specified |
| Preemption right | No |
| Proceedings for breach of planning regulations | No |
| Most recent urban development zoning | Not specified |
|
P-score
|
Not specified |
|
G-score
|
Not specified |
| Latest land use designation | Living area (residential, urban or rural) |
Asked price excluding notary fees (excluding eventual registration fees)
| Price | 369000 € |
|---|---|
| Cadastral income | 555 € |
| Tenement building | No |
|
|
|




| Address |
Vlamingstraat 26
8000 - Brugge |
|---|---|
| Agent's name | Milan Chevalier |
| Phone number |
|
Get in touch
