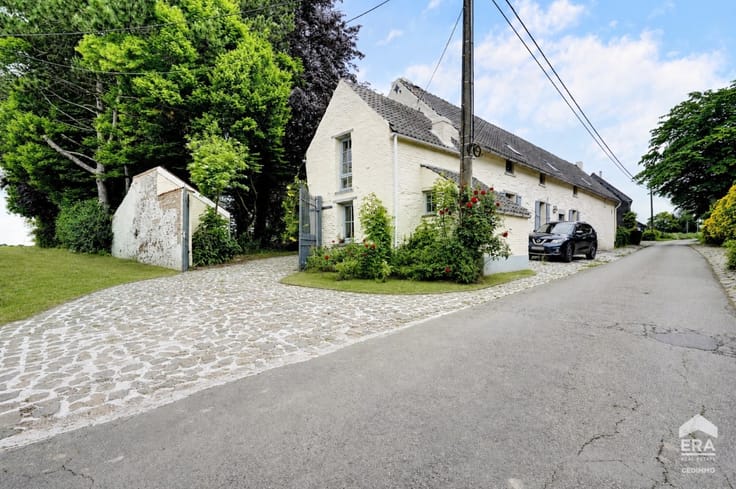



275000€
2 bedrooms 90 square meters

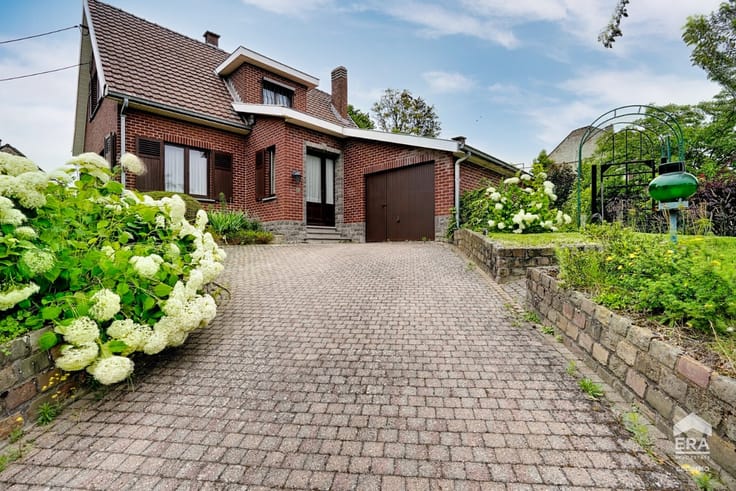
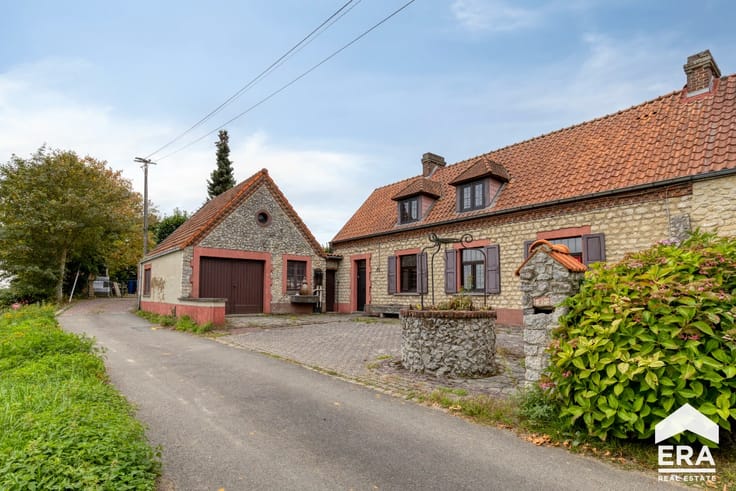
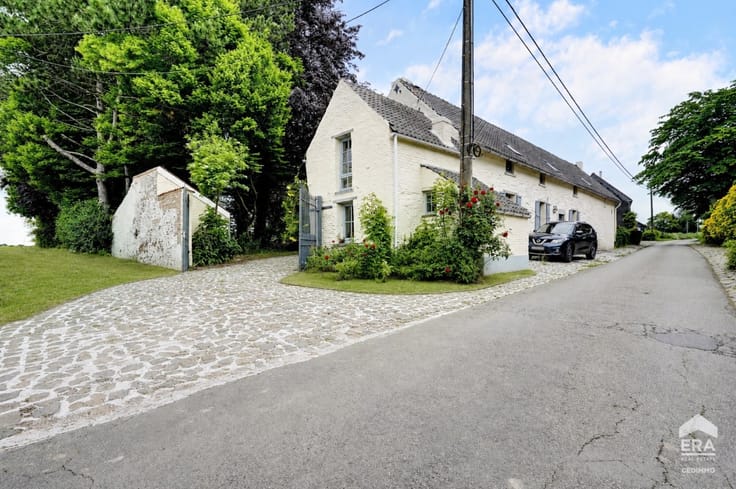
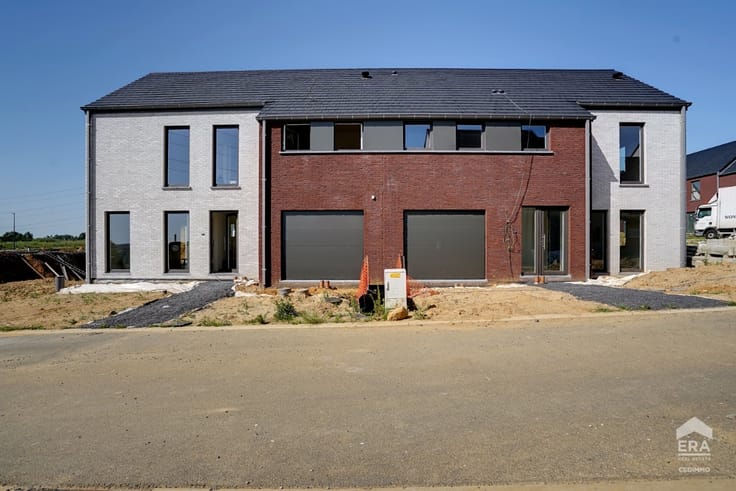
TWO-BEDROOM HOUSE WITH GARDEN AND GARAGE!
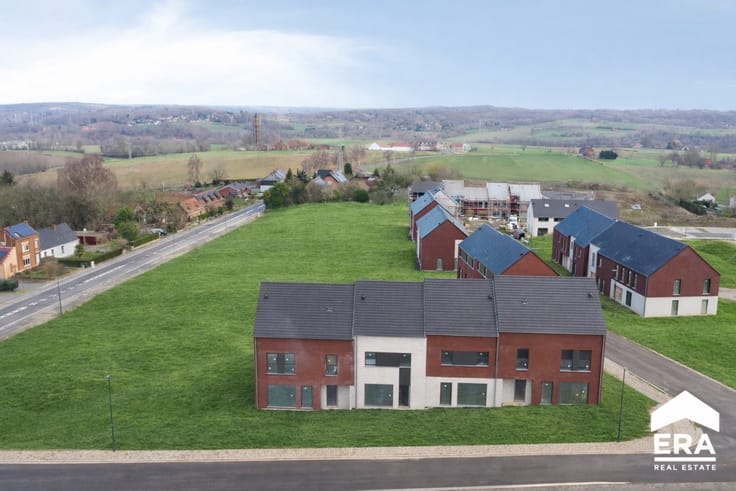
Ideally located in Court-Saint-Étienne, close to schools, shops, public transport and the RAVeL cycling and walking network, this two-bedroom house offers a great opportunity for those looking to create a home to suit their own taste.
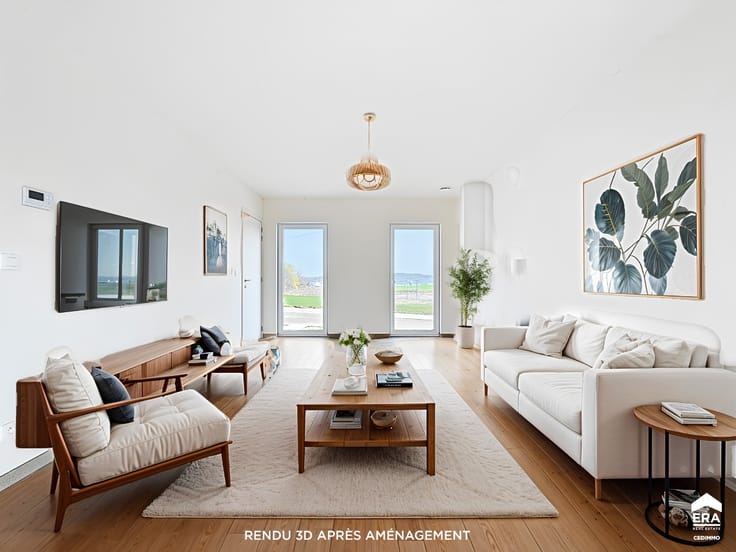
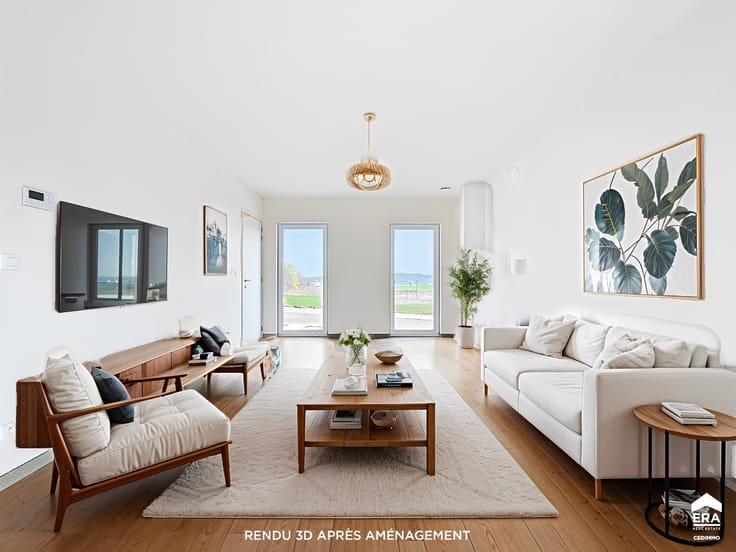
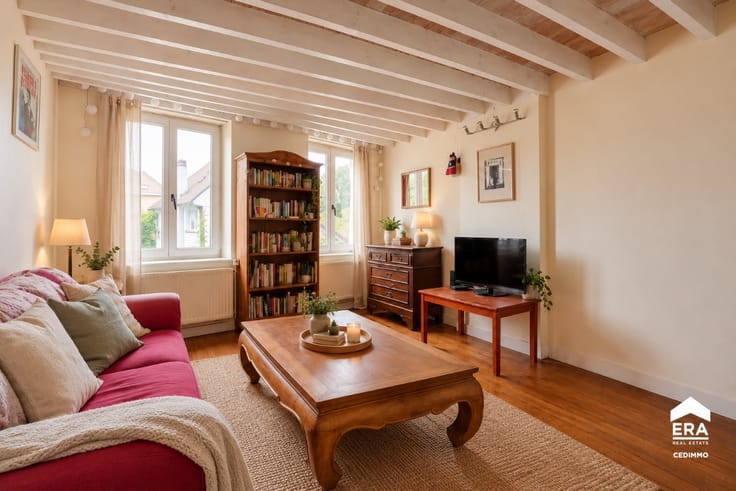
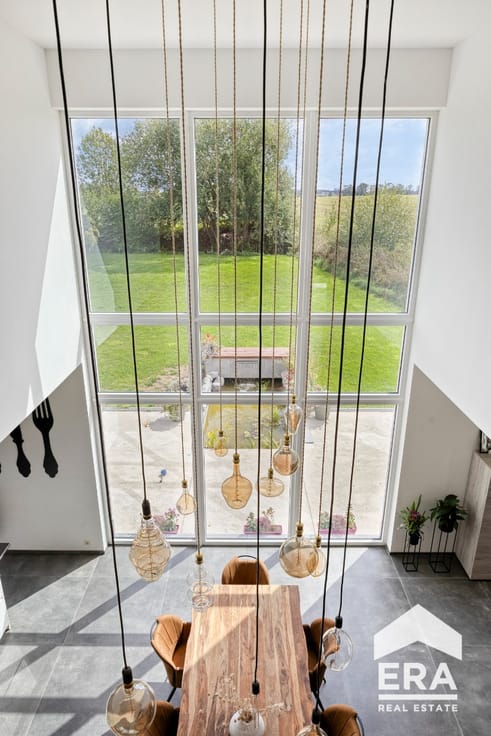
The ground floor comprises an entrance hall leading to a pleasant living area of approximately 31 m² with a semi-open kitchen, a shower room and a garage.
Upstairs, you will find a first bedroom of 16 m², followed by a dressing room/office in a tandem layout, which could be converted into an occasional bedroom for a child, depending on your needs. A secondbedroom completes this floor.
On the second floor, an attic offers further development potential, subject to renovation work and the necessary permits.
The property also benefits from spacious cellars providing ample storage space, as well as a garden and terrace, perfect for enjoying the warmer days.
Some modernisation and cosmetic renovation work is required, giving you the opportunity to rethink the spaces and personalise the house to your own taste and preferences.
Thanks to its convenient location, generous spaces and potential for further development, this property represents an excellent opportunity for first-time buyers or anyone looking for a home to make their own.
Don't miss out on this opportunity! Arrange your v
| Construction year | 1930 |
|---|---|
| Building condition | To renovate |
| Immovable heritage | Not specified |
| Number of frontages | 3 |
| Covered parking spaces | 1 |
| Asbestos certificate is available | Not specified |
| Usable floor area | 90 square meters |
|---|---|
| Kitchen surface | 6 square meters |
| Bedrooms | 2 |
| Bedroom 1 surface | 16 square meters |
| Bedroom 2 surface | 8 square meters |
| Bathrooms | 1 |
| Office | No |
| Basement surface | 26 square meters |
| Furnished | No |
| Armored door | No |
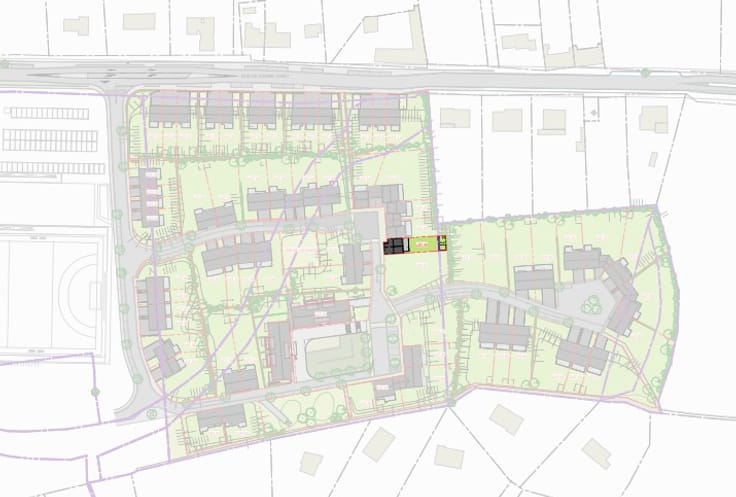
| Surface of the plot | 477 square meters |
|---|---|
| Connection to sewer network | Not connected |
| Gas, water & electricity | Yes |
| Garden surface | 300 square meters |
| Terrace | Yes |
| Elevator | No |
|---|---|
| Accessible for disabled people | No |
| Secure access / alarm | Yes |
| Armored door | No |
| TV cable | No |
| Jacuzzi | No |
| Sauna | No |
| Swimming pool | No |
| Primary energy consumption | 393 kilowatt hour per square meters |
|---|---|
| EPC/EPC label | E |
| Renovation works mandatory | Not specified |
| Unique code EPB certificate | 20261004003253 |
| CO₂ emission | 393 kg CO₂/m² |
| Yearly theoretical total energy consumption | 41777 kWh/year |
| Valid electricity inspection certificate | No |
| E-level (overall energy performance) | 393 |
| Conformity certification for fuel tanks | Not specified |
| Summons: No judicial remedy or administrative measure imposed | Not specified |
| Valid flood certificate | Not specified |
| Heating type | Gas |
| Heat pump | No |
| Photovoltaic solar panels | No |
| Thermic solar panels | No |
| Common water heater | No |
| Double glazing | Yes |
| Building permit | No |
|---|---|
| Cadastral Plan | Not specified |
| Right of first refusal for the tenant | Not specified |
| Allotment permit | No |
| Preemption right | No |
| Proceedings for breach of planning regulations | No |
| Most recent urban development zoning | Not specified |
| Flood zone type | Non flood zone |
|
P-score
|
Not specified |
|
G-score
|
Not specified |
| Latest land use designation | Another type of area |
Asked price excluding notary fees (excluding eventual registration fees)
| Price | 275000 € |
|---|---|
| Cadastral income | 810 € |
| Tenement building | No |
|
|
|







| Address |
Chaussée de Namur 67 D
1400 - Nivelles |
|---|---|
| Website |
|
| External reference | a0iTs000009tKVaIAM |
Get in touch