


159000€
2 bedrooms 79 square meters

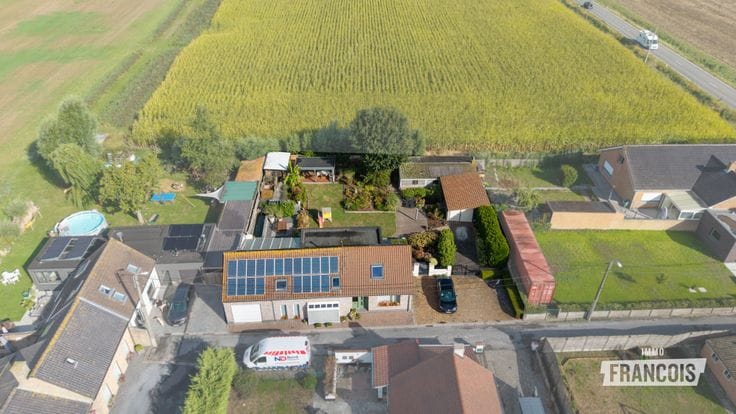
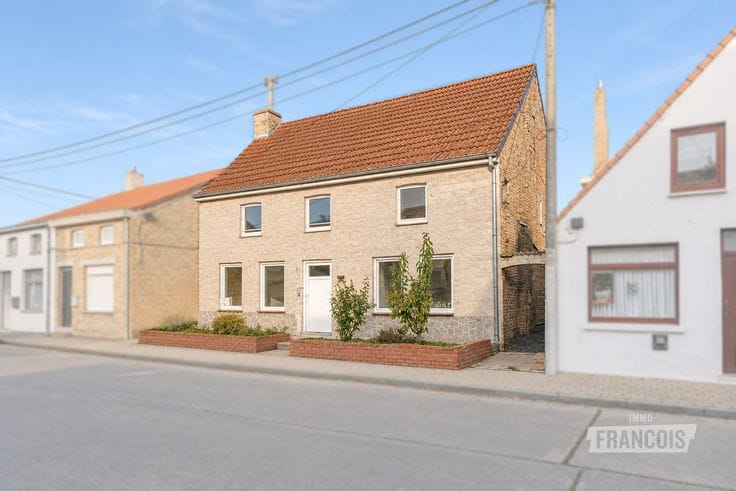
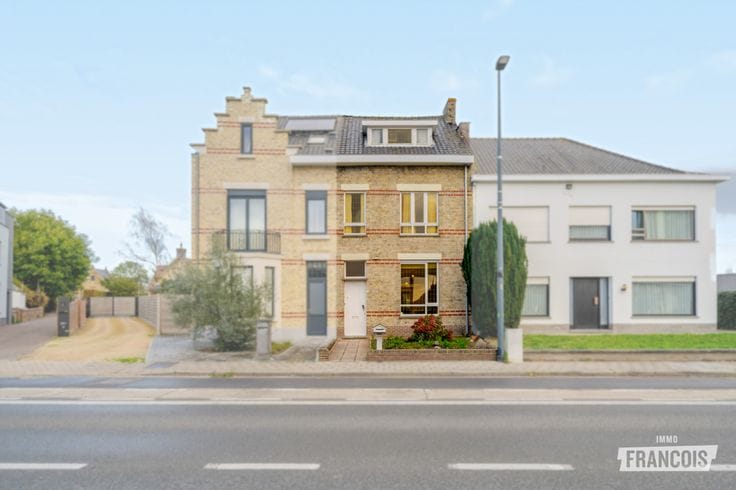
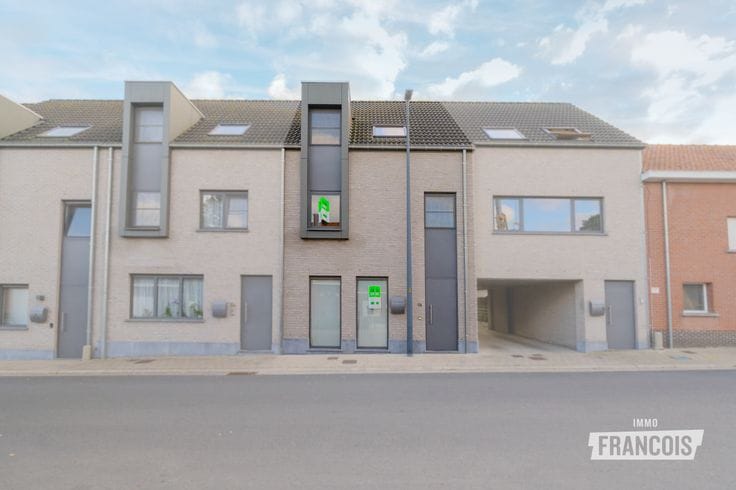
Charming town house with pleasant courtyard and 2 bedrooms for sale in the centre of Diksmuide!
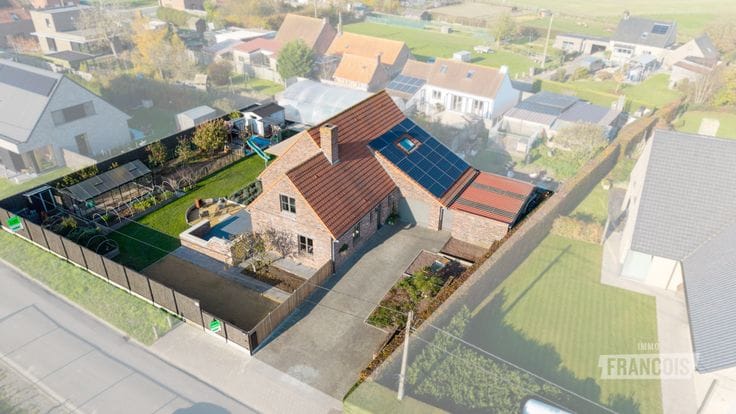
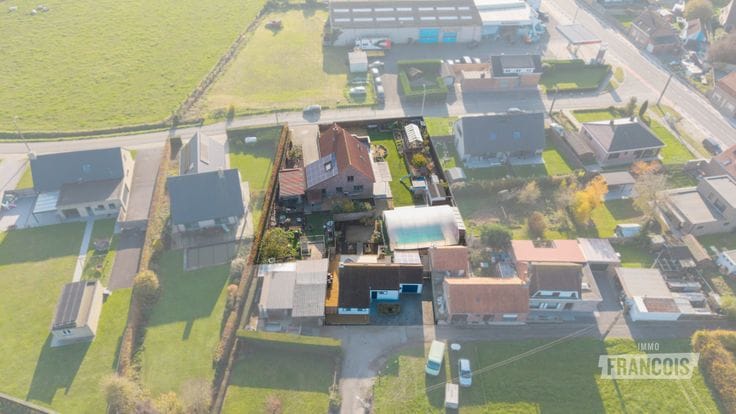
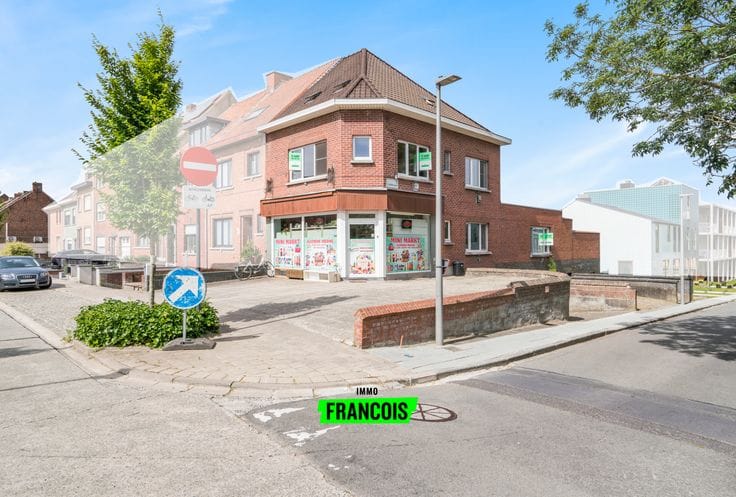
This cosy city house is excellently located in the centre of Diksmuide, within walking distance of shops, restaurants, schools and other amenities. The property offers a pleasant combination of comfort, practical spaces and a central location.
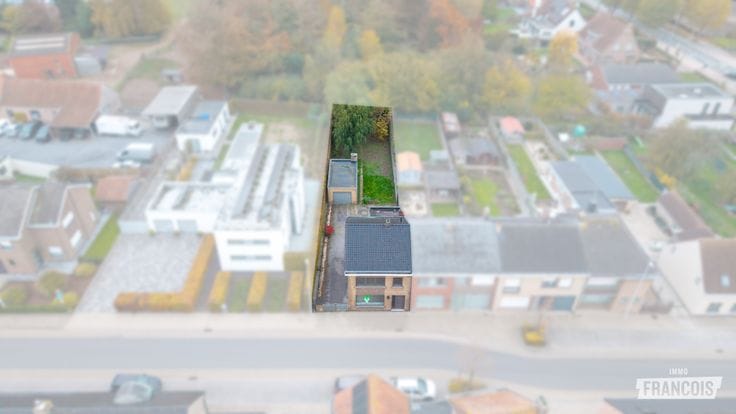
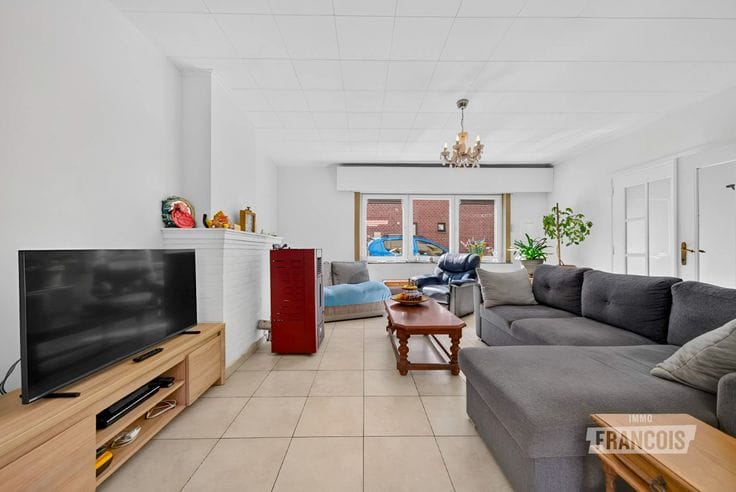
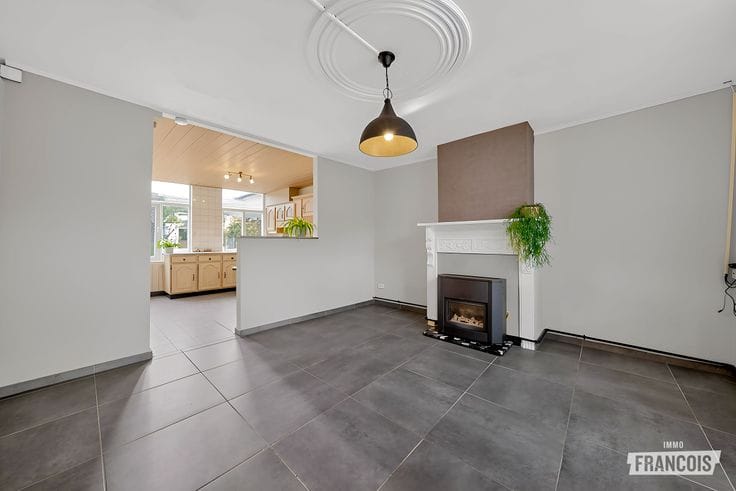
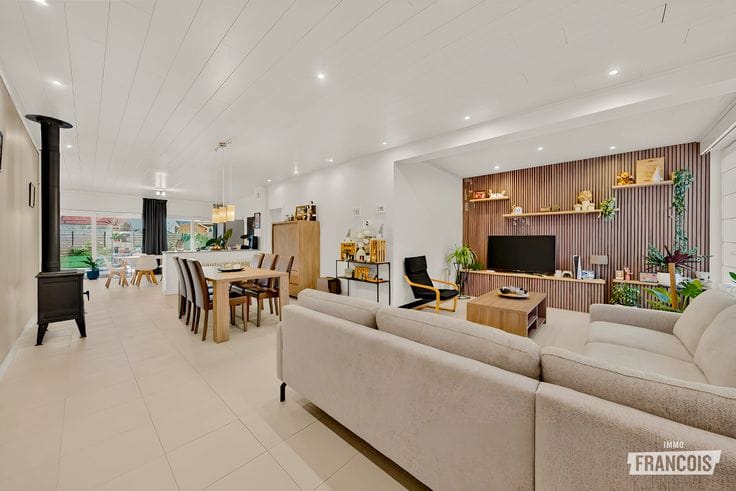
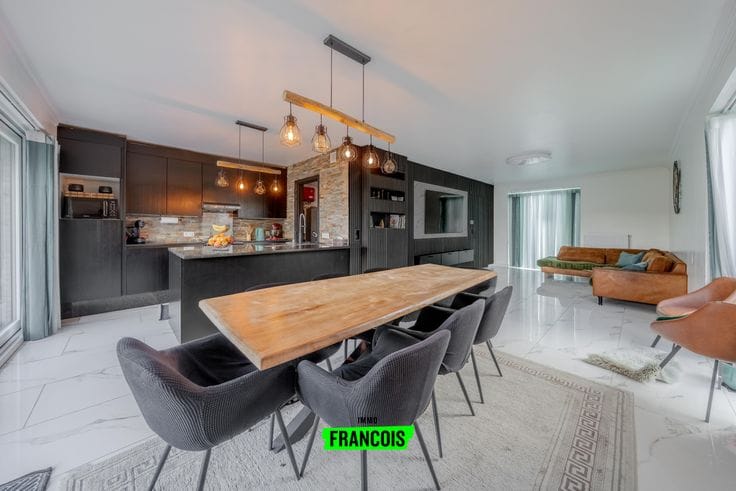
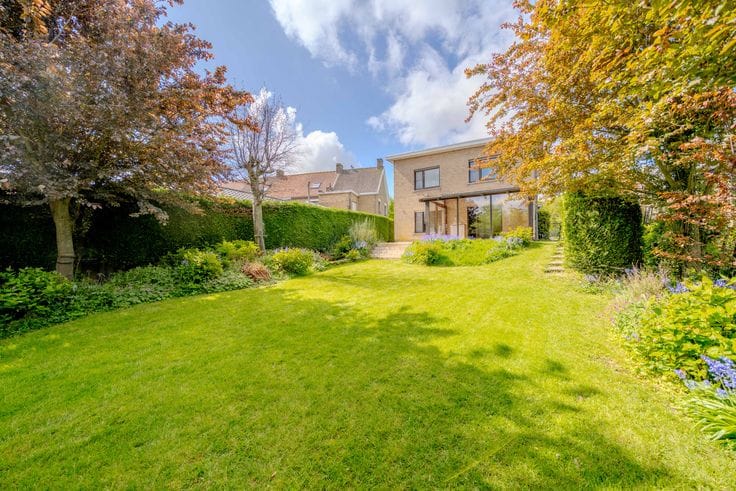
On entering you step into the inviting living room. Adjoining on the ground floor are the kitchen, a separate toilet and a bathroom. At the rear of the house there is a particularly pleasant city courtyard where you can quietly enjoy outdoor life. Thanks to the sun awning, you can easily create a comfortable place to relax there, even on sunny days.
The property also includes an additional storage/laundry room, providing the necessary practical storage space.
On the first floor there are two bedrooms, making the house suitable as a family home, a starter home or an attractive investment.
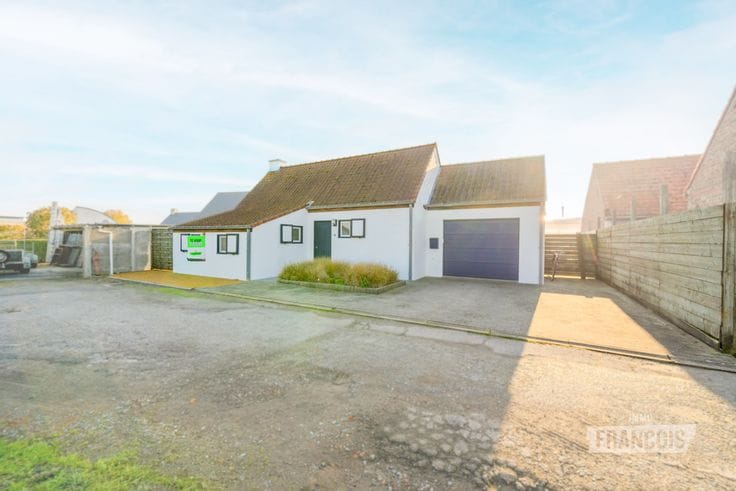
An additional advantage is the option to purchase a garage next to the house. This offers extra parking convenience and practical storage space, which is a valuable plus in such a central location.
Note: Translated automatically.
Key features
* Central location in the centre of Diksmuide
* Pleasant city courtyard with sun awning
* 2 bedrooms
* Practical storage/laundry room
* Option to purchase a garage next to the house (€15,000)
no
| Available as of | Immediately |
|---|---|
| Number of floors | 1 |
| Building condition | Good |
| Immovable heritage | Not specified |
| Covered parking spaces | 1 |
| Outdoor parking spaces | 1 |
| Asbestos certificate is available | Not specified |
| Usable floor area | 79 square meters |
|---|---|
| Living room surface | 20 square meters |
| Kitchen surface | 8 square meters |
| Bedrooms | 2 |
| Bedroom 1 surface | 11 square meters |
| Bedroom 2 surface | 10 square meters |
| Bathrooms | 1 |
| Toilets | 1 |
| Attic | Yes |
| Surface of the plot | 85 square meters |
|---|---|
| Terrace | Yes |
| Primary energy consumption | 605 kilowatt hour per square meters |
|---|---|
| EPC/EPC label | F |
| Renovation works mandatory | Yes |
| Unique code EPB certificate | 20260908-0003950163-RES-1 |
| CO₂ emission | Not specified |
| Yearly theoretical total energy consumption | Not specified |
| Valid electricity inspection certificate | Yes |
| As built plan | No |
| Summons: No judicial remedy or administrative measure imposed | Not specified |
|
Flemish register of measures consulted
|
No |
| Valid flood certificate | Not specified |
| Heating type | Gas |
| Double glazing | Yes |
| Building permit | Not specified |
|---|---|
| Cadastral Plan | Not specified |
| Right of first refusal for the tenant | Not specified |
| Allotment permit | Not specified |
| Preemption right | No |
| Most recent urban development zoning | Not specified |
|
P-score
|
A |
|
G-score
|
A |
| Latest land use designation | Residential area with cultural historical aesthetic value |
Asked price excluding notary fees (excluding eventual registration fees)
| Price | 159000 € |
|---|---|
| Tenement building | No |
|
|
|





| Address |
De Breyne Pellaertstraat 13
8600 - Diksmuide |
|---|---|
| Agent's name | Brecht Bailleul |
| Phone number |
|