


369000€
2 bedrooms 212 square meters

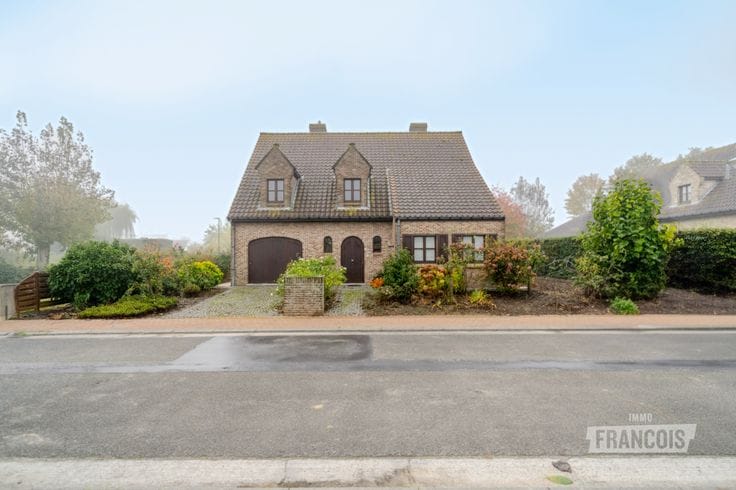
Peaceful countryside living with a garden and an additional meadow in Koekelare!
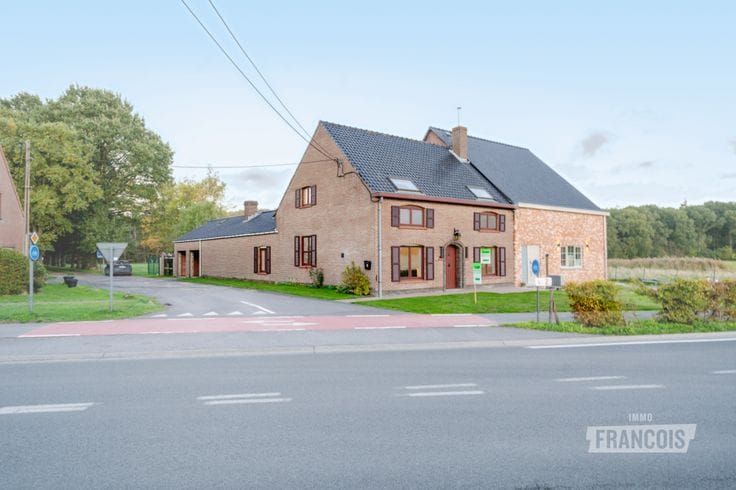
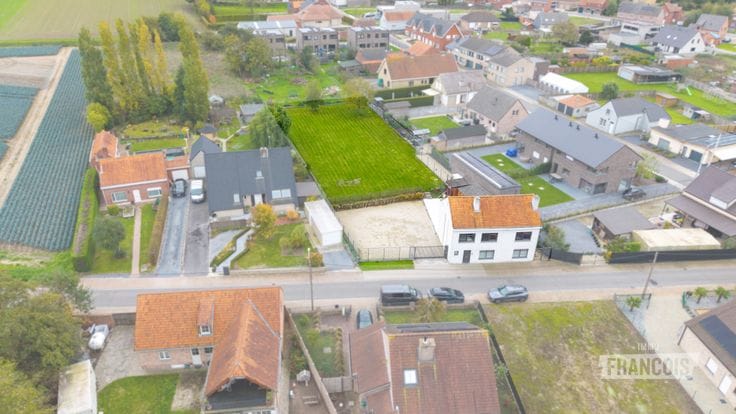
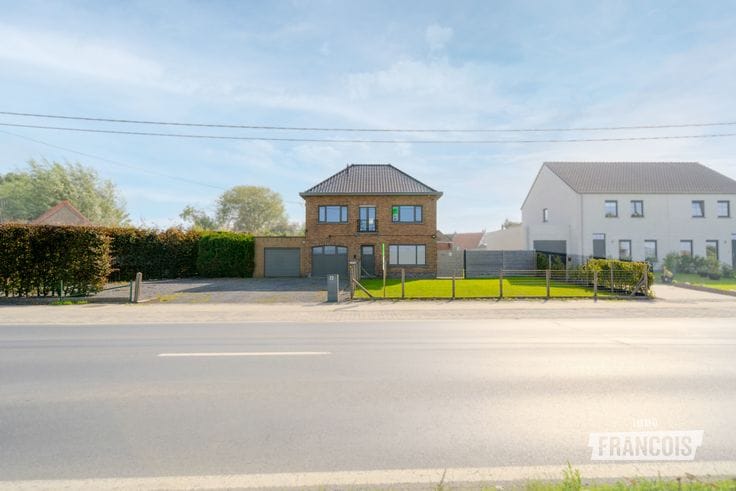
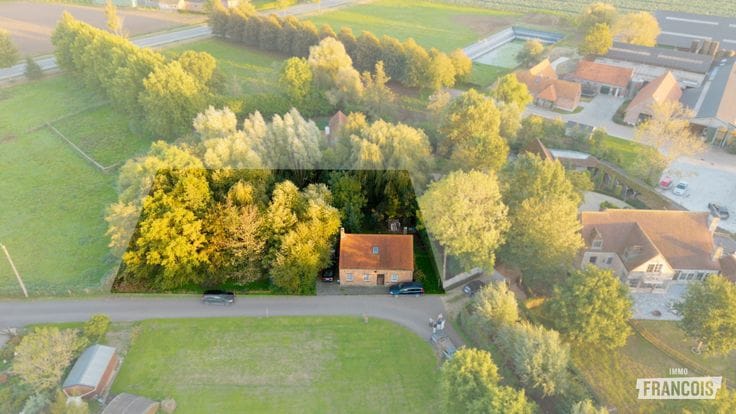
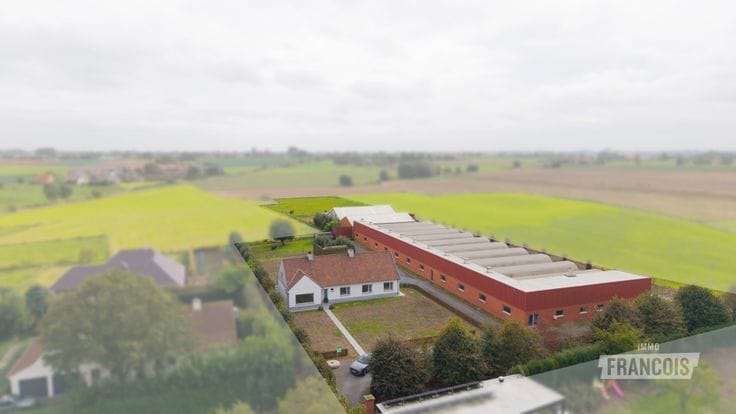
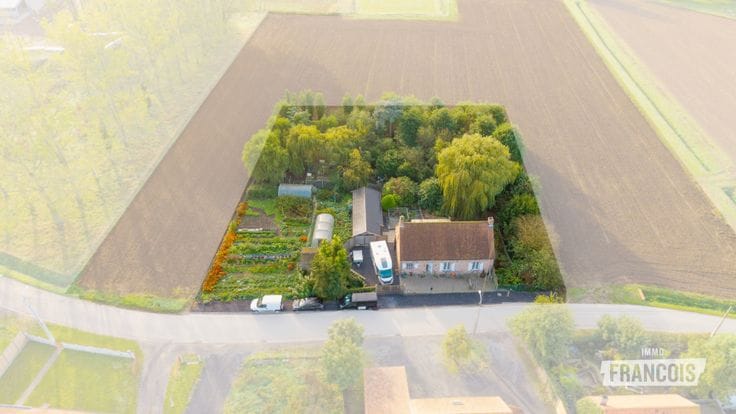
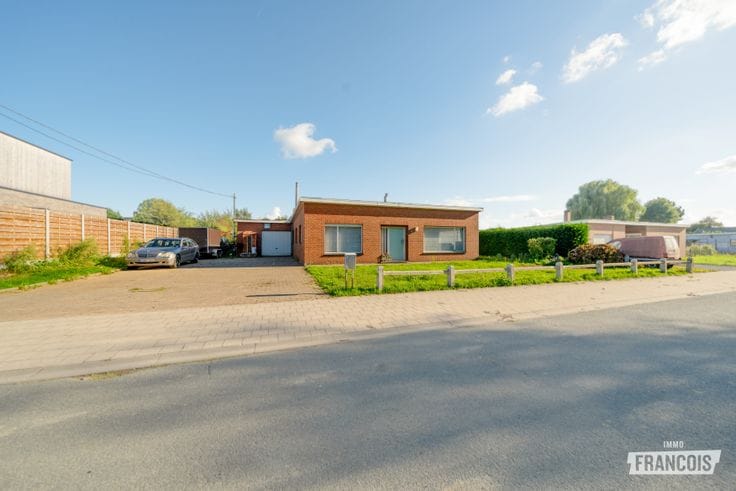
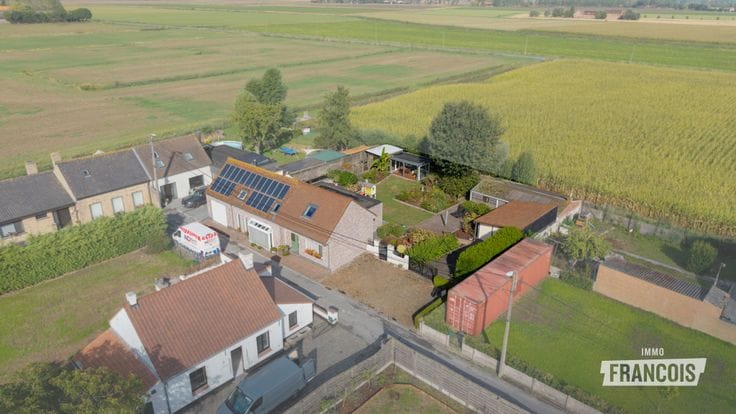
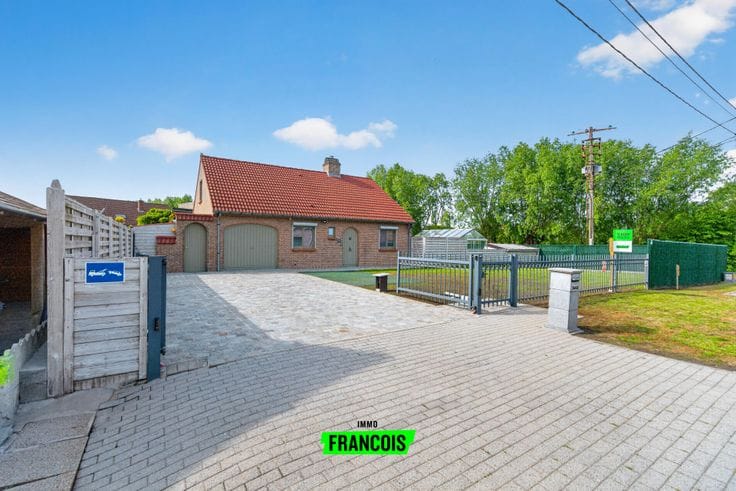
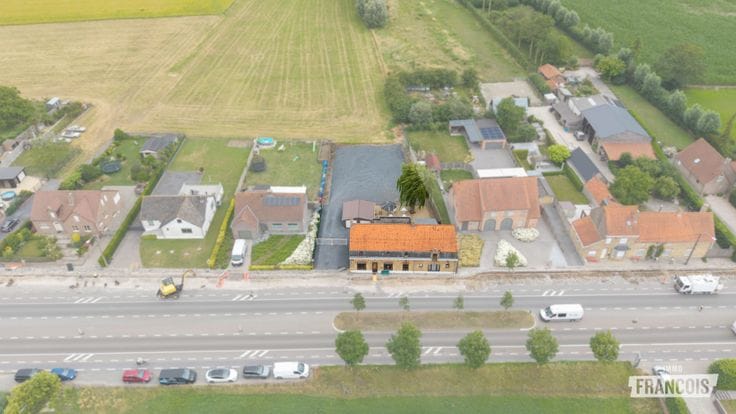
In a quiet, rural location in Koekelare, this detached house sits on a generous plot of no less than 1,110 m². An ideal setting for those who value space, greenery and privacy, with the added benefit of a spacious outbuilding and an additional meadow.
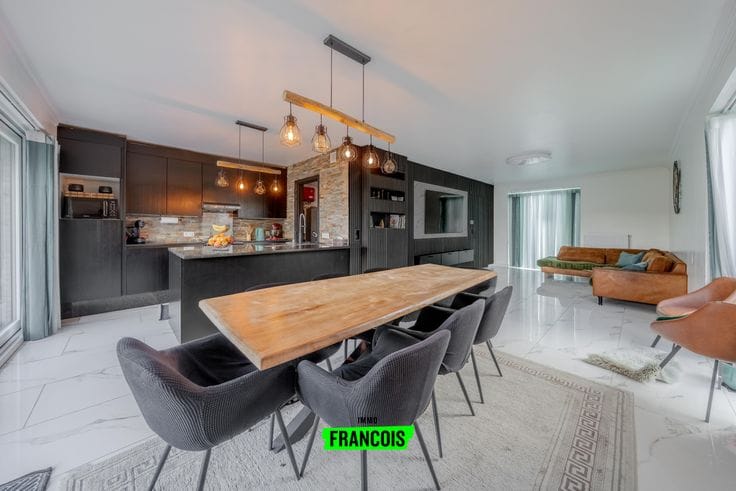
Upon entering, you find yourself in the cosy living area with an open-plan kitchen. Thanks to the large windows, you can enjoy a lovely view of the garden. Adjoining the living area is access to the veranda, where you can relax and enjoy the greenery in complete tranquillity.
The ground floor also features a spacious integrated garage and a bathroom with a utility area.
Upstairs, there are two full-sized bedrooms and a practical storage room.
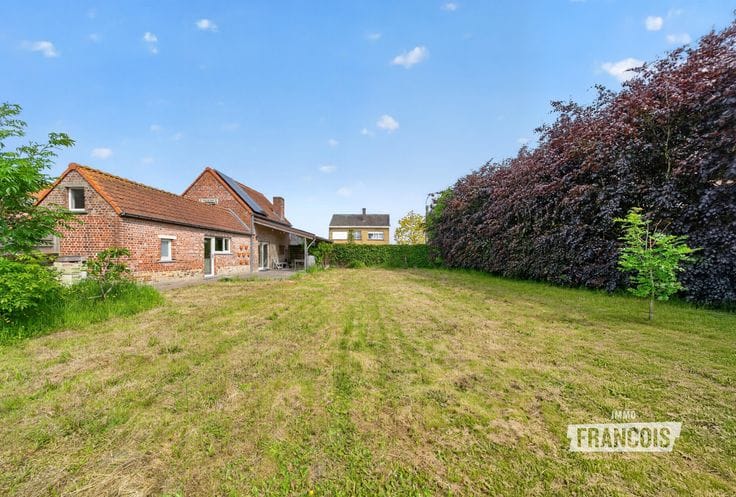
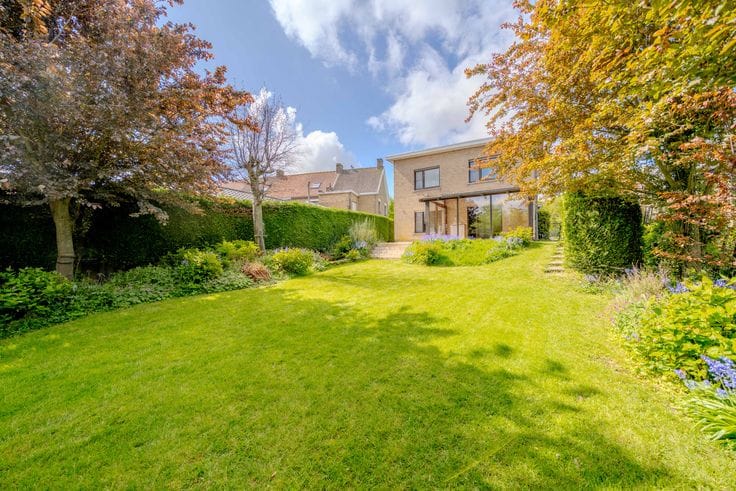
The exterior of this property also has plenty to offer. The spacious garden is a wonderful place to relax, while the additional meadow and outbuilding make this home particularly appealing to anyone looking for extra outdoor space.
In terms of energy efficiency, the property already benefits from roof insulation and 14 solar panels. Installing a heat pump could further improve the home’s energy efficiency and EPC rating.
A property with plenty of potential, situated in a beautiful rural location!
Note: Translated automatically.
Highlights
* Quiet, rural location in Koekelare
* Detached house on a 1,110 m² plot
* Large garden with additional meadow
* Spacious stable and integrated garage
* 14 solar panels and roof insulation
| Available as of | Immediately |
|---|---|
| Number of floors | 2 |
| Building condition | Good |
| Immovable heritage | Not specified |
| Number of frontages | 4 |
| Outdoor parking spaces | 1 |
| Asbestos certificate is available | Not specified |
| Usable floor area | 212 square meters |
|---|---|
| Living room | Yes |
| Bedrooms | 2 |
| Bathrooms | 1 |
| Shower rooms | 1 |
| Surface of the plot | 1110 square meters |
|---|
| Primary energy consumption | 560 kilowatt hour per square meters |
|---|---|
| EPC/EPC label | F |
| Renovation works mandatory | Yes |
| Unique code EPB certificate | 20261023-0003983452-RES-1 |
| CO₂ emission | Not specified |
| Yearly theoretical total energy consumption | Not specified |
| Valid electricity inspection certificate | Not specified |
| As built plan | No |
| Summons: No judicial remedy or administrative measure imposed | Not specified |
|
Flemish register of measures consulted
|
Yes |
| Valid flood certificate | Not specified |
| Photovoltaic solar panels | Yes |
| Double glazing | Yes |
| Building permit | Not specified |
|---|---|
| Cadastral Plan | Not specified |
| Right of first refusal for the tenant | Not specified |
| Allotment permit | No |
| Preemption right | No |
| Most recent urban development zoning | Not specified |
|
P-score
|
A |
|
G-score
|
A |
| Latest land use designation | Area of landscape interest |
Asked price excluding notary fees (excluding eventual registration fees)
| Price | 369000 € |
|---|---|
| Cadastral income | 166 € |
| Tenement building | No |
|
|
|





| Address |
De Breyne Pellaertstraat 13
8600 - Diksmuide |
|---|---|
| Agent's name | Brecht Bailleul |
| Phone number |
|
Get in touch
