


430000€
3 bedrooms 256 square meters

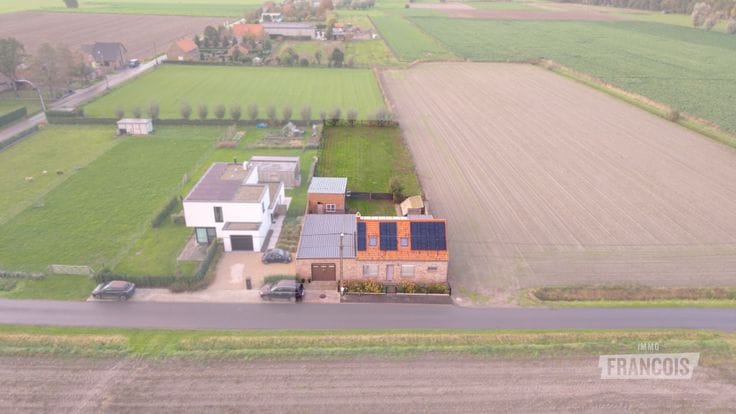
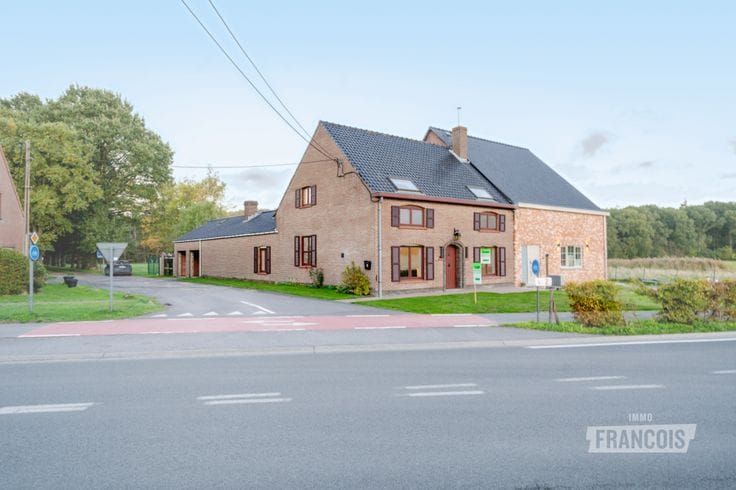
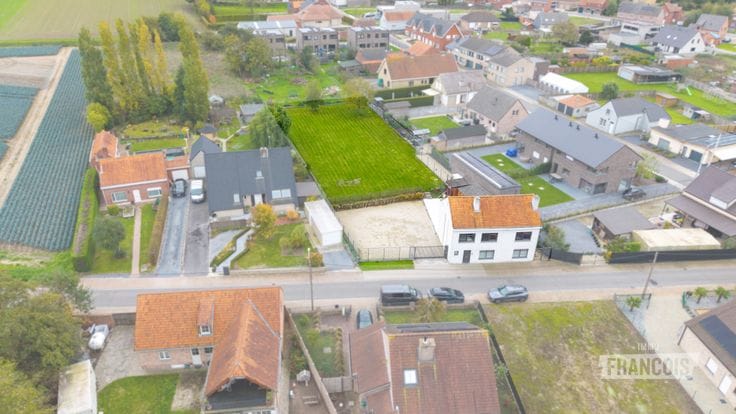
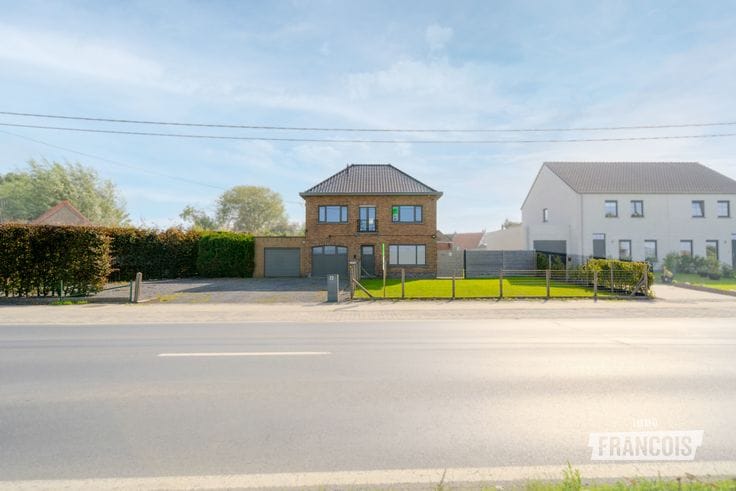
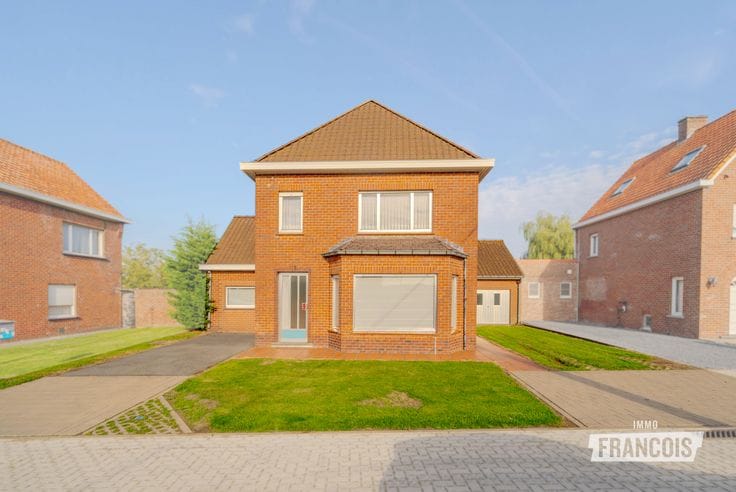
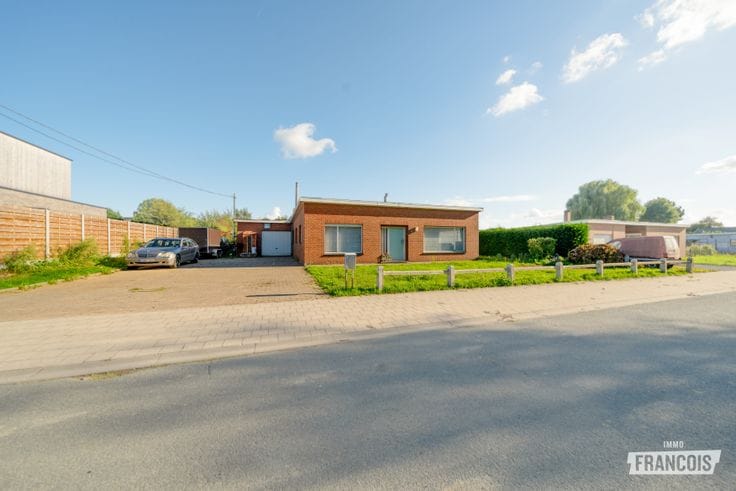
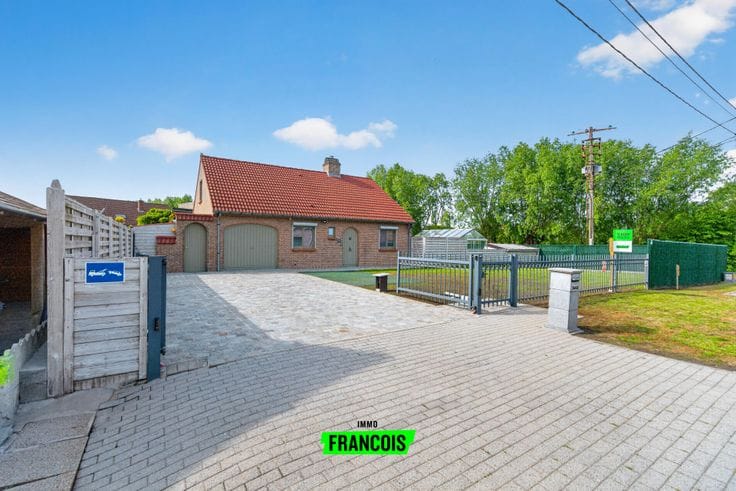
Spacious detached villa with an in-house garage in a quiet location for sale in Lo!
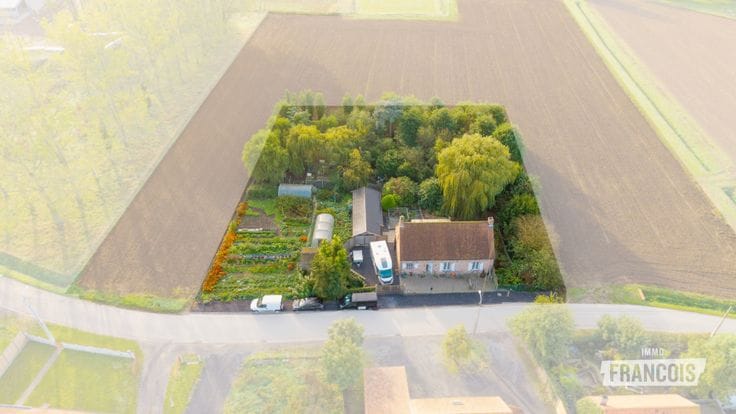
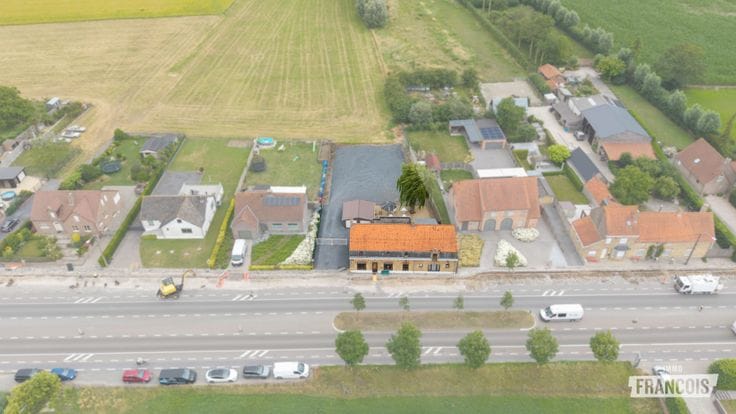
In Lo, we find this spacious detached villa, situated in a quiet location where you can fully enjoy privacy and tranquillity. The property is in good condition and, thanks to its practical layout and generous proportions, offers numerous possibilities.
In terms of energy efficiency, the property benefits from roof and wall insulation, as well as high-efficiency glazing. In addition, the home has a favourable EPC rating of C.
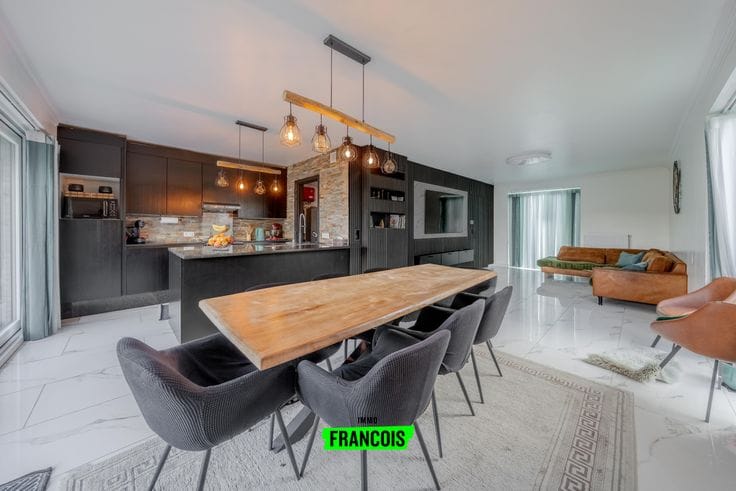
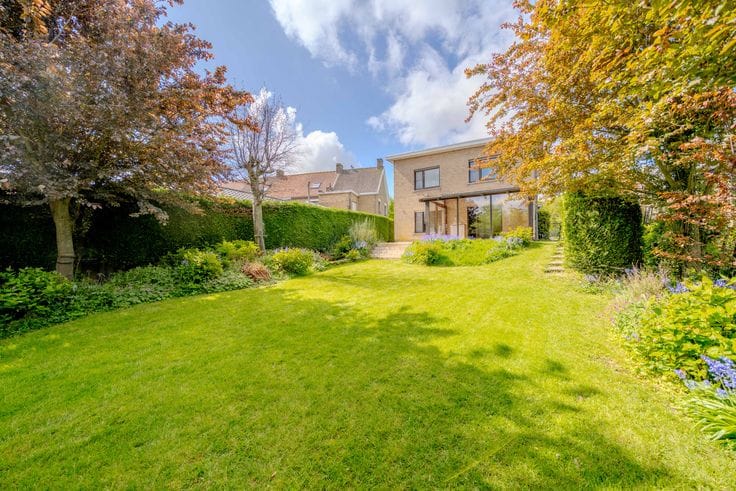
Upon entering the property, we arrive in the entrance hall, which provides access to the spacious living area, consisting of a cosy living room and a separate sitting area. Adjoining this is the veranda, where you can enjoy views of the garden. The ground floor further comprises a kitchen, a generously sized bedroom, a bathroom, a separate toilet and an integrated garage.
Upstairs, the spacious landing leads to two generously sized bedrooms and a separate toilet. There is also a spacious attic offering numerous possibilities. With the necessary conversion work, two additional bedrooms and a bathroom could be created here.
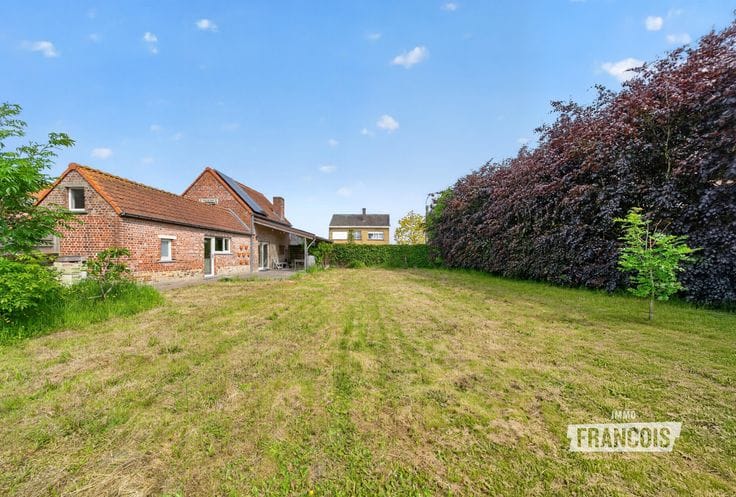
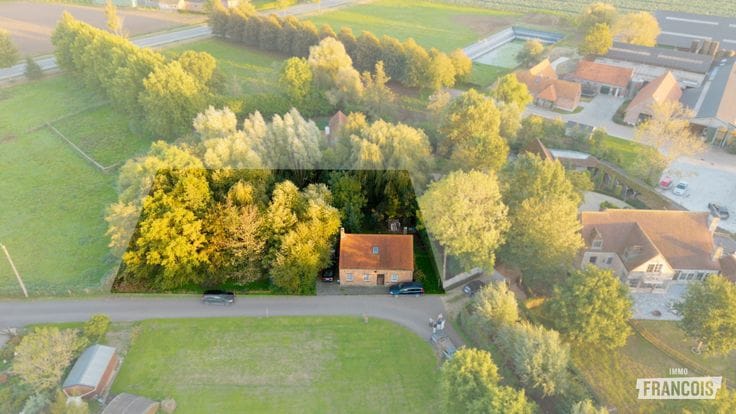
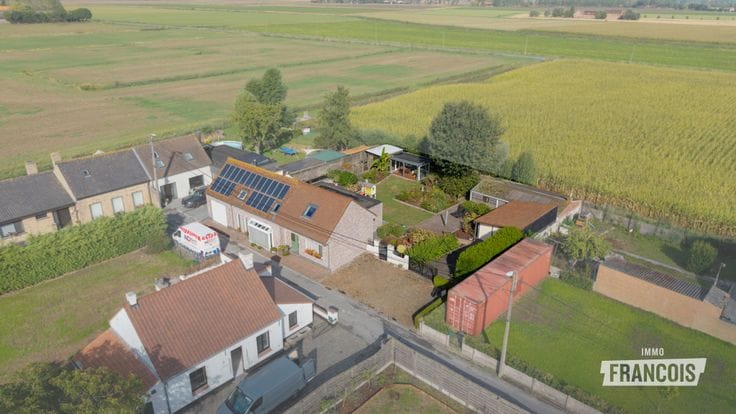
Outside, you can enjoy a spacious garden with a terrace and a practical garden shed. An ideal place to enjoy the outdoors in complete tranquillity.
In short, a spacious and versatile detached villa in a quiet location in Lo, offering plenty of potential for those looking for comfortable living and additional possibilities.
Note: Translated automatically.
Highlights
* Detached villa
* 3 bedrooms
* Integrated garage
* Quiet location
* EPC rating C
| Available as of | Immediately |
|---|---|
| Number of floors | 2 |
| Building condition | Good |
| Immovable heritage | Not specified |
| Covered parking spaces | 1 |
| Asbestos certificate is available | Not specified |
| Usable floor area | 256 square meters |
|---|---|
| Living room surface | 35 square meters |
| Kitchen surface | 15 square meters |
| Bedrooms | 3 |
| Bedroom 1 surface | 15 square meters |
| Bedroom 2 surface | 11 square meters |
| Bedroom 3 surface | 7 square meters |
| Bathrooms | 1 |
| Toilets | 1 |
| Attic | Yes |
| Surface of the plot | 600 square meters |
|---|---|
| Terrace | Yes |
| Primary energy consumption | 211 kilowatt hour per square meters |
|---|---|
| EPC/EPC label | C |
| Renovation works mandatory | No |
| Unique code EPB certificate | 20260511-0003866930-RES-1 |
| CO₂ emission | Not specified |
| Yearly theoretical total energy consumption | Not specified |
| Valid electricity inspection certificate | Not specified |
| As built plan | No |
| Summons: No judicial remedy or administrative measure imposed | Not specified |
|
Flemish register of measures consulted
|
No |
| Valid flood certificate | Not specified |
| Heating type | Gas |
| Double glazing | Yes |
| Building permit | Not specified |
|---|---|
| Cadastral Plan | Not specified |
| Right of first refusal for the tenant | Not specified |
| Allotment permit | Not specified |
| Preemption right | No |
| Most recent urban development zoning | Not specified |
|
P-score
|
A |
|
G-score
|
A |
| Latest land use designation | Extended residential area |
Asked price excluding notary fees (excluding eventual registration fees)
| Price | 430000 € |
|---|---|
| Cadastral income | 701 € |
| Tenement building | No |
|
|
|





| Address |
De Breyne Pellaertstraat 13
8600 - Diksmuide |
|---|---|
| Agent's name | Brecht Bailleul |
| Phone number |
|
Get in touch
