


175000€
3 bedrooms 157 square meters

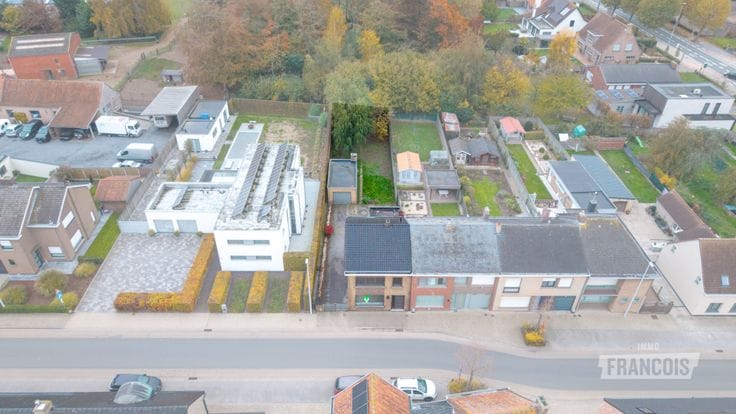
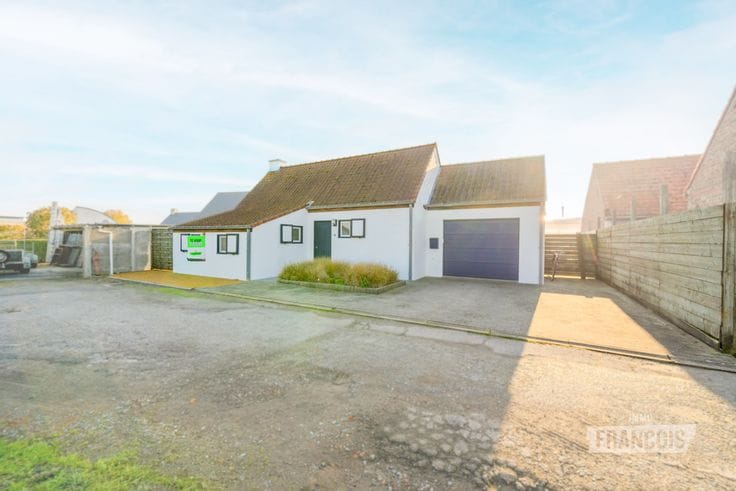
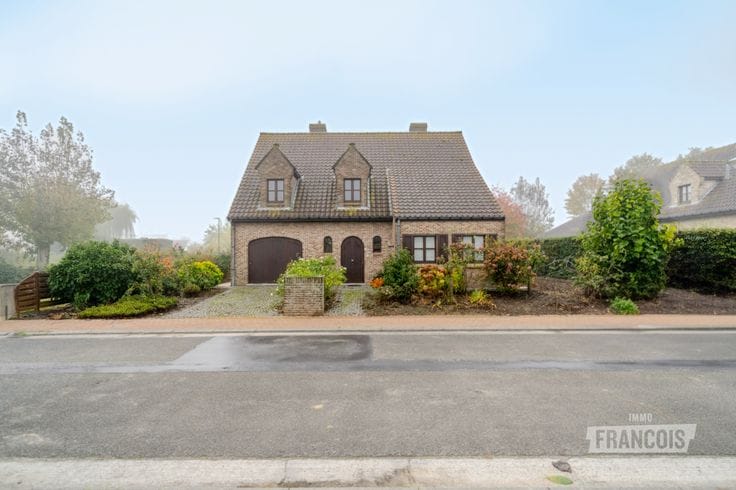
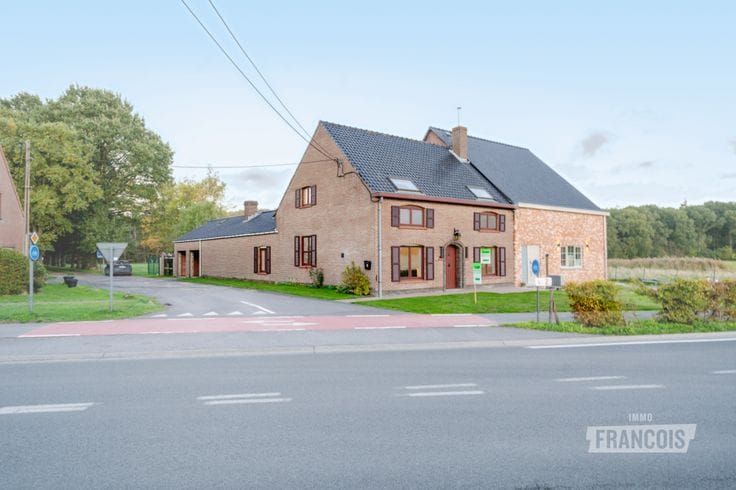
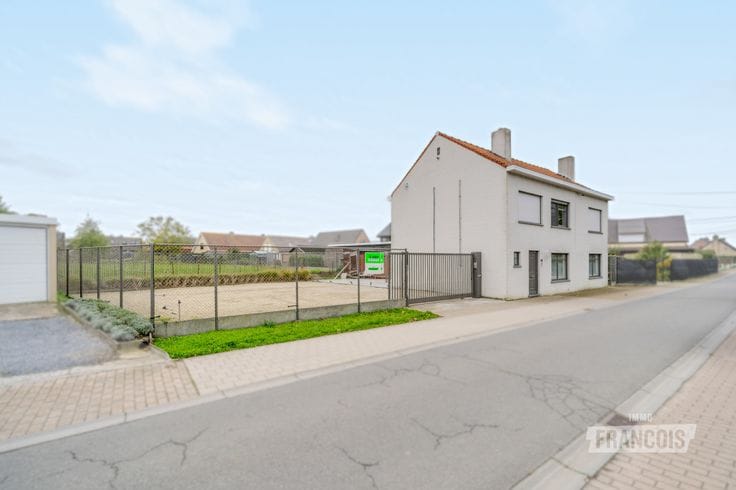
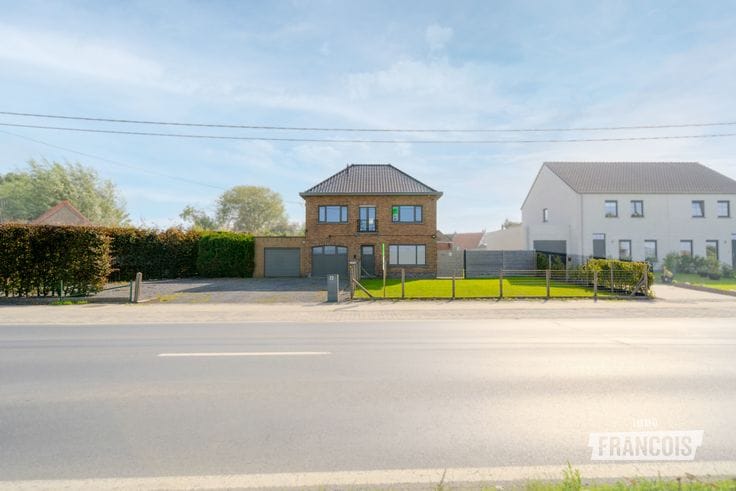
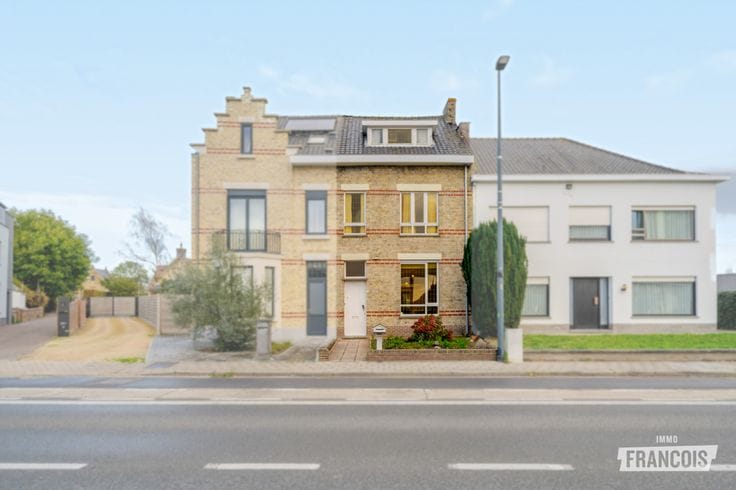
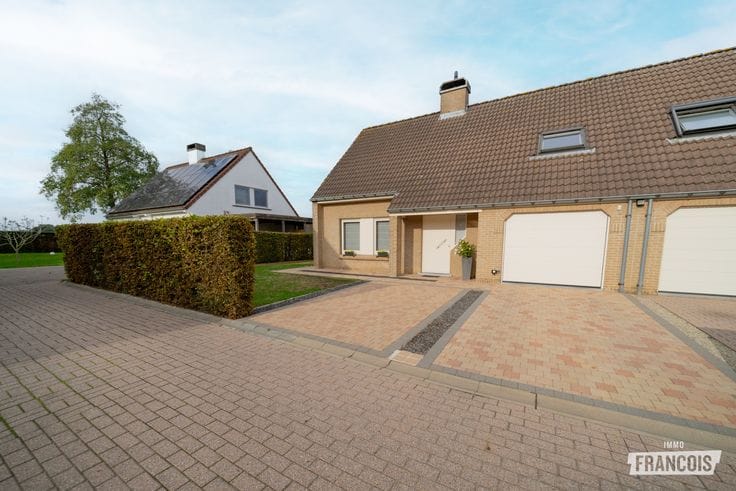
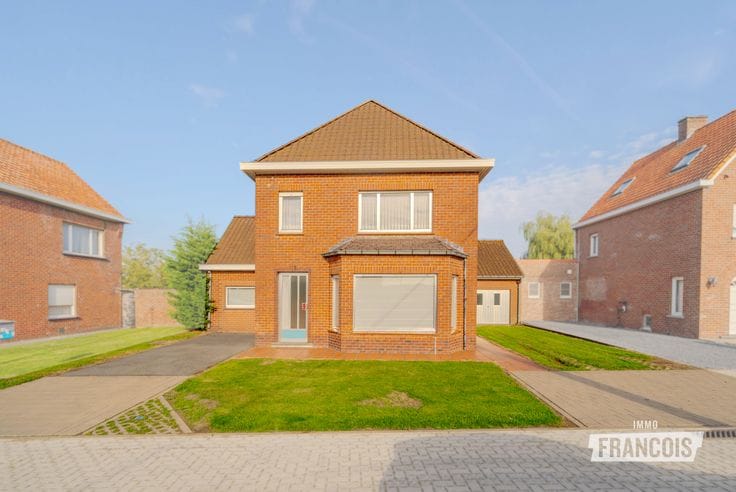
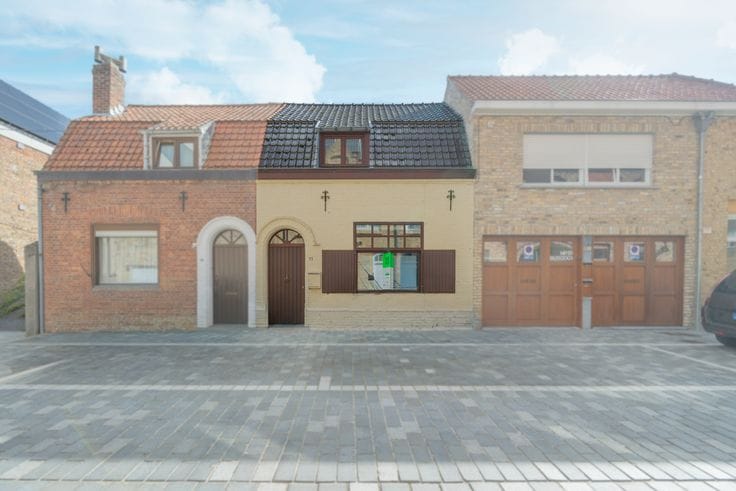
Spacious semi-detached house with garden for sale in Lo-Reninge!
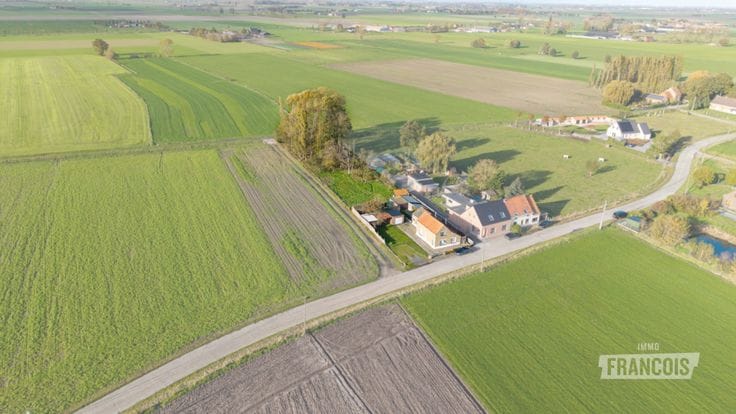
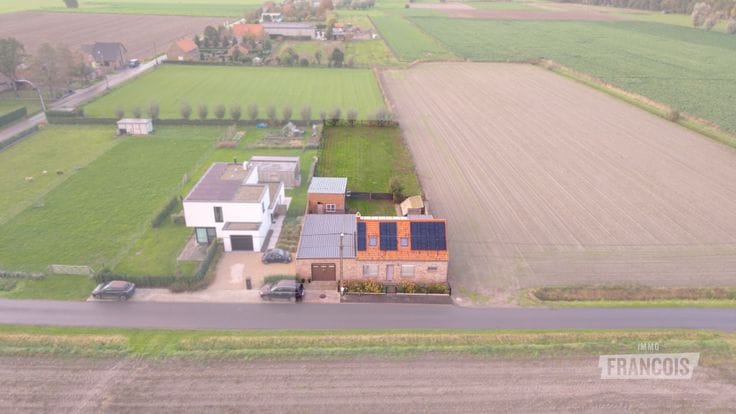
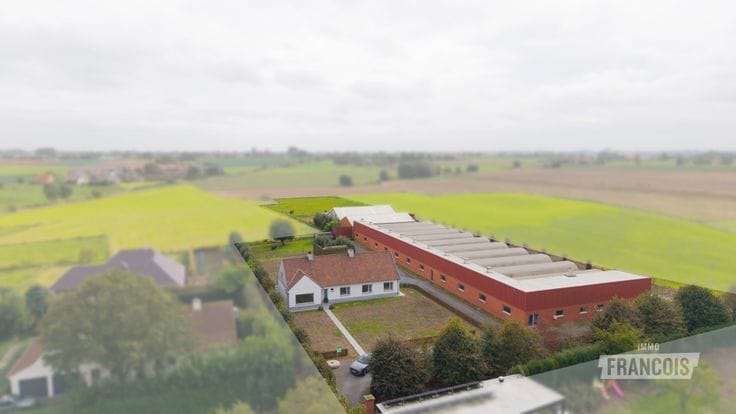
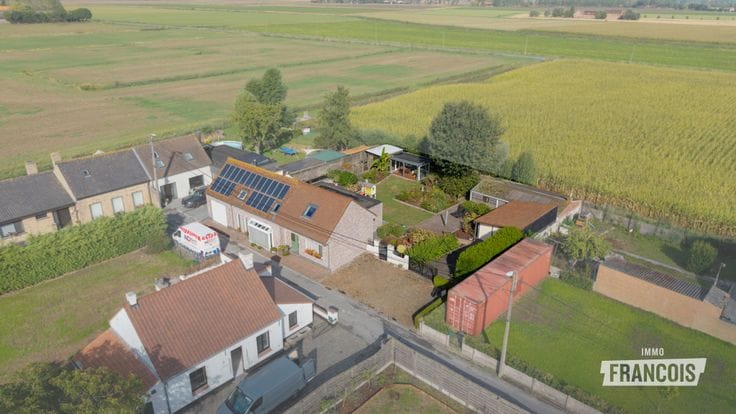
Looking for a home with plenty of space and numerous possibilities? This spacious semi-detached property, located in the rural area of Lo-Reninge, offers a practical layout and plenty of potential.
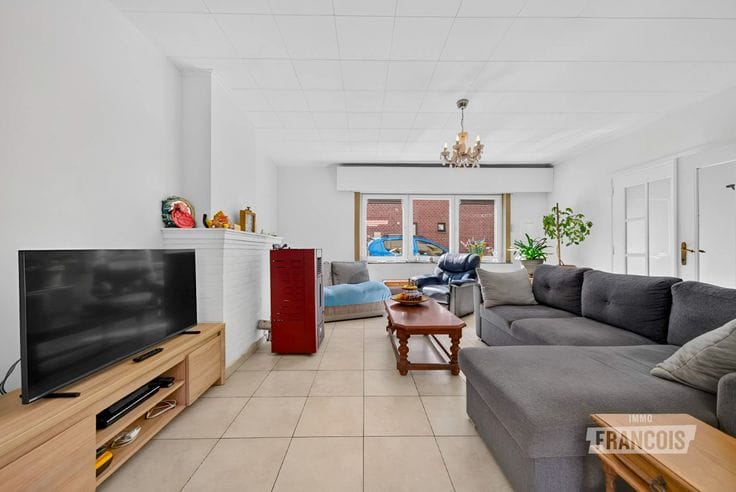
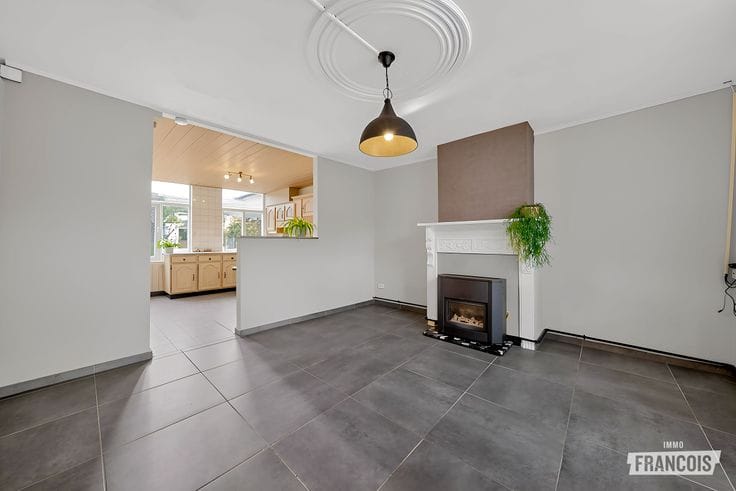
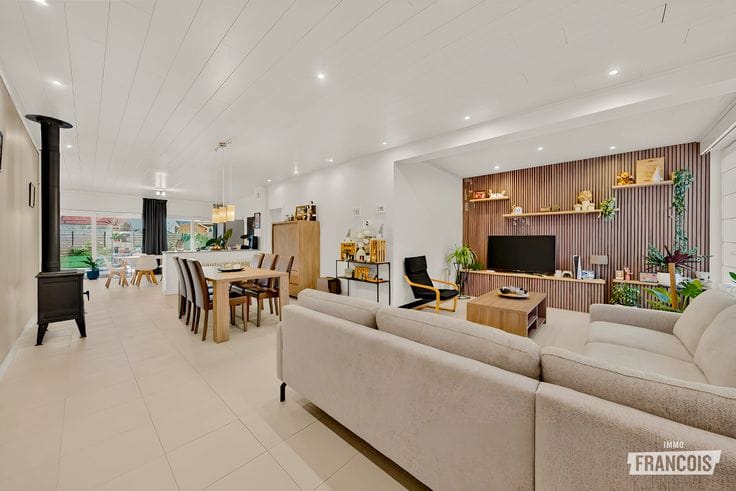
The ground floor features two spacious living areas, which can be arranged according to your own preferences to create a cosy living room and dining area. The kitchen is situated adjacent to these rooms. The property also includes a bathroom and access to the upper floor.
The upper floor comprises two bedrooms. In addition, there is an attic providing extra storage space or offering possibilities for further development.
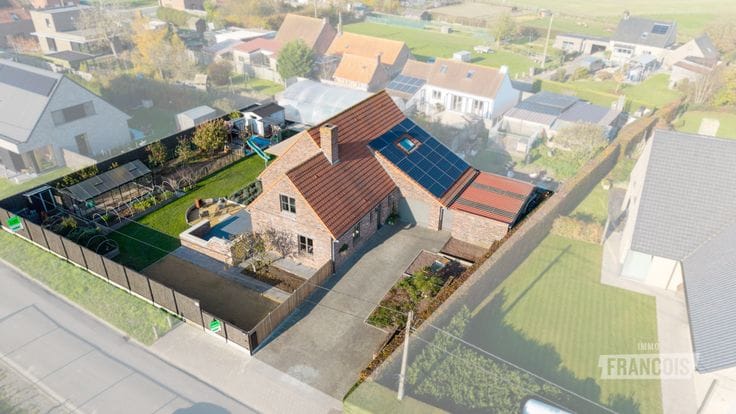
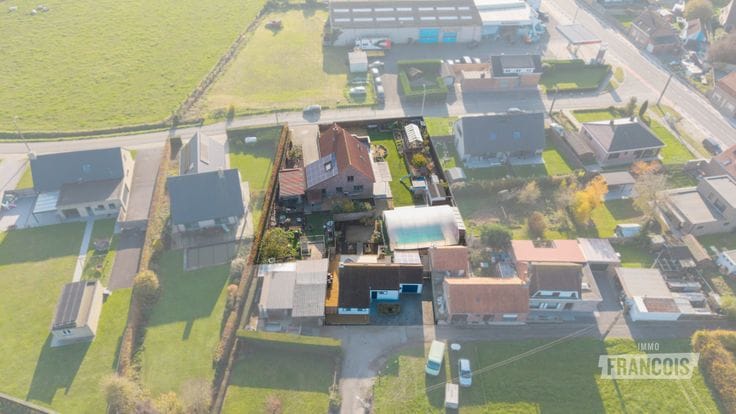
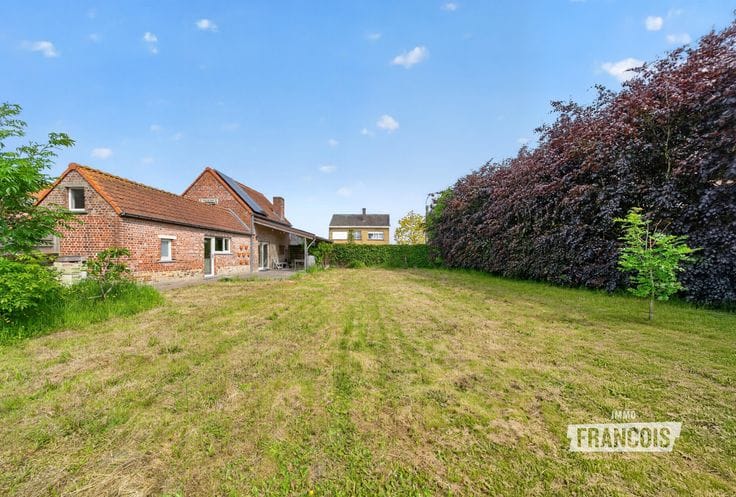
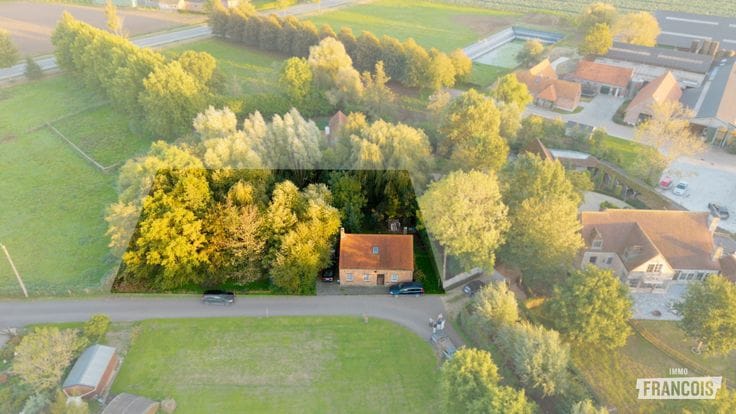
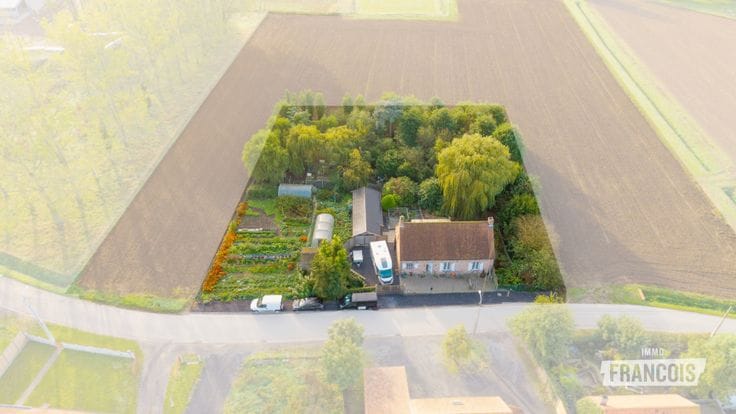
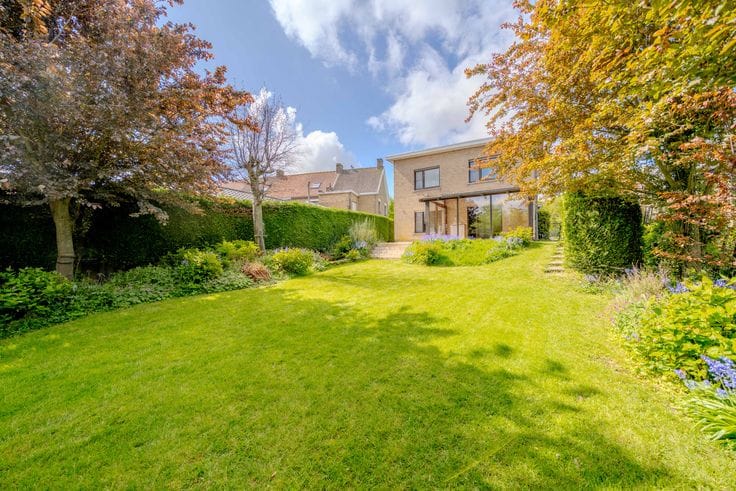
The property also has plenty to offer outdoors. The delightful garden is a pleasant place to relax and enjoy outdoor living. The practical outbuilding is a valuable extra and provides additional storage space.
A spacious property with an interesting layout and plenty of potential, ideal for anyone looking for a home that can be further finished and arranged according to their own taste and wishes.
Note: Translated automatically.
Highlights
* Spacious semi-detached property
* Two living areas on the ground floor
* Two bedrooms on the upper floor
* Delightful garden with practical outbuilding
* Attic with additional potential
| Available as of | Immediately |
|---|---|
| Number of floors | 2 |
| Building condition | To be done up |
| Immovable heritage | Not specified |
| Asbestos certificate is available | Not specified |
| Usable floor area | 157 square meters |
|---|---|
| Living room | Yes |
| Bedrooms | 3 |
| Bathrooms | 1 |
| Surface of the plot | 254 square meters |
|---|
| Primary energy consumption | 369 kilowatt hour per square meters |
|---|---|
| EPC/EPC label | D |
| Renovation works mandatory | No |
| Unique code EPB certificate | 20221019-0002701648-RES-1 |
| CO₂ emission | Not specified |
| Yearly theoretical total energy consumption | Not specified |
| Valid electricity inspection certificate | Yes |
| As built plan | No |
| Summons: No judicial remedy or administrative measure imposed | Not specified |
|
Flemish register of measures consulted
|
Not specified |
| Valid flood certificate | Not specified |
| Heating type | Gas |
| Double glazing | Yes |
| Building permit | Not specified |
|---|---|
| Cadastral Plan | Not specified |
| Right of first refusal for the tenant | Not specified |
| Allotment permit | Not specified |
| Preemption right | No |
| Most recent urban development zoning | Not specified |
|
P-score
|
A |
|
G-score
|
A |
| Latest land use designation | Green area |
Asked price excluding notary fees (excluding eventual registration fees)
| Price | 175000 € |
|---|---|
| Tenement building | No |
|
|
|





| Address |
De Breyne Pellaertstraat 13
8600 - Diksmuide |
|---|---|
| Agent's name | Brecht Bailleul |
| Phone number |
|
Get in touch