


539000€
4 bedrooms 227 square meters

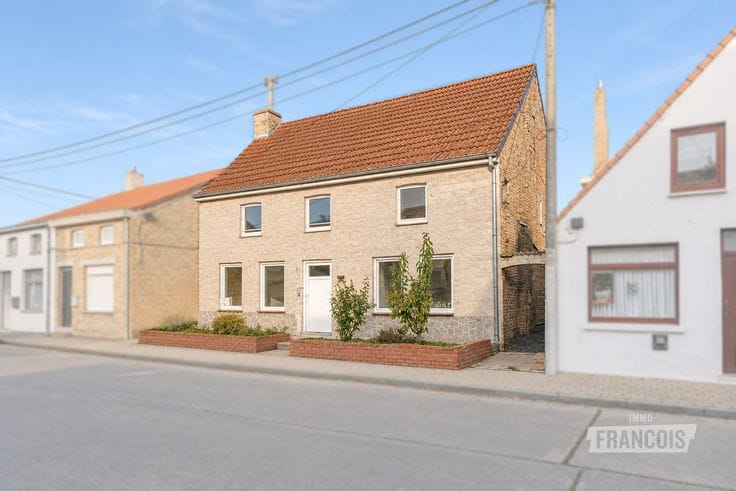
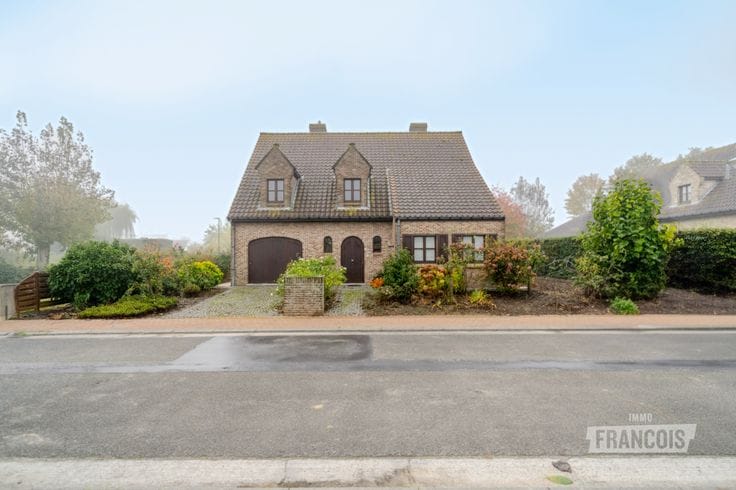
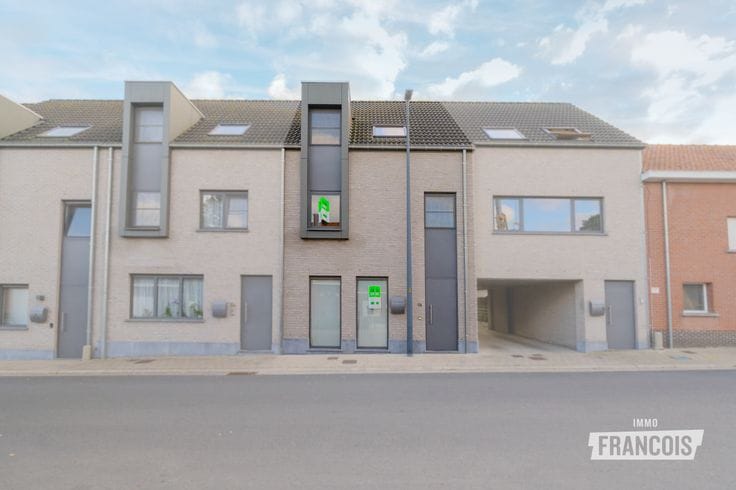
Spacious family home with 4 bedrooms in Merkem!
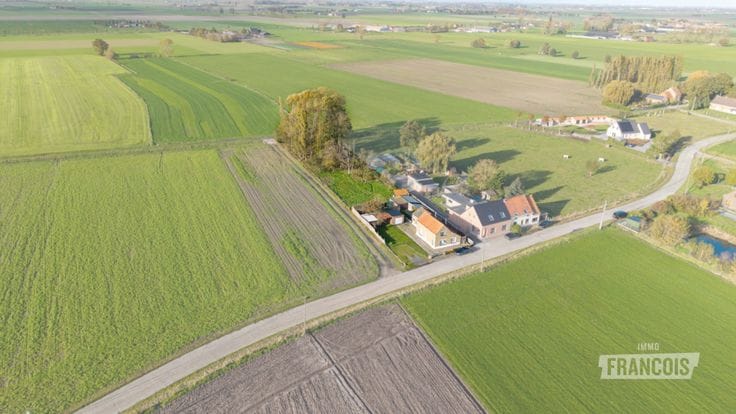
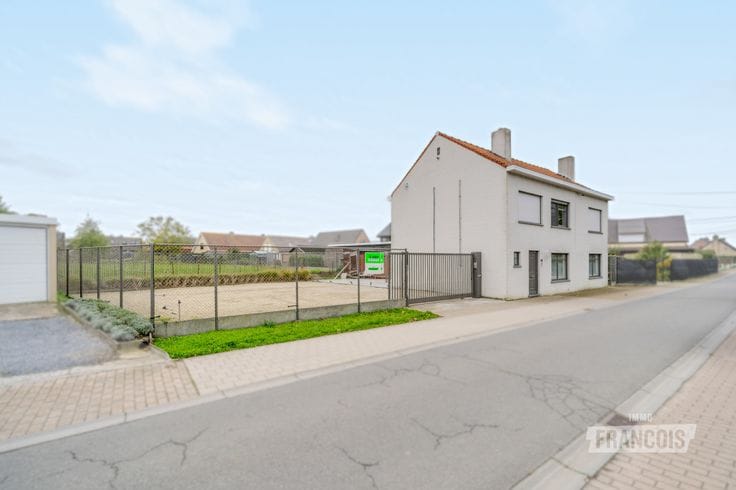
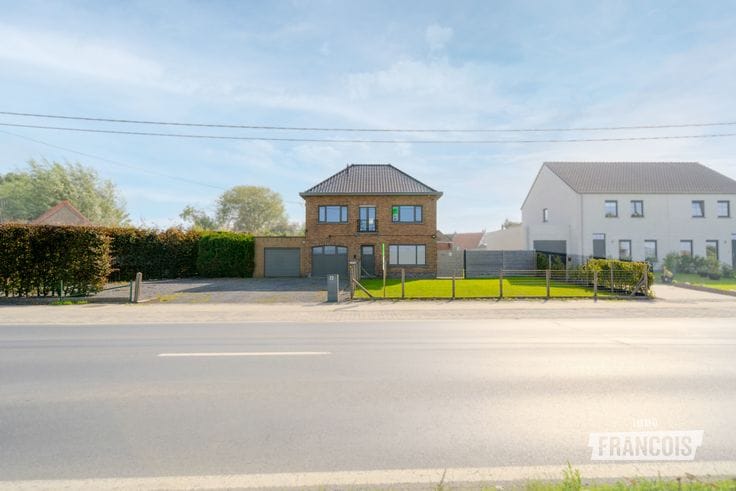
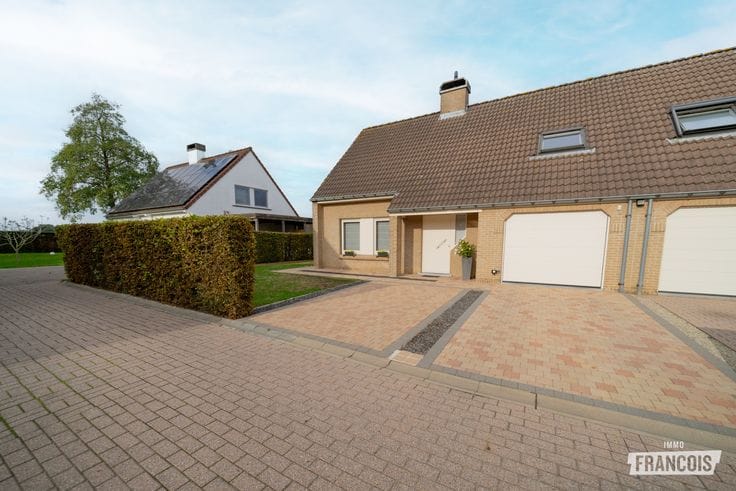
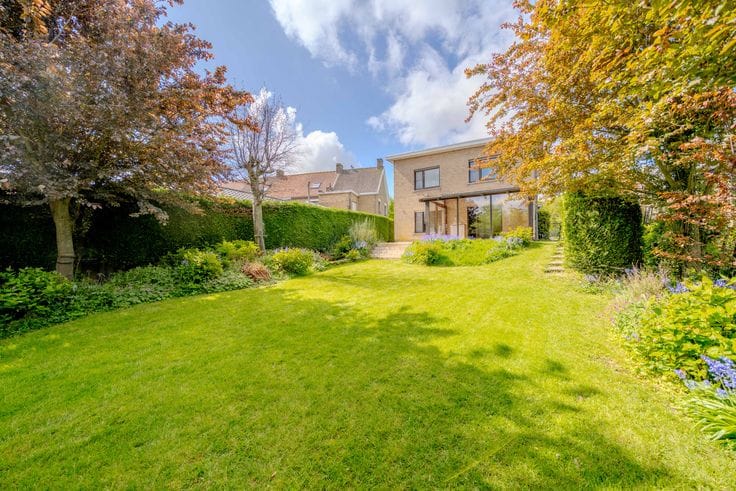
Looking for a spacious, move-in-ready family home on a beautiful plot in Merkem? Then this well-maintained detached property is certainly worth a visit!
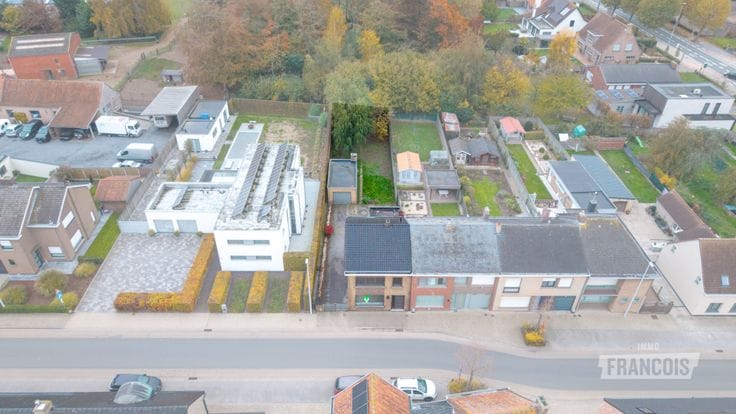
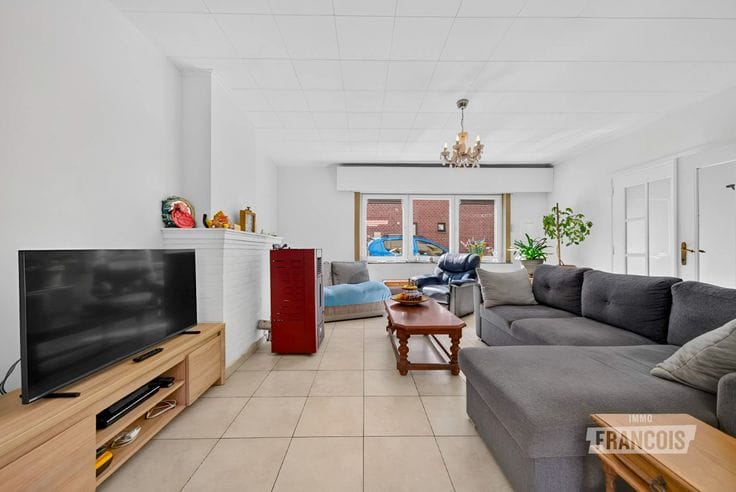
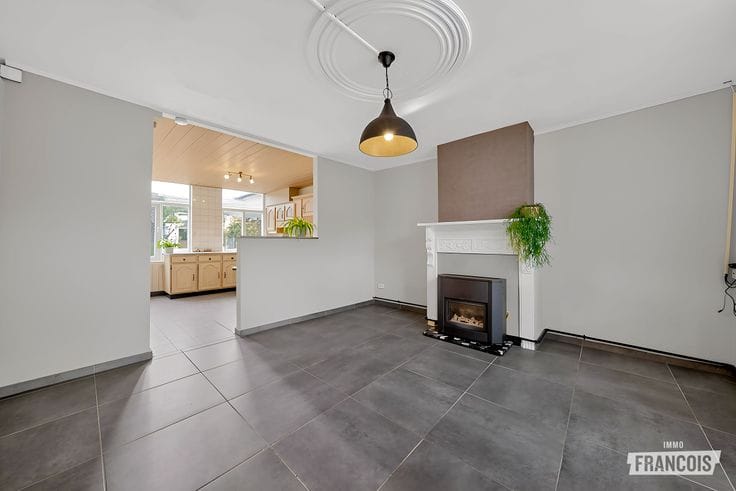
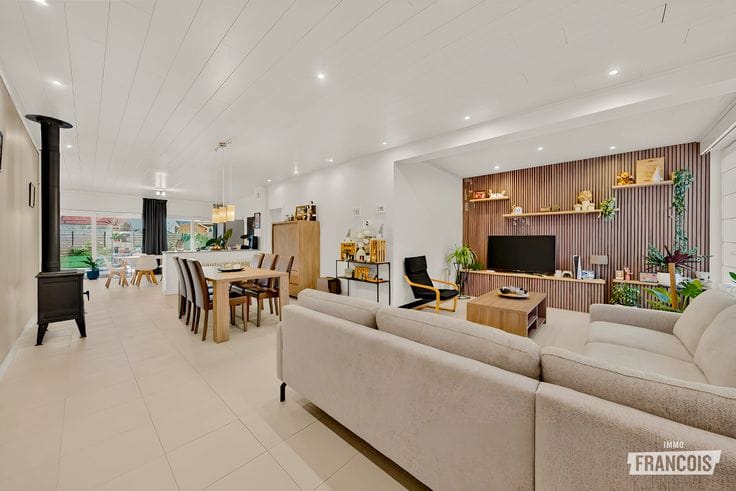
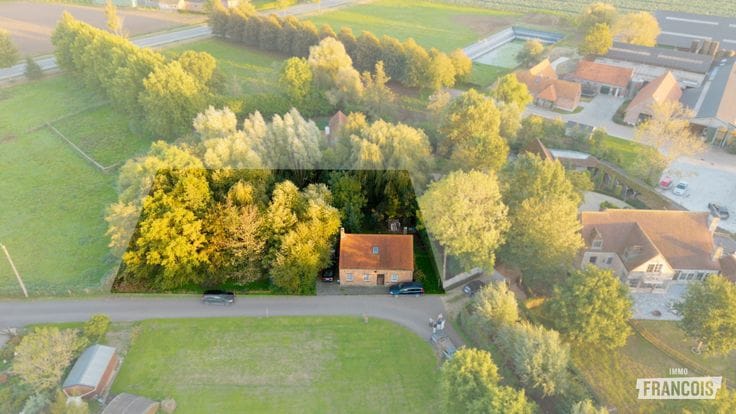
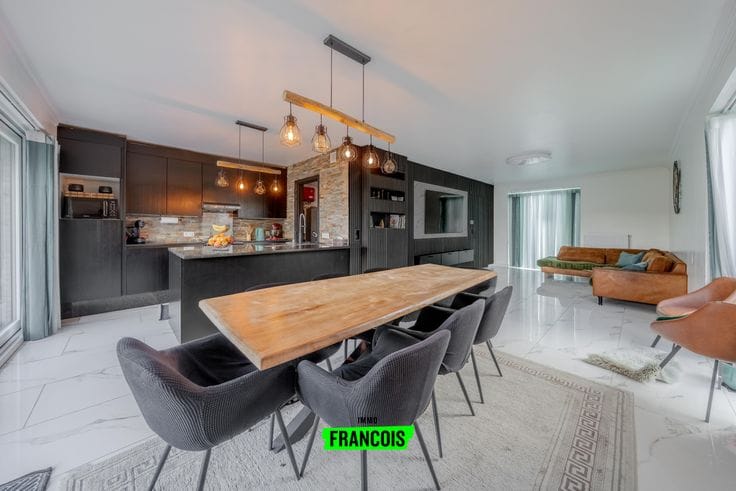
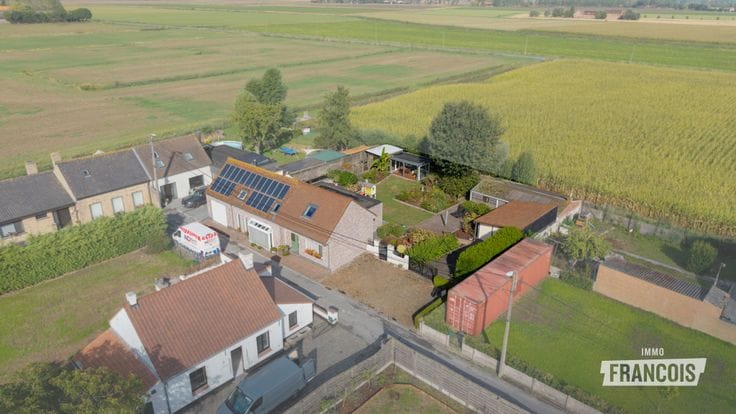
The home is situated on a plot of more than 800 m² and offers plenty of space and comfort for enjoyable family living. Inside, you are welcomed into a bright living area with an open-plan kitchen and beautiful views of the garden. With no fewer than four bedrooms, this home provides ample space for the whole family.
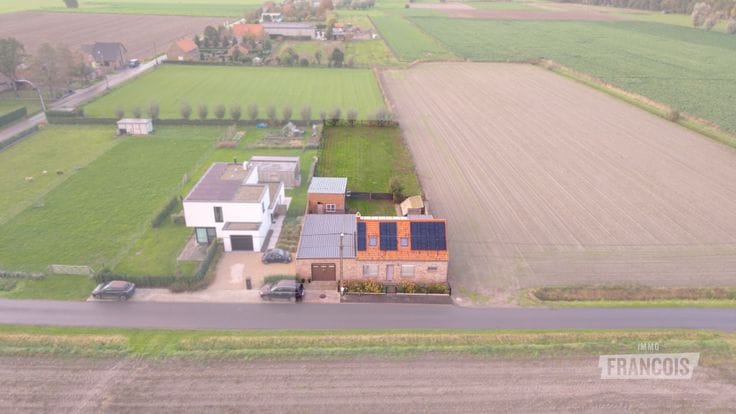
The property also performs particularly well in terms of energy efficiency. It is equipped with high-efficiency glazing, an air-to-air heat pump, a heat-pump boiler and no fewer than 24 solar panels. This results in a favourable EPC rating of B.
The home is completely move-in ready, allowing you to relocate without any worries and immediately enjoy your new home.
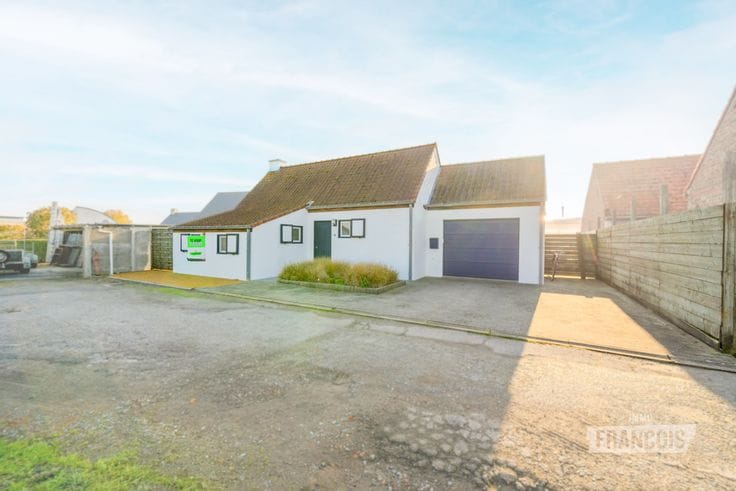
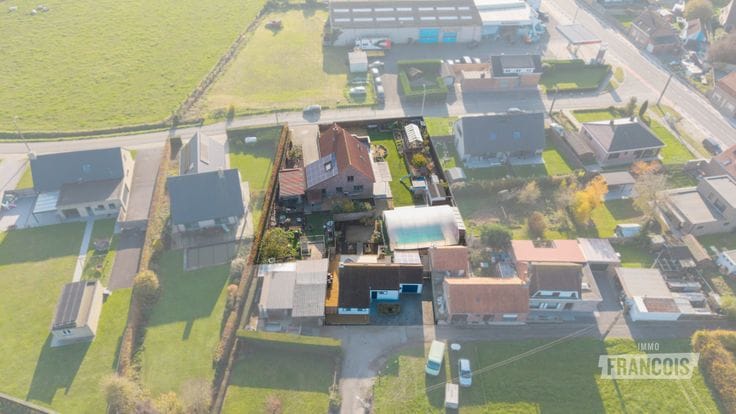
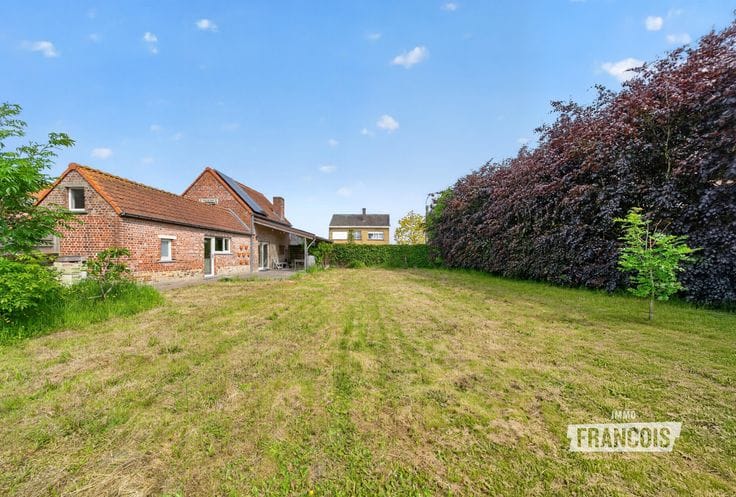
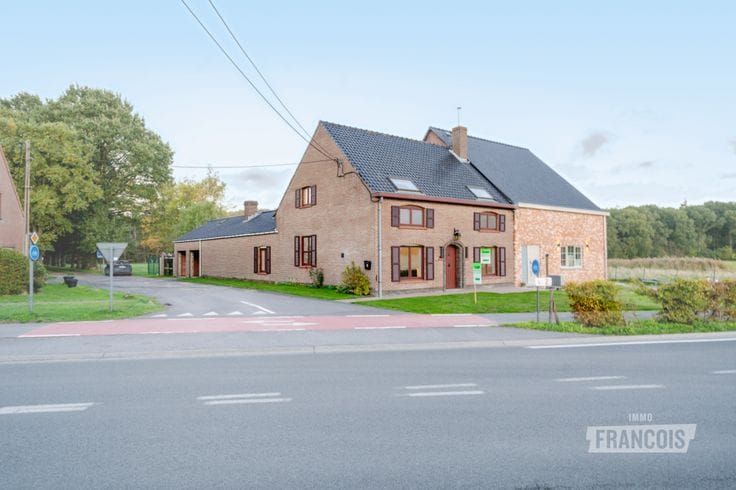
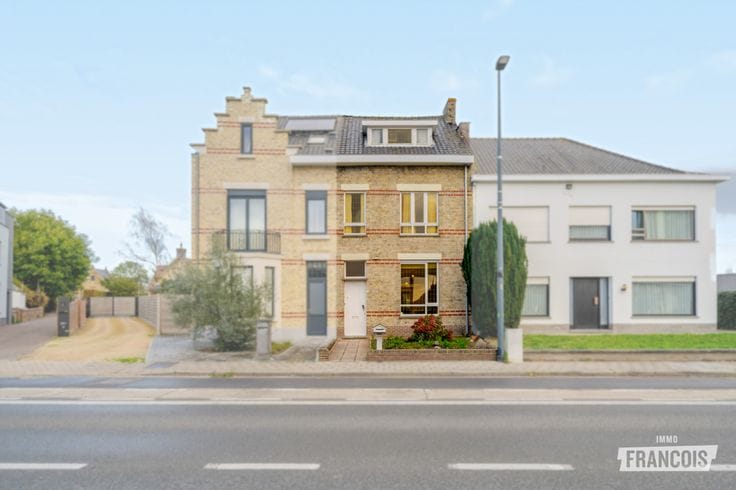
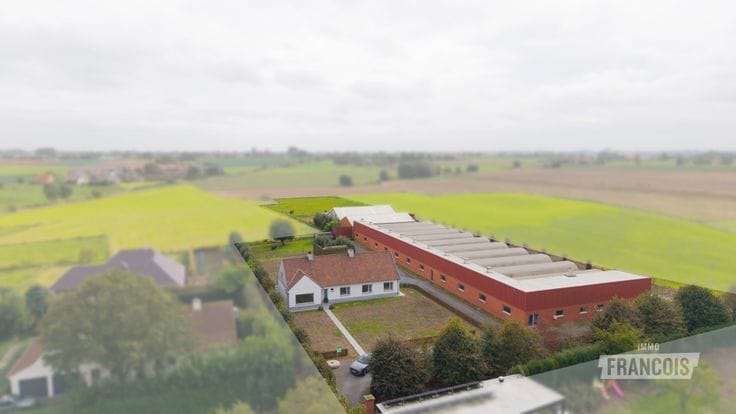
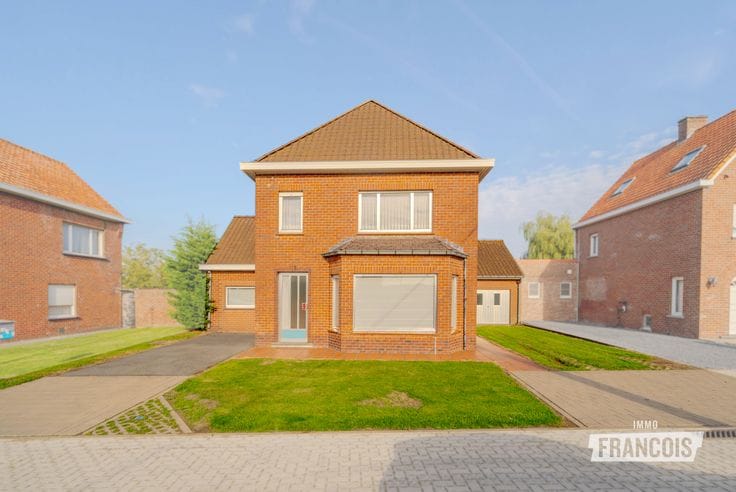
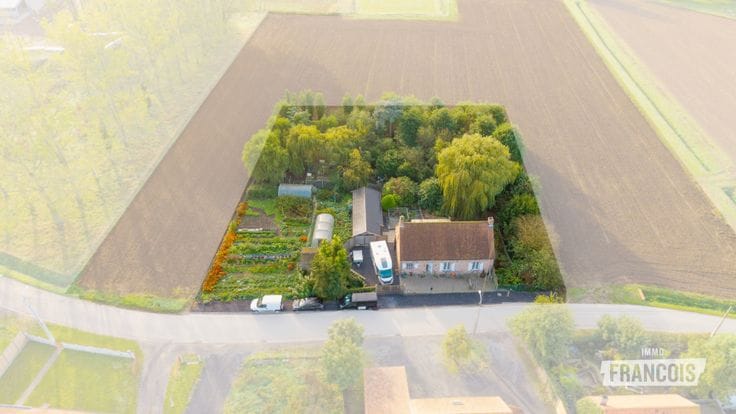
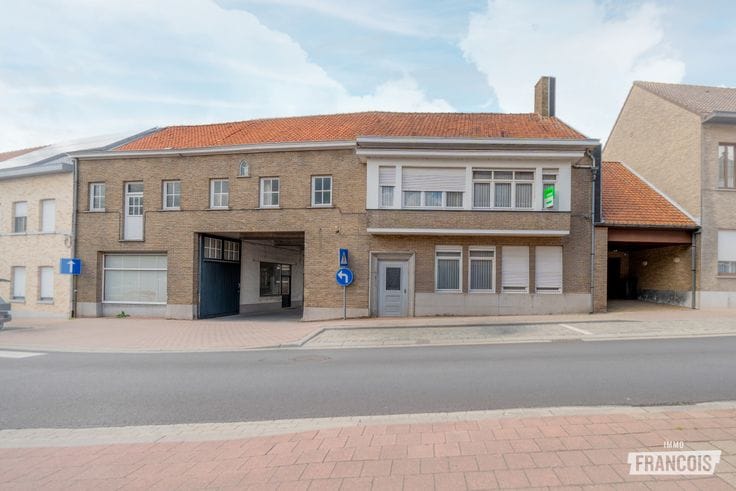
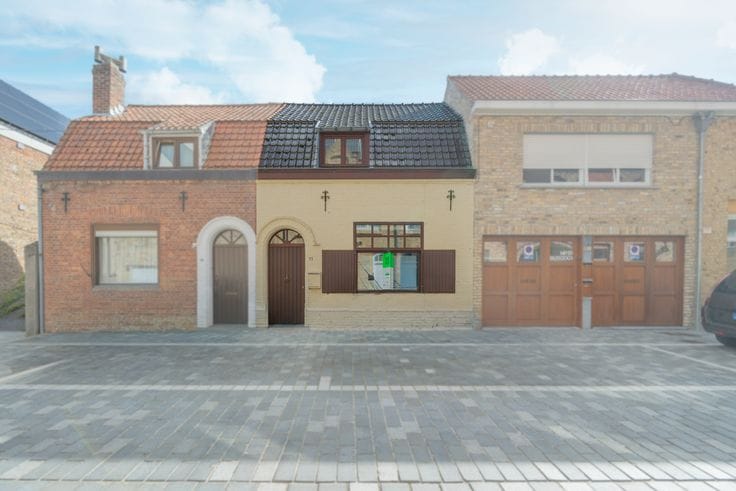
Additional opportunity: there is also the possibility of purchasing this property together with the charming second home behind it, which likewise has a spacious plot and a large heated swimming pool. Ideal for those looking for a multigenerational home, a combination of living and renting, or simply additional space for family.
An ideal family home for anyone who values space, comfort and energy efficiency!
This property is also being sold together with the property at Iepersteenweg 26: https://francois.pub/48Y0Oye.
Note: Translated automatically.
Highlights
* Spacious detached home on a plot of over 800 m²
* 4 full-size bedrooms
* Energy-efficient: EPC rating B
* 24 solar panels and a solar water heater
* Possibility of purchasing the second home jointly
| Available as of | Immediately |
|---|---|
| Number of floors | 2 |
| Building condition | Just renovated |
| Immovable heritage | Not specified |
| Covered parking spaces | 1 |
| Outdoor parking spaces | 1 |
| Asbestos certificate is available | Not specified |
| Usable floor area | 227 square meters |
|---|---|
| Living room surface | 23 square meters |
| Kitchen surface | 44 square meters |
| Bedrooms | 4 |
| Bedroom 1 surface | 12 square meters |
| Bedroom 2 surface | 14 square meters |
| Bedroom 3 surface | 13 square meters |
| Bedroom 4 surface | 17 square meters |
| Bathrooms | 1 |
| Toilets | 1 |
| Attic | Yes |
| Surface of the plot | 866 square meters |
|---|
| Primary energy consumption | 180 kilowatt hour per square meters |
|---|---|
| EPC/EPC label | B |
| Renovation works mandatory | No |
| Unique code EPB certificate | 20260824-0003927088-RES-1 |
| CO₂ emission | Not specified |
| Yearly theoretical total energy consumption | Not specified |
| Valid electricity inspection certificate | Not specified |
| As built plan | No |
| Summons: No judicial remedy or administrative measure imposed | Not specified |
|
Flemish register of measures consulted
|
Not specified |
| Valid flood certificate | Not specified |
| Heat pump | Yes |
| Photovoltaic solar panels | Yes |
| Double glazing | Yes |
| Building permit | Not specified |
|---|---|
| Cadastral Plan | Not specified |
| Right of first refusal for the tenant | Not specified |
| Allotment permit | Not specified |
| Preemption right | No |
| Most recent urban development zoning | Not specified |
|
P-score
|
A |
|
G-score
|
A |
| Latest land use designation | Green area |
Asked price excluding notary fees (excluding eventual registration fees)
| Price | 539000 € |
|---|---|
| Tenement building | No |
|
|
|





| Address |
De Breyne Pellaertstraat 13
8600 - Diksmuide |
|---|---|
| Agent's name | Brecht Bailleul |
| Phone number |
|
Get in touch