


519000€
4 bedrooms 189 square meters

Cottage-style home 4 bedr, exempt from renovation obligation
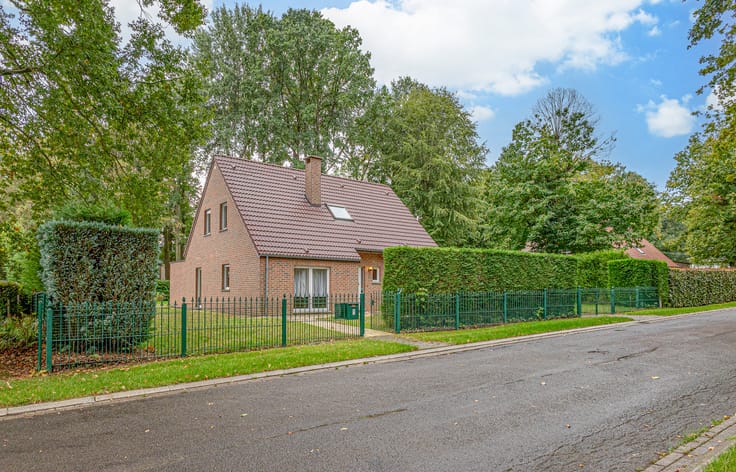
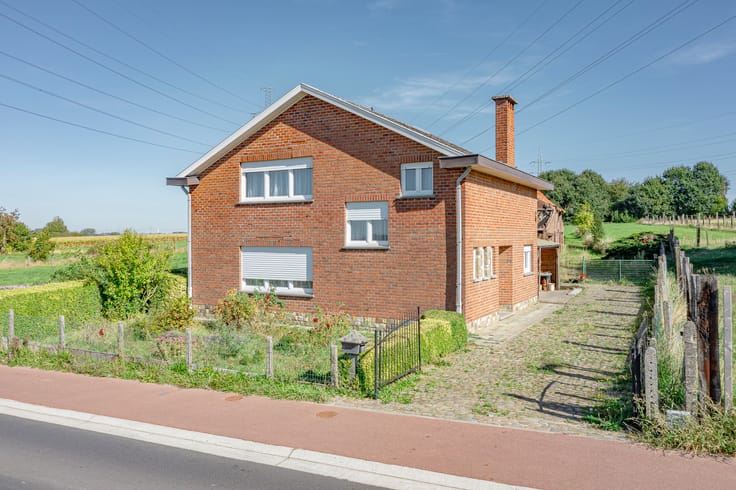
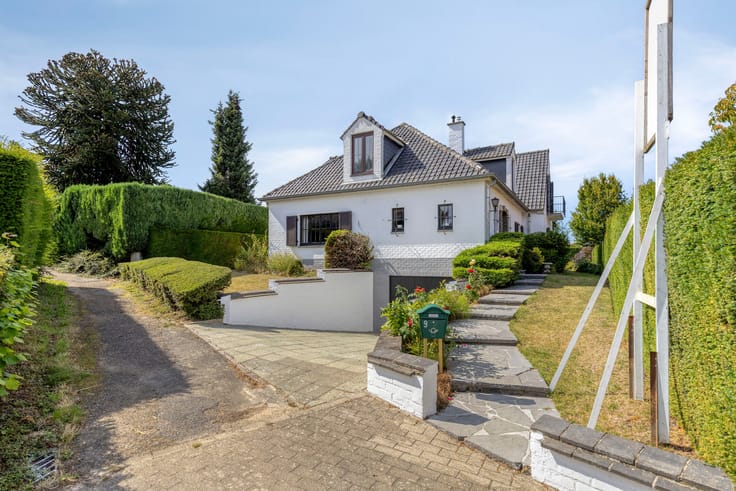
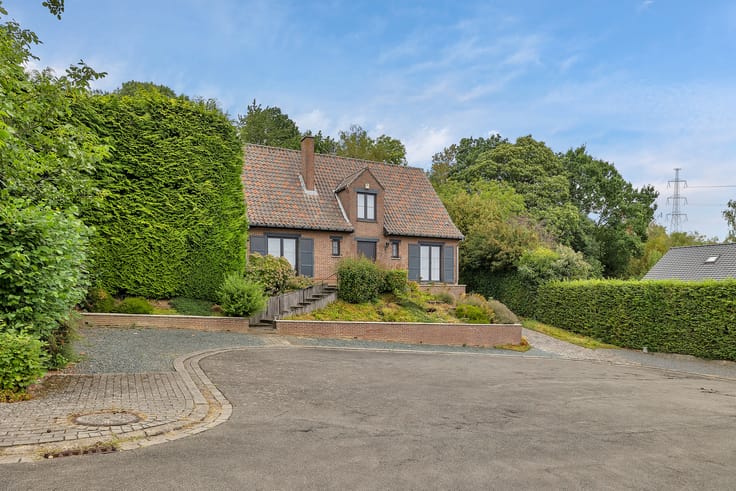
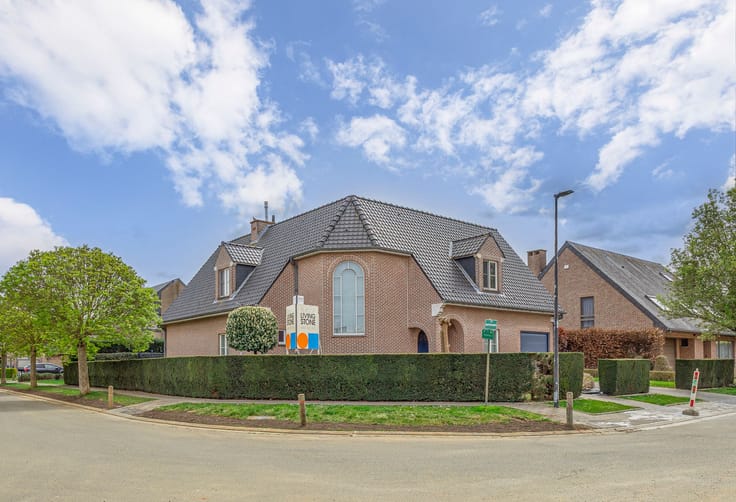
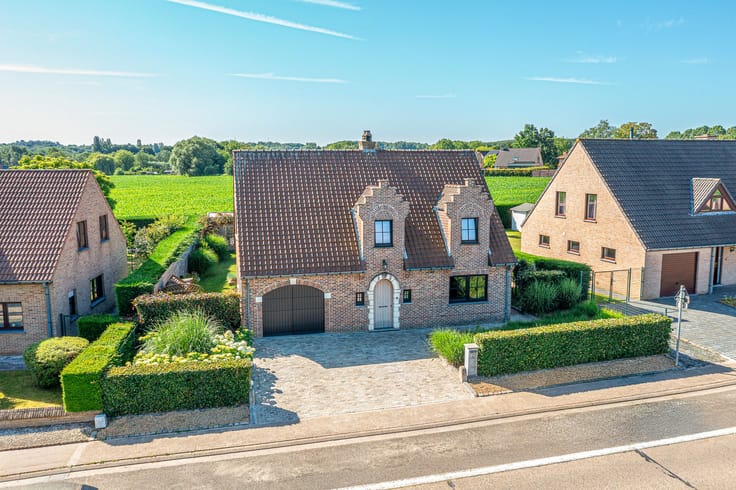
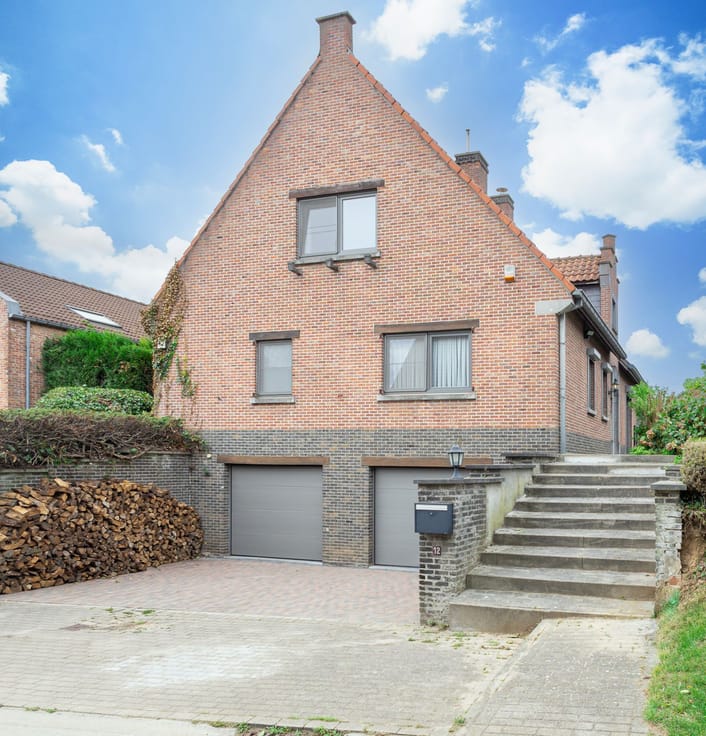
Cottage-style home with character, garden and garage. Exempt from renovation obligation.
Located in a beautiful street close to Dilbeek town centre.
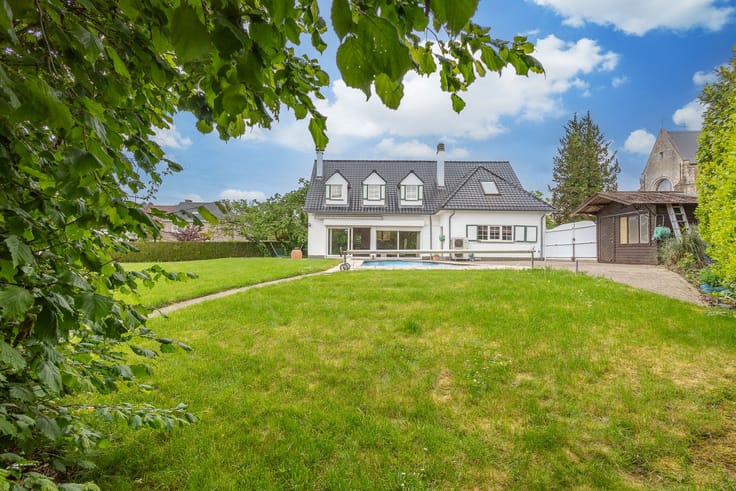
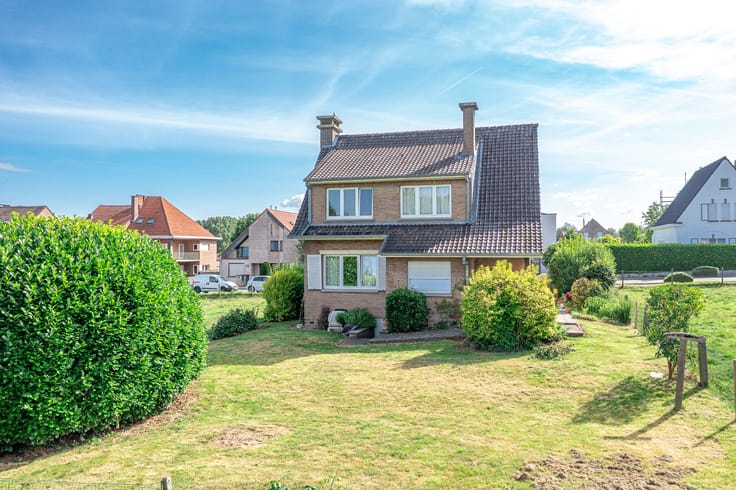
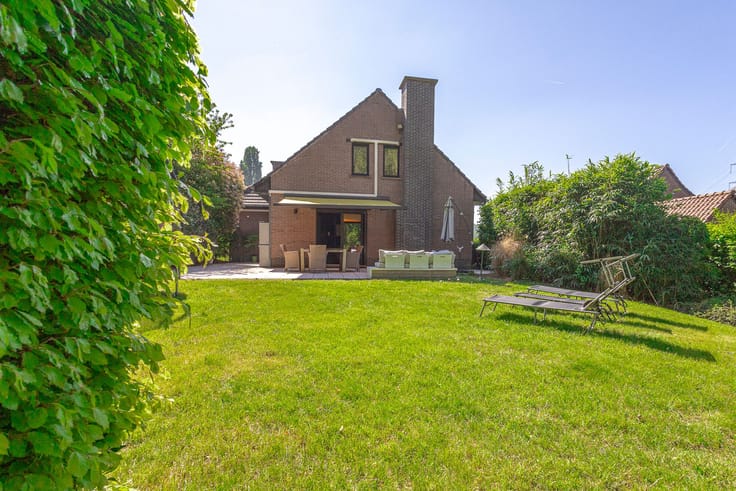
This stately cottage-style home combines authentic character with an excellent location, close to Dilbeek town centre, schools and major access roads. Four bedrooms, a ground-floor office, full basement and an enclosed garden with no overlooking neighbours.
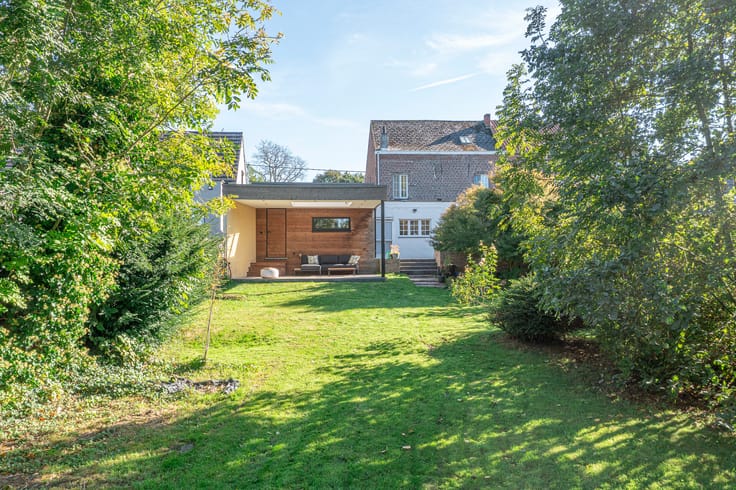
The layout is warm and well thought out: entrance hall with cloakroom and toilet, separate office, living room with pellet stove and parquet flooring, semi-open kitchen with Belgian bluestone worktop. The living area and kitchen open onto a covered terrace with oak pergola, a true extension of the living space in spring and summer.
Three bedrooms (14, 13 and 10m²), bathroom with bathtub and shower, separate toilet and a converted attic floor serving as a fourth bedroom or hobby room. Full basement with garage, laundry room and several storage spaces. Technical installations completely renewed in 2008.
Important fiscal and legal advantage: the home is listed in the established architectural heritage inventory. This means concretely that the legal renovation obligation does not apply, despite the F energy label.
The home requires some renovation and refreshing works here and there, but the structure, the charm and the location are all there.
For lovers of authentic living, this is a rare opportunity at a sharp price.
| Construction year | 1917 |
|---|---|
| Number of floors | 2 |
| Building condition | Good |
| Immovable heritage | Not specified |
| Street frontage width | 11 m |
| Number of frontages | 3 |
| Covered parking spaces | 1 |
| Outdoor parking spaces | 1 |
| Asbestos certificate is available | Yes |
| Usable floor area | 189 square meters |
|---|---|
| Living room surface | 30 square meters |
| Kitchen surface | 15 square meters |
| Bedrooms | 4 |
| Bedroom 1 surface | 14 square meters |
| Bedroom 2 surface | 12 square meters |
| Bedroom 3 surface | 10 square meters |
| Bedroom 4 surface | 13 square meters |
| Dressing room | No |
| Bathrooms | 1 |
| Office | Yes |
| Basement | Yes |
| Attic surface | 10 square meters |
| Furnished | No |
| Surface of the plot | 512 square meters |
|---|---|
| Garden surface | 1 square meter |
| Garden orientation | North |
| Terrace | Yes |
| Primary energy consumption | 561 kilowatt hour per square meters |
|---|---|
| EPC/EPC label | F |
| Renovation works mandatory | Yes |
| Unique code EPB certificate | Not specified |
| CO₂ emission | Not specified |
| Yearly theoretical total energy consumption | Not specified |
| Valid electricity inspection certificate | Yes |
| Summons: No judicial remedy or administrative measure imposed | Not specified |
|
Flemish register of measures consulted
|
Not specified |
| Valid flood certificate | Not specified |
| Heating type | Gas |
| Common water heater | No |
| Double glazing | Yes |
| Building permit | Not specified |
|---|---|
| Cadastral Plan | Not specified |
| Right of first refusal for the tenant | Not specified |
| Allotment permit | Not specified |
| Preemption right | No |
| Proceedings for breach of planning regulations | No |
| Most recent urban development zoning | Not specified |
| Flood zone type | Non flood zone |
|
P-score
|
A |
|
G-score
|
A |
Asked price excluding notary fees (excluding eventual registration fees)
| Price | 519000 € |
|---|---|
| Cadastral income | 1307 € |
| Tenement building | No |
|
|
|







| Address |
Astridlaan 1
1700 - Dilbeek |
|---|---|
| Website |
|
| Agent's name | Rune Stallaert |
| [email protected] | |
| Phone number |
|
Get in touch