


Make an offer starting from 359000€
3 bedrooms 164 square meters

Unfortunately we did not receive an English translation for this text.
Fr :
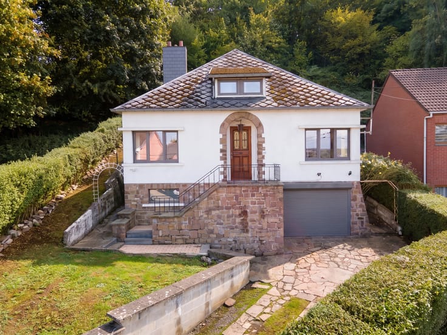
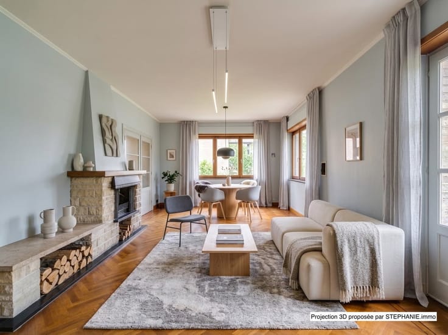
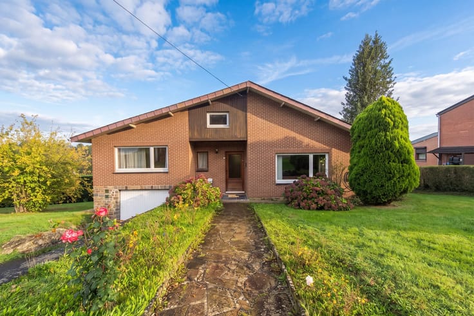
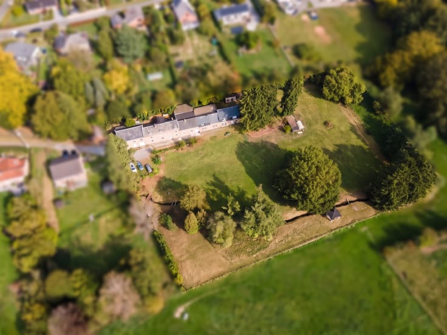
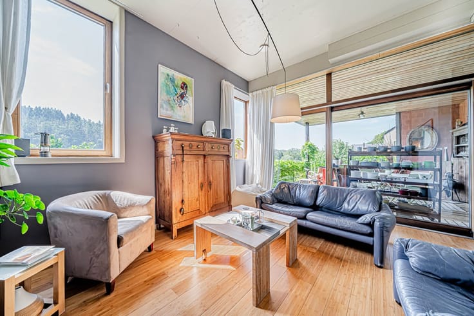
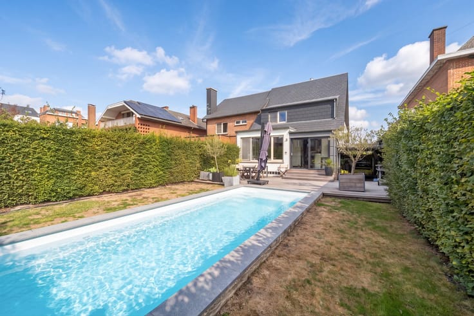
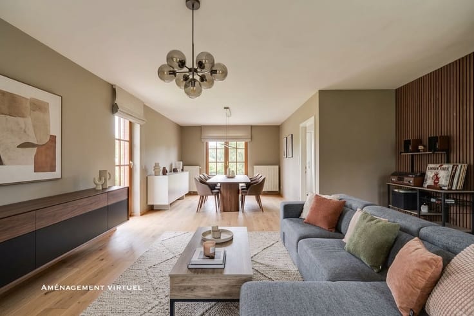
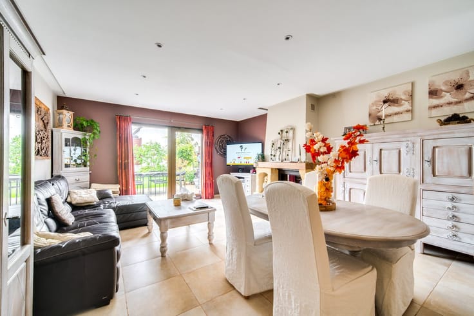
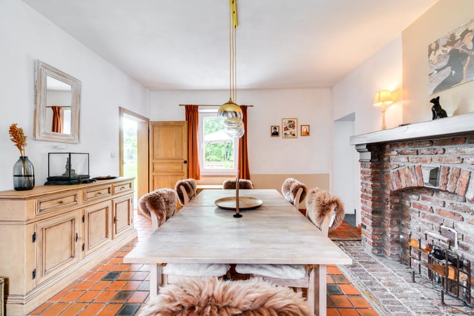
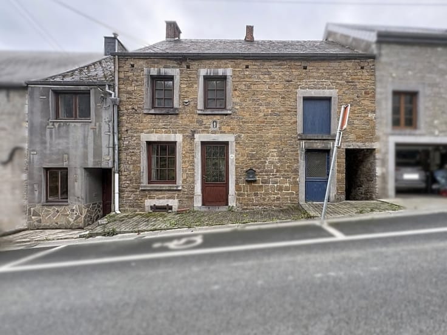
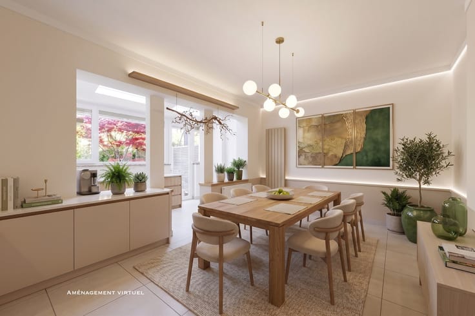
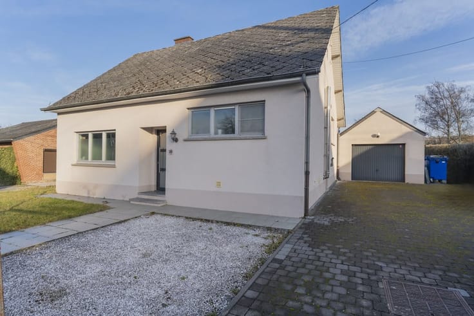
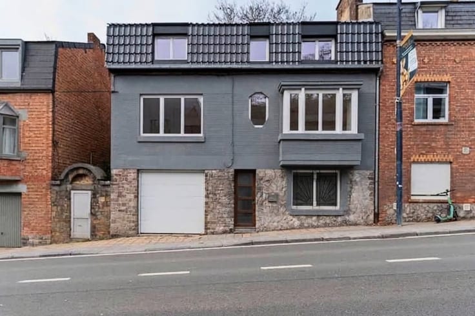
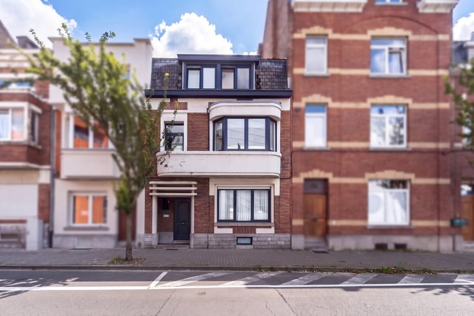
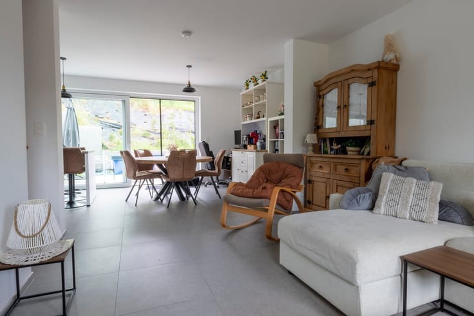
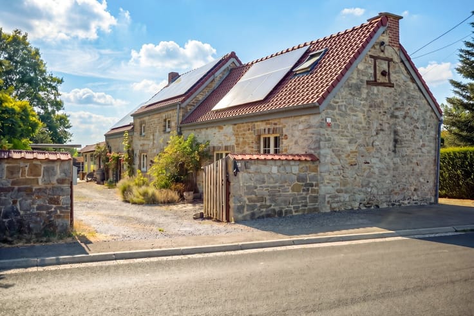
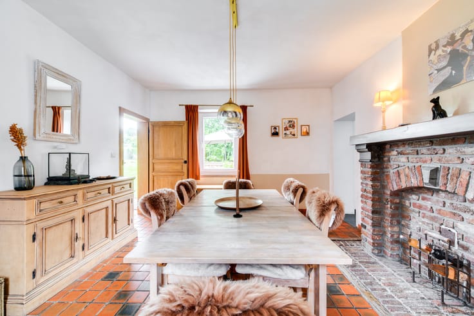
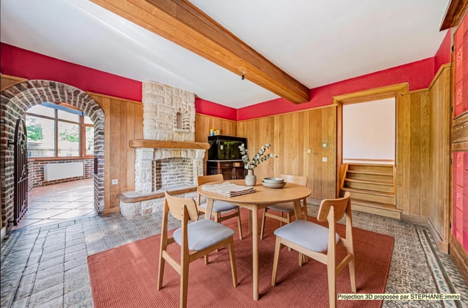
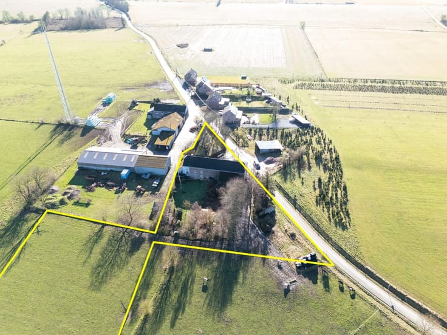
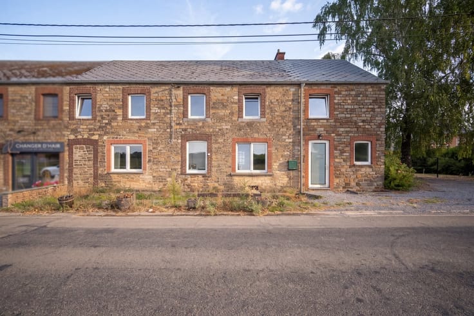
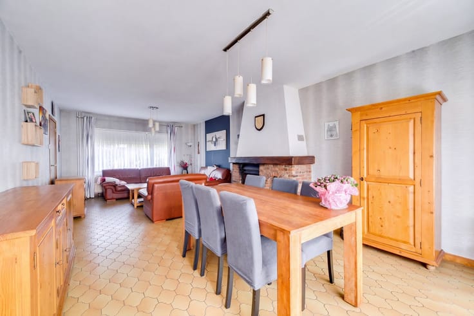
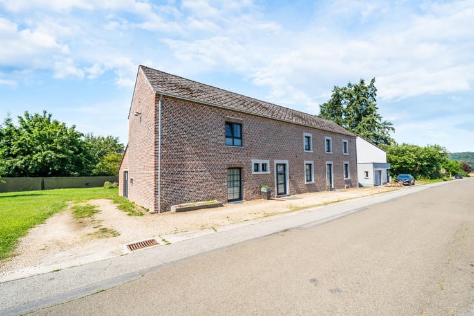
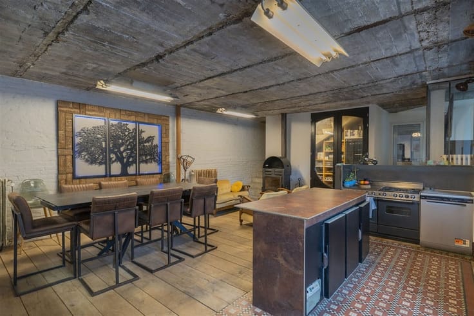
Une visite ? Prenez rdv en ligne sans tarder via notre site sur la page du bien en cliquant sur "planifier une visite" ! STEPHANIE.immo a le plaisir de vous présenter cette villa d'architecte, située à Ligney, au calme, à la campagne, mais proche de toutes les commodités. Vous serez séduits par ses excellente prestations techniques, son superbe état général, ses matériaux de qualité et son beau jardin aménagé. Elle permet de nombreuses possibilités : habitation de plain-pied, profession libérale... Quelques lignes sur son agencement : *RDC : hall d'entrée, sàm, salon ouvert sur une terrasse, cuisine équipée, buanderie, bureau/chambre, SDD avec WC, garage, ainsi qu'une pièce polyvalente dernière la buanderie et un atelier. *1er : hall de nuit, 3 belles chambres, dressing, SDB avec WC *Sous-sol : caves et chaufferie. Le tout érigé sur un terrain arboré et clôturé de presque 10 ares. D'un point de vue technique : chauffage central via chaudière pellets (2025), K7 à bois, châssis DV ALU (2015), toitures refaites et isolées (2017 et 2025), électricité conforme, adoucisseur d'eau. PEB D (323kWh/m2/an -n°20250926000158). Vous êtes à la recherche d'une maison unique pour écrire une nouvelle histoire ? Ne cherchez plus ! Faire offre à partir de 359.000€ sous réserve d'acceptation des propriétaires. Infos et contacts : Zoé - 0472 67 64 01 ou [email protected]. Superficies mentionnées à titre indicatif et non contractuel.
| Construction year | 1958 |
|---|---|
| Number of floors | 1 |
| Building condition | As new |
| Immovable heritage | Not specified |
| Number of frontages | 3 |
| Covered parking spaces | 3 |
| Asbestos certificate is available | Not specified |
| Usable floor area | 164 square meters |
|---|---|
| Living room surface | 16 square meters |
| Dining room surface | 23 square meters |
| How many fireplaces? | 1 |
| Kitchen type | Hyper equipped |
| Kitchen surface | 14 square meters |
| Bedrooms | 3 |
| Bedroom 1 surface | 10 square meters |
| Bedroom 2 surface | 14 square meters |
| Bedroom 3 surface | 18 square meters |
| Dressing room | Yes |
| Bathrooms | 1 |
| Shower rooms | 1 |
| Laundry room | Yes |
| Office | Yes |
| Professional space | Yes |
| Basement surface | 22 square meters |
| Surface of the plot | 970 square meters |
|---|---|
| Connection to sewer network | Not connected |
| Primary energy consumption | 323 kilowatt hour per square meters |
|---|---|
| EPC/EPC label | D |
| Renovation works mandatory | Not specified |
| Unique code EPB certificate | 20250926000158 |
| CO₂ emission | Not specified |
| Yearly theoretical total energy consumption | 68594 kWh/year |
| Valid electricity inspection certificate | Yes |
| Conformity certification for fuel tanks | Not specified |
| Summons: No judicial remedy or administrative measure imposed | Not specified |
| Valid flood certificate | Not specified |
| Heating type | Pellet |
| Double glazing | Yes |
| Building permit | Not specified |
|---|---|
| Cadastral Plan | Not specified |
| Right of first refusal for the tenant | Not specified |
| Obligation to build | No |
| Allotment permit | No |
| Preemption right | No |
| Proceedings for breach of planning regulations | No |
| Most recent urban development zoning | Not specified |
| Flood zone type | Non flood zone |
|
P-score
|
Not specified |
|
G-score
|
Not specified |
Asked price excluding notary fees (excluding eventual registration fees)
| Price | Make an offer starting from 359000 € |
|---|---|
| Cadastral income | 993 € |
| Tenement building | No |
|
|
|






| Address |
Rue Monjoie 4
5340 - Gesves |
|---|---|
| Website |
|
| Agent's name | Zoé Gueldre (zg) |
| [email protected] | |
| Phone number |
|
| External reference | Maison - Geer - 1017 |
Get in touch