


1200000€
5 bedrooms 340 square meters

House
HALMA (WELLIN) | SPACIOUS PROPERTY SUITABLE FOR EQUESTRIAN OR RURAL USE ON 15.7 HECTARES
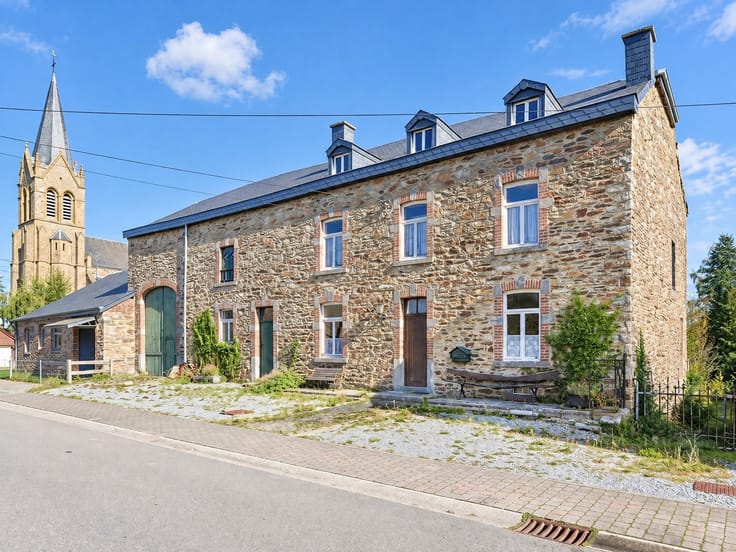
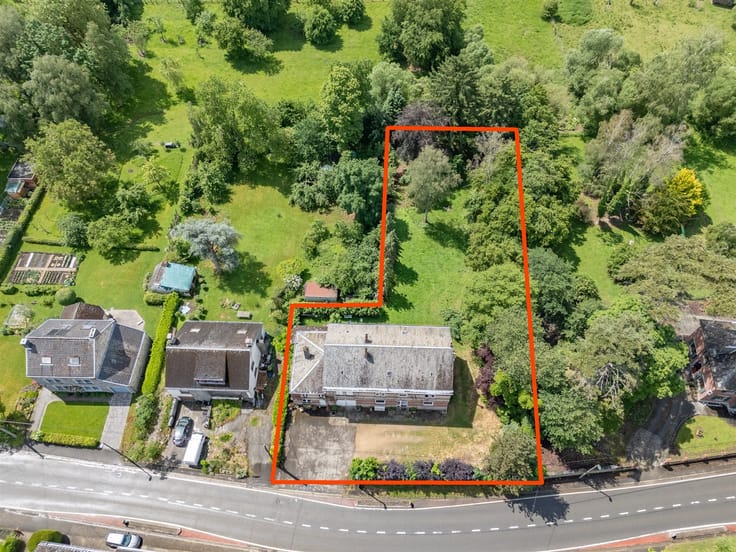
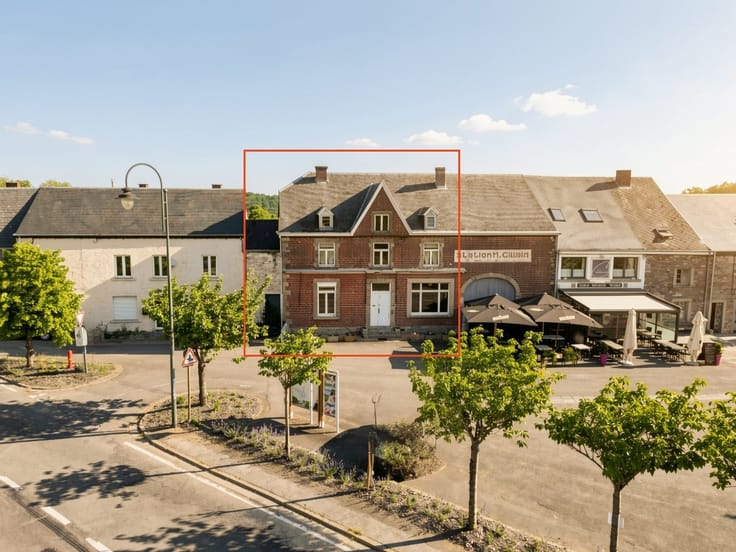
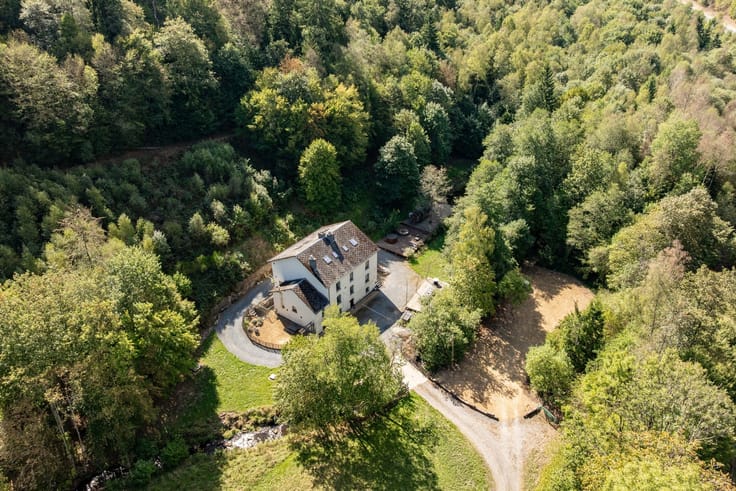
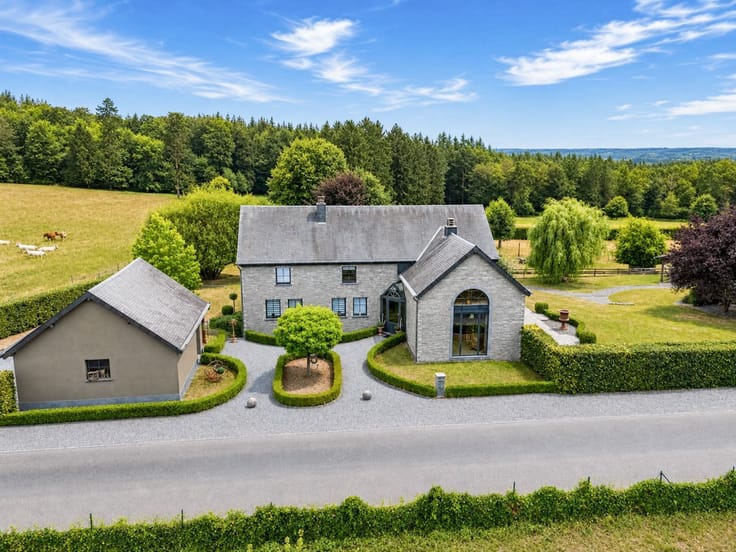
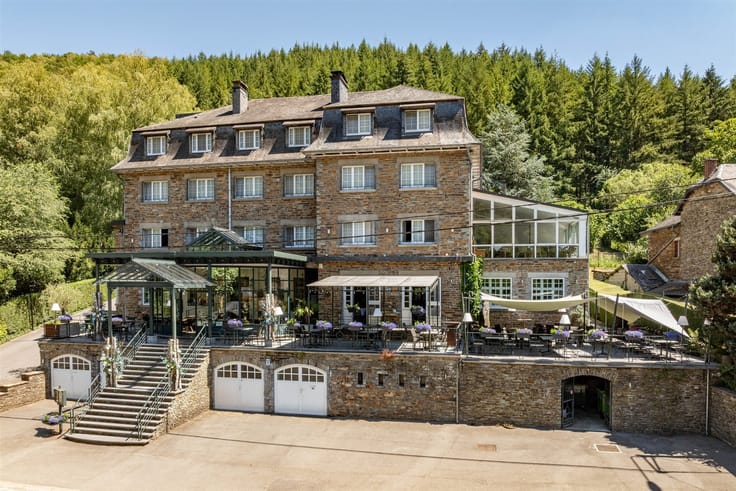
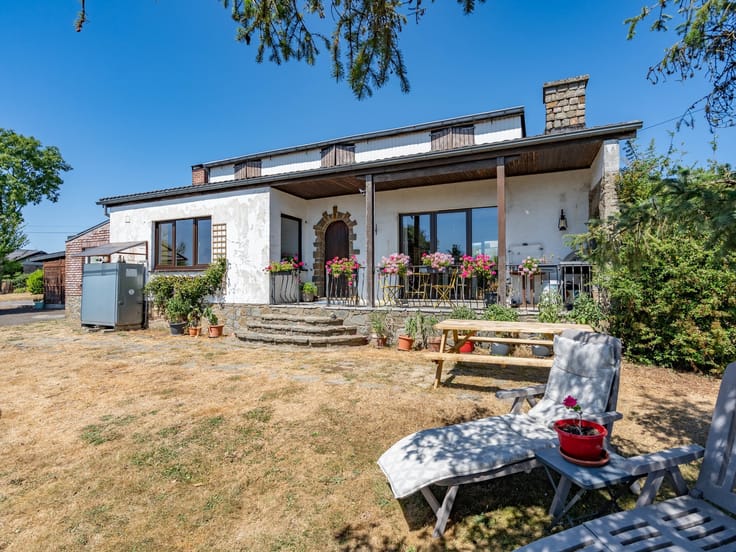
Located in the heart of the hamlet of Neupont, this expansive property offers a complex of buildings with a wide range of possibilities, set in a rural setting open to the countryside.
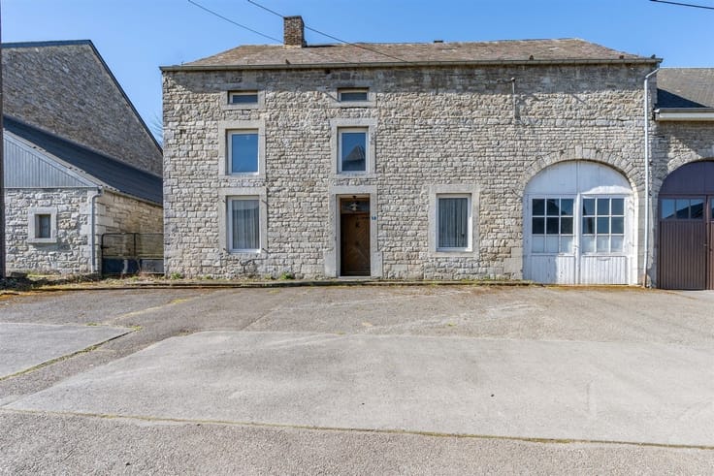
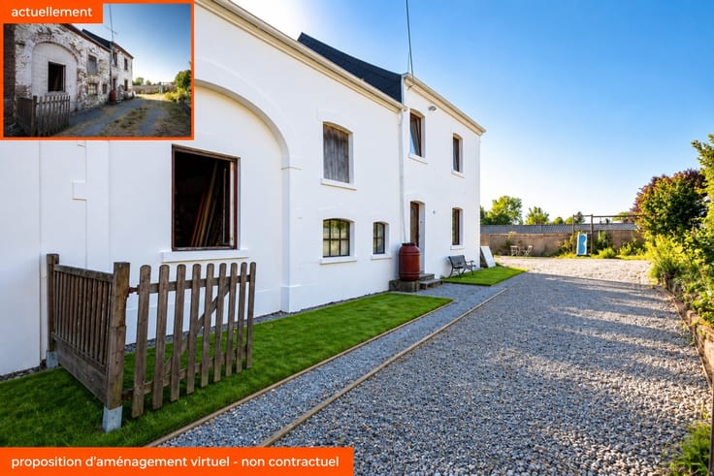
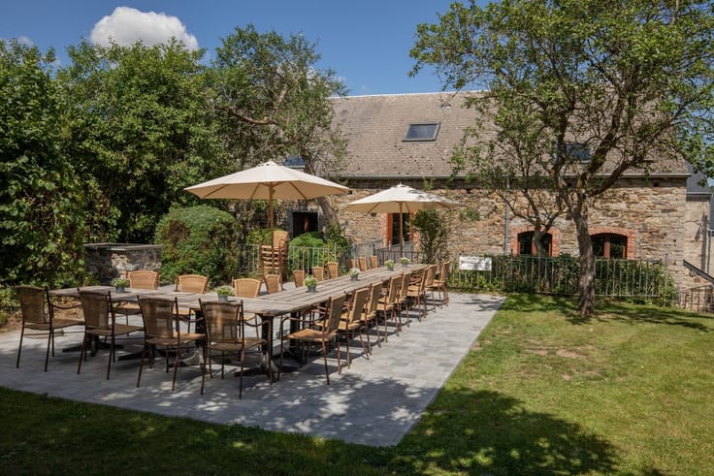
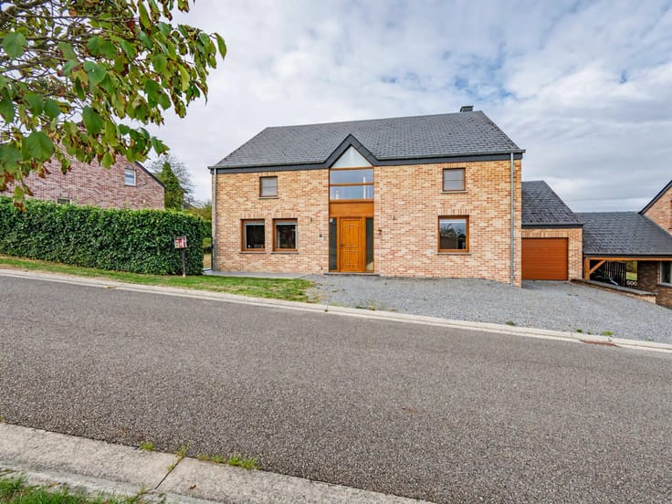
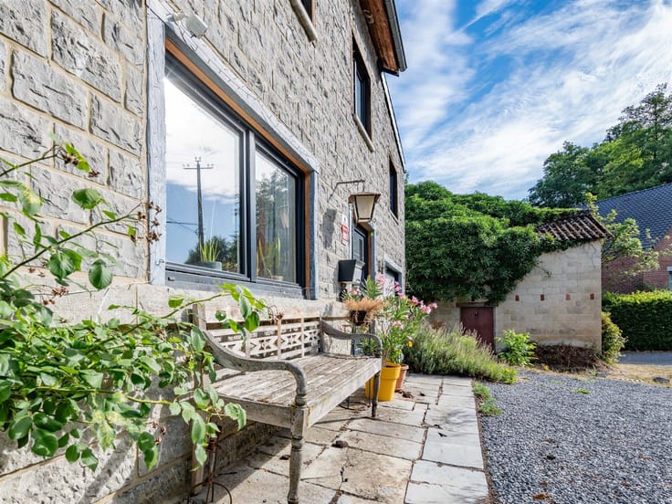
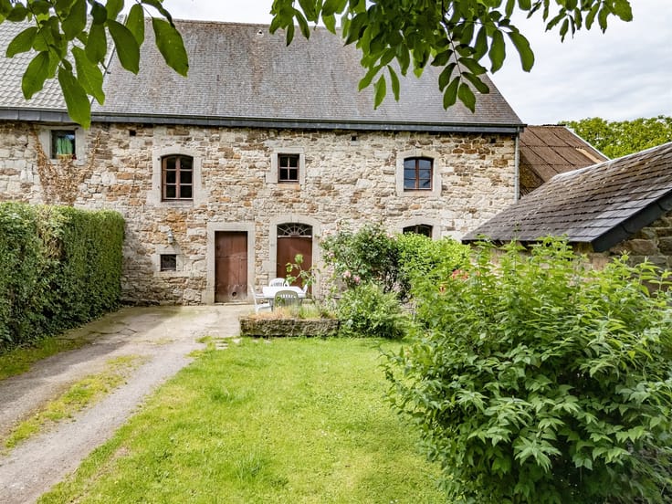
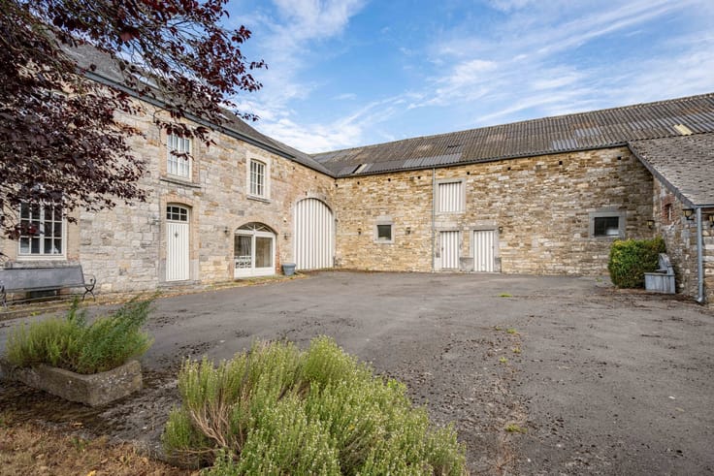
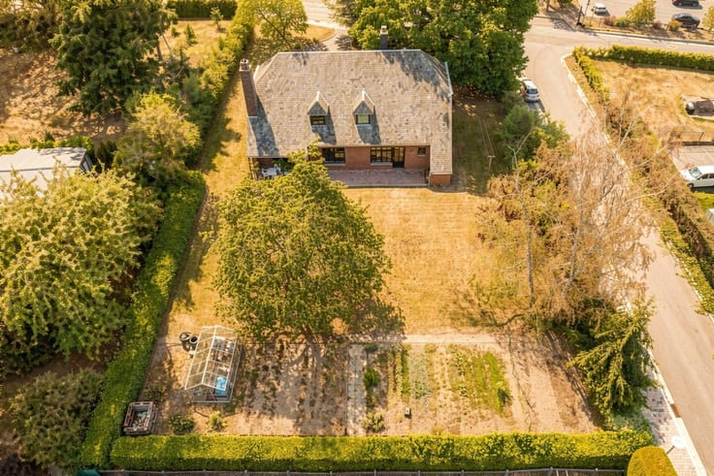
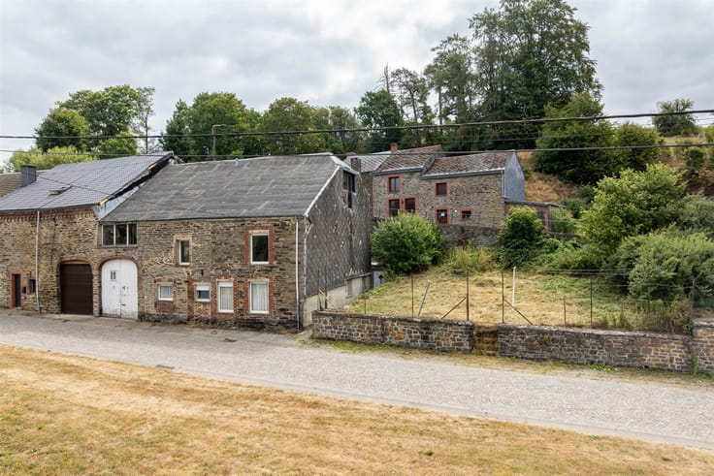
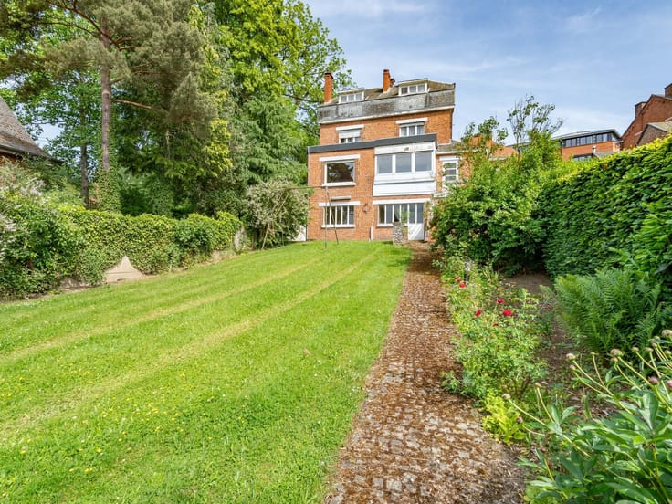
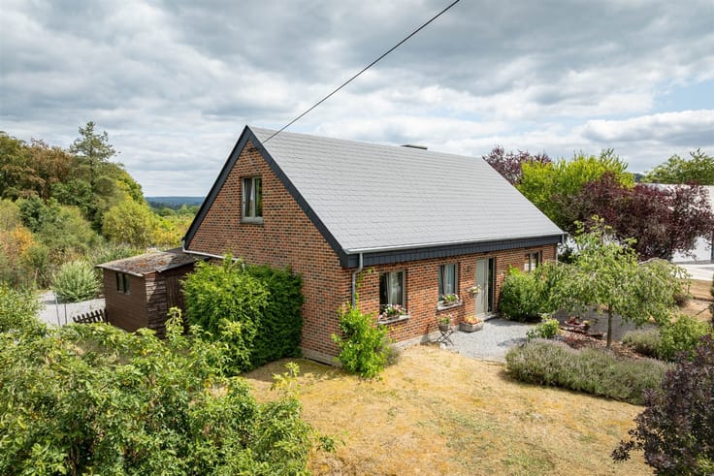
Set on 15.7 hectares of unencumbered land, it includes an old farmhouse renovated in 2004, equestrian facilities, and several outbuildings (including a triple garage), providing an ideal setting to bring a large-scale project to life.
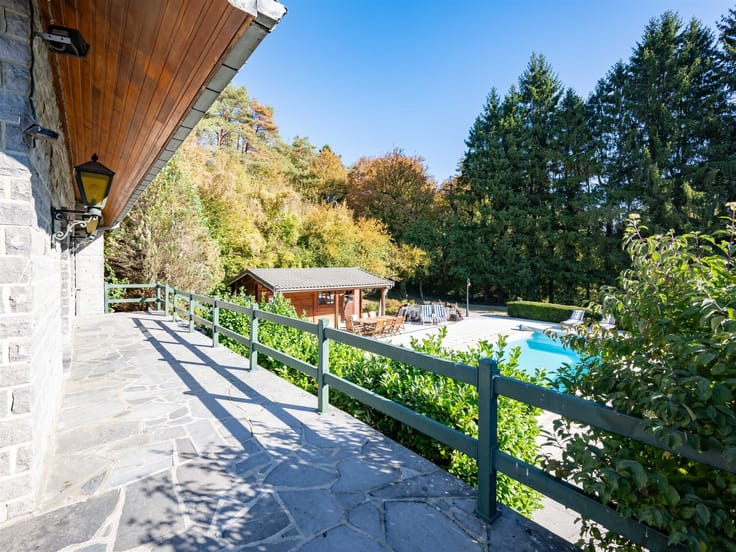
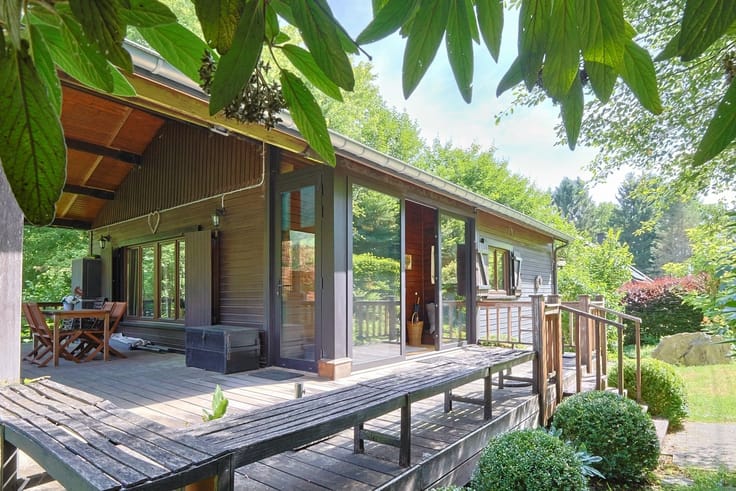
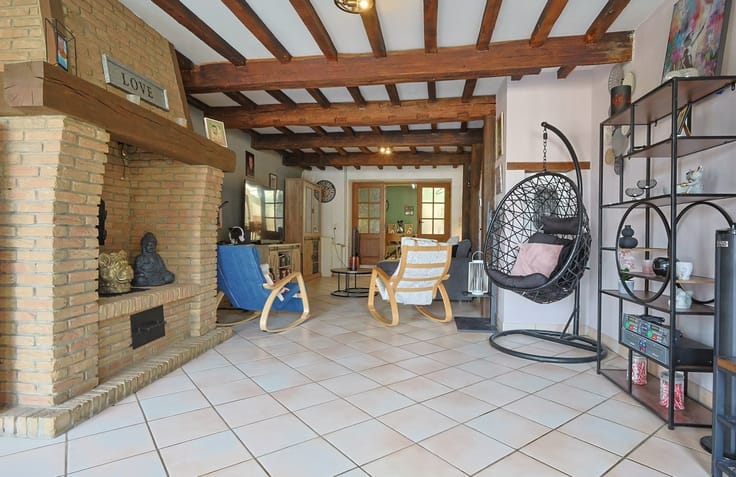
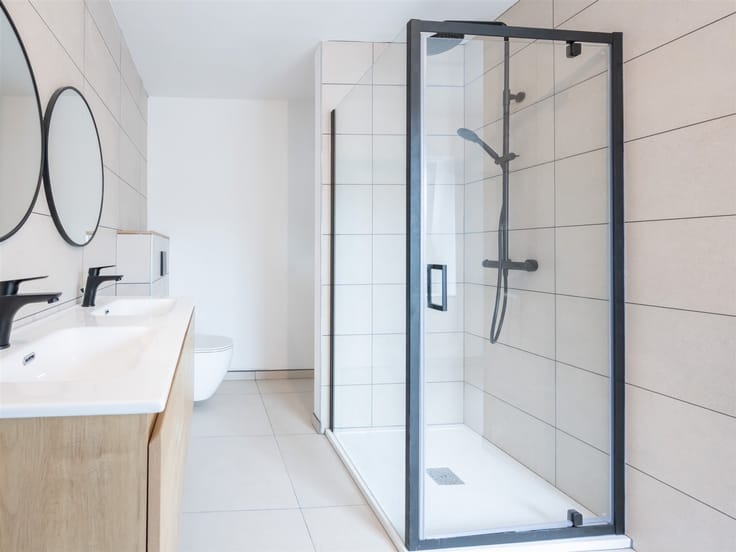
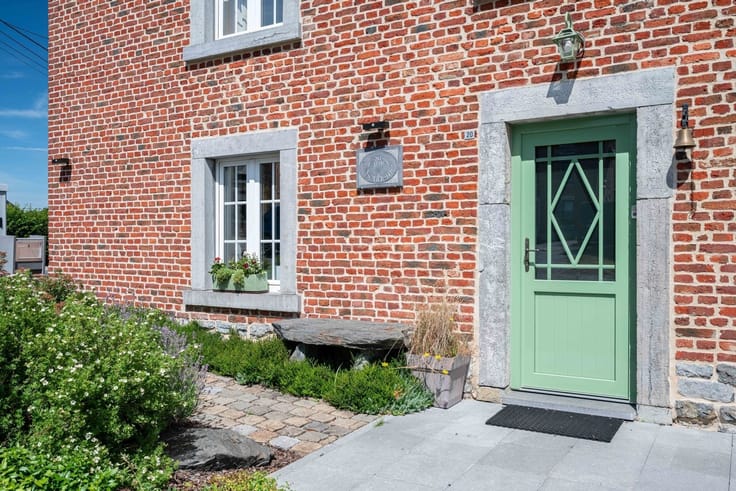
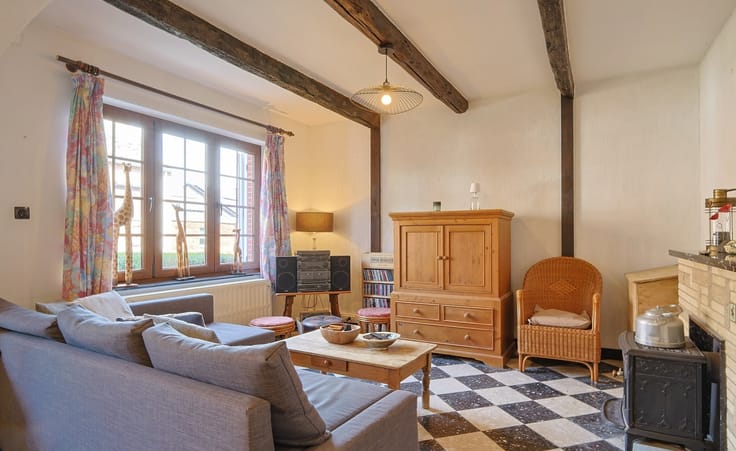
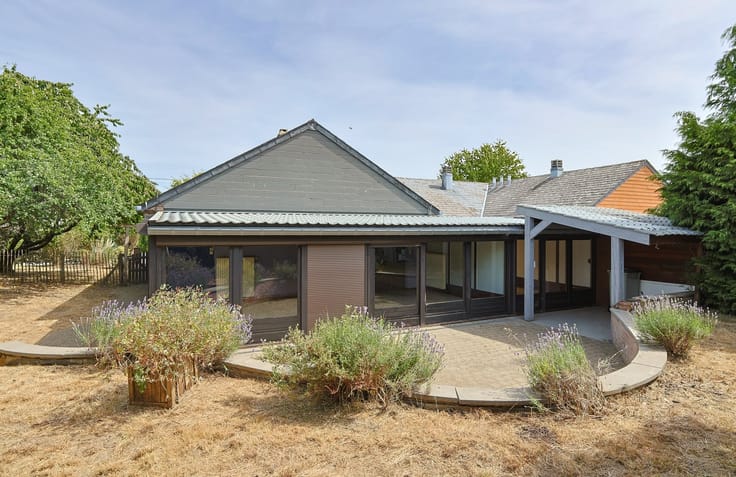
The main house charms with its generous proportions, abundant natural light, and inviting living spaces. It features beautiful reception rooms, a fully equipped kitchen, five bedrooms, and five shower rooms. A vaulted cellar, an attic with potential for conversion, and a spacious terrace with unobstructed views of the countryside nicely complement the home. Its magnificent fireplaces and a few preserved period features invite you to savor the art of country living.
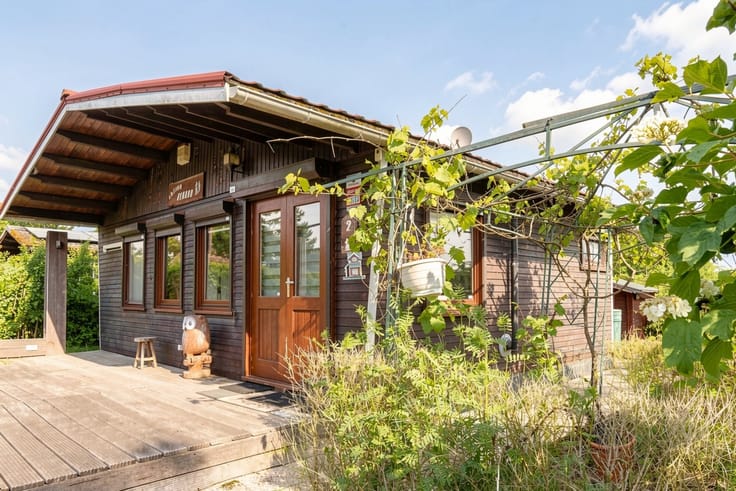
Covering more than 500 m² of floor space, the stables accommodate 20 stalls and feature facilities suited for equestrian or agricultural activities. A staff quarters comprising a living room, shower room, and sleeping areas rounds out this property.
A property of remarkable size, combining space, functionality, and potential, that will appeal to both horse enthusiasts and buyers seeking a location suitable for a large-scale rural project.
| Construction year | 1850 |
|---|---|
| Immovable heritage | Not specified |
| Number of frontages | 4 |
| Covered parking spaces | 4 |
| Asbestos certificate is available | Not specified |
| Usable floor area | 340 square meters |
|---|---|
| Living room surface | 26 square meters |
| How many fireplaces? | 1 |
| Kitchen type | Installed |
| Bedrooms | 5 |
| Dressing room | No |
| Shower rooms | 5 |
| Toilets | 7 |
| Laundry room | Yes |
| Office | Yes |
| Professional space | No |
| Basement | Yes |
| Attic | Yes |
| Furnished | No |
| Armored door | No |
| Surface of the plot | 157159 square meters |
|---|---|
| Gas, water & electricity | No |
| Garden surface | 157159 square meters |
| Garden orientation | East |
| Terrace | Yes |
| Terrace orientation | East |
| Elevator | No |
|---|---|
| Secure access / alarm | Yes |
| Armored door | No |
| Air conditioning | No |
| TV cable | No |
| Jacuzzi | No |
| Sauna | No |
| Swimming pool | No |
| Internet | No |
| Primary energy consumption | 501 kilowatt hour per square meters |
|---|---|
| EPC/EPC label | F |
| Renovation works mandatory | Not specified |
| Unique code EPB certificate | 20240725012989 |
| CO₂ emission | 98 kg CO₂/m² |
| Yearly theoretical total energy consumption | 202113 kWh/year |
| Valid electricity inspection certificate | No |
| Conformity certification for fuel tanks | Not specified |
| Summons: No judicial remedy or administrative measure imposed | Not specified |
| Valid flood certificate | Not specified |
| Heating type | Electric |
| Heat pump | No |
| Double glazing | Yes |
| Building permit | Yes |
|---|---|
| Cadastral Plan | Not specified |
| Right of first refusal for the tenant | Not specified |
| Allotment permit | Not specified |
| Preemption right | Not specified |
| Most recent urban development zoning | Agricultural area |
| Flood zone type | Non flood zone |
|
P-score
|
Not specified |
|
G-score
|
Not specified |
| Latest land use designation | Farming area |
Asked price excluding notary fees (excluding eventual registration fees)
| Price | 1200000 € |
|---|---|
| Tenement building | No |
|
|
|






| Address |
Rue de la Station 20A
6920 - Wellin |
|---|---|
| Website |
|
| Agent's name | BASTIEN Véronique |
| [email protected] | |
| Phone number |
|
| External reference | 2547 - 345346197 |
Get in touch