


House for sale
225000€
3 bedrooms 179 square meters
Immoweb code : 22005528

Immoweb code : 22005528
Overview
3 bedrooms
2 bathrooms
179
square meters
livable space
171
square meters
of land
Description
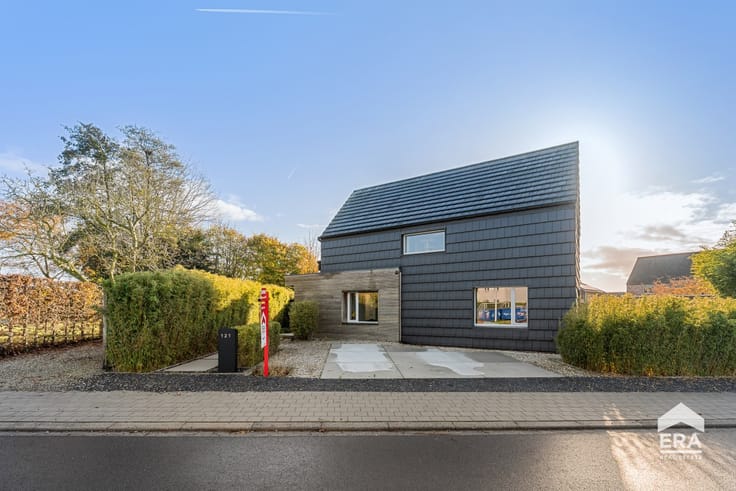
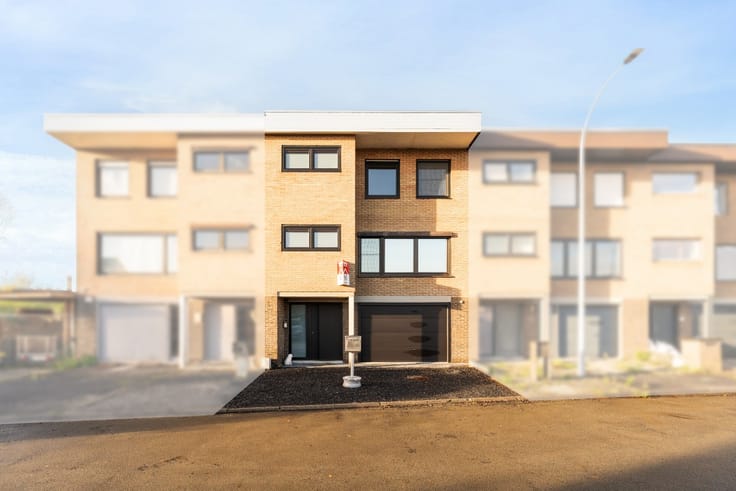
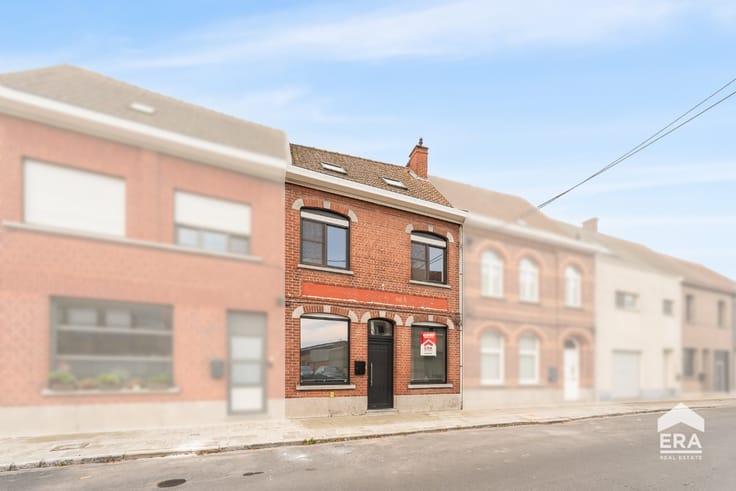
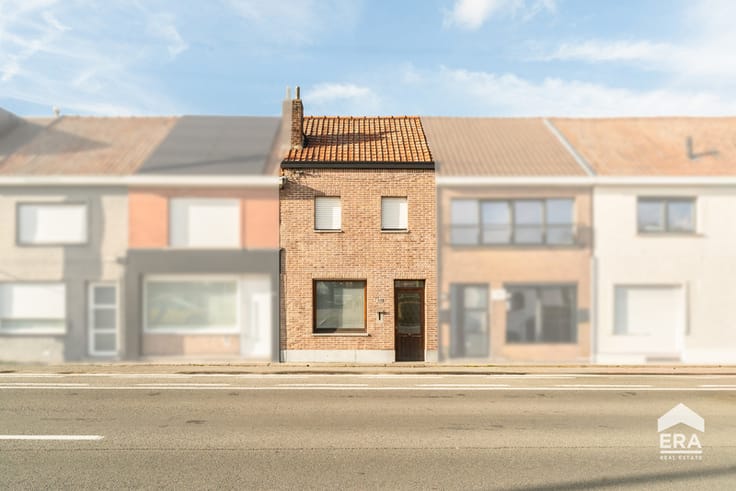
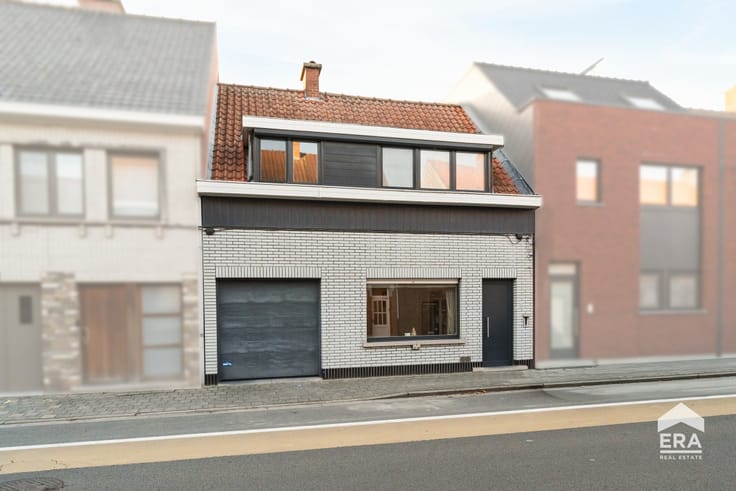
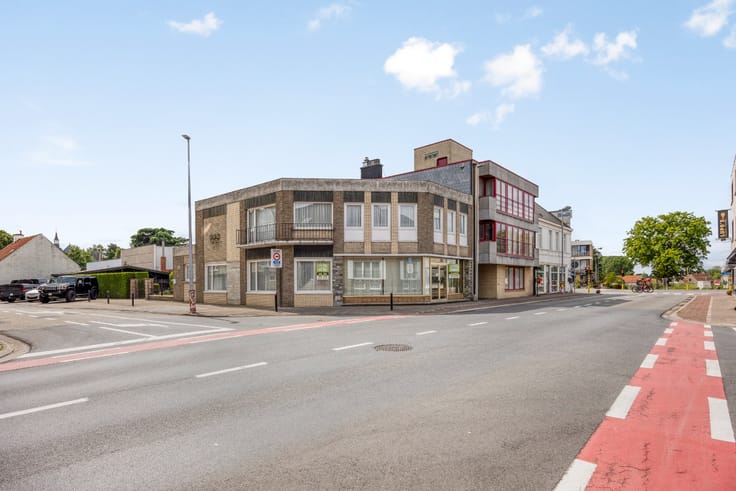
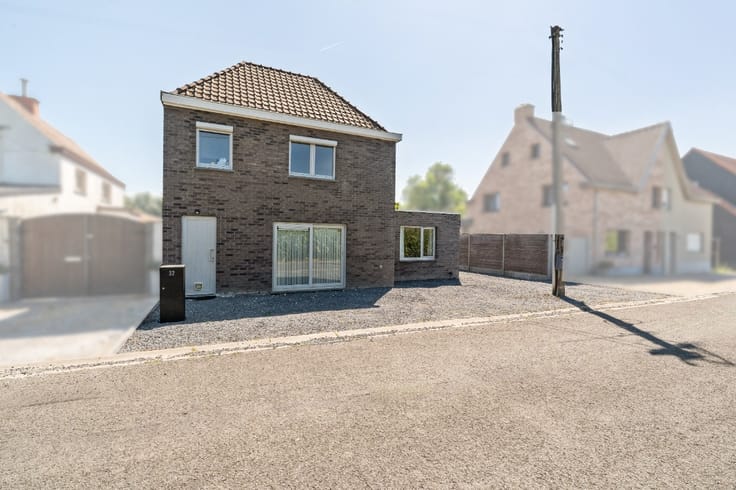
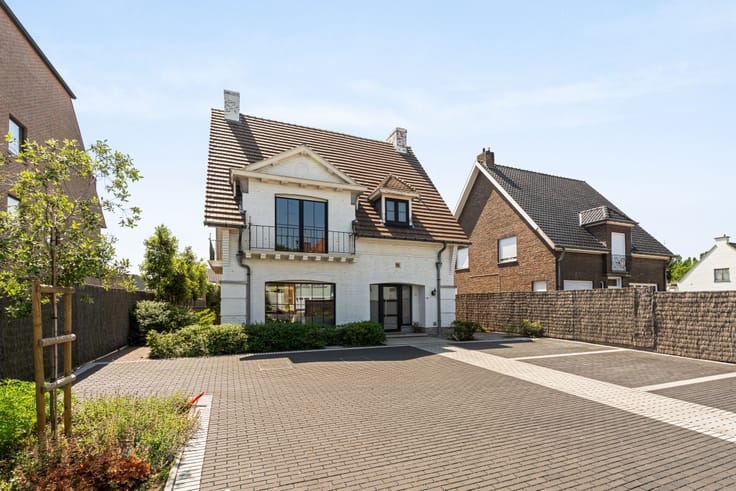
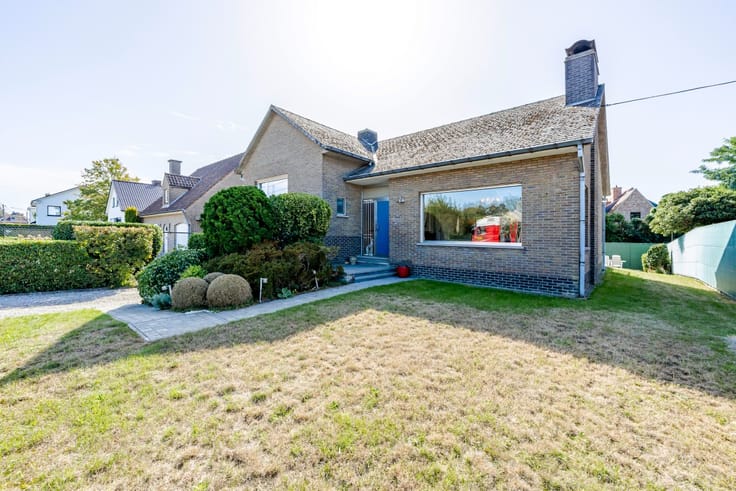
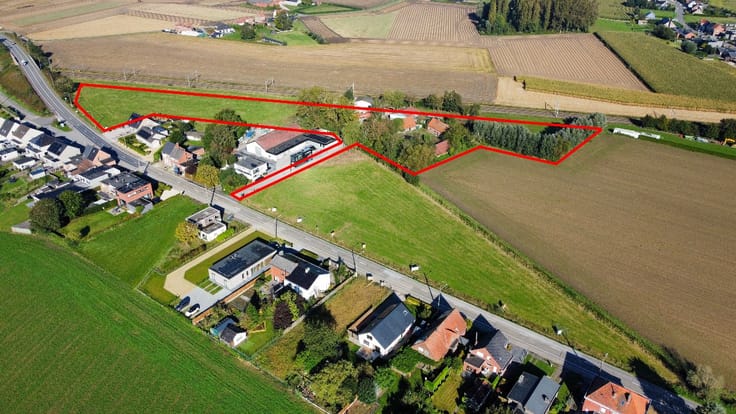
Move-in-ready 3-bedroom home for sale in Harelbeke
[[ THIS PROPERTY IS PARTICIPATING IN THE ERA OPEN HOUSE DAY ON 5/12 FROM 13:00 TO 14:00 ]]
For Sale: Move-in-ready home with 3 full-size bedrooms for sale in Harelbeke.
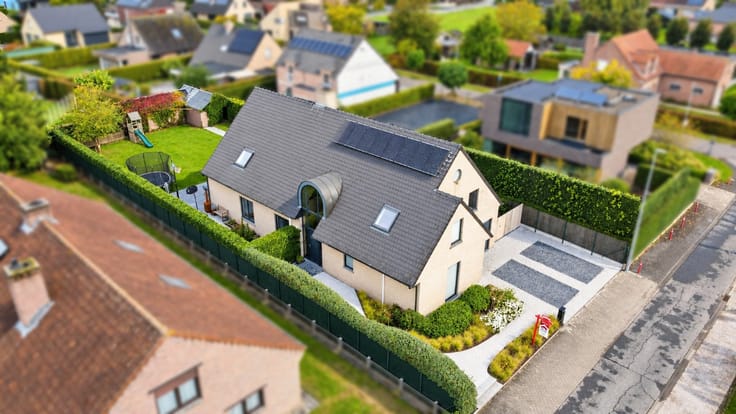
Discover this well-maintained, surprisingly spacious home in Harelbeke, featuring 3 full-sized bedrooms, 2 bathrooms, and a practical layout. The home is completely move-in ready, and several renovations have already been completed.
Layout:
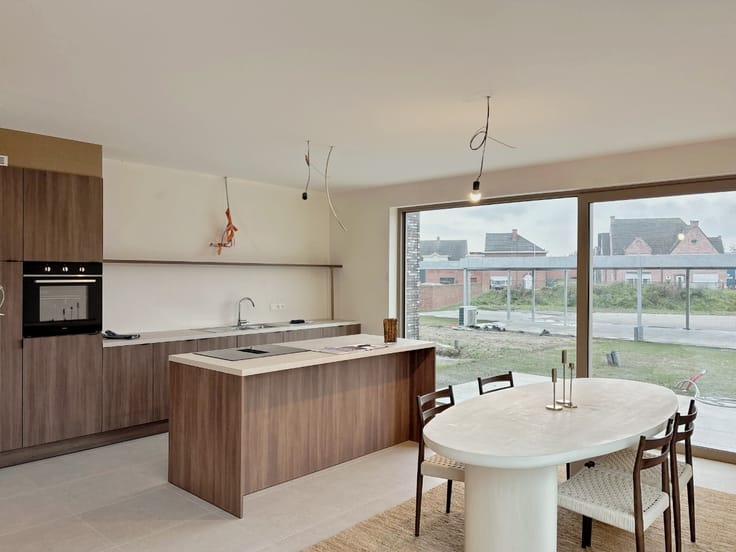
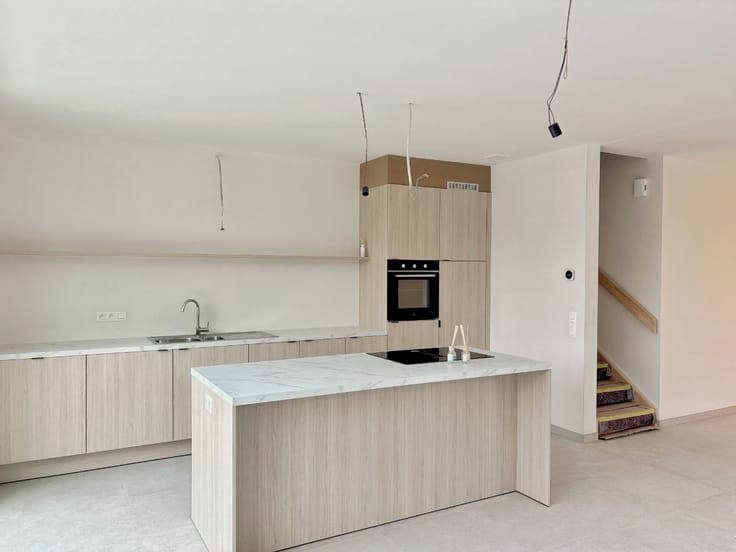
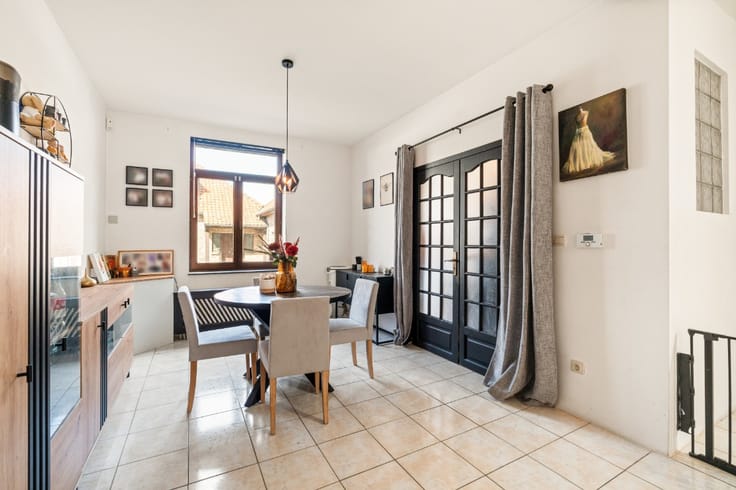
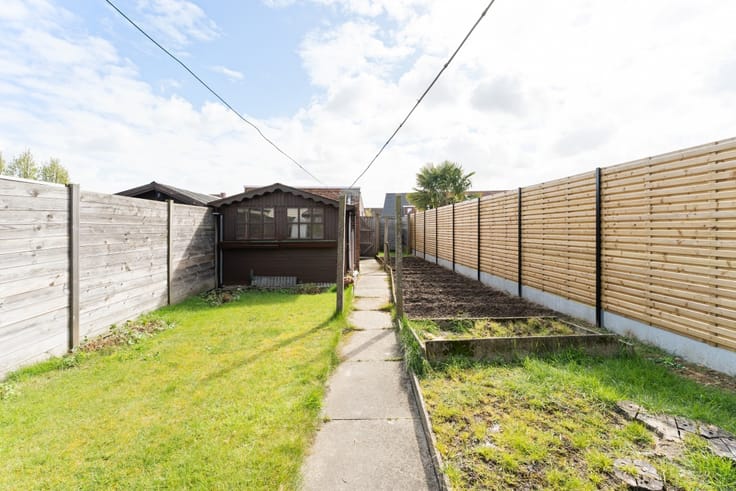
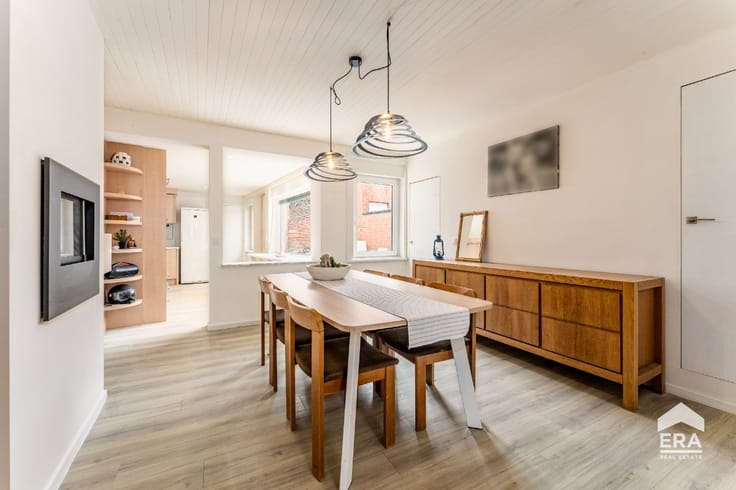
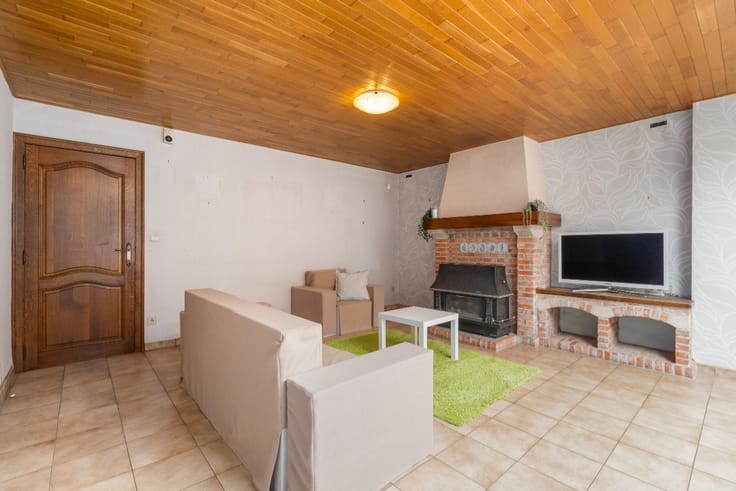
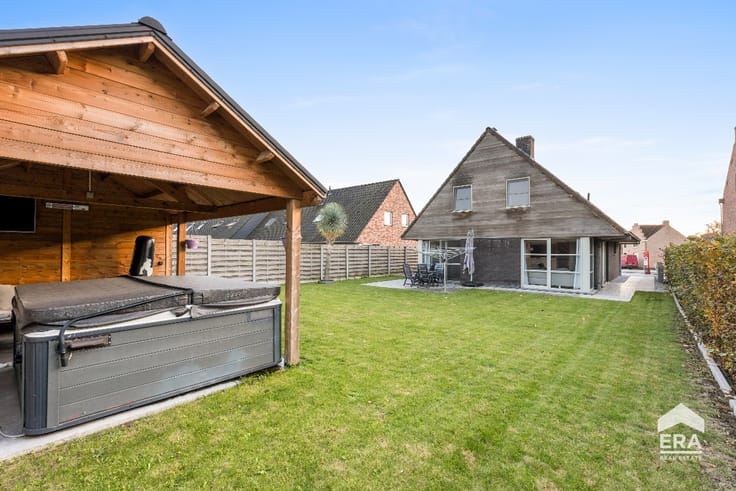
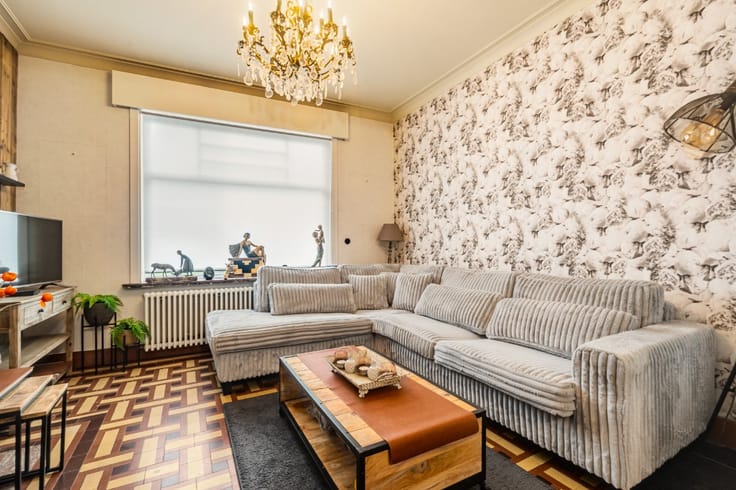
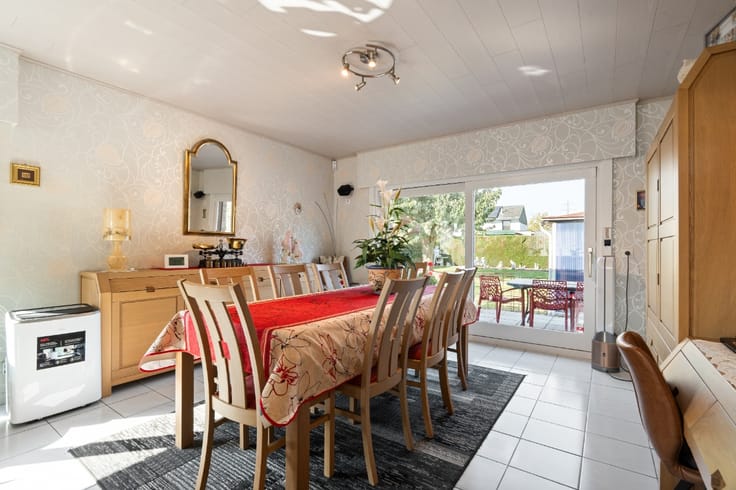
Ground floor: entryway with spacious storage room and guest restroom, fully equipped open kitchen opening onto the living area. The living room provides direct access tothe patio and garden.
First floor: 2 full-size bedrooms with built-in closets.
Second floor: one large bedroom with a bathroom (toilet, sink, and shower) and space for a walk-in closet.
Highlights:
Move-in ready home
Practical layout and plenty of storage space
Roller shutters installed
Easy access via major roads and public transportation
An ideal home for first-time buyers or families looking for comfort and space in the Harelbeke area!
Are you interested in this home? Then contact Indra right away for more information or to schedule a visit—0473/61.10.10.
| Construction year | 1950 |
|---|---|
| Building condition | Good |
| Immovable heritage | Not specified |
| Street frontage width | 4 m |
| Number of frontages | 2 |
| Asbestos certificate is available | Not specified |
| Usable floor area | 179 square meters |
|---|---|
| Living room | Yes |
| Dining room | Yes |
| Bedrooms | 3 |
| Bathrooms | 2 |
| Office | No |
| Basement | Yes |
| Furnished | No |
| Armored door | No |
| Surface of the plot | 171 square meters |
|---|---|
| Width of the lot on the street | meters |
| Connection to sewer network | Not connected |
| Gas, water & electricity | Yes |
| Garden surface | 60 square meters |
| Terrace | Yes |
| Primary energy consumption | 222 kilowatt hour per square meters |
|---|---|
| EPC/EPC label | C |
| Renovation works mandatory | Not specified |
| Unique code EPB certificate | 20260713-0003915172-RES-1 |
| CO₂ emission | Not specified |
| Yearly theoretical total energy consumption | Not specified |
| Valid electricity inspection certificate | Yes |
| E-level (overall energy performance) | 222 |
| Conformity certification for fuel tanks | Not specified |
| Summons: No judicial remedy or administrative measure imposed | Not specified |
|
Flemish register of measures consulted
|
Not specified |
| Valid flood certificate | Not specified |
| Heating type | Gas |
| Heat pump | No |
| Photovoltaic solar panels | No |
| Thermic solar panels | No |
| Common water heater | No |
| Double glazing | Yes |
| Building permit | Yes |
|---|---|
| Type of building | House |
| Cadastral Plan | Not specified |
| Right of first refusal for the tenant | Not specified |
| Allotment permit | No |
| Preemption right | No |
| Proceedings for breach of planning regulations | No |
| Most recent urban development zoning | Not specified |
| Flood zone type | Non flood zone |
|
P-score
|
D
|
|
G-score
|
D
|
| Latest land use designation | Living area (residential, urban or rural) |
Asked price excluding notary fees (excluding eventual registration fees)
| Price | 225000 € |
|---|---|
| Cadastral income | 512 € |
| Tenement building | No |
|
|
|






ERA BOSSUYT (IPI 501010)
| Address |
Holstraat 86
8790 - Waregem |
|---|---|
| Website |
|
| External reference | a0iTs00000A1isTIAR |