
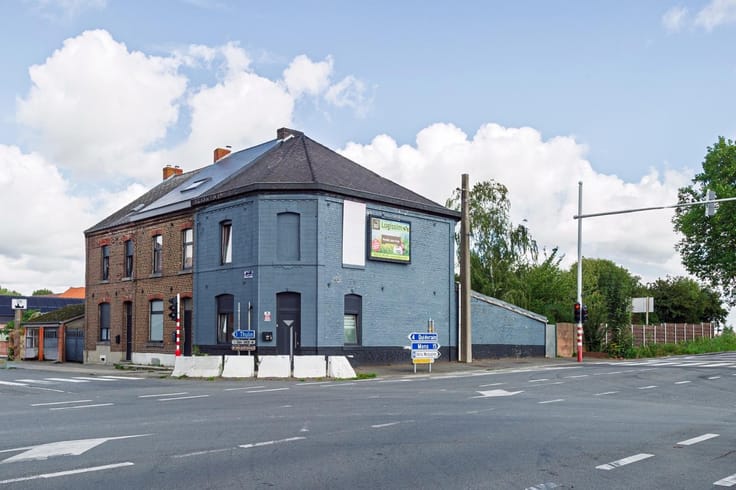



230000€
4 bedrooms 139 square meters

Unfortunately we did not receive an English translation for this text.
Fr :
Offre en cours -
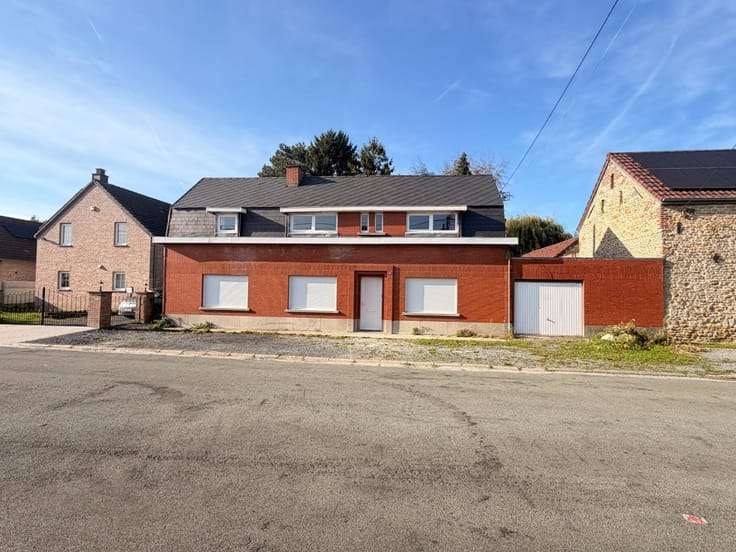
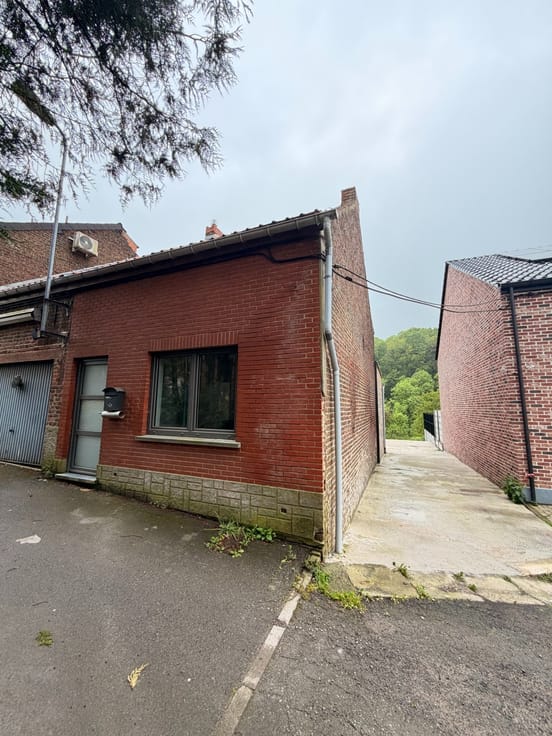
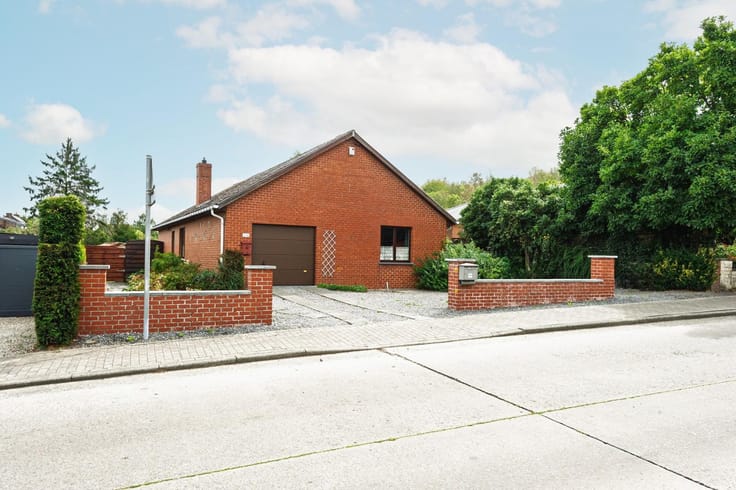
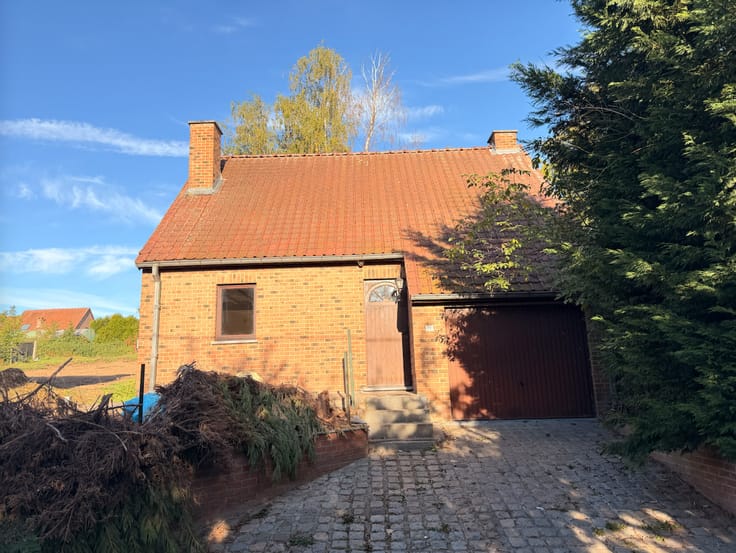
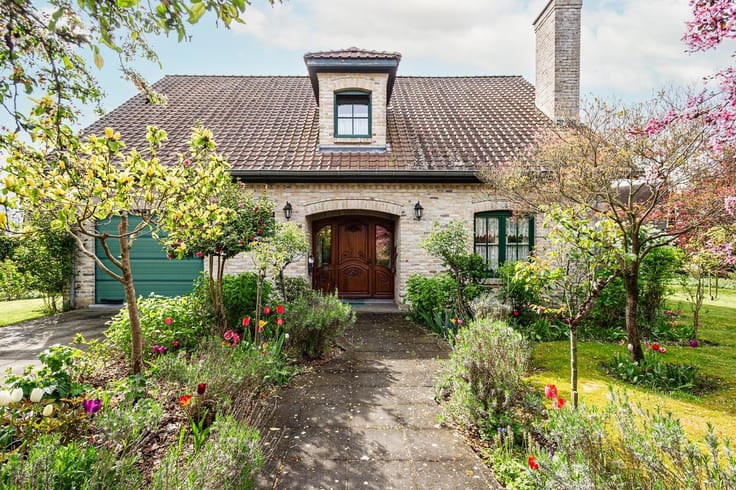
🏡 NOUVEAUTÉ À HORNU – 167 Rue de Valenciennes
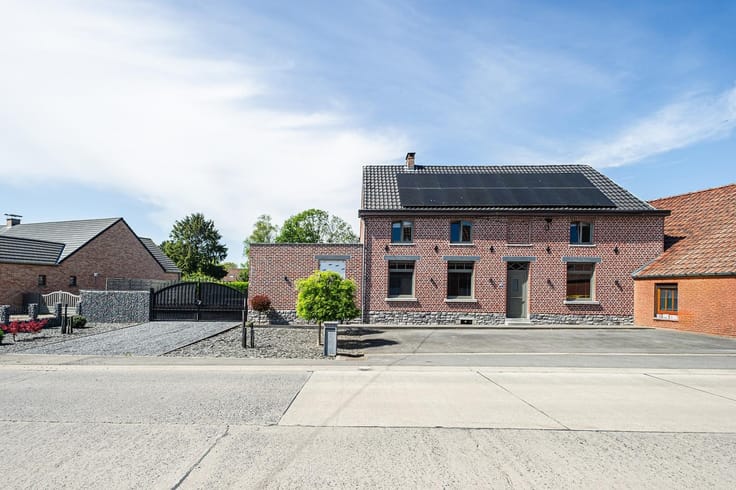
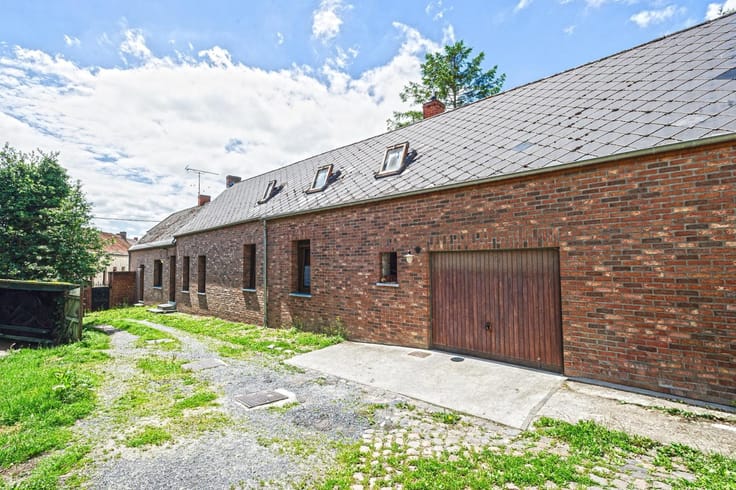
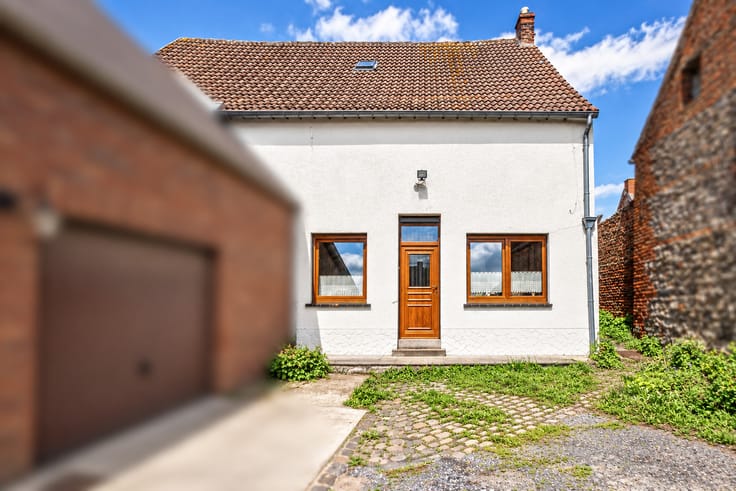
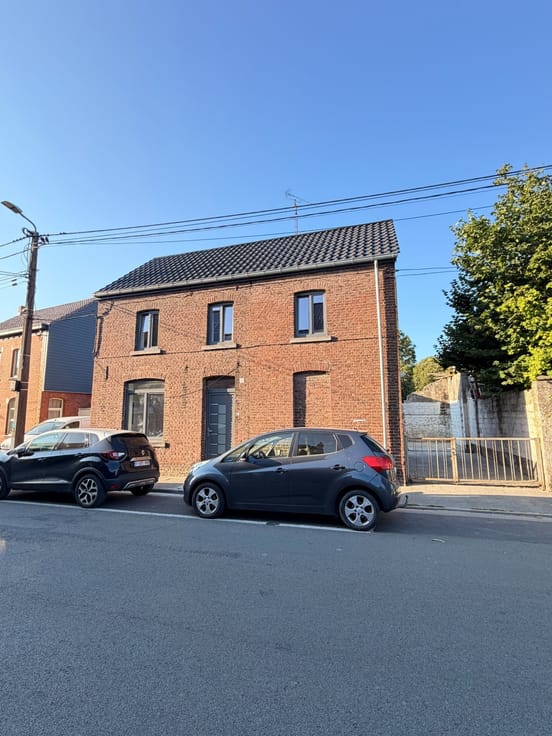
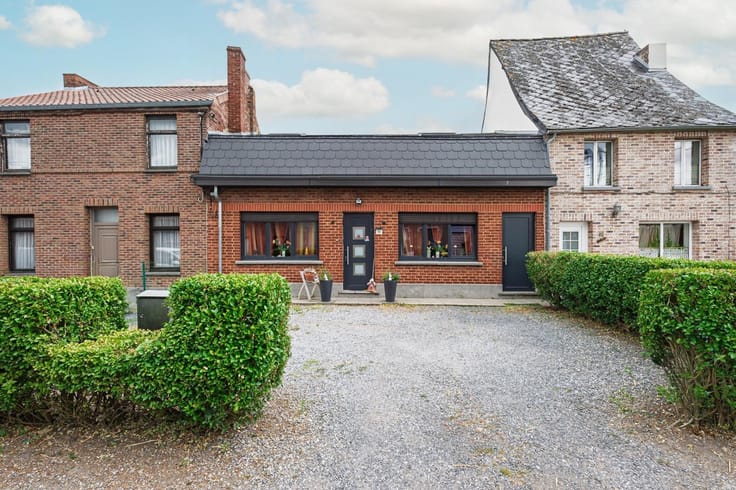
Découvrez cette spacieuse maison 3 façades aux volumes généreux et au potentiel exceptionnel, idéalement située à proximité de toutes les commodités du centre d’Hornu.
SOUS-SOL :
Cave : 49m2
RDC :
Hall d'entrée : 4,5m2
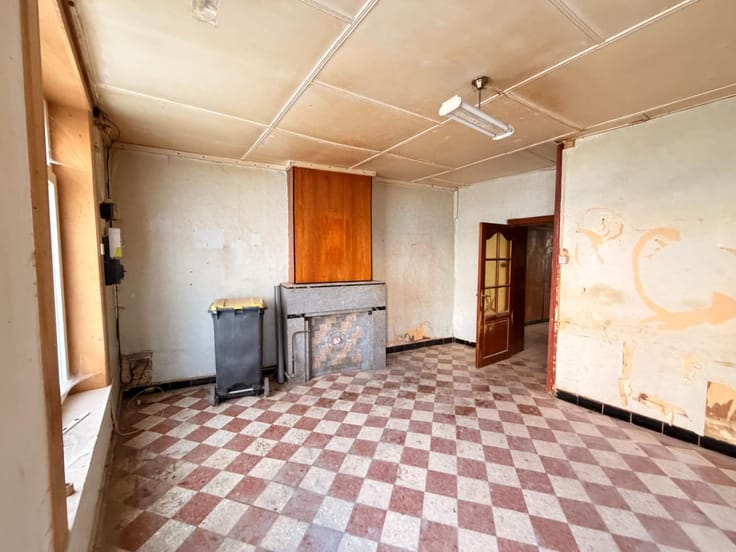
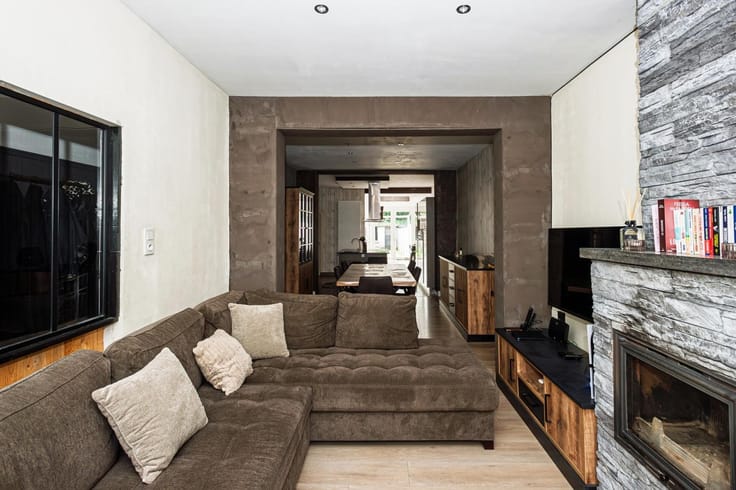
Séjour : 21,5m2
Bureau : 17m2
Cuisine : 13m2
SDB : 10,5m2
Veranda : 7m2
Buanderie : 6m2
WC : 1,5m2
Garage : 33,5m2
ETAGE 1 :
Hall de nuit : 3,5m2
Ch 1 : 9m2
Ch 2 : 18m2
Ch 3 : 27,5m2
ETAGE 2 :
Ch 4 : 27,5m2
✨ Ses atouts ne manquent pas :
4 chambres confortables offrant de beaux espaces de vie 🛏️
Belle superficie intérieure, idéale pour une famille ou un projet d’investissement
Passage latéral pouvant, sous réserve de validation communale (demande en cours), offrir la possibilité d’un terrain à bâtir supplémentaire 🏗️
Châssis double vitrage PVC et bois avec volets
Toiture en bon état général
Cuisine équipée 🍽️
Chauffage central au gaz et production d’eau chaude via chaudière
Insert au bois
Double garage pratique avec rangements
Placards intégrés dans certaines pièces
Électricité et point d’eau à l’extérieur
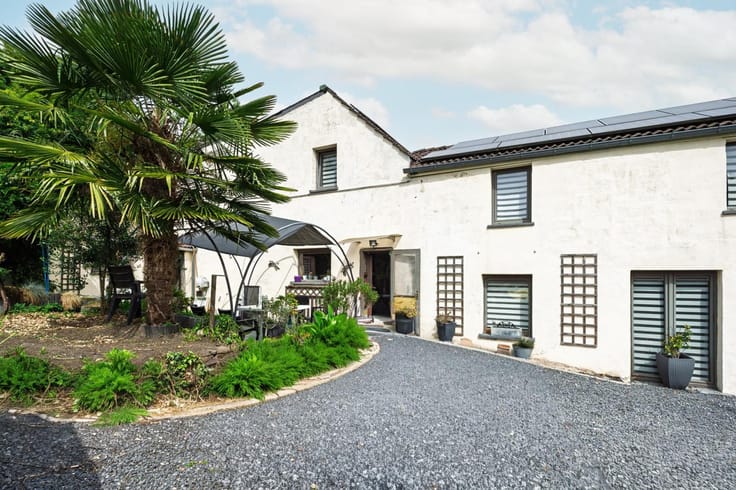
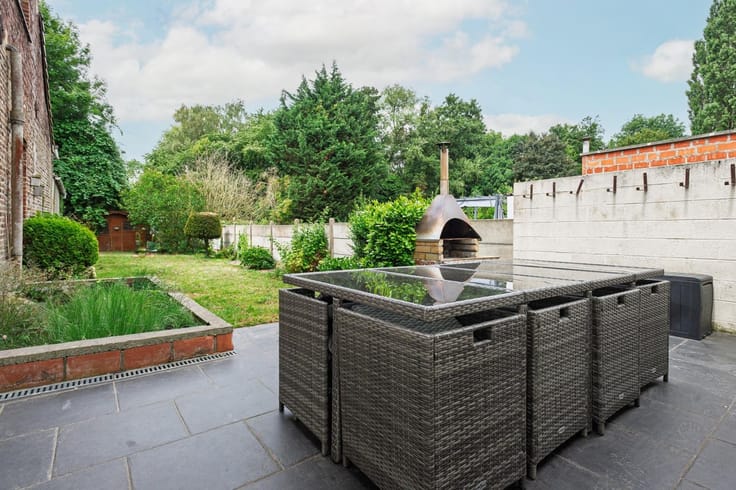
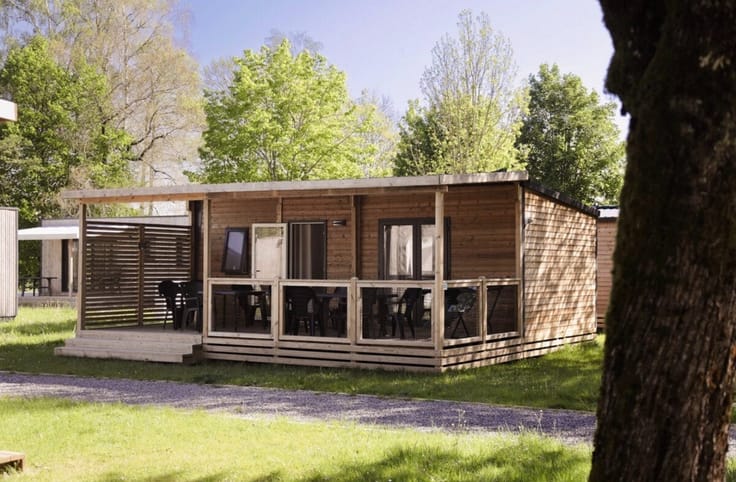
Magnifique jardin arboré, agrémenté d’un étang, d’un chalet et d’un abri pour caravane 🌳🏡
PEB : G
RC : 716€
📍 Situation : 167, rue de Valenciennes. Cette maison combine charme, espace et opportunité d’évolution — un bien rare sur le marché, offrant de multiples possibilités selon vos projets !
💰 Faire offre à partir de : 230.000€
Frais d
| Available as of | Immediately |
|---|---|
| Construction year | 1950 |
| Number of floors | 2 |
| Immovable heritage | Not specified |
| Number of frontages | 3 |
| Covered parking spaces | 2 |
| Outdoor parking spaces | 4 |
| Asbestos certificate is available | No |
| Usable floor area | 139 square meters |
|---|---|
| Kitchen type | Not installed |
| Bedrooms | 4 |
| Dressing room | No |
| Bathrooms | 1 |
| Shower rooms | 1 |
| Toilets | 1 |
| Office | No |
| Furnished | No |
| Armored door | No |
| Surface of the plot | 1469 square meters |
|---|---|
| Land is facing street | No |
| Wooded land | No |
| Plot at rear | No |
| Connection to sewer network | Connected |
| Gas, water & electricity | No |
| Primary energy consumption | 535 kilowatt hour per square meters |
|---|---|
| EPC/EPC label | G |
| Renovation works mandatory | Not specified |
| Unique code EPB certificate | 20250227008100 |
| CO₂ emission | 98 kg CO₂/m² |
| Yearly theoretical total energy consumption | 126620 kWh/year |
| Valid electricity inspection certificate | No |
| Summons: No judicial remedy or administrative measure imposed | Not specified |
| Valid flood certificate | Not specified |
| Heat pump | No |
| Photovoltaic solar panels | No |
| Thermic solar panels | No |
| Building permit | No |
|---|---|
| Cadastral Plan | Not specified |
| Right of first refusal for the tenant | Not specified |
| Obligation to build | No |
| Allotment permit | No |
| Preemption right | No |
| Most recent urban development zoning | Not specified |
|
P-score
|
Not specified |
|
G-score
|
Not specified |
Asked price excluding notary fees (excluding eventual registration fees)
| Price | 230000 € |
|---|---|
| Cadastral income | 716 € |
| Tenement building | No |
|
|
|





| Address |
Rue Grande 74
7330 - Saint Ghislain |
|---|---|
| Website |
|
| External reference | 5910109 |
Get in touch