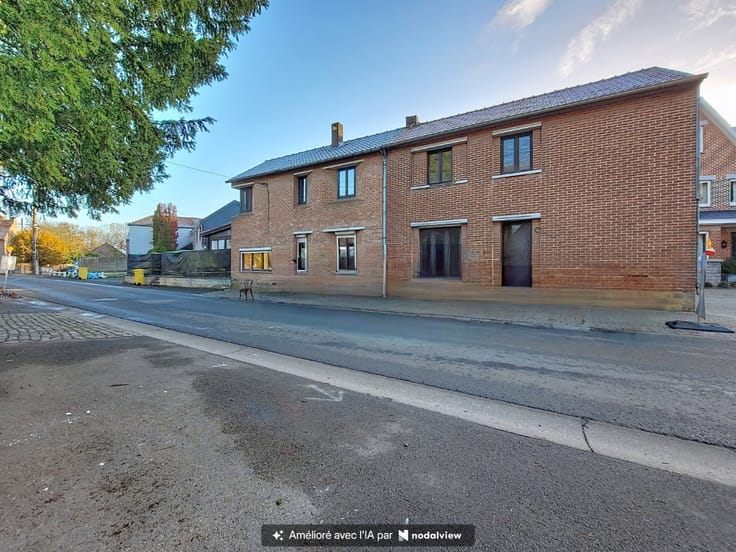



Make an offer starting from 195000€
4 bedrooms 130 square meters

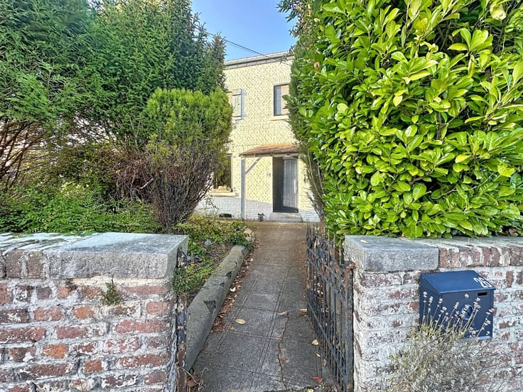
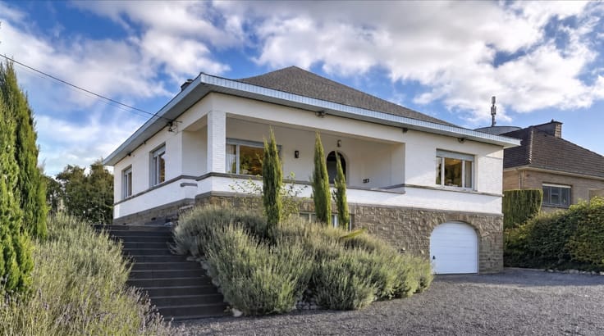
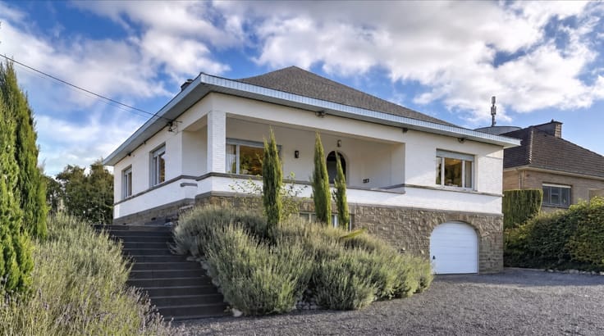
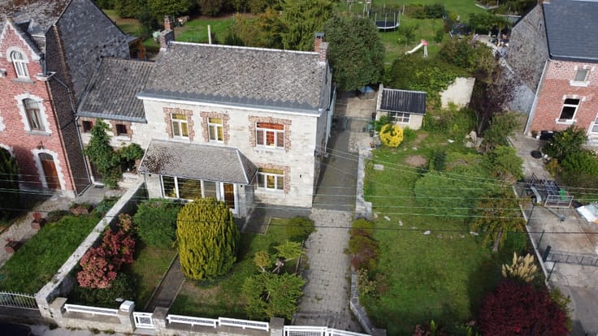
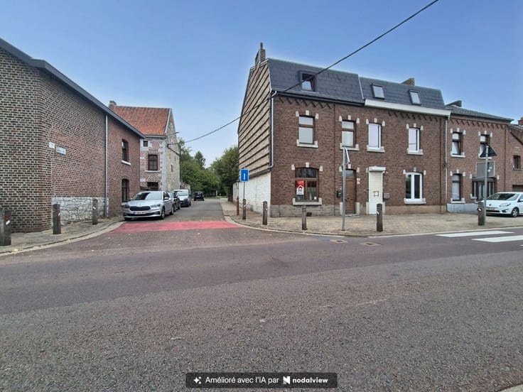
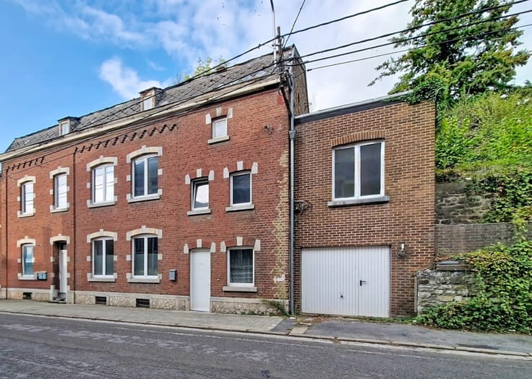
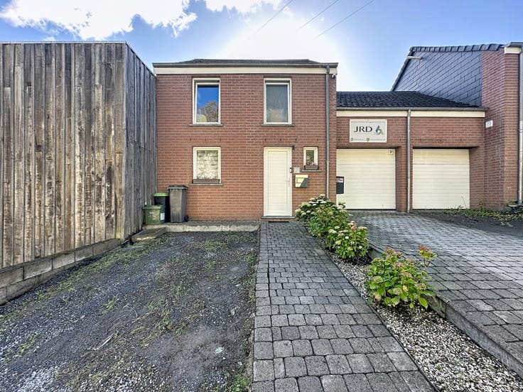
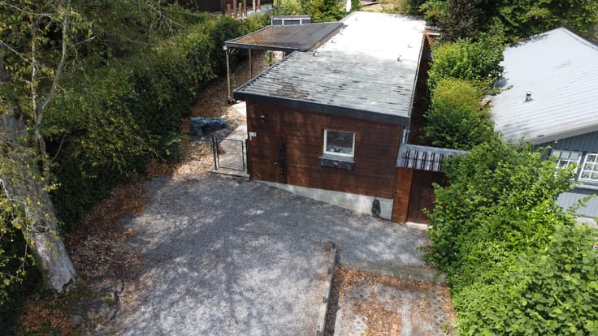
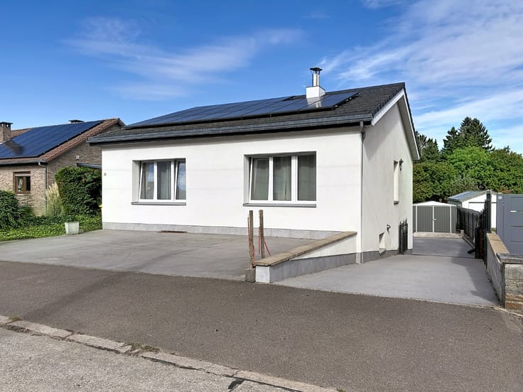
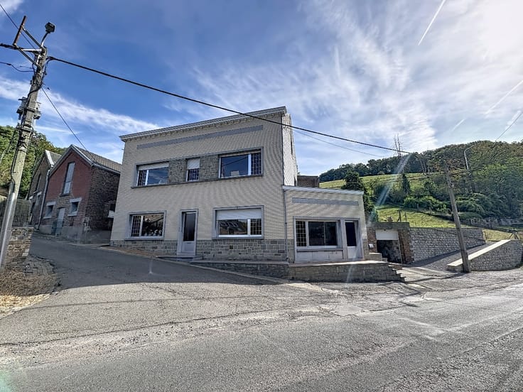
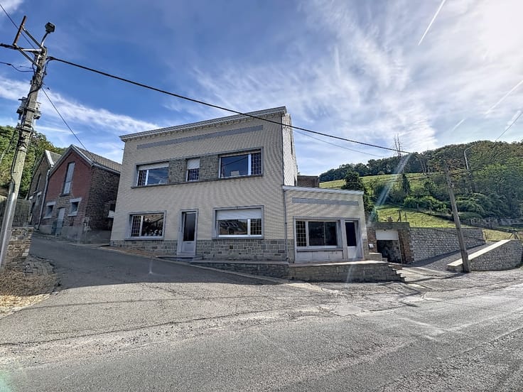
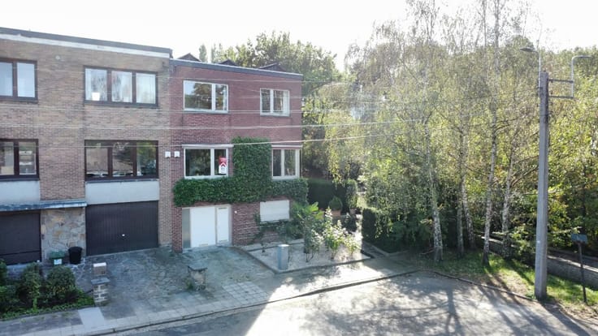
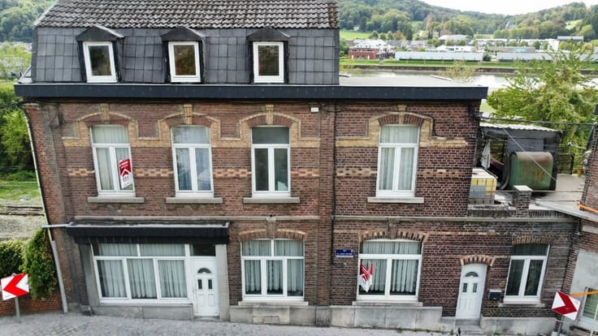
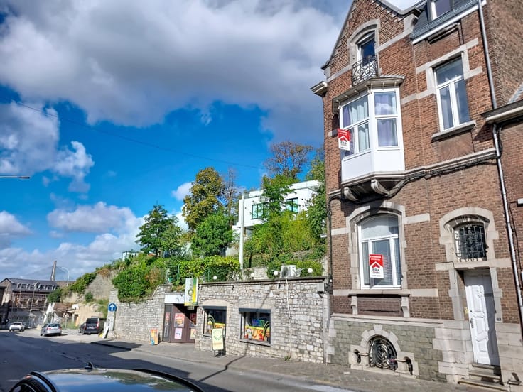
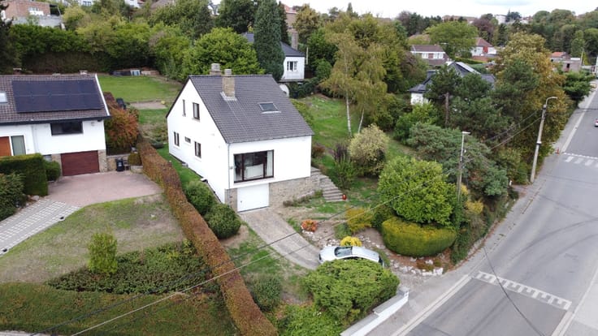
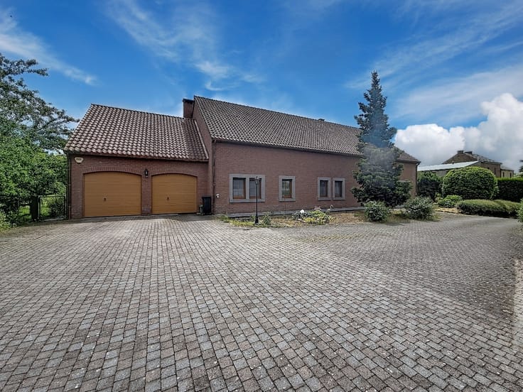
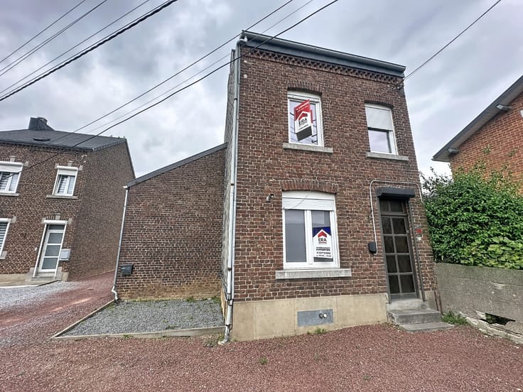
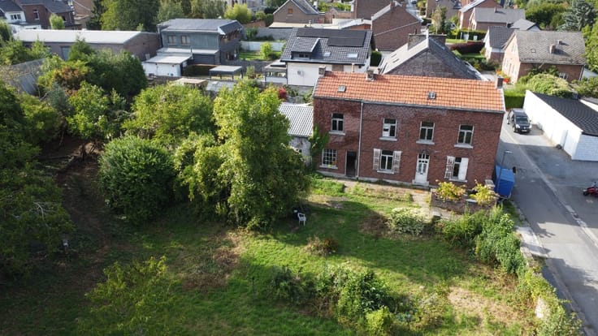
Located in a quiet environment and enjoying a high position on a plot of 1,329 m 2, this semi-detached house seduces with its pleasant setting, its volumes and its unobstructed view.
Spread over three levels, it is composed as follows:
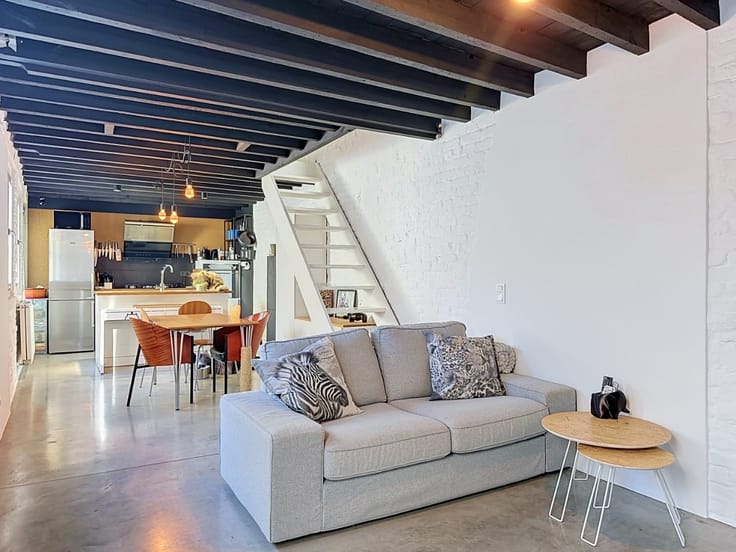
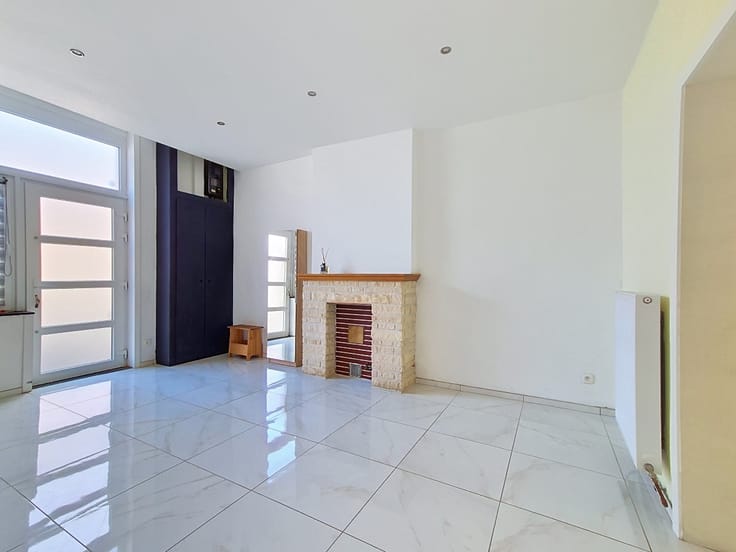
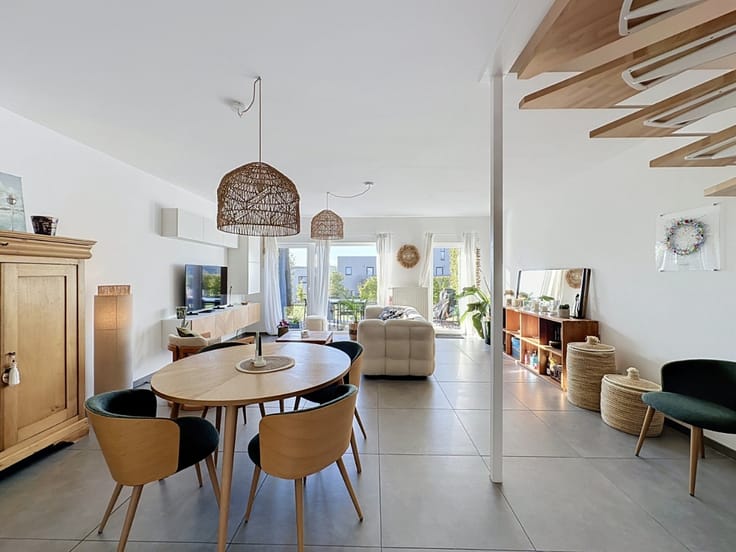
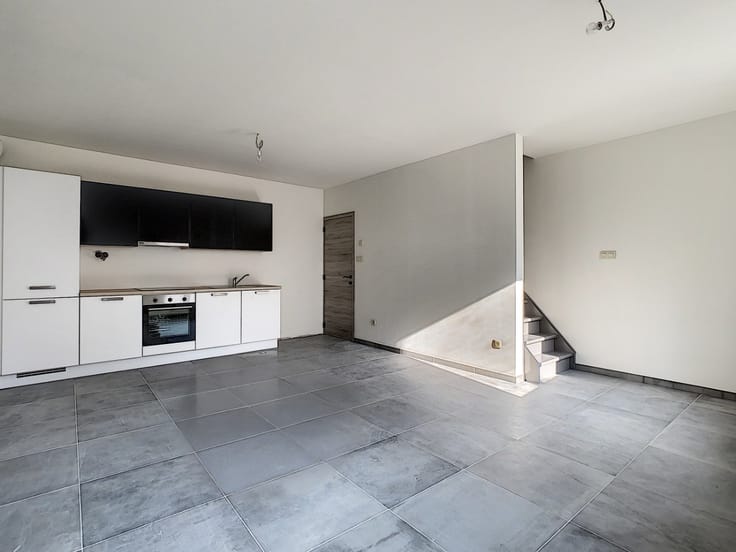
On the ground floor, you will find a living room, an equipped kitchen, a bathroom with toilet, as well as a multipurpose room that can be used as an office, playroom or living room. A large additional space, currently unexploited, completes this level.
On the first floor, there are two beautiful bedrooms of 14 m2 and 13 m 2. The latter gives access to the second floor.
On the second floor you will discover two additional bedrooms of 14 m2 and 13 m 2.
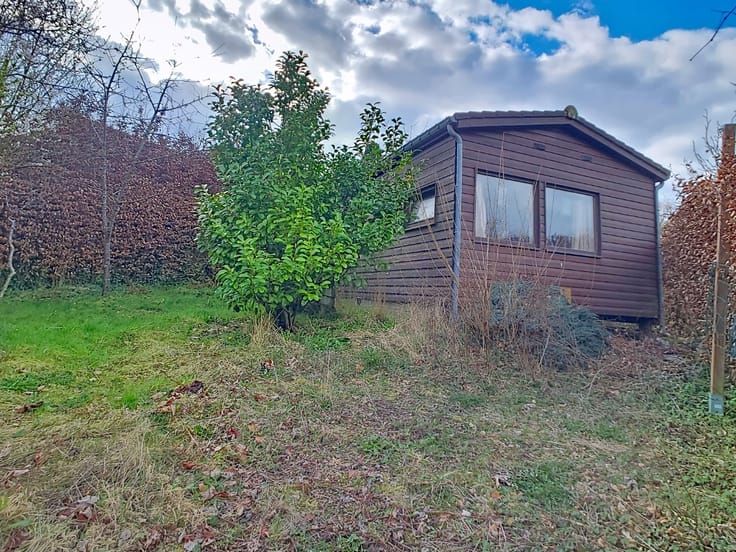
Outside, the fenced garden is at the front of the house and has a laundry area and a terrace.
Features: compliant electricity (up to 2034), PVC DV chassis (2017), city gas heating (2015 condensing boiler), PEB E. Finishing works and some improvements could be considered in order to optimize comfort and enhance the property.
Make an offer from €195,000 subject to acceptance by the owner.
Information given for information purposes only and not contractual. This announcement does not constitute an offer.
| Construction year | 1899 |
|---|---|
| Number of floors | 3 |
| Building condition | First occupation |
| Immovable heritage | Not specified |
| Number of frontages | 3 |
| Asbestos certificate is available | Not specified |
| Usable floor area | 130 square meters |
|---|---|
| Kitchen surface | 8 square meters |
| Bedrooms | 4 |
| Bedroom 1 surface | 14 square meters |
| Bedroom 2 surface | 13 square meters |
| Bedroom 3 surface | 13 square meters |
| Bedroom 4 surface | 14 square meters |
| Bathrooms | 1 |
| Office surface | 12 square meters |
| Office | Yes |
| Furnished | No |
| Armored door | No |
| Surface of the plot | 1329 square meters |
|---|---|
| Connection to sewer network | Connected |
| Gas, water & electricity | Yes |
| Garden surface | 1329 square meters |
| Primary energy consumption | 412 kilowatt hour per square meters |
|---|---|
| EPC/EPC label | E |
| Renovation works mandatory | Not specified |
| Unique code EPB certificate | 20201014005665 |
| CO₂ emission | 76 kg CO₂/m² |
| Yearly theoretical total energy consumption | 65276 kWh/year |
| Valid electricity inspection certificate | Yes |
| E-level (overall energy performance) | 412 |
| Conformity certification for fuel tanks | Not specified |
| Summons: No judicial remedy or administrative measure imposed | Not specified |
| Valid flood certificate | Not specified |
| Heating type | Gas |
| Heat pump | No |
| Photovoltaic solar panels | No |
| Thermic solar panels | No |
| Common water heater | No |
| Double glazing | Yes |
| Building permit | Yes |
|---|---|
| Cadastral Plan | Not specified |
| Right of first refusal for the tenant | Not specified |
| Allotment permit | No |
| Preemption right | No |
| Proceedings for breach of planning regulations | No |
| Most recent urban development zoning | Not specified |
| Flood zone type | Non flood zone |
|
P-score
|
Not specified |
|
G-score
|
Not specified |
| Latest land use designation | Living area (residential, urban or rural) |
Asked price excluding notary fees (excluding eventual registration fees)
| Price | Make an offer starting from 195000 € |
|---|---|
| Cadastral income | 323 € |
| Tenement building | No |
|
|
|





| Address |
Avenue du Condroz 1/0
4500 - Huy |
|---|---|
| Website |
|
| External reference | a0iTs00000A0qdZIAR |