
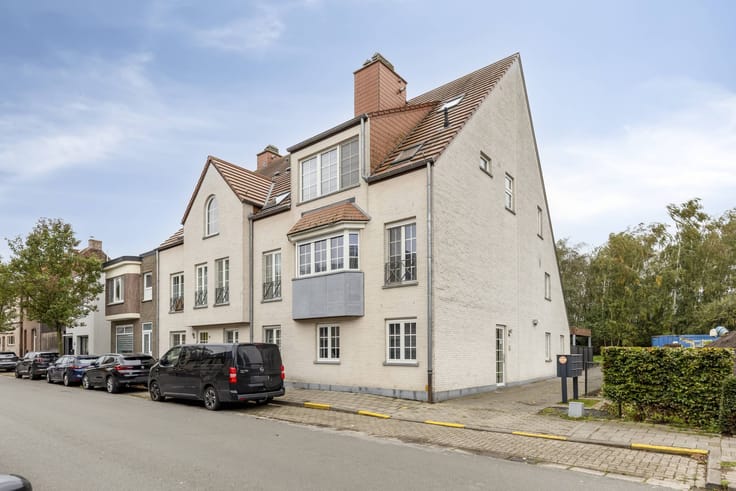


469000€
4 bedrooms 148 square meters

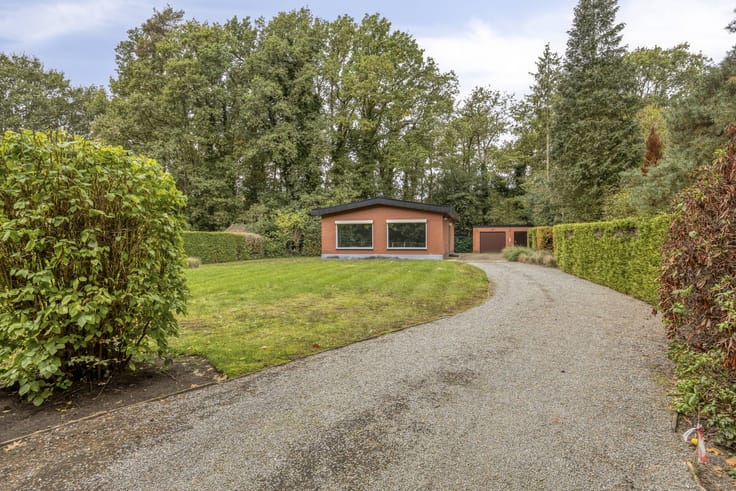
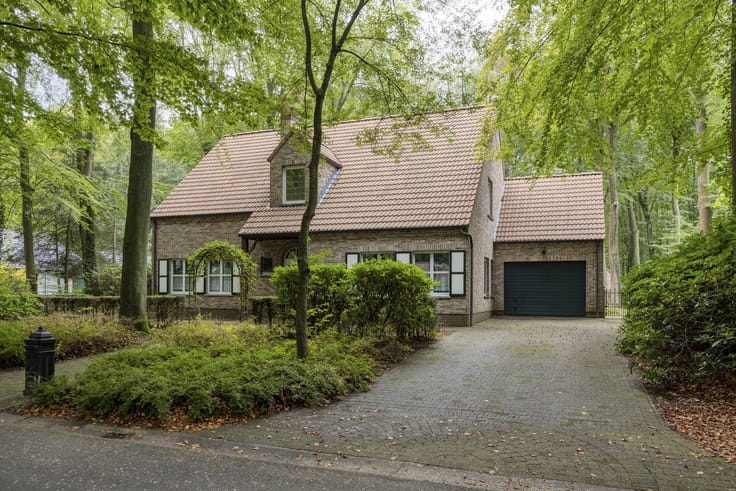
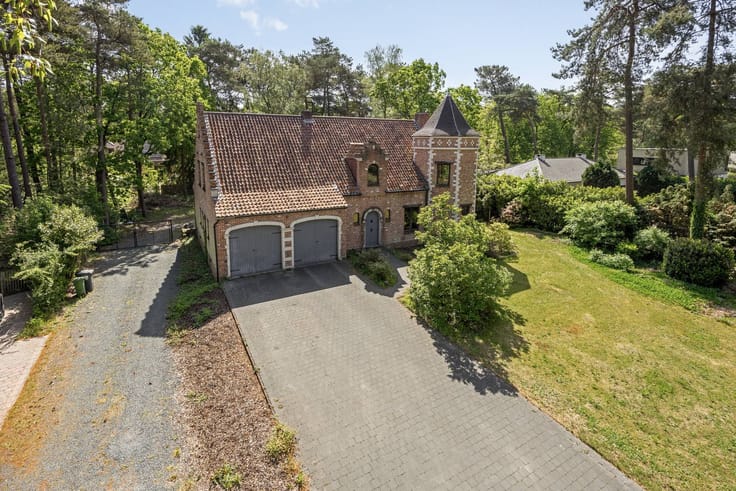
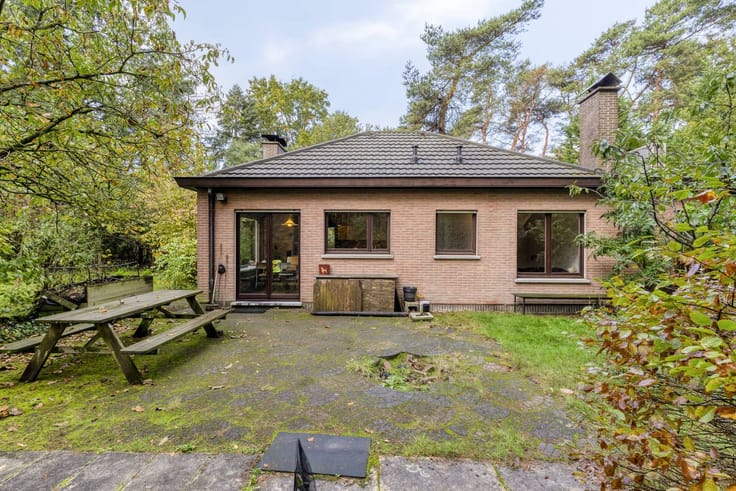
Detached house to renovate with potential in Kalmthout
Looking for a spacious home with many options in a prime location in Kalmthout? This detached family home offers a unique opportunity for those looking for a renovation project with a south-west-facing garden.
Layout:
Bright 32 m² living space with authentic parquet flooring, ideal for creating a cozy living space.
Spacious 23 m² garage and practical cellar (14 m²), perfect for hobbies or extra storage.
Four full bedrooms (8 m², 11 m², 15 m² and 17 m²): ideal for families or people who want space for a desk or hobby.
17 m² veranda with a view of the sunny, south-west-facing garden: here you can enjoy the greenery and the outdoors every season.
Outdoor life:
The large garden offers plenty of space to relax, garden or play. Thanks to the southwest orientation, you can enjoy the sun all afternoon and evening.
Advantages:
Detached house with lots of privacy
Great renovation potential: make this solid foundation your dream home
Central location in green and quiet Kalmthout, near shops, schools and public transport
Are you looking for a home where you can put your own stamp? Then quickly discover this opportunity and plan a visit!
This property is subject to the renovation obligation imposed by the Flemish government for residential buildings (unless demolished within 5 years of purchase). For more information, consult the website of the Flemish Energy and Climate Agency at https://www.vlaanderen.be/een-woning-kopen/renovatieverplichting-voor-residentiele-gebouwen
Register of measures: no
| Construction year | 1963 |
|---|---|
| Building condition | To renovate |
| Immovable heritage | No |
| Number of frontages | 4 |
| Covered parking spaces | 1 |
| Outdoor parking spaces | 2 |
| Surroundings type | Urban |
| Asbestos certificate is available | Yes |
| Usable floor area | 148 square meters |
|---|---|
| Living room surface | 32 square meters |
| Kitchen type | Installed |
| Kitchen surface | 13 square meters |
| Bedrooms | 4 |
| Bedroom 1 surface | 11 square meters |
| Bedroom 2 surface | 15 square meters |
| Bedroom 3 surface | 17 square meters |
| Bedroom 4 surface | 8 square meters |
| Dressing room | No |
| Bathrooms | 1 |
| Office | No |
| Basement surface | 14 square meters |
| Attic | Yes |
| Furnished | No |
| Surface of the plot | 784 square meters |
|---|---|
| Connection to sewer network | Connected |
| Terrace surface | 24 square meters |
| Terrace orientation | South West |
| Primary energy consumption | 520 kilowatt hour per square meters |
|---|---|
| EPC/EPC label | F |
| Renovation works mandatory | Yes |
| Unique code EPB certificate | 20261028-0003986573-RES-1 |
| CO₂ emission | Not specified |
| Yearly theoretical total energy consumption | Not specified |
| Valid electricity inspection certificate | No |
| Summons: No judicial remedy or administrative measure imposed | No |
|
Flemish register of measures consulted
|
Not specified |
| Separate meter for electricity | Yes |
| Separate meter for gas | Yes |
| Separate meter for water | Yes |
| Valid flood certificate | Yes |
| Heating type | Gas |
| Photovoltaic solar panels | No |
| Thermic solar panels | No |
| Common water heater | No |
| Double glazing | No |
| Building permit | Yes |
|---|---|
| Type of building | House |
| Cadastral Plan | Yes |
| Right of first refusal for the tenant | Not specified |
| Allotment permit | No |
| Preemption right | No |
| Proceedings for breach of planning regulations | No |
| Most recent urban development zoning | Not specified |
| Flood zone type | Non flood zone |
|
P-score
|
B |
|
G-score
|
A |
| Latest land use designation | Living area (residential, urban or rural) |
Asked price excluding notary fees (excluding eventual registration fees)
| Price | 469000 € |
|---|---|
| Cadastral income | 1742 € |
| Tenement building | No |
|
|
|



| Address |
127/129 Kapellensteenweg
2920 - Kalmthout |
|---|---|
| Website |
|
| External reference | D2920-26101 |
Get in touch