


2395000€
4 bedrooms 218 square meters

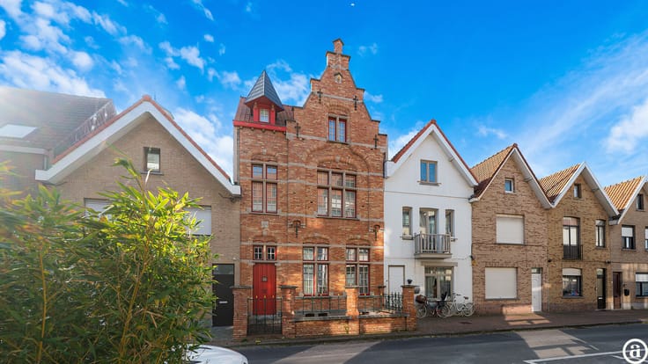
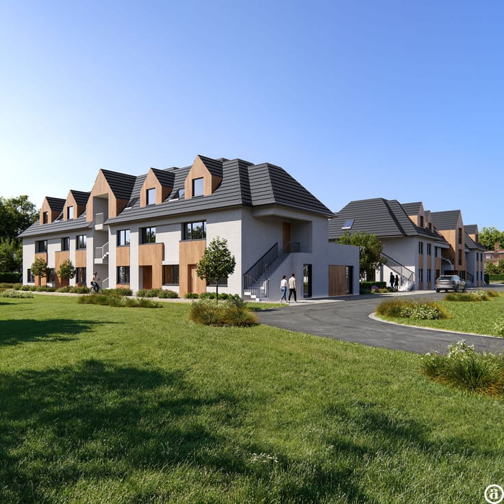
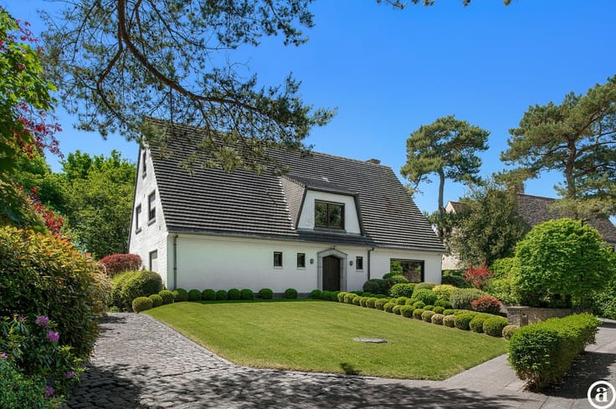
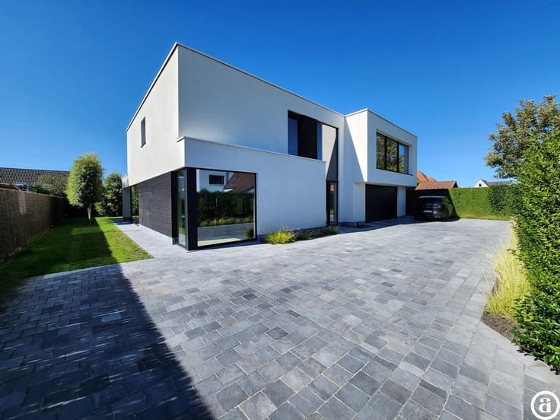
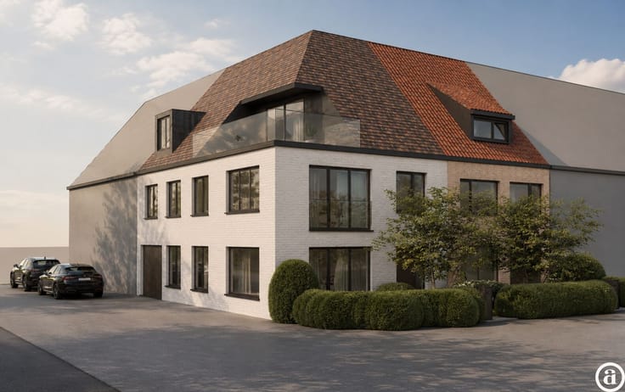
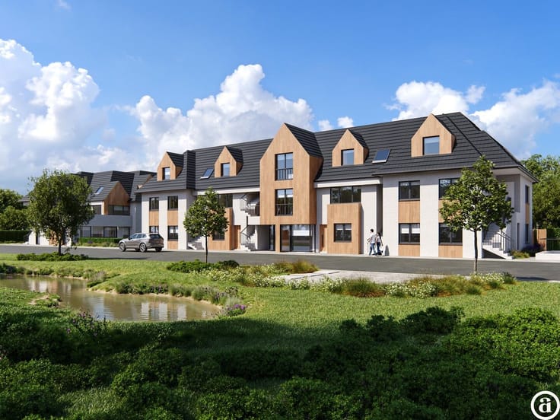
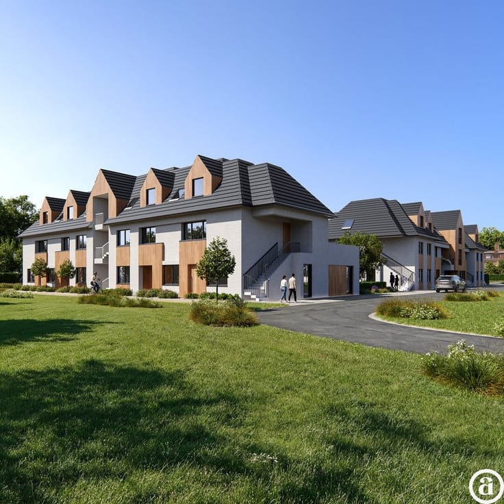
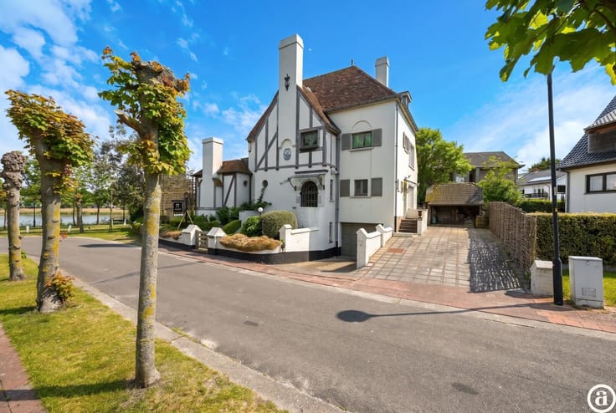
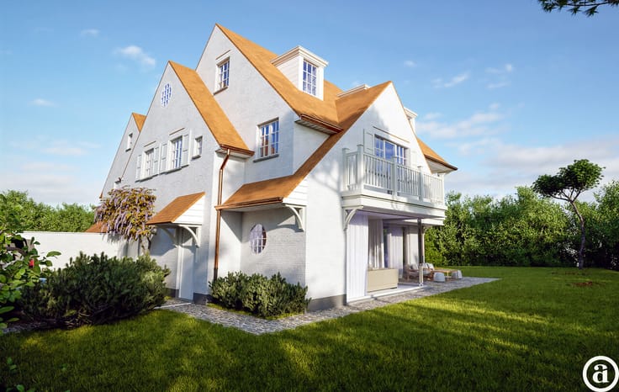
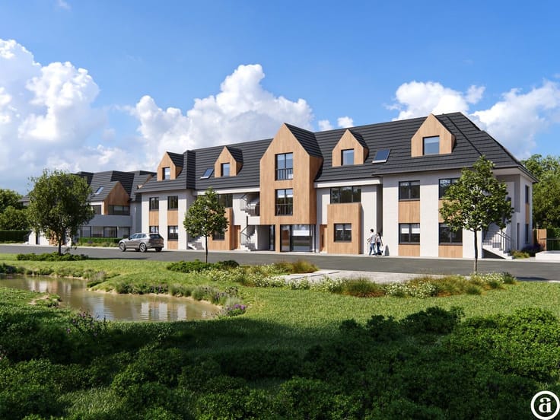
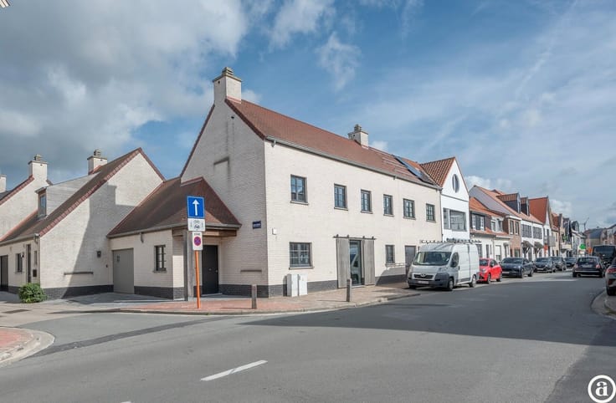
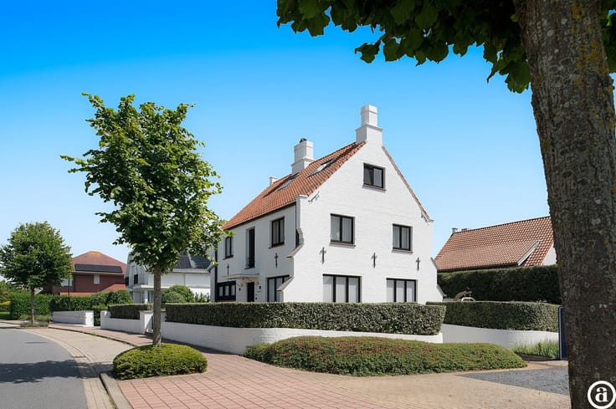
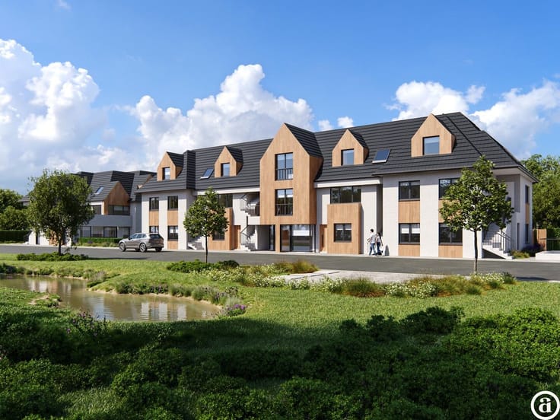
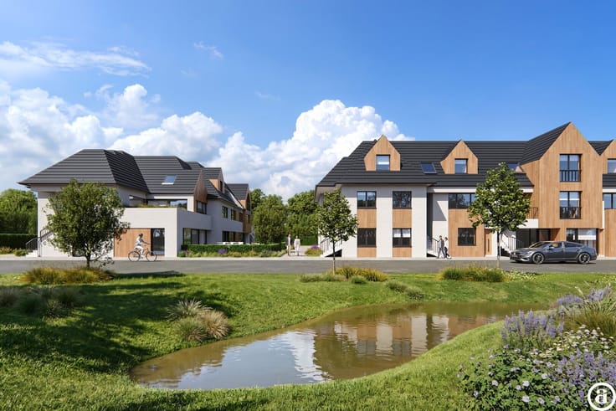
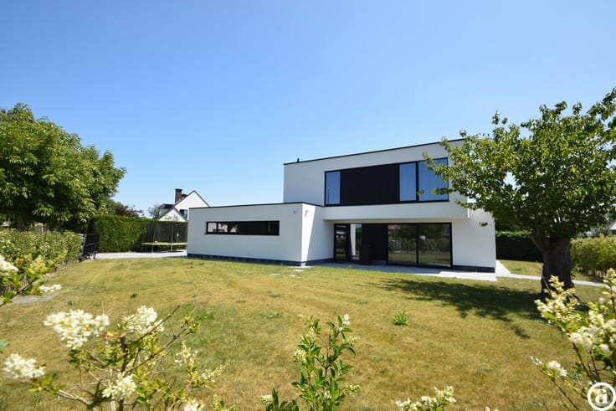
A recently built home on the charming Oosthoekplein.
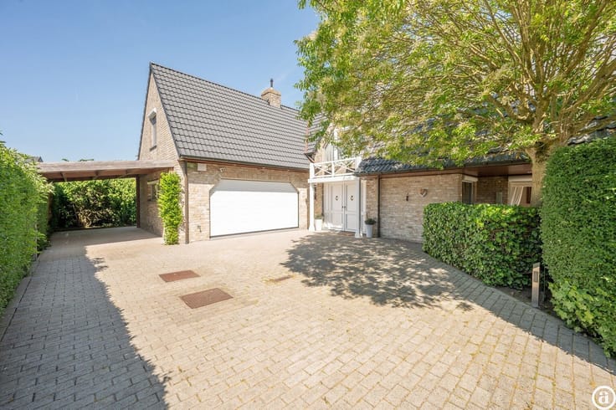
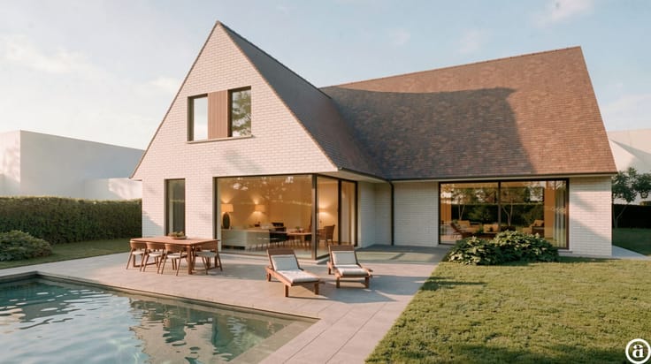
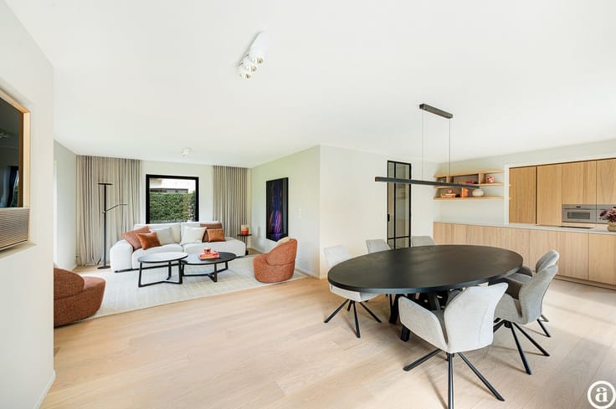
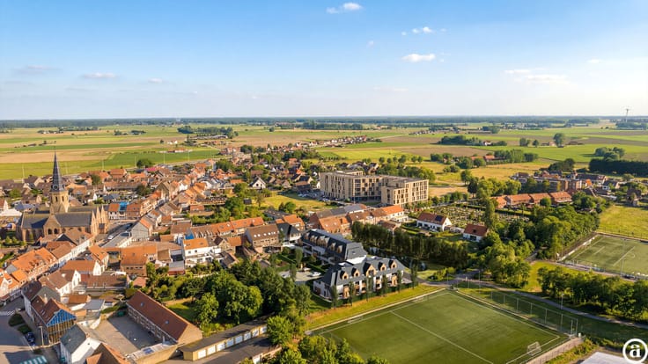
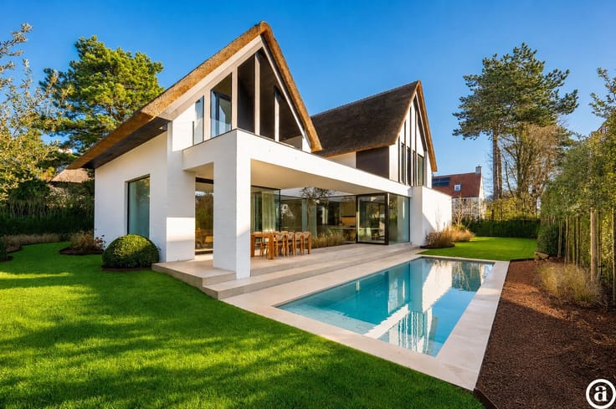
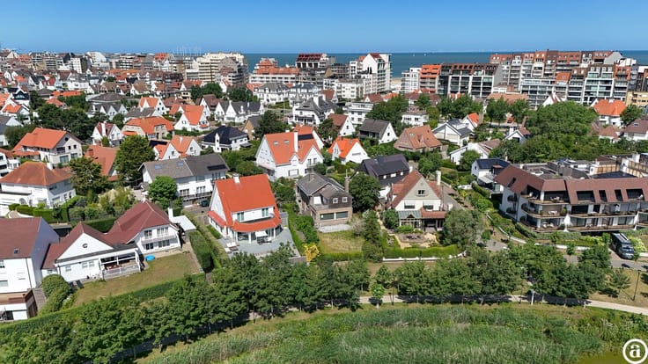
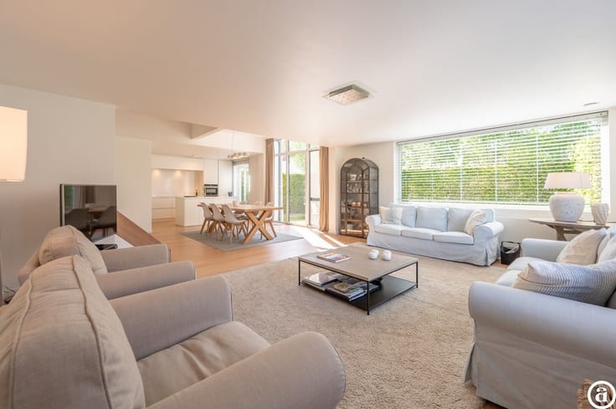
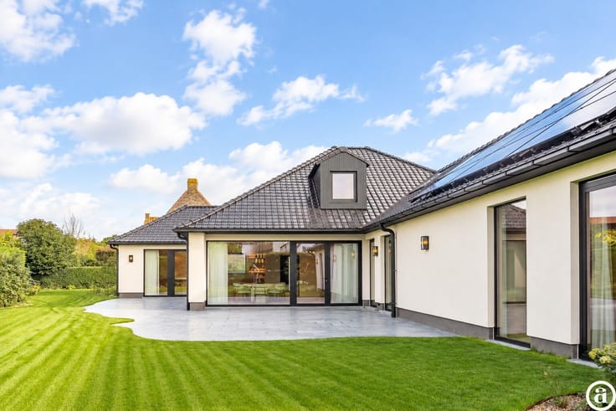
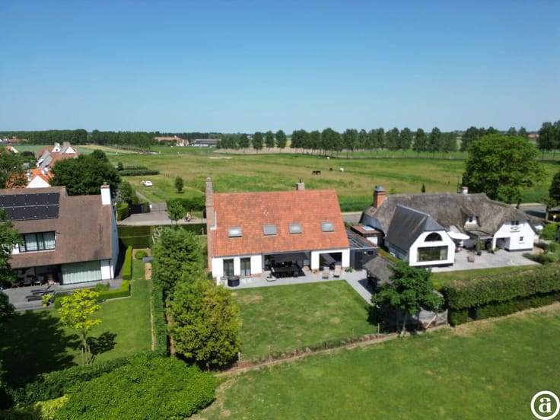
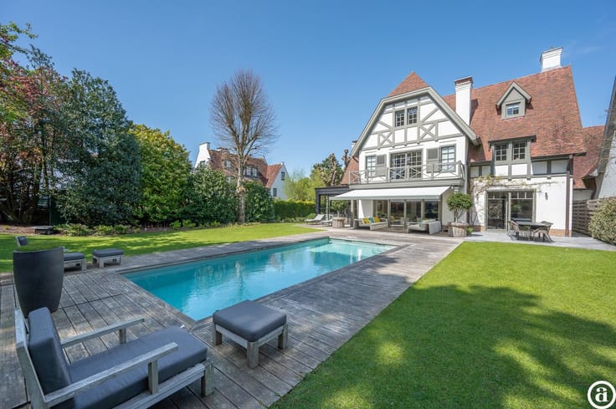
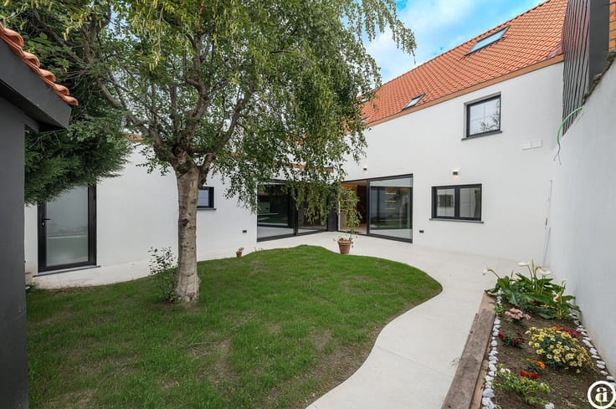
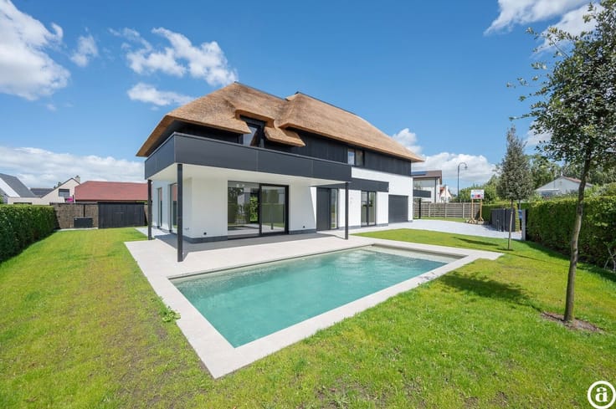
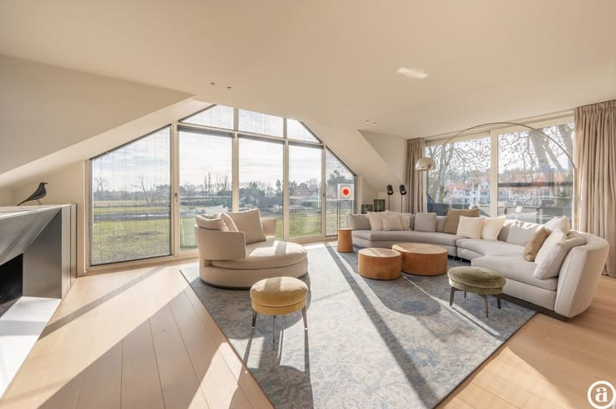
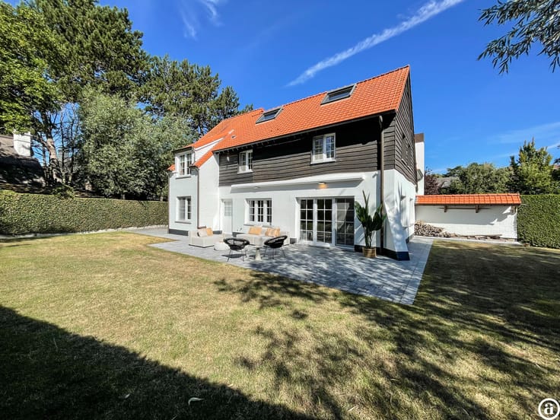
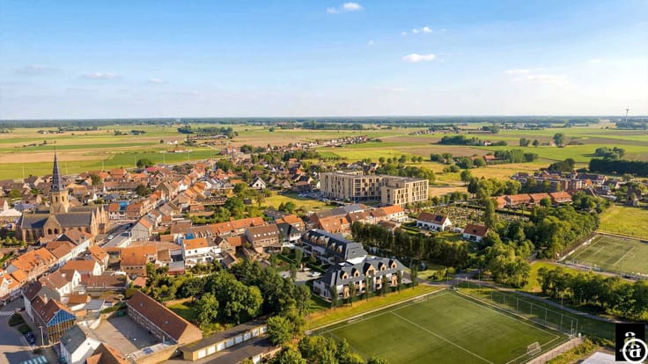
A bright and spacious home in an excellent location on the charming Oosthoekplein in Knokke-Zoute, within walking distance of the Zeedijk and the Zwin. Layout: On the ground floor is the entry hall with a guest restroom and a practical storage room. The master bedroom features built-in closets and a spacious adjoining bathroom, and opens onto a generous southwest-facing terrace where you can enjoy the sun in complete tranquility. Also located on this floor are two spacious bedrooms with built-in closets and a separate shower room. The first floor forms the heart of the home and features a particularly light-filled living and dining room with high ceilings and large windows. The living area opens onto a pleasant terrace with an unobstructed view of the greenery. The spacious kitchen-dining area, featuring a central kitchen island, also enjoys a beautiful view toward Oosthoekplein. Furthermore, this floor includes a practical storage room and a separate guest restroom. The mezzanine offers additional space and can be perfectly configured as an office, multipurpose room, or fourth bedroom. There is also the option to install an elevator in the home. The home has a full basement with a storage room, laundry room, and an indoor garage with space for two cars. A unique and exceptionally bright home that perfectly combines space, comfort, and a sought-after location in the heart of the Zoute. Contact Alex Dewulf for more information or to schedule a visit.
| Property name | Clos des Arts |
|---|---|
| Construction year | 2017 |
| Immovable heritage | No |
| Number of frontages | 3 |
| Covered parking spaces | 1 |
| Outdoor parking spaces | 2 |
| Surroundings type | Living area (residential, urban or rural) |
| Asbestos certificate is available | Not specified |
| Usable floor area | 218 square meters |
|---|---|
| Kitchen type | Hyper equipped |
| Bedrooms | 4 |
| Dressing room | No |
| Bathrooms | 2 |
| Shower rooms | 2 |
| Toilets | 2 |
| Laundry room | Yes |
| Office | Yes |
| Professional space | No |
| Basement | Yes |
| Furnished | No |
| Connection to sewer network | Connected |
|---|---|
| Gas, water & electricity | Yes |
| Elevator | No |
|---|---|
| Accessible for disabled people | No |
| Intercom | No |
| Secure access / alarm | Yes |
| Air conditioning | No |
| TV cable | Yes |
| Visio phone | No |
| Jacuzzi | No |
| Sauna | No |
| Swimming pool | No |
| Internet | No |
| Primary energy consumption | 119 kilowatt hour per square meters |
|---|---|
| EPC/EPC label | B |
| Renovation works mandatory | No |
| Unique code EPB certificate | Not specified |
| CO₂ emission | Not specified |
| Yearly theoretical total energy consumption | 60 kWh/year |
| Valid electricity inspection certificate | Not specified |
| Summons: No judicial remedy or administrative measure imposed | Not specified |
|
Flemish register of measures consulted
|
Not specified |
| Valid flood certificate | Not specified |
| Double glazing | No |
| Building permit | Not specified |
|---|---|
| Type of building | All kind |
| Cadastral Plan | Not specified |
| Right of first refusal for the tenant | Not specified |
| Allotment permit | Not specified |
| Preemption right | Not specified |
| Most recent urban development zoning | Not specified |
|
P-score
|
A |
|
G-score
|
A |
Asked price excluding notary fees (excluding eventual registration fees)
| Price | 2395000 € |
|---|---|
| Tenement building | No |
|
|
|




| Address |
Koningslaan 252 B
8300 - Knokke - Heist |
|---|---|
| Website |
|
| External reference | 20039 |
Get in touch