

3995000€
3 bedrooms 502 square meters

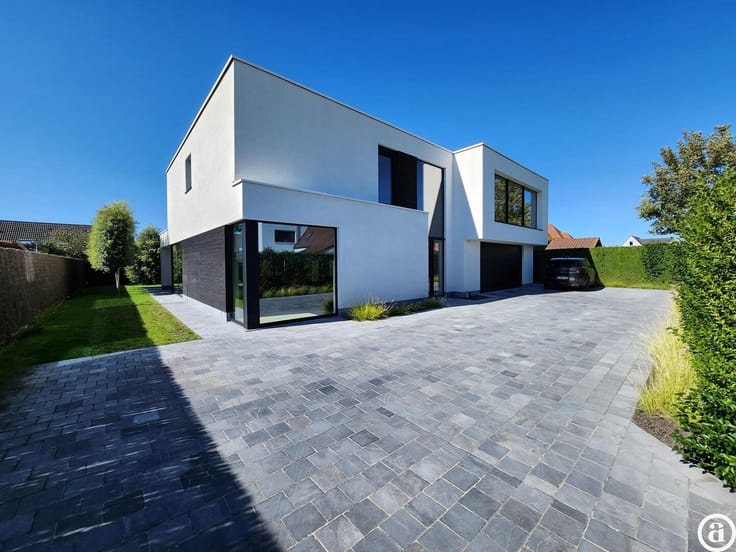
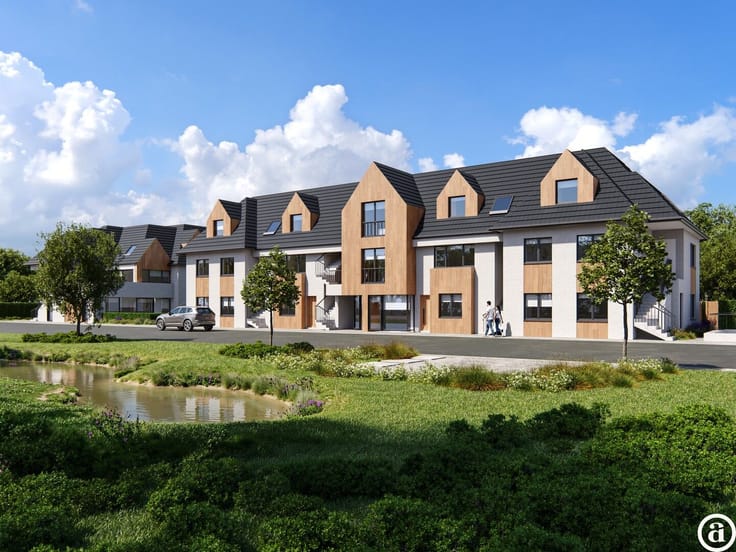
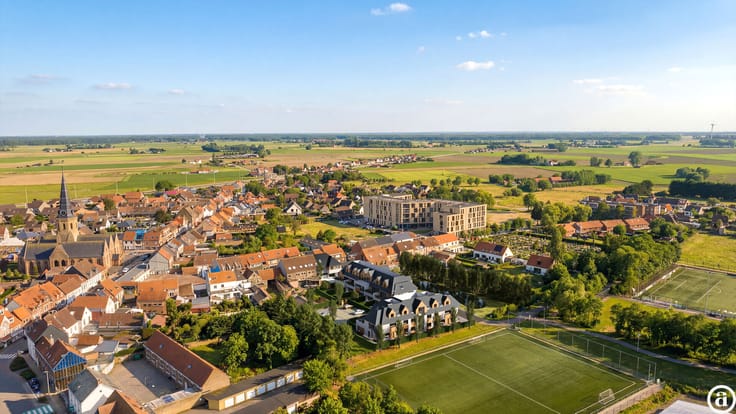
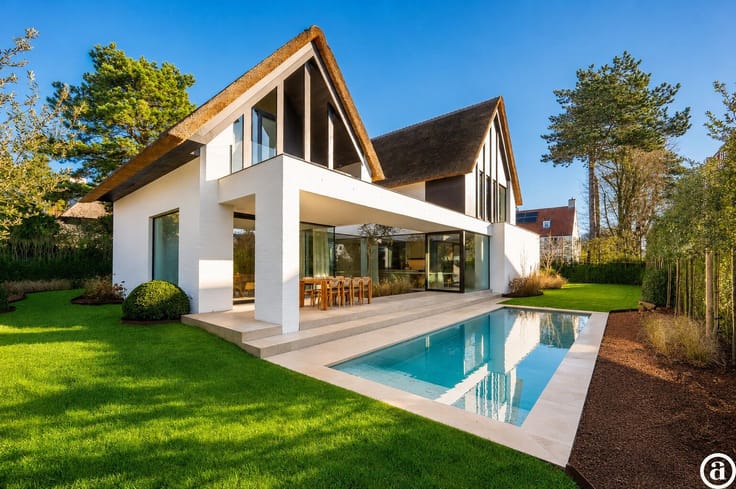
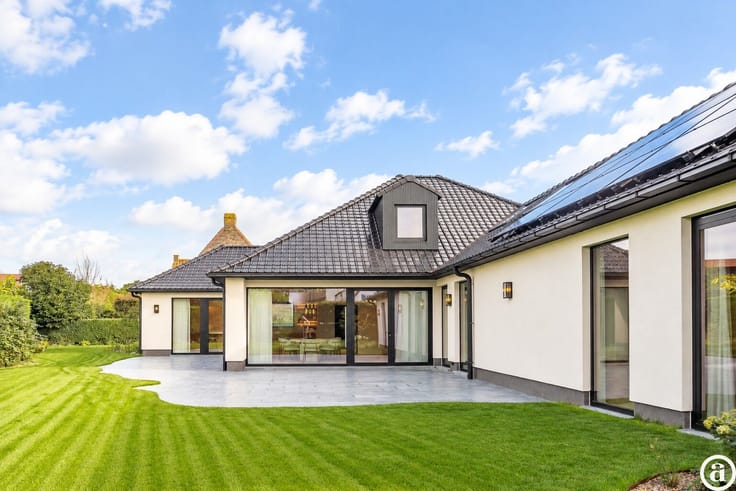
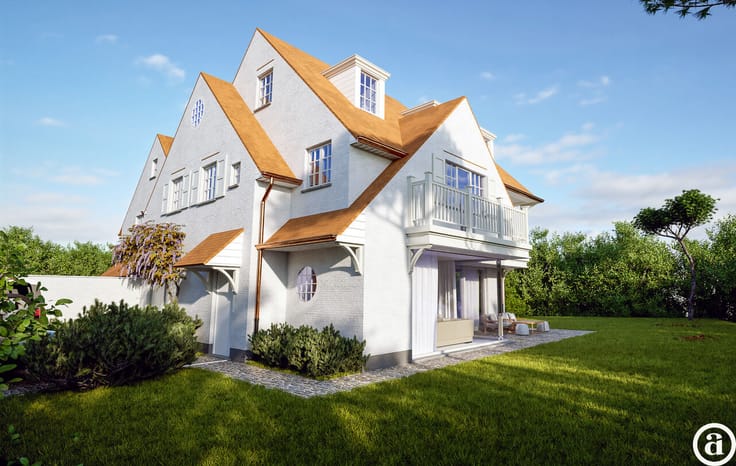
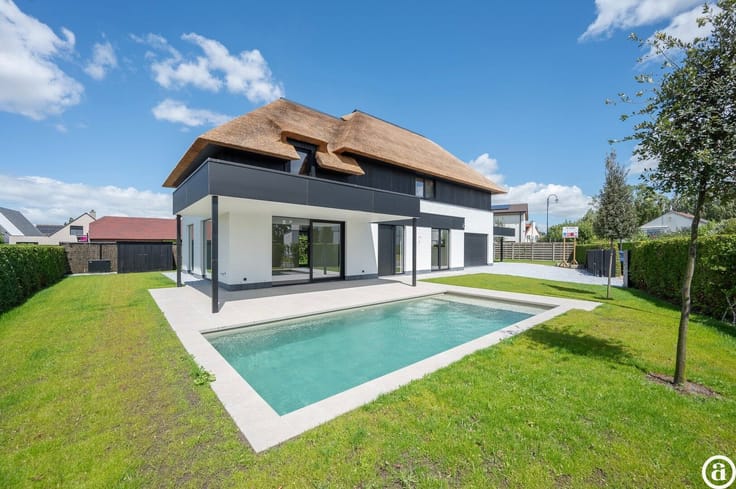
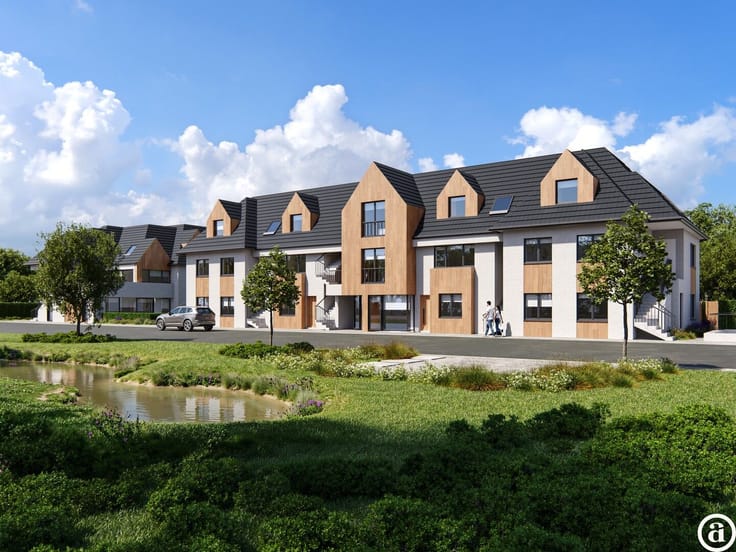
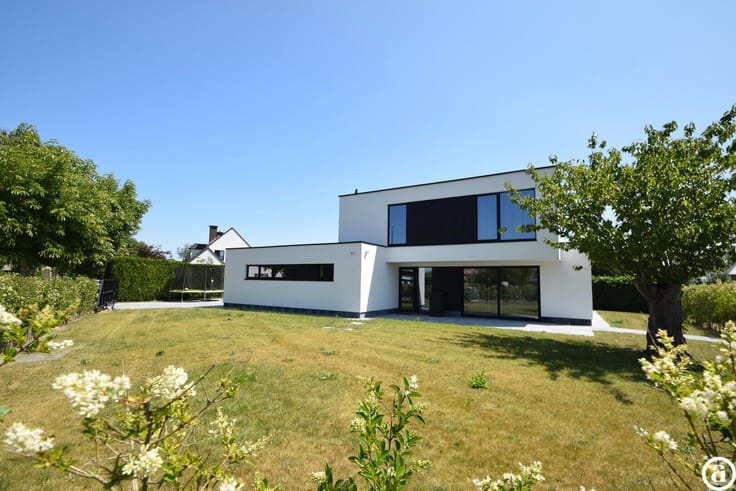
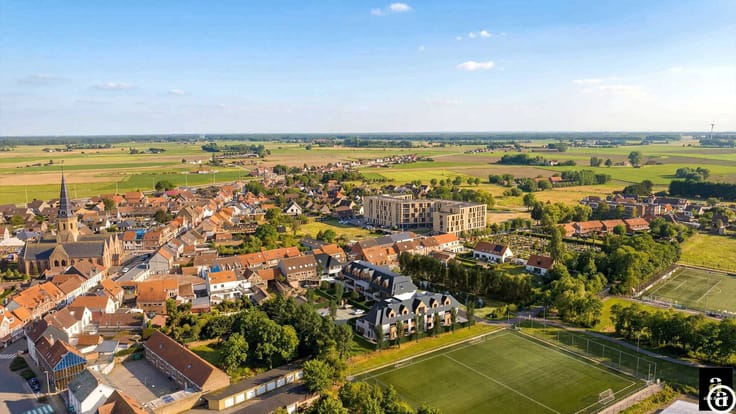
Luxury finished new-build villa at the edge of the Zoute
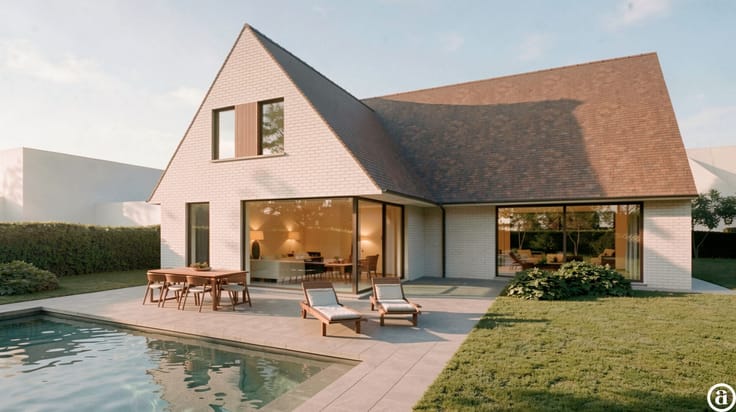
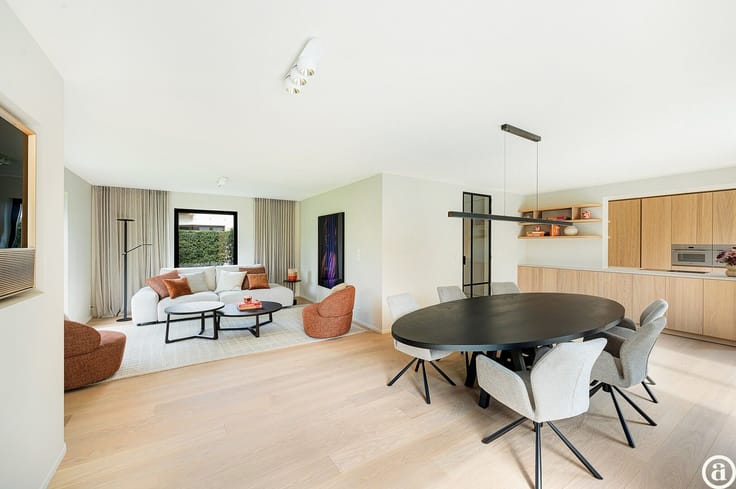
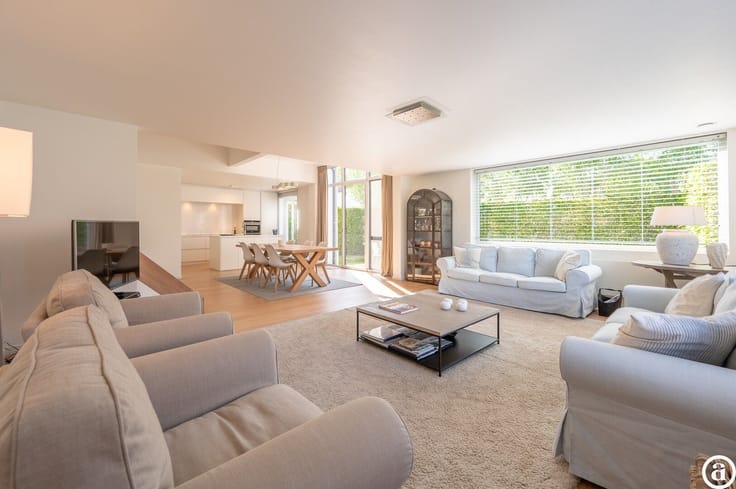
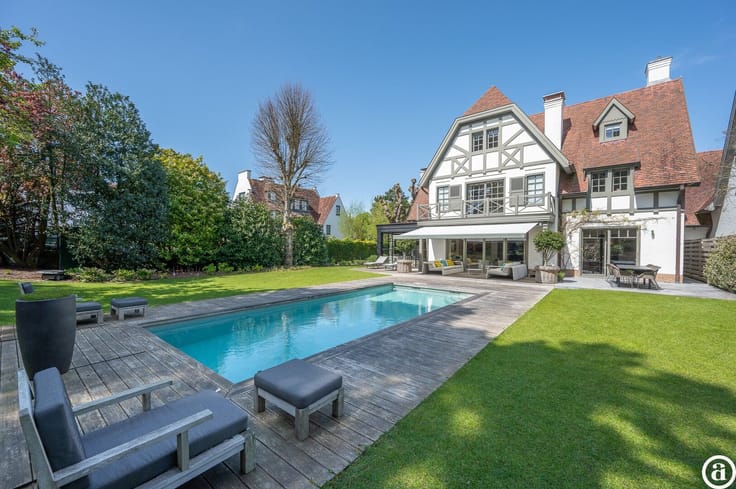
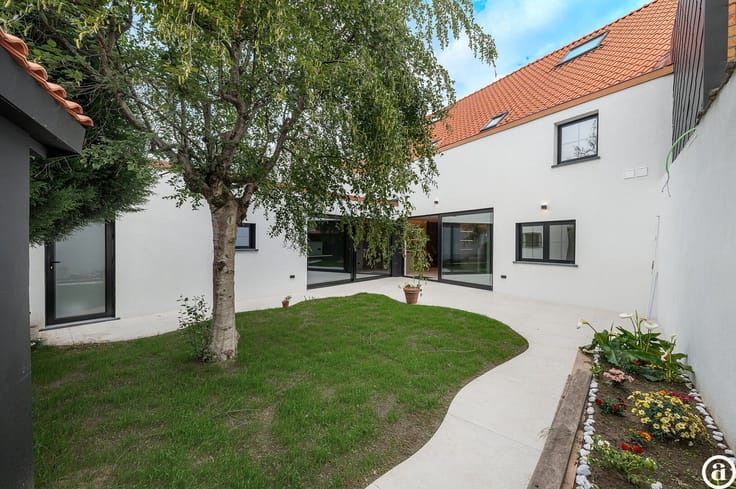
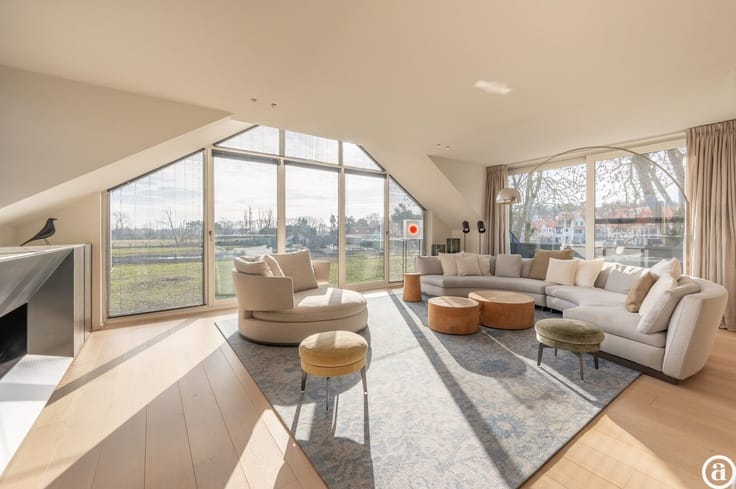
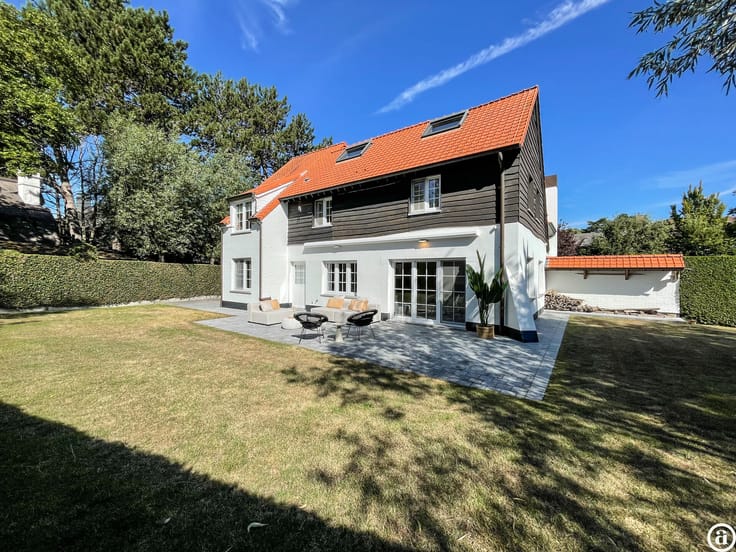
Luxurious, fully finished new-build villa located at the edge of the Zoute. Entrance hall with cloakroom and guest toilet. Spacious living area with lounge and dining room, featuring a gas fireplace and opening onto the terrace and garden. Possibility to install a swimming pool.
Open-plan kitchen with central island, offering every modern comfort, with adjoining practical utility room. Storage / laundry room.
First floor: three full-sized bedrooms, each with its own bathroom and dressing room. Home office.
Second floor: possibility to create a fourth bedroom or a multifunctional space. Technical room.
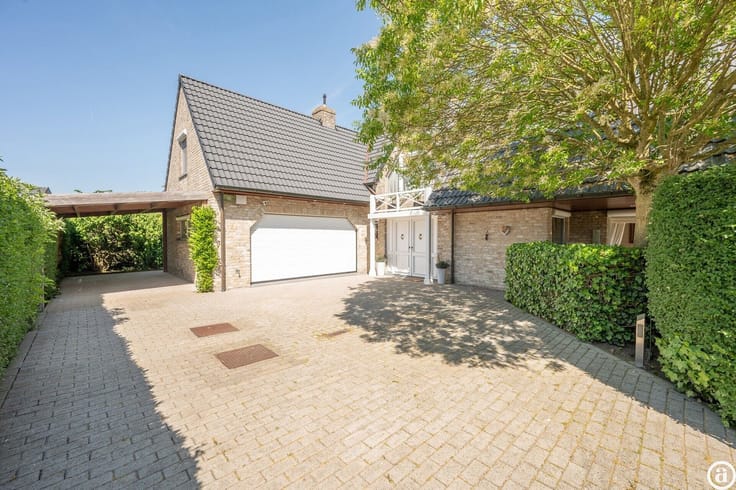
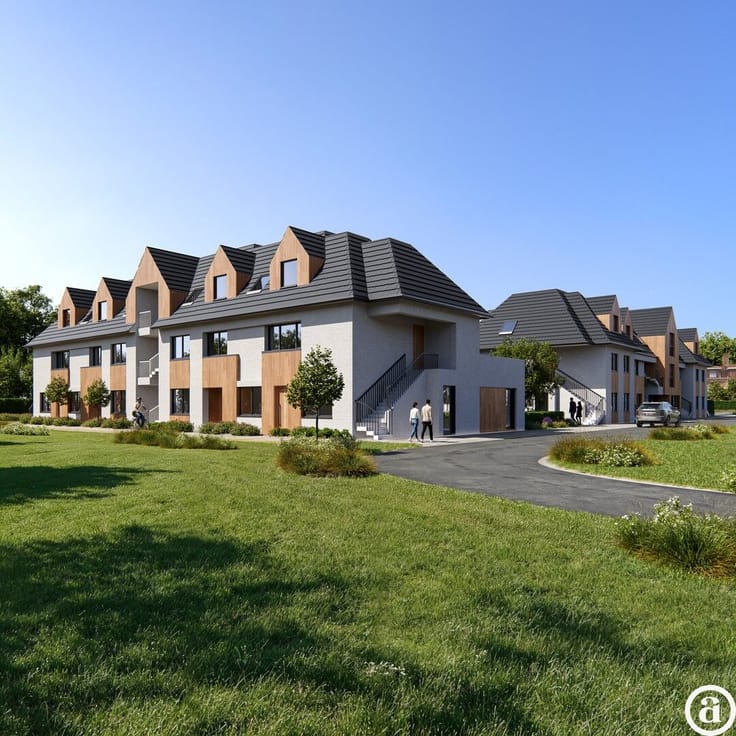
Integrated garage for two cars with bicycle storage. Several outdoor parking spaces in front of the villa.
Geothermal heating, underfloor heating, gas fireplace and air conditioning. Swimming pool possible.
Architectural design by Project Architects: Piet Bailyu – interior design by Chrisma – landscape design by Dominique Eeman.
| Construction year | 2023 |
|---|---|
| Number of floors | 2 |
| Immovable heritage | No |
| Number of frontages | 4 |
| Covered parking spaces | 1 |
| Surroundings type | Living area (residential, urban or rural) |
| Asbestos certificate is available | Not specified |
| Usable floor area | 502 square meters |
|---|---|
| Bedrooms | 3 |
| Dressing room | No |
| Bathrooms | 3 |
| Office | No |
| Professional space | No |
| Furnished | No |
| Surface of the plot | 1084 square meters |
|---|---|
| Connection to sewer network | Connected |
| Gas, water & electricity | Yes |
| Primary energy consumption | Not specified |
|---|---|
| EPC/EPC label | Not specified |
| Renovation works mandatory | Not specified |
| Unique code EPB certificate | bij oplevering |
| CO₂ emission | Not specified |
| Yearly theoretical total energy consumption | Not specified |
| Valid electricity inspection certificate | Not specified |
| Summons: No judicial remedy or administrative measure imposed | No |
|
Flemish register of measures consulted
|
Not specified |
| Valid flood certificate | Not specified |
| Double glazing | No |
| Building permit | Not specified |
|---|---|
| Type of building | All kind |
| Cadastral Plan | Not specified |
| Right of first refusal for the tenant | Not specified |
| Allotment permit | Not specified |
| Preemption right | Not specified |
| Proceedings for breach of planning regulations | No |
| Most recent urban development zoning | Not specified |
|
P-score
|
D
|
|
G-score
|
D
|
Asked price excluding notary fees (excluding eventual registration fees)
| Price | 3995000 € |
|---|---|
| Tenement building | No |
|
|
|




| Address |
Koningslaan 252 B
8300 - Knokke - Heist |
|---|---|
| Website |
|
| External reference | 20122 |
Get in touch