


1295000€
3 bedrooms 206 square meters

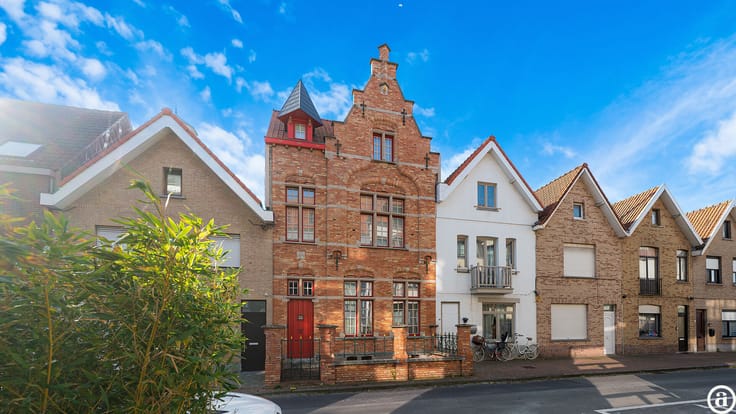
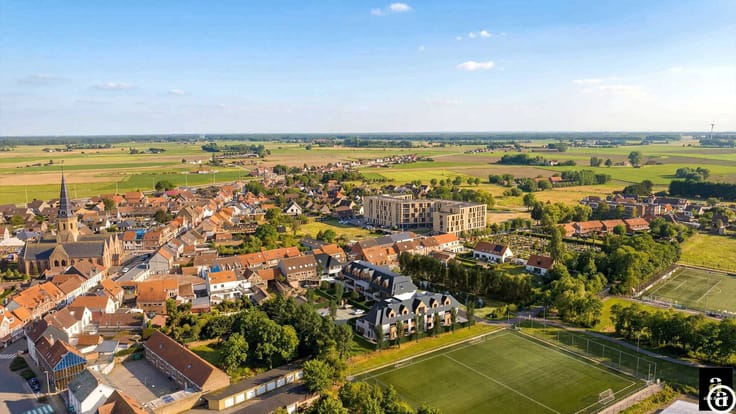
Renovated home in Old Knokke, shops & Groentenmarkt close by
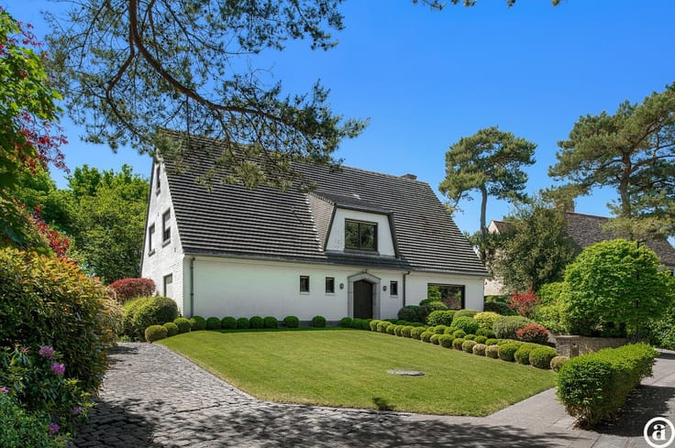
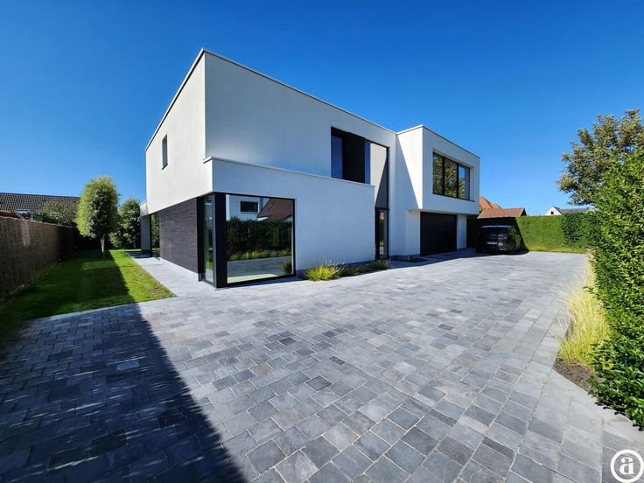
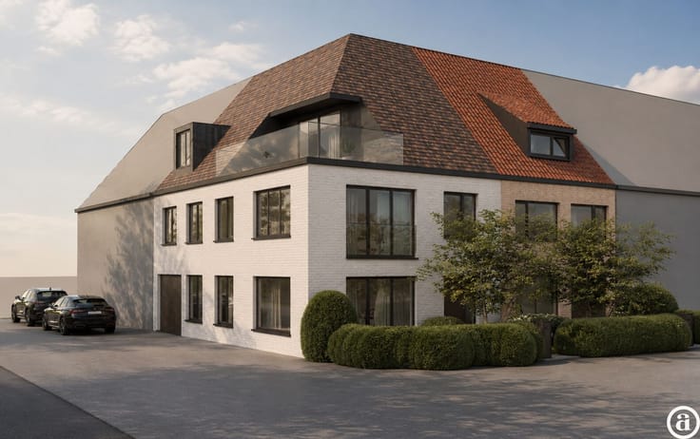
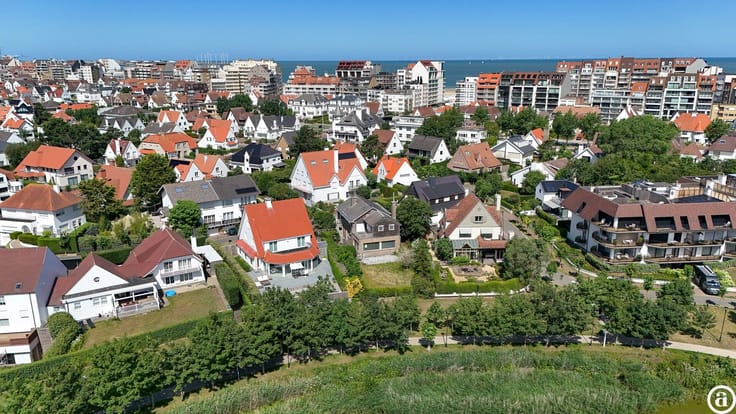
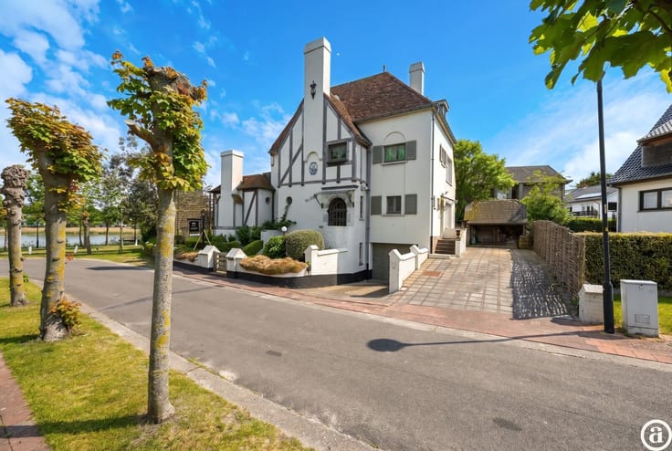
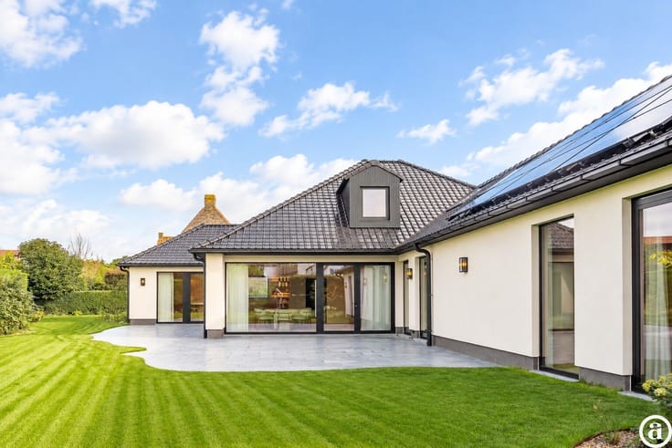
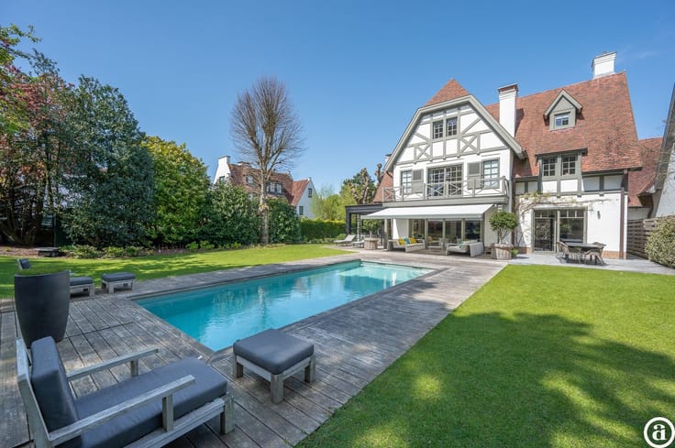
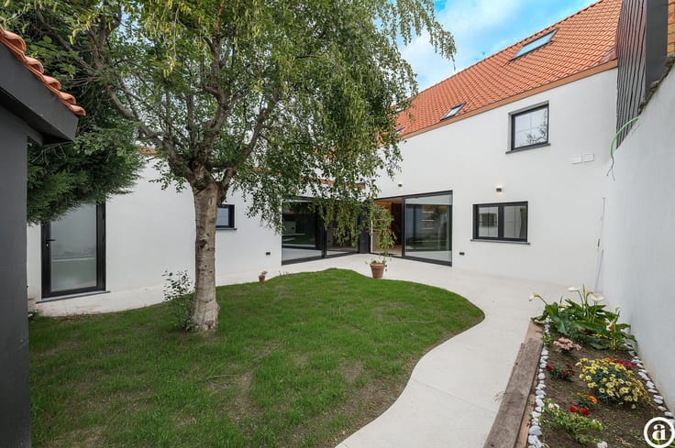
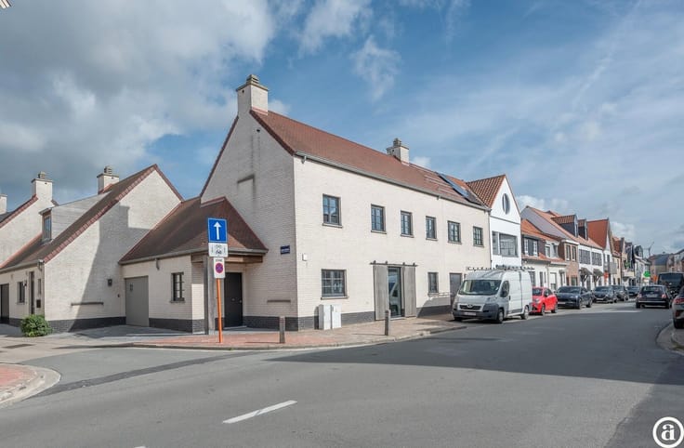
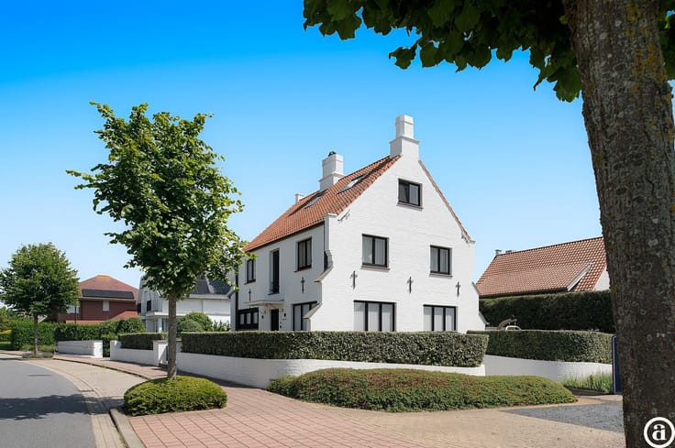
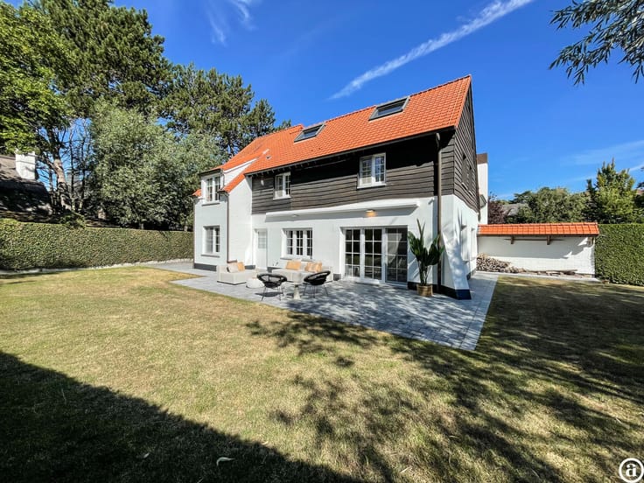
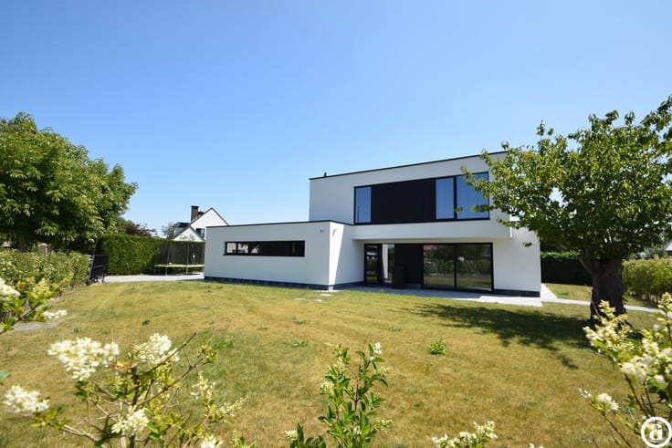
This stylishly renovated home, built in 1951, is located in the peaceful Oude Knokke area and sits on a 210 m² plot. The south-facing garden with a well-maintained terrace offers plenty of privacy and sunshine. Its central location within walking distance of shops and the Groentenmarkt makes this house perfect for those seeking comfort and convenience.
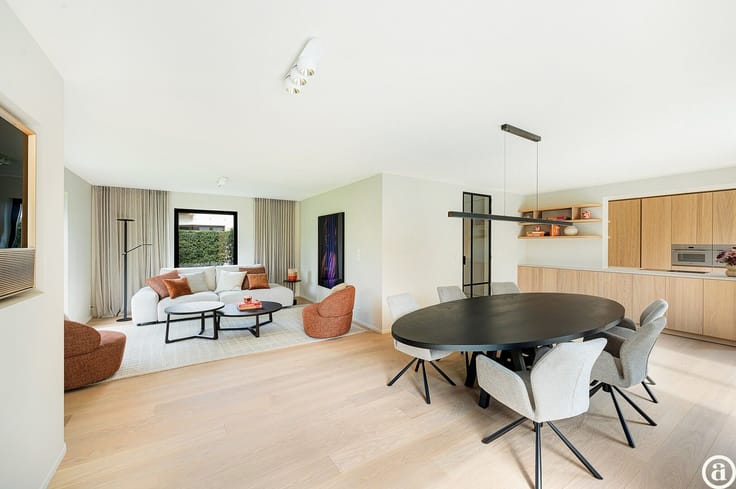
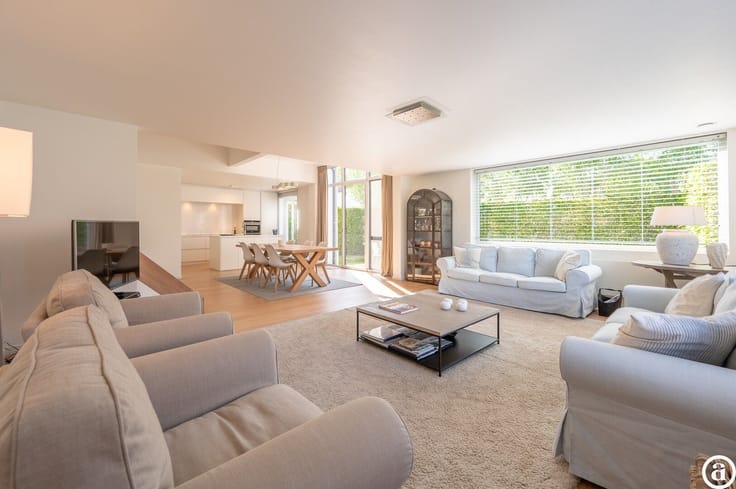
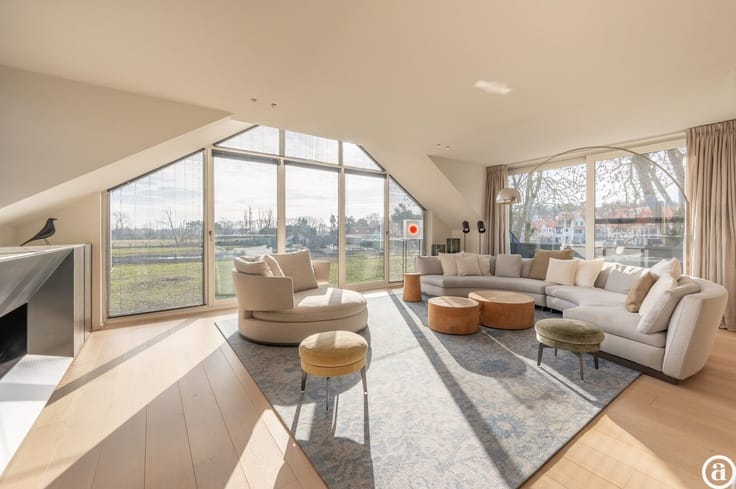
The ground floor welcomes you with a spacious entrance hall featuring a cloakroom and guest toilet. The bright and generous living and dining area, with a cozy gas fireplace, opens directly onto the sunny terrace and garden. The fully equipped open kitchen, complete with a fireplace and breakfast nook, seamlessly connects to this living space. Also on this level are a practical office space, a shower room, and access to the cellar.
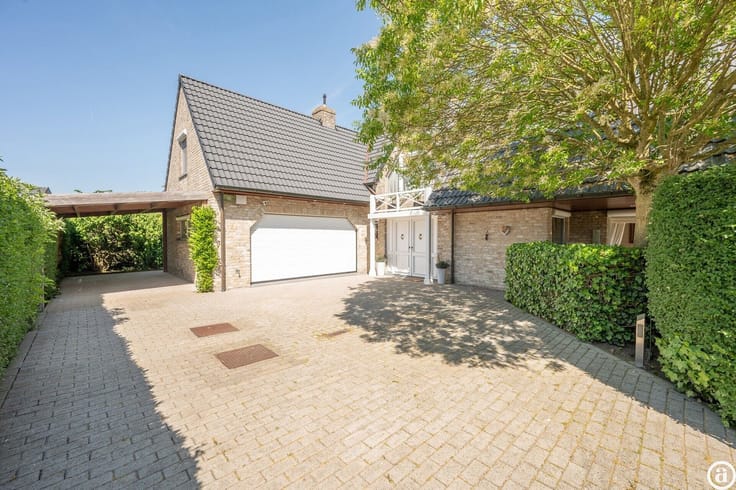
On the first floor, you’ll find three large bedrooms, two bathrooms, and a separate toilet. The attic, accessible via a fixed staircase, offers numerous possibilities as an extra bedroom, office, or multipurpose room. An indoor garage with rear access and additional parking space in front of the gate complete the property. This move-in ready home, with a living area of 206 m², combines high-quality finishes with optimal living comfort in an excellent location.
| Construction year | 1951 |
|---|---|
| Number of floors | 2 |
| Immovable heritage | No |
| Number of frontages | 2 |
| Covered parking spaces | 1 |
| Surroundings type | Living area (residential, urban or rural) |
| Asbestos certificate is available | Not specified |
| Usable floor area | 206 square meters |
|---|---|
| Kitchen type | Hyper equipped |
| Bedrooms | 3 |
| Dressing room | No |
| Bathrooms | 3 |
| Shower rooms | 3 |
| Toilets | 2 |
| Laundry room | Yes |
| Office | Yes |
| Professional space | No |
| Basement | Yes |
| Attic | Yes |
| Furnished | No |
| Surface of the plot | 210 square meters |
|---|---|
| Gas, water & electricity | Yes |
| Terrace surface | 20 square meters |
| Primary energy consumption | 76 kilowatt hour per square meters |
|---|---|
| EPC/EPC label | A |
| Renovation works mandatory | No |
| Unique code EPB certificate | Not specified |
| CO₂ emission | Not specified |
| Yearly theoretical total energy consumption | 38 kWh/year |
| Valid electricity inspection certificate | Not specified |
| Summons: No judicial remedy or administrative measure imposed | Not specified |
|
Flemish register of measures consulted
|
Not specified |
| Valid flood certificate | Not specified |
| Double glazing | No |
| Building permit | Not specified |
|---|---|
| Type of building | All kind |
| Cadastral Plan | Not specified |
| Right of first refusal for the tenant | Not specified |
| Allotment permit | Not specified |
| Preemption right | Not specified |
| Most recent urban development zoning | Not specified |
|
P-score
|
B |
|
G-score
|
A |
Asked price excluding notary fees (excluding eventual registration fees)
| Price | 1295000 € |
|---|---|
| Tenement building | No |
|
|
|




| Address |
Koningslaan 252 B
8300 - Knokke - Heist |
|---|---|
| Website |
|
| External reference | 20073 |
Get in touch