


4495000€
5 bedrooms 300 square meters

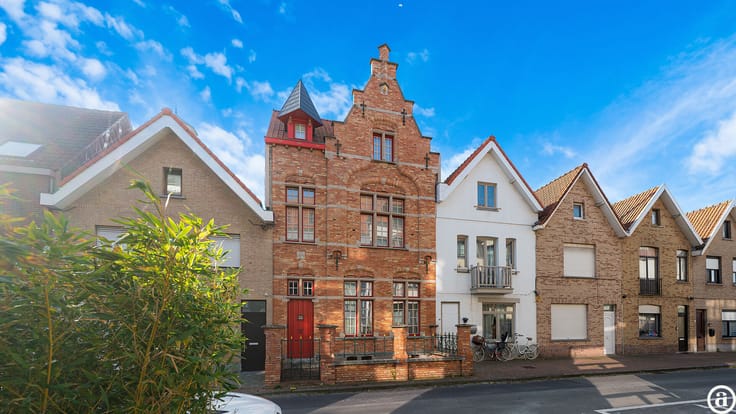
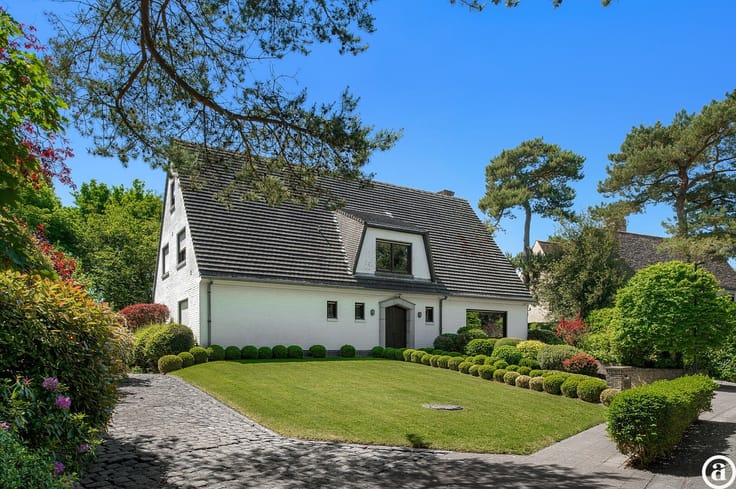
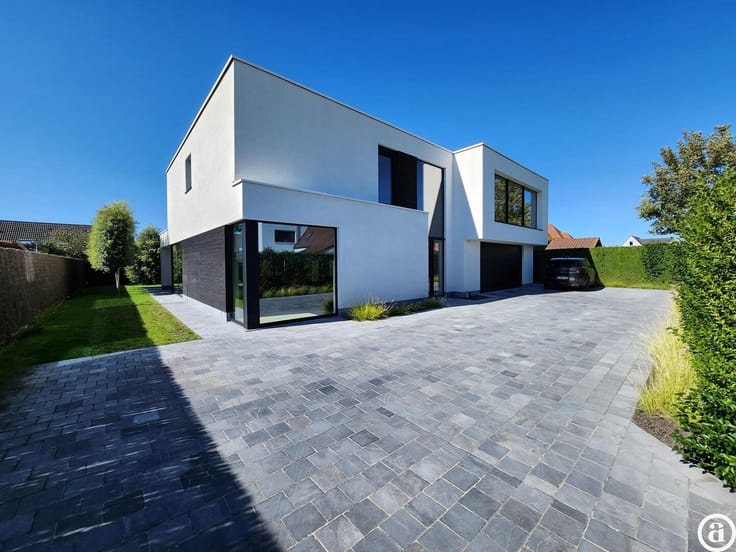
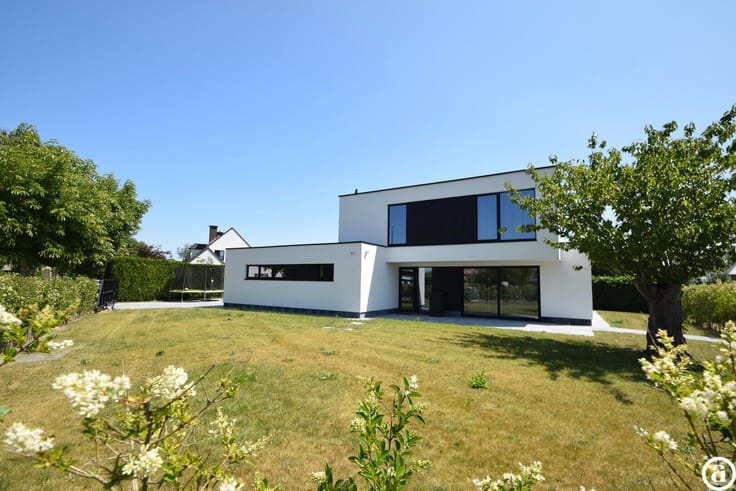
Spacious, newly renovated villa [Tennispad - Zoute].
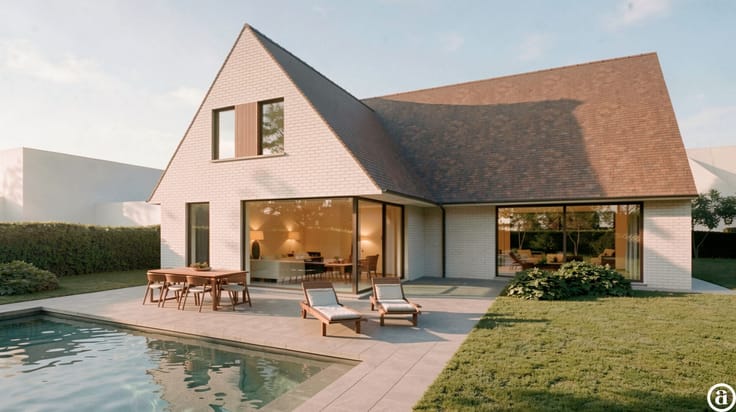
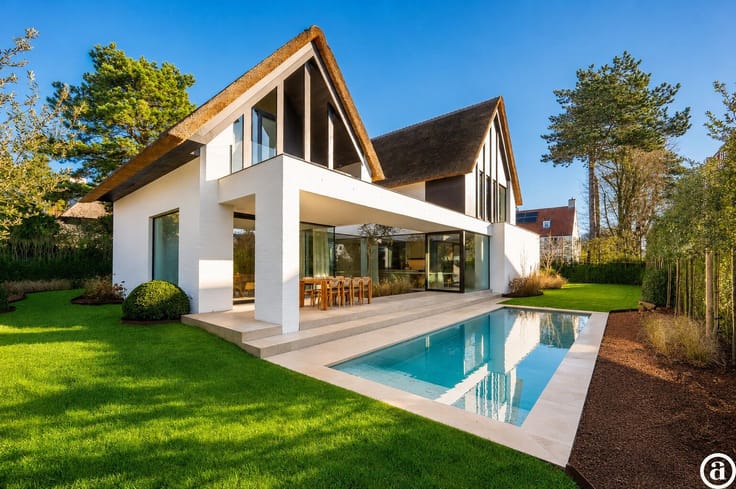
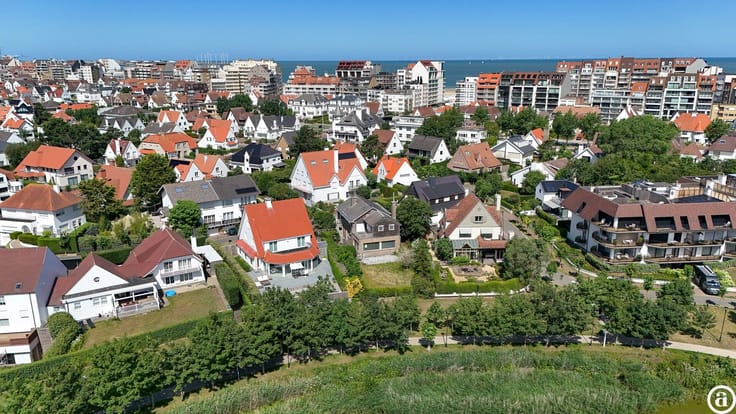
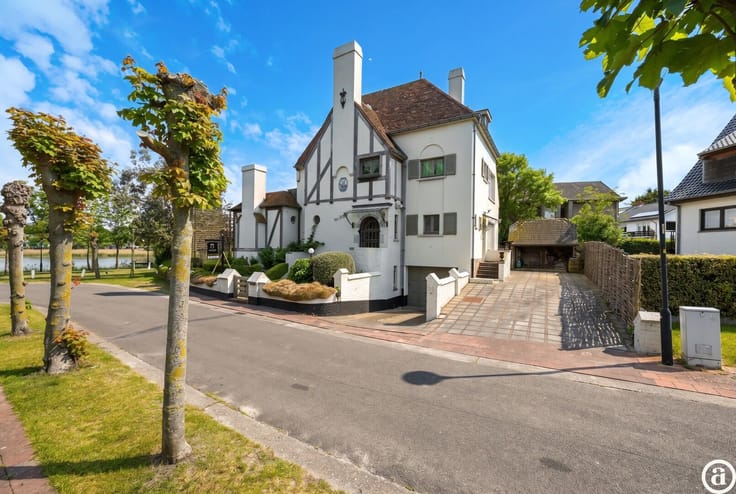
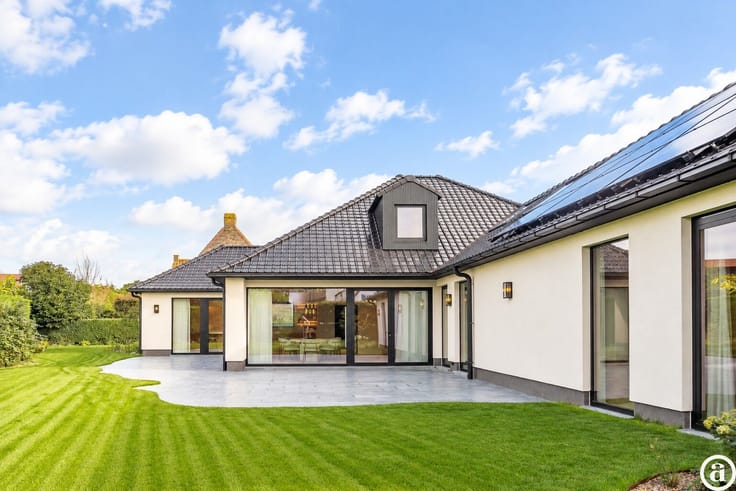
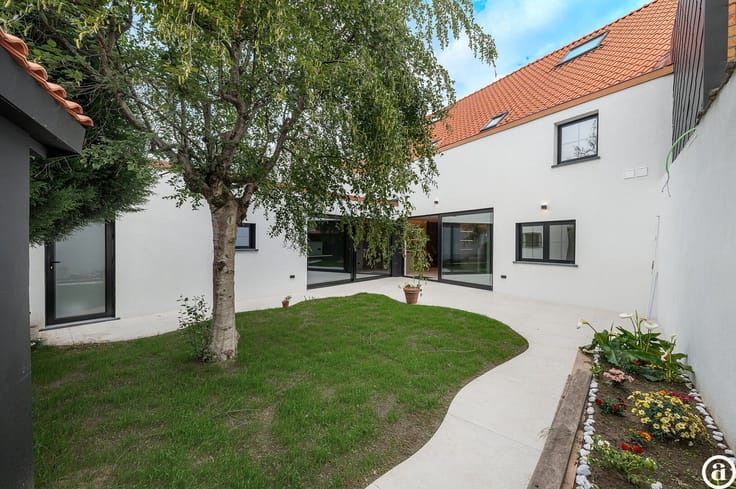
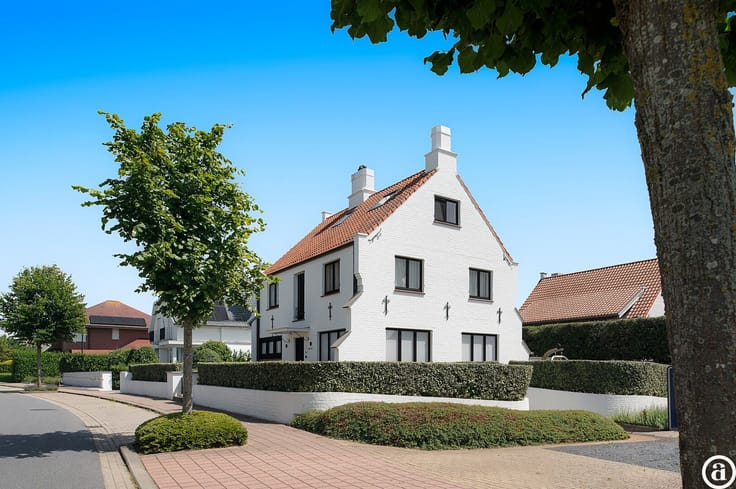
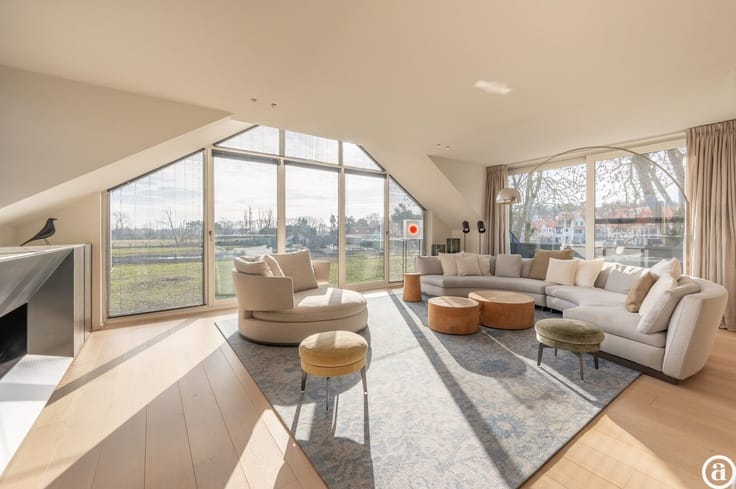
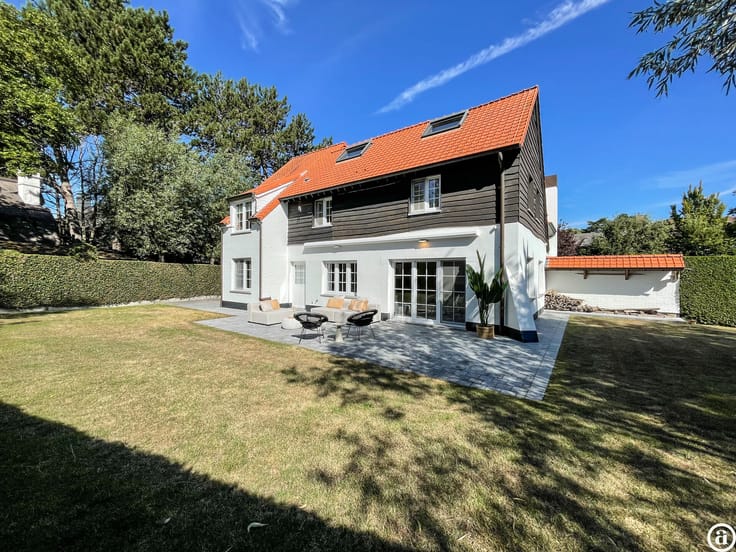
This fully renovated villa from 1960 is located in the quiet Tennispad area of Zoute, on a 664 m² plot. With a living area of 300 m², the home offers the perfect combination of luxury and comfort, surrounded by a sunny garden that ensures maximum privacy. Thanks to a smart layout, the house benefits from plenty of natural light and a seamless connection between indoor and outdoor spaces.
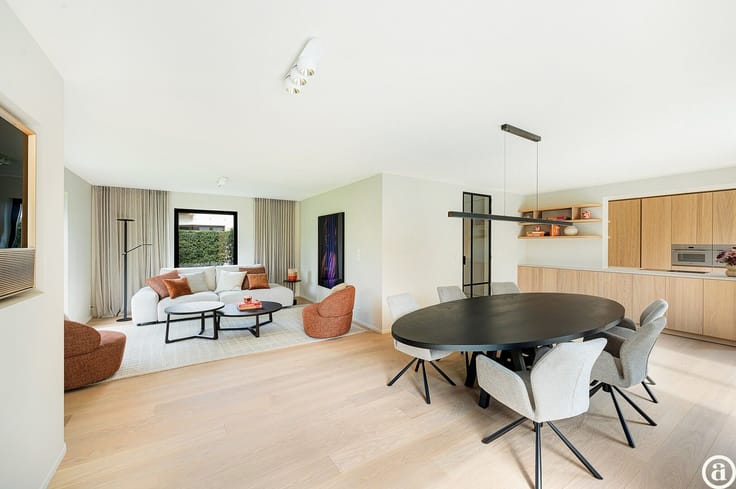
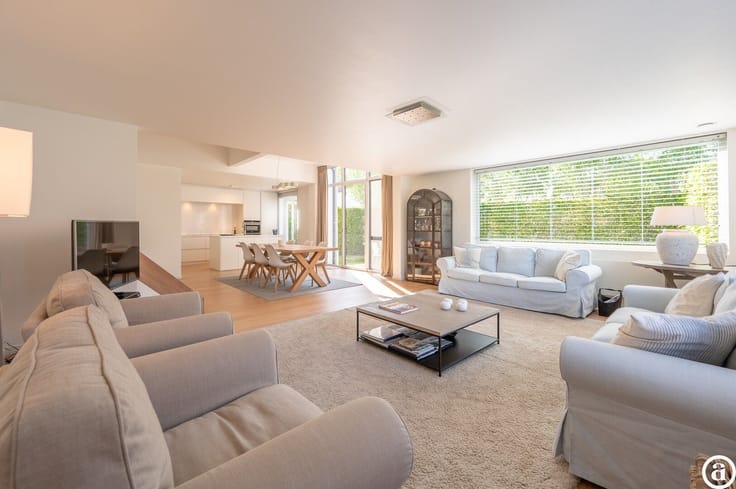
On the ground floor, you’ll find a spacious and bright living area with an open kitchen that opens onto two terraces—ideal for enjoying a relaxed indoor-outdoor lifestyle. Adjacent to this is a cozy TV corner and a practical utility room, enhancing the functionality of the space. The first floor features five bedrooms, including two master bedrooms with en-suite bathrooms and built-in closets. There are also two additional bedrooms and two bathrooms, all equipped with air conditioning for year-round comfort.
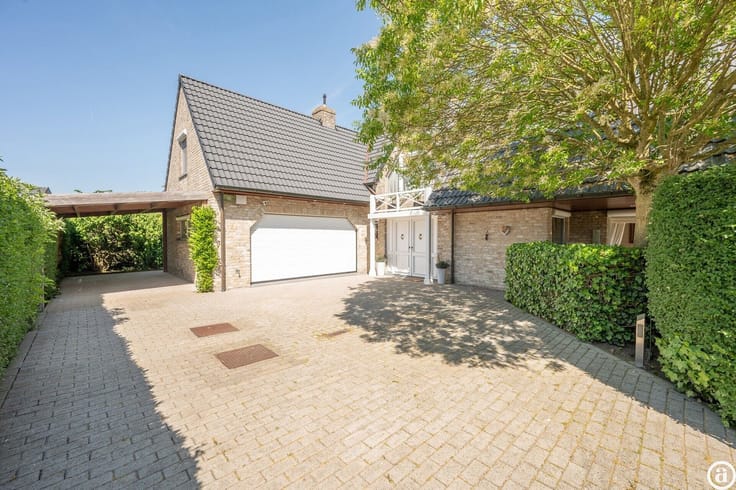
The second floor offers a large multipurpose room, perfect as a playroom, office, or relaxation area, with the possibility to create a fifth bedroom with bathroom thanks to existing technical provisions. Additionally, the villa includes a spacious attic, a full basement, and an indoor garage, complemented by several parking spaces around the property. This home in Zoute is a unique opportunity in a highly sought-after location and definitely worth a visit.
| Property name | Tennispad |
|---|---|
| Construction year | 1960 |
| Immovable heritage | No |
| Number of frontages | 4 |
| Surroundings type | Living area (residential, urban or rural) |
| Asbestos certificate is available | Not specified |
| Usable floor area | 300 square meters |
|---|---|
| Kitchen type | Hyper equipped |
| Bedrooms | 5 |
| Bedroom 1 surface | 14 square meters |
| Bedroom 2 surface | 14 square meters |
| Bedroom 3 surface | 12 square meters |
| Bedroom 4 surface | 12 square meters |
| Bedroom 5 surface | 10 square meters |
| Dressing room | No |
| Bathrooms | 3 |
| Shower rooms | 3 |
| Toilets | 4 |
| Laundry room | Yes |
| Office | Yes |
| Professional space | No |
| Basement | Yes |
| Attic | Yes |
| Furnished | No |
| Surface of the plot | 664 square meters |
|---|---|
| Connection to sewer network | Connected |
| Gas, water & electricity | Yes |
| Elevator | No |
|---|---|
| Accessible for disabled people | No |
| Intercom | No |
| Secure access / alarm | No |
| Air conditioning | No |
| TV cable | Yes |
| Visio phone | No |
| Jacuzzi | No |
| Sauna | No |
| Swimming pool | No |
| Internet | No |
| Primary energy consumption | 97 kilowatt hour per square meters |
|---|---|
| EPC/EPC label | A |
| Renovation works mandatory | No |
| Unique code EPB certificate | 0002356666 |
| CO₂ emission | Not specified |
| Yearly theoretical total energy consumption | Not specified |
| Valid electricity inspection certificate | Not specified |
| Summons: No judicial remedy or administrative measure imposed | Not specified |
|
Flemish register of measures consulted
|
Not specified |
| Valid flood certificate | Not specified |
| Double glazing | No |
| Building permit | Not specified |
|---|---|
| Type of building | All kind |
| Cadastral Plan | Not specified |
| Right of first refusal for the tenant | Not specified |
| Allotment permit | Not specified |
| Preemption right | Not specified |
| Most recent urban development zoning | Not specified |
|
P-score
|
Not specified |
|
G-score
|
Not specified |
Asked price excluding notary fees (excluding eventual registration fees)
| Price | 4495000 € |
|---|---|
| Tenement building | No |
|
|
|




| Address |
Koningslaan 252 B
8300 - Knokke - Heist |
|---|---|
| Website |
|
| External reference | 20067 |
Get in touch