


2385000€
4 bedrooms 289 square meters

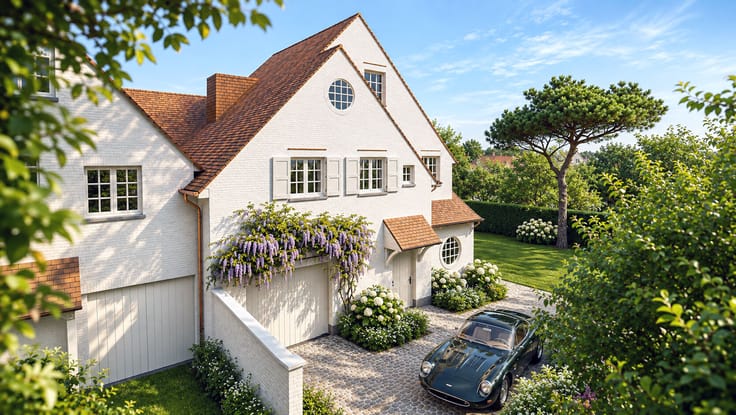
Detached charming villa with southwest-facing garden in a pr
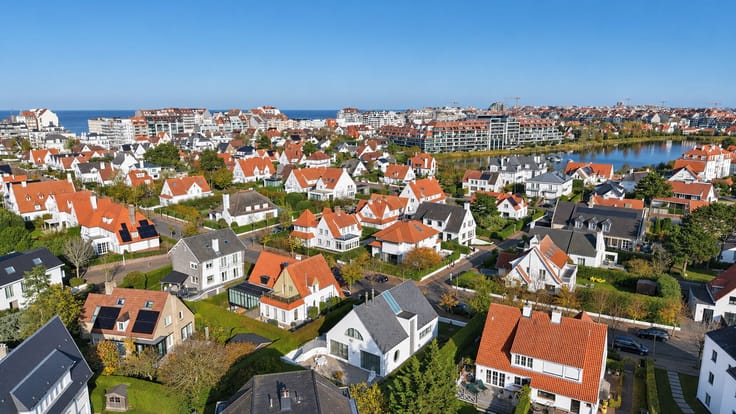
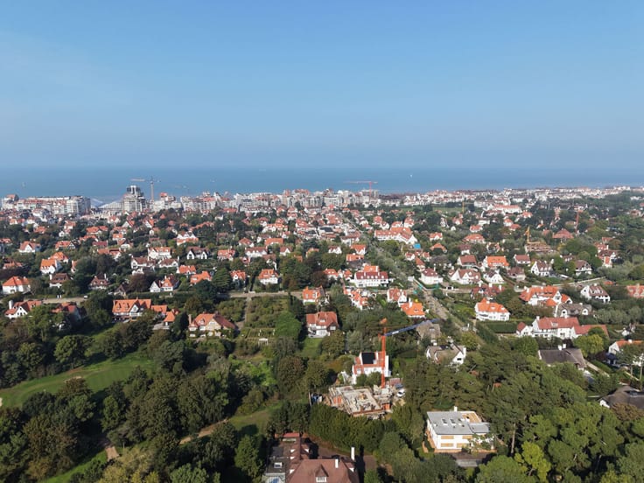
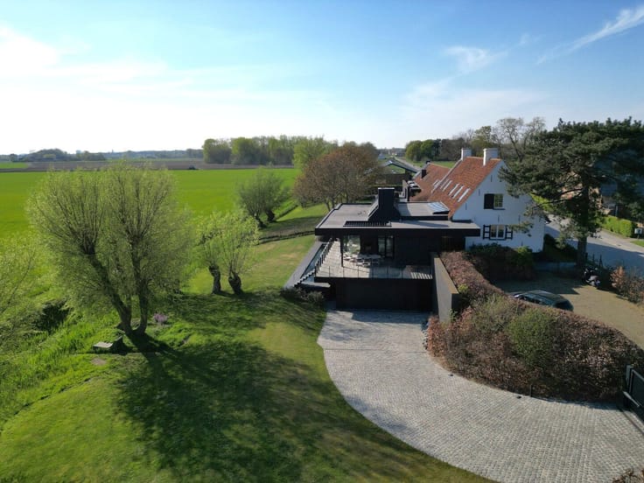
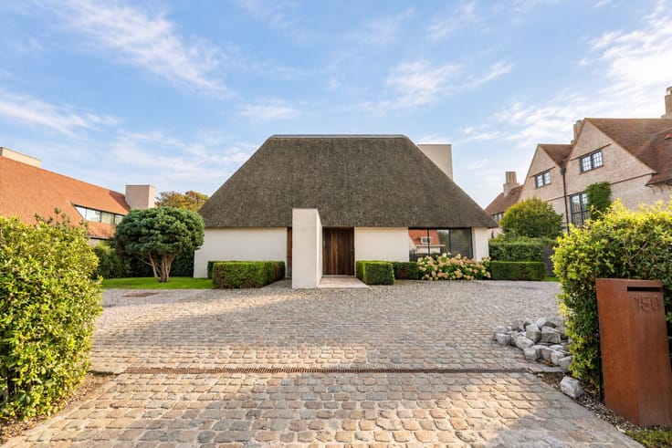
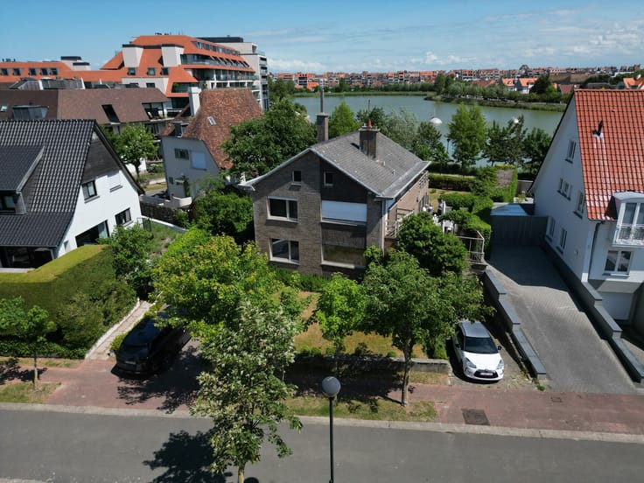
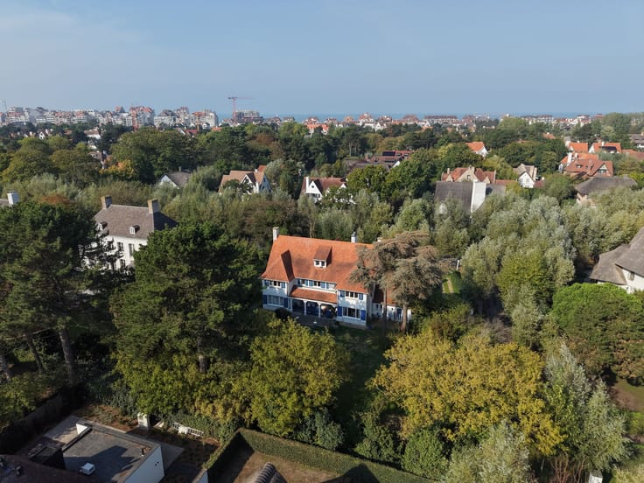
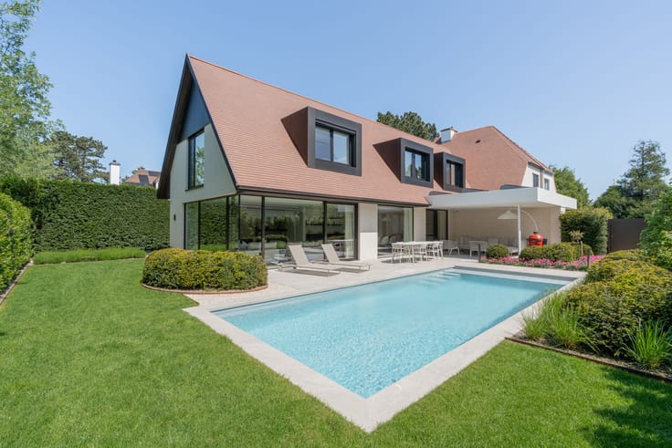
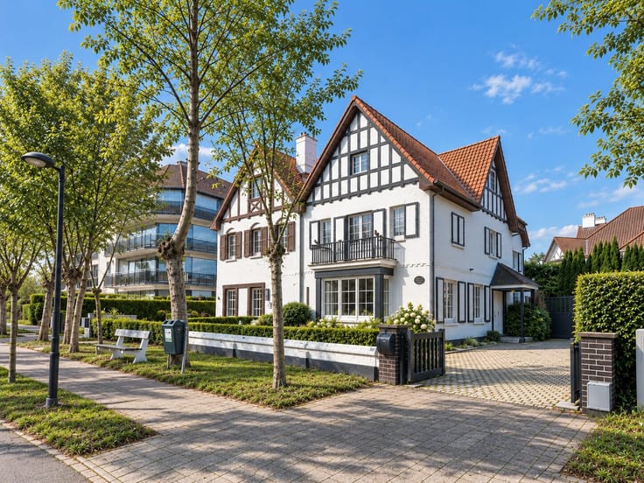
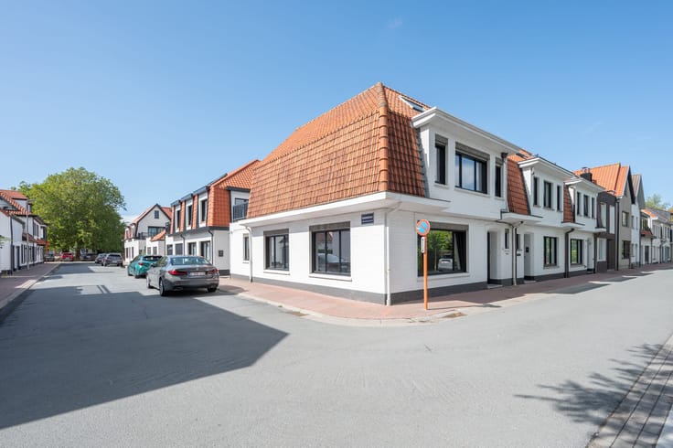
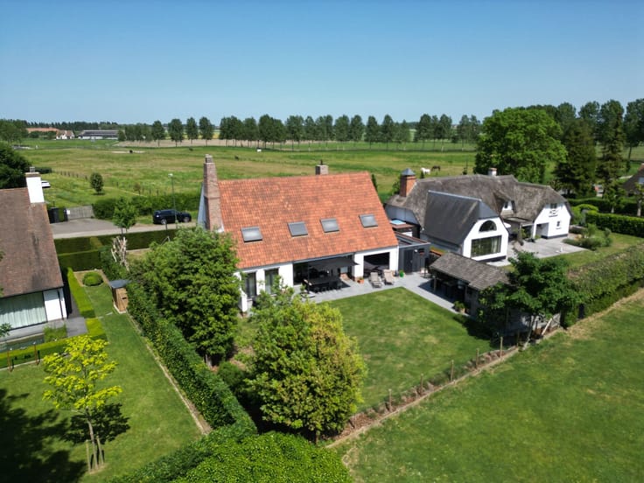
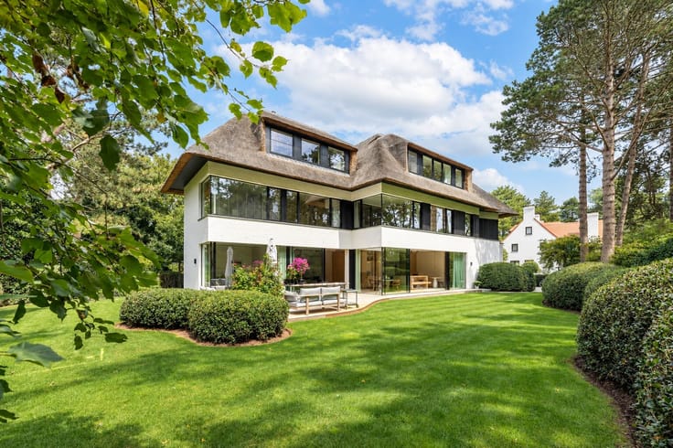
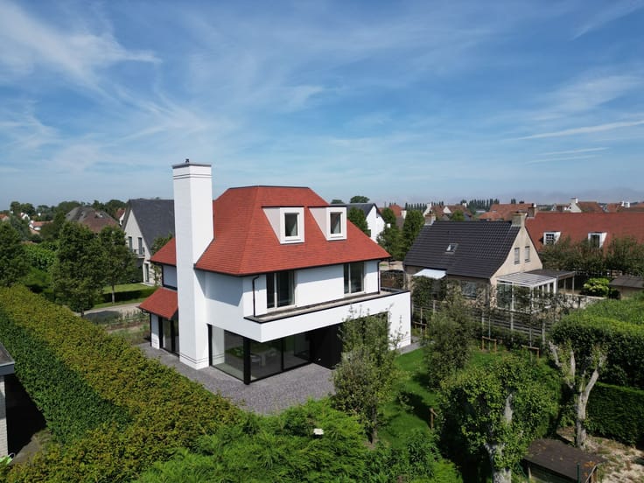
In an excellent and peaceful residential area, just 500 meters from Albertstrand and 200 meters from Zegemeer, you will find this exceptionally pleasant and turnkey villa.
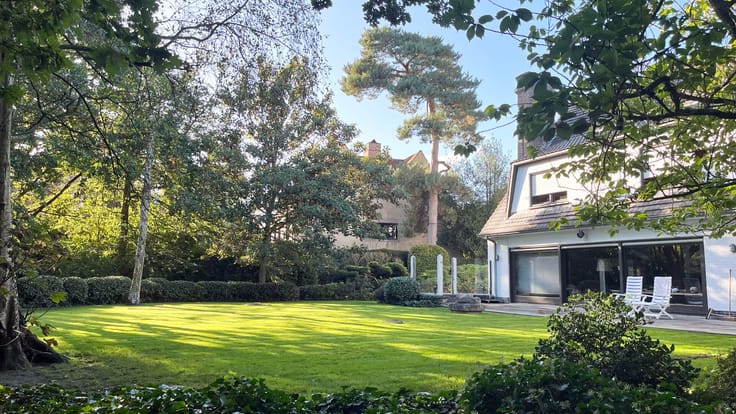
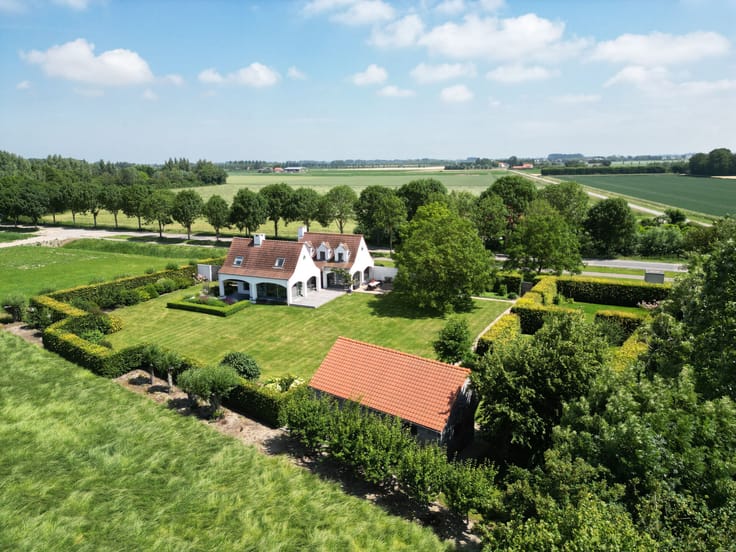
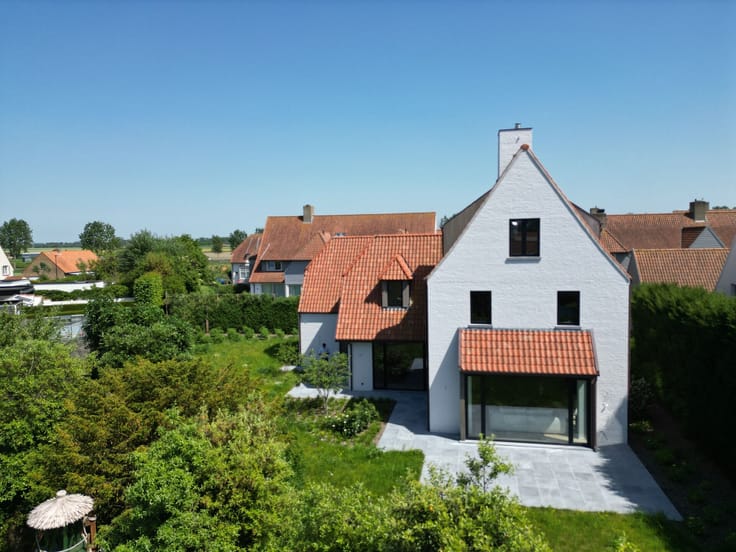
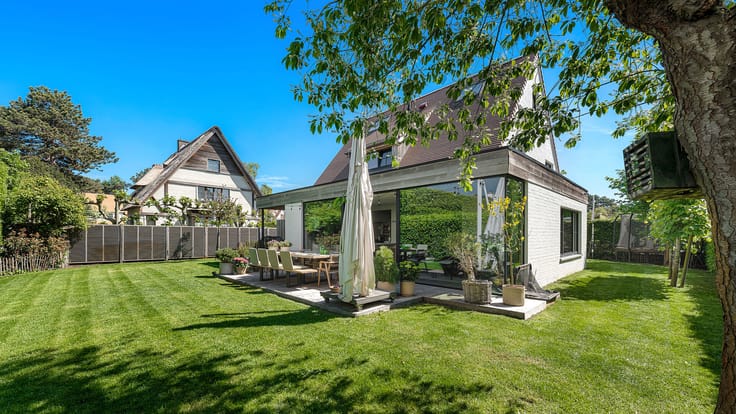
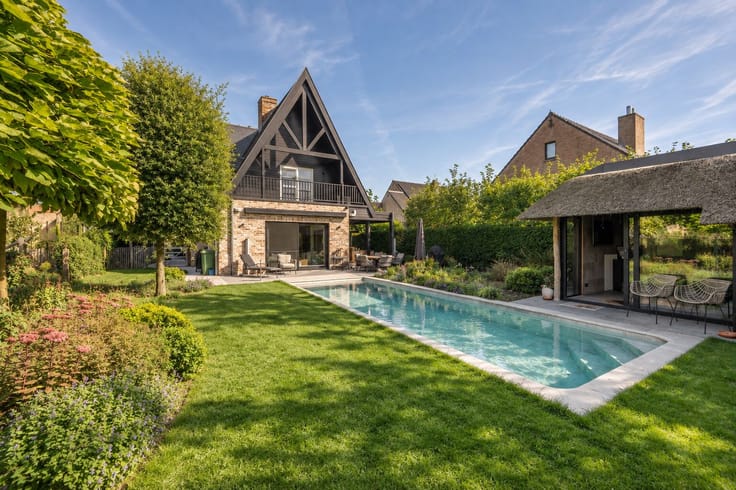
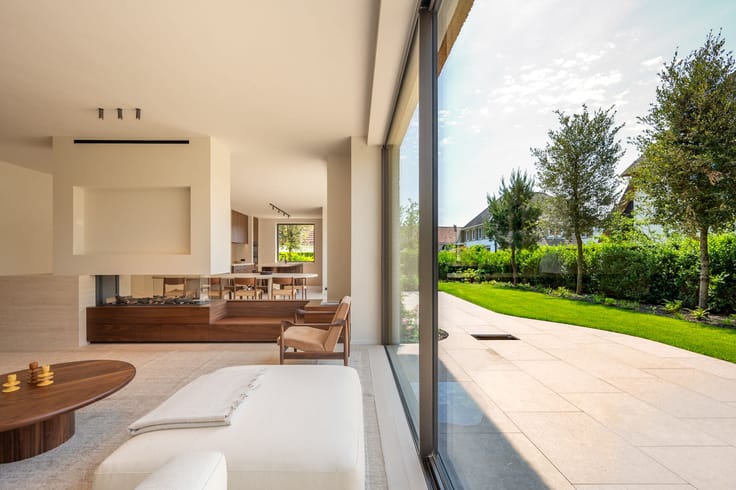
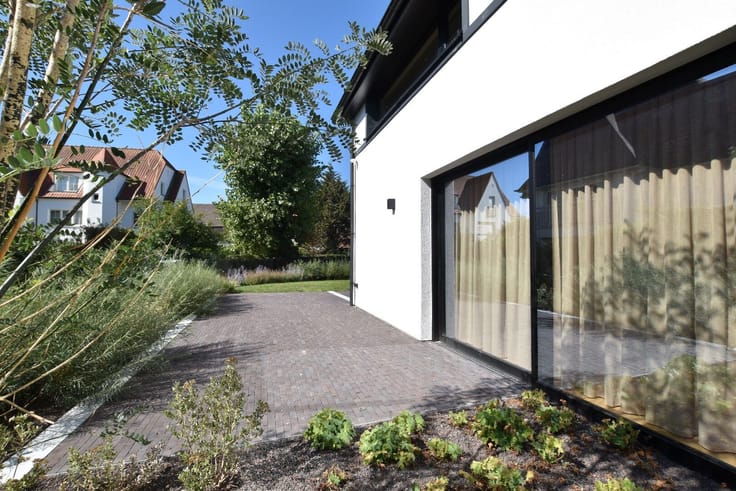
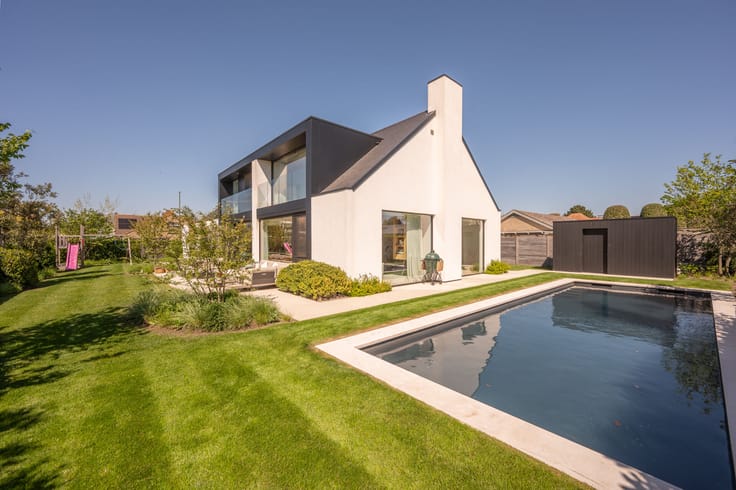
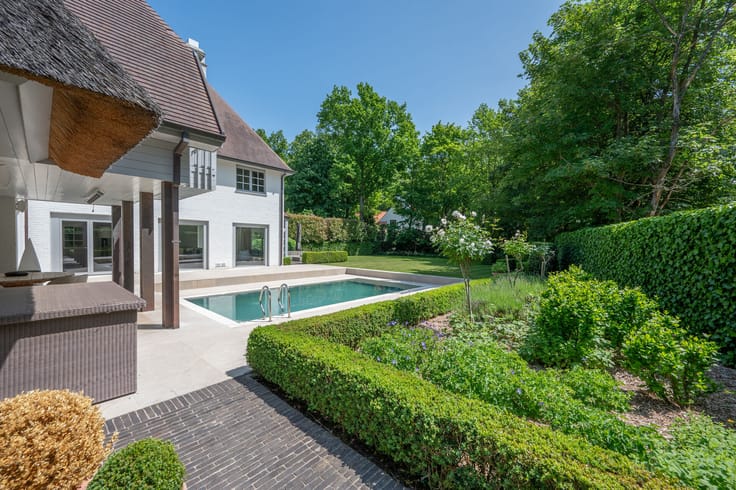
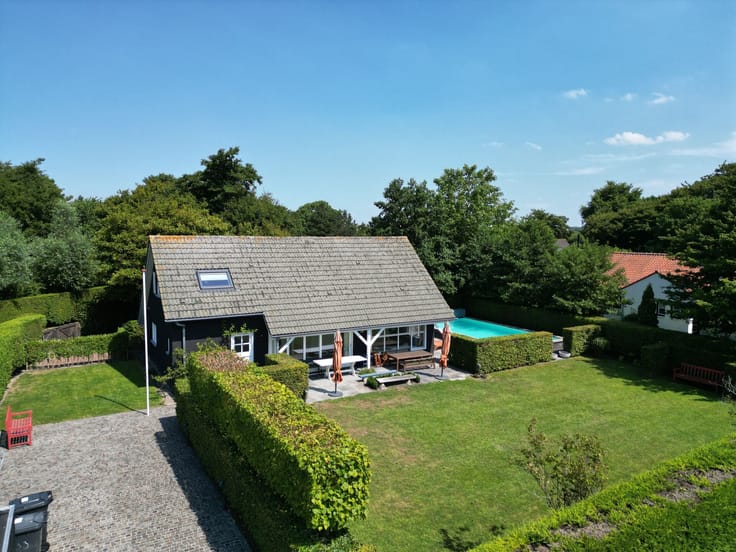
The villa is ideally situated on a southwest-facing plot and boasts a beautiful, spacious, and sunny garden with complete privacy. Thanks to its favorable orientation and large windows, the home is flooded with natural light.
Layout of the villa:
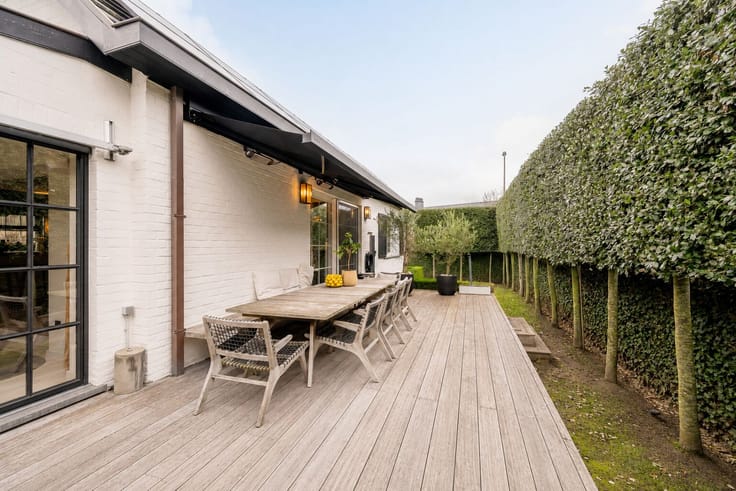
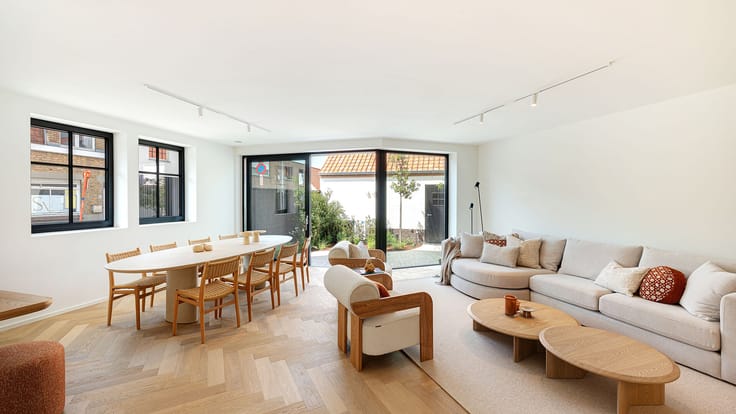
Ground floor: Spacious entrance hall with cloakroom and guest toilet. The sunlit living area includes a cozy lounge with a gas fireplace, a dining area, and a stunning bright extension that offers direct access to the south-facing terrace, where you can enjoy the sun from morning till evening. The property also features a large kitchen, a practical cellar, and a crawl space. An indoor garage and several additional parking spaces are available on the driveway.
An indoor lift adds extra comfort, connecting the ground floor to the first floor.
First floor: Spacious and bright master bedroom with built-in wardrobes, direct access to the south-facing terrace, and a complete en-suite bathroom. A second full bedroom also opens onto this sunny terrace. The third bedroom is equipped with its own sink.
Second floor: Fourth spacious bedroom with a separate shower room and separate toilet.
This is a particularly attractive and move-in-ready offer, where tranquility, privacy, excellent sun orientation, and a coveted location within walking distance of the beach and Zegemeer come together in perfect harmony. A visit is highly recommended and always possible by appointment.
| Construction year | 1964 |
|---|---|
| Number of floors | 4 |
| Building condition | As new |
| Immovable heritage | No |
| Number of frontages | 4 |
| Covered parking spaces | 1 |
| Outdoor parking spaces | 4 |
| Surroundings type | Living area (residential, urban or rural) |
| Asbestos certificate is available | Not specified |
| Usable floor area | 289 square meters |
|---|---|
| Kitchen type | USA hyper equipped |
| Bedrooms | 4 |
| Dressing room | No |
| Bathrooms | 2 |
| Shower rooms | 1 |
| Toilets | 4 |
| Laundry room | Yes |
| Office | No |
| Professional space | No |
| Basement | Yes |
| Furnished | No |
| Surface of the plot | 758 square meters |
|---|---|
| Connection to sewer network | Connected |
| Gas, water & electricity | Yes |
| Elevator | Yes |
|---|---|
| Accessible for disabled people | Yes |
| Intercom | No |
| Secure access / alarm | Yes |
| Air conditioning | No |
| TV cable | No |
| Visio phone | No |
| Jacuzzi | No |
| Sauna | No |
| Swimming pool | No |
| Internet | Yes |
| Primary energy consumption | Not specified |
|---|---|
| EPC/EPC label | C |
| Renovation works mandatory | No |
| Unique code EPB certificate | 2253039 |
| CO₂ emission | Not specified |
| Yearly theoretical total energy consumption | Not specified |
| Valid electricity inspection certificate | Not specified |
| Summons: No judicial remedy or administrative measure imposed | No |
|
Flemish register of measures consulted
|
Not specified |
| Valid flood certificate | Not specified |
| Heating type | Gas |
| Double glazing | No |
| Building permit | Yes |
|---|---|
| Type of building | All kind |
| Cadastral Plan | Not specified |
| Right of first refusal for the tenant | Not specified |
| Obligation to build | No |
| Allotment permit | No |
| Preemption right | No |
| Proceedings for breach of planning regulations | No |
| Most recent urban development zoning | Not specified |
|
P-score
|
Not specified |
|
G-score
|
Not specified |
| Latest land use designation | Living area (residential, urban or rural) |
Asked price excluding notary fees (excluding eventual registration fees)
| Price | 2385000 € |
|---|---|
| Cadastral income | 2269 € |
| Tenement building | No |
|
|
|








| Address |
Kustlaan 259
8300 - Knokke-Heist |
|---|---|
| Website |
|
| External reference | 00399 |
Get in touch