


8250000€
7 bedrooms 498 square meters

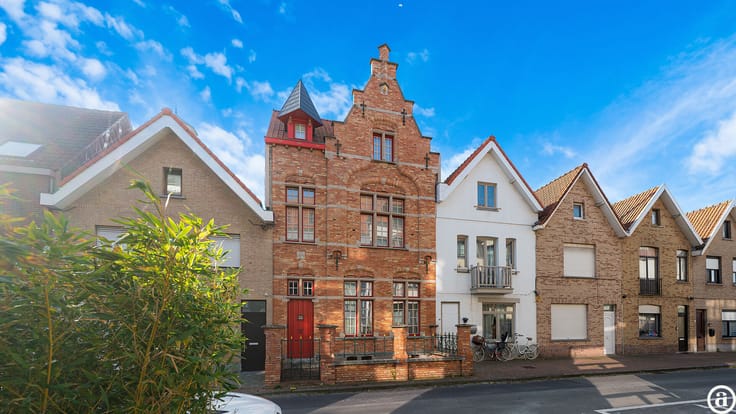
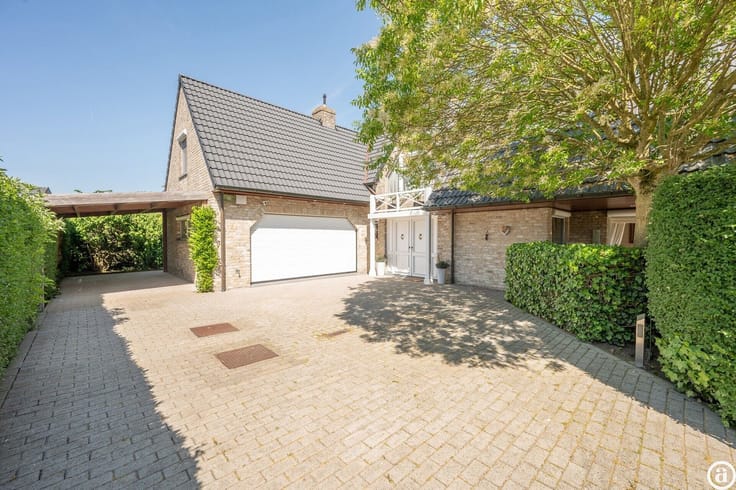
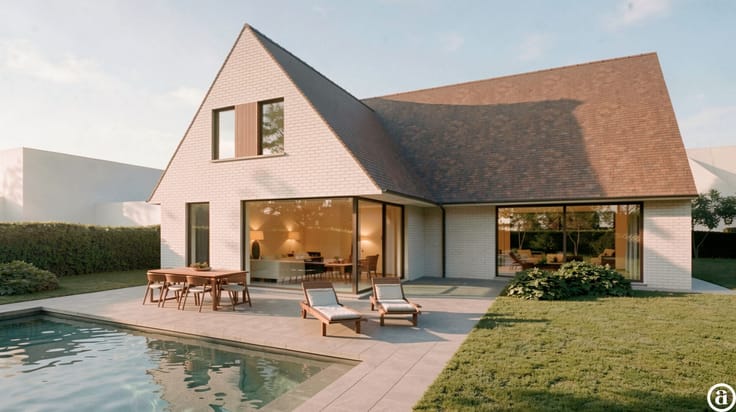
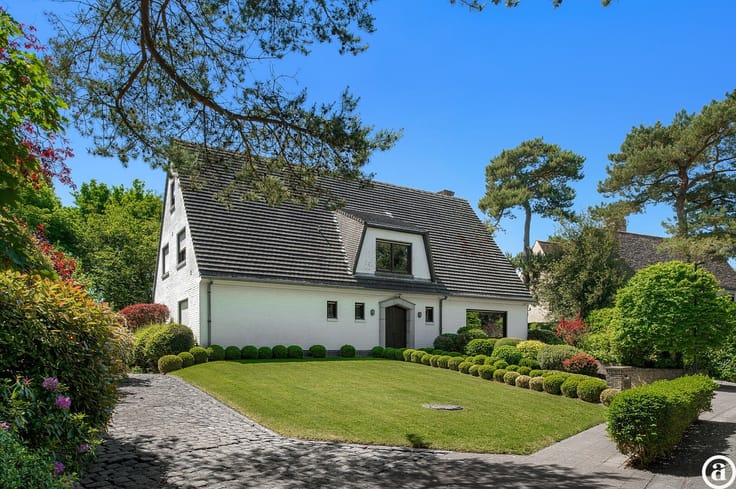
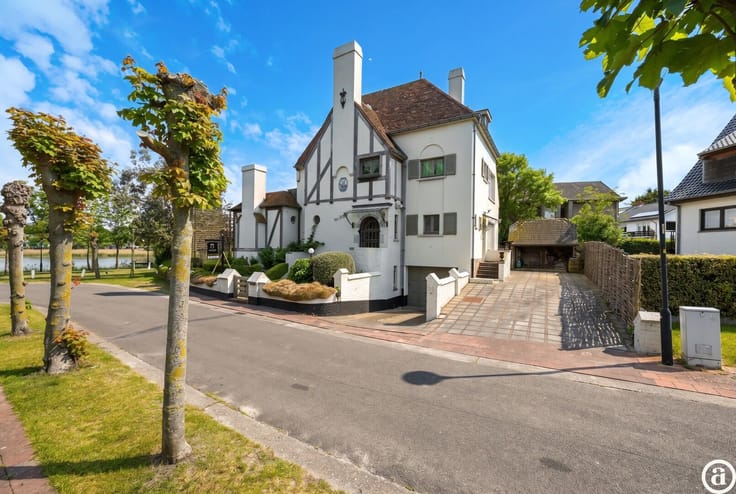
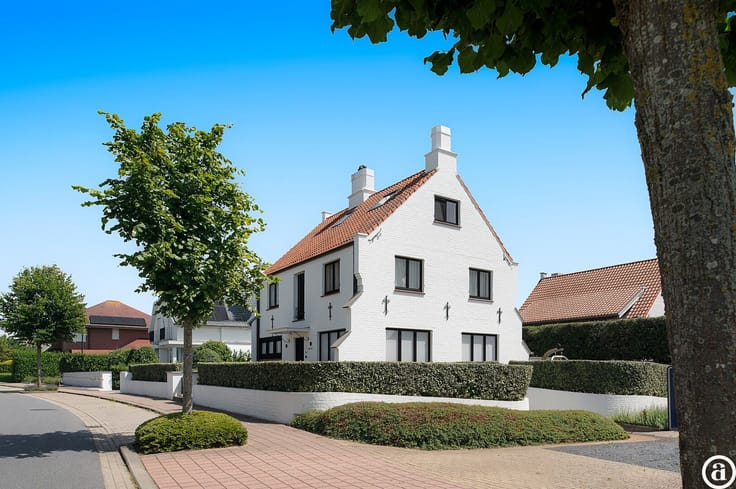
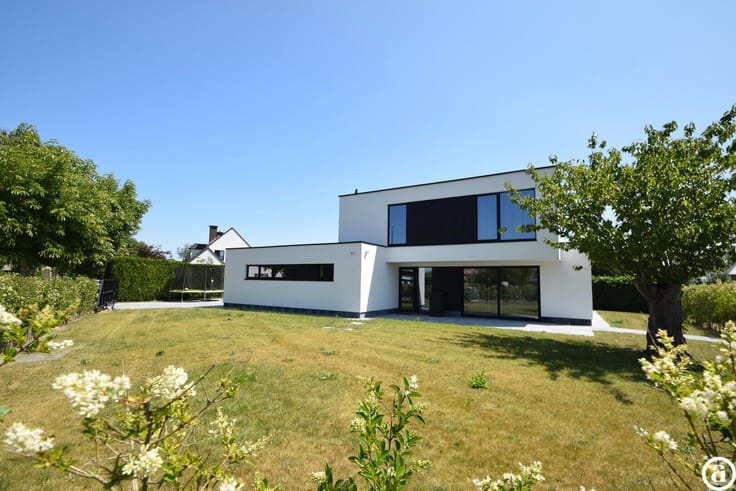
Charming villa in a prime lane in the Zoute.
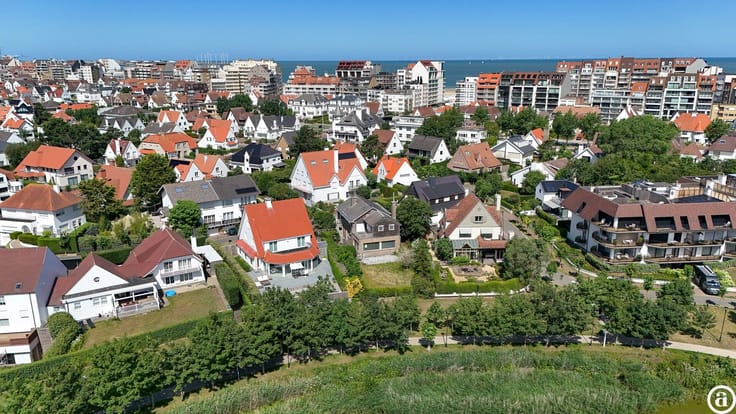
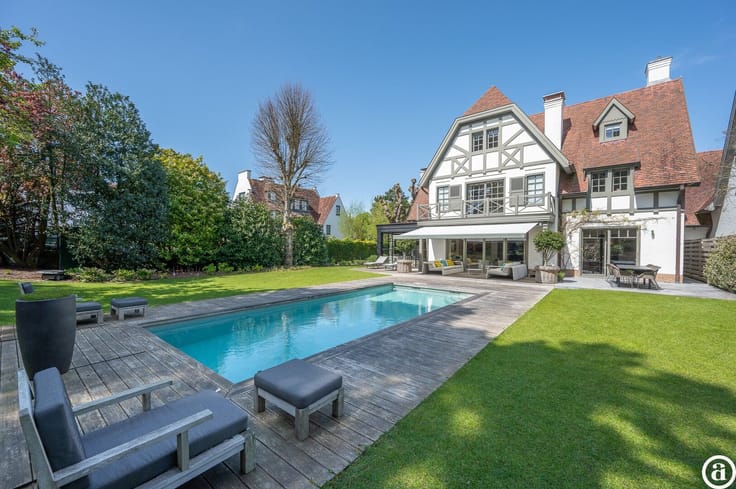
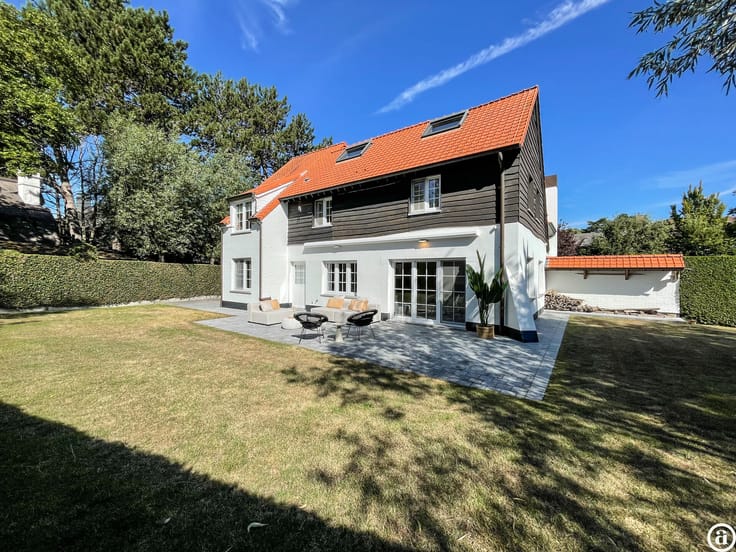
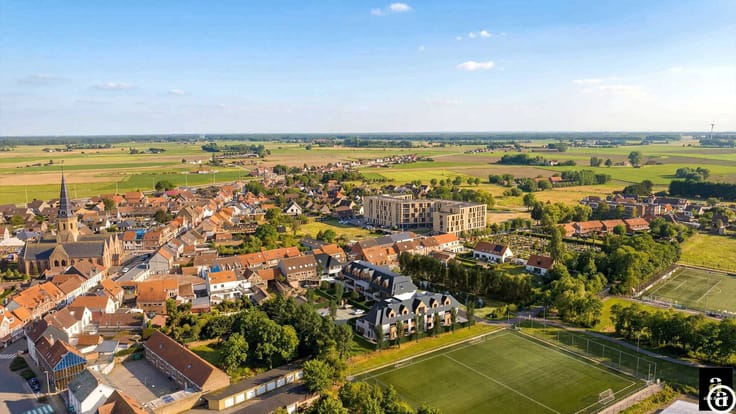
Set in one of the most beautiful and highly sought-after lanes of the Zoute, tucked away in lush greenery and within walking distance of the Royal Zoute Tennis Club and the picturesque Dominican Church, this villa is filled with charm and potential.
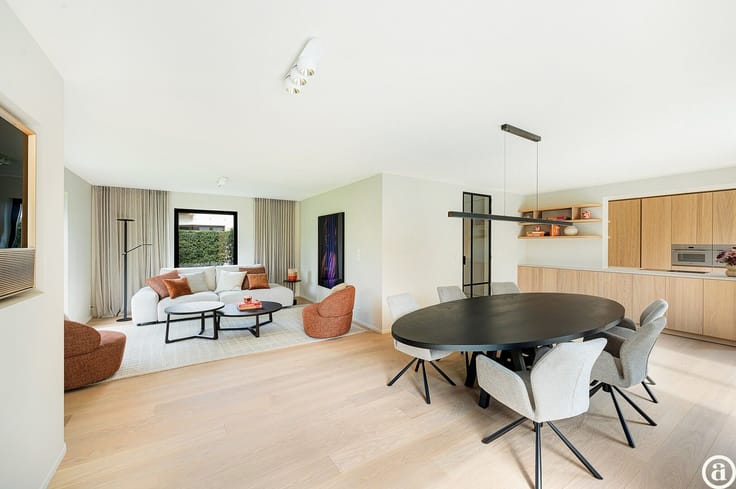
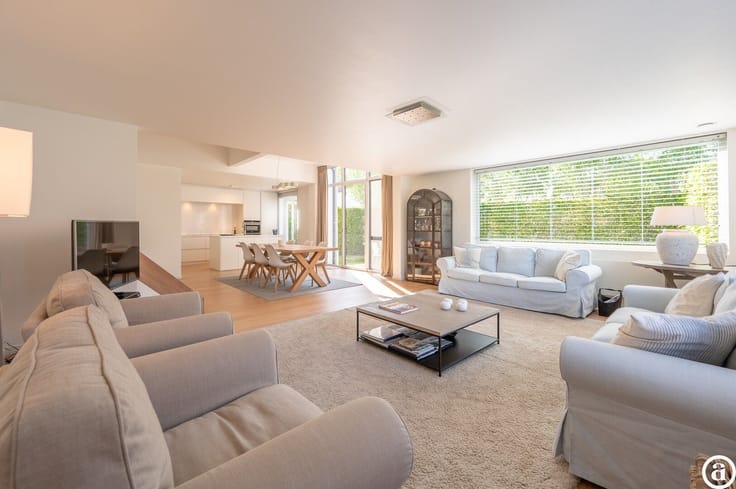
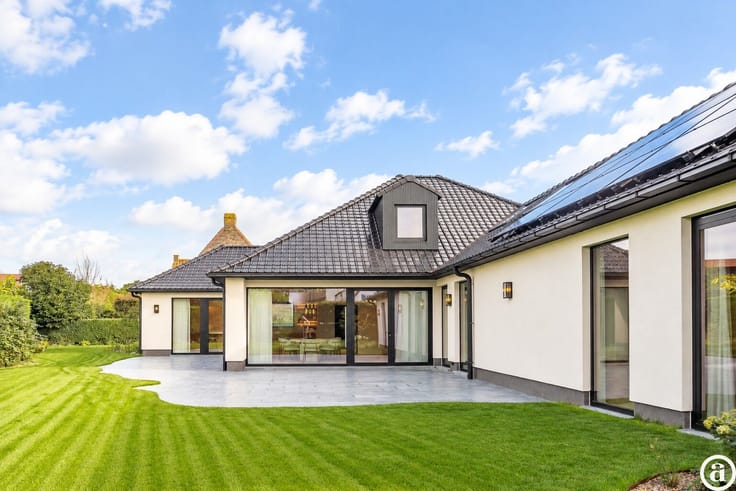
Layout: grand entrance hall with cloakroom. Separate lounge with adjoining office space. Bright living room with fireplace and large windows providing direct access to the beautifully sun-drenched, south-facing garden. The villa further features a separate kitchen, a practical garage with laundry area and a spacious basement.
The first floor comprises seven bedrooms and six bathrooms.
The second floor is fully arranged as a caretaker’s residence.
A unique opportunity to renovate a villa with strong character and numerous possibilities entirely to your own taste.
| Construction year | 1955 |
|---|---|
| Number of floors | 2 |
| Immovable heritage | No |
| Number of frontages | 4 |
| Covered parking spaces | 1 |
| Surroundings type | Living area (residential, urban or rural) |
| Asbestos certificate is available | Not specified |
| Usable floor area | 498 square meters |
|---|---|
| Kitchen type | Hyper equipped |
| Bedrooms | 7 |
| Dressing room | No |
| Bathrooms | 6 |
| Office | No |
| Professional space | No |
| Furnished | No |
| Surface of the plot | 1912 square meters |
|---|---|
| Connection to sewer network | Connected |
| Gas, water & electricity | Yes |
| Primary energy consumption | 525 kilowatt hour per square meters |
|---|---|
| EPC/EPC label | F |
| Renovation works mandatory | Yes |
| Unique code EPB certificate | Not specified |
| CO₂ emission | Not specified |
| Yearly theoretical total energy consumption | Not specified |
| Valid electricity inspection certificate | Not specified |
| Summons: No judicial remedy or administrative measure imposed | No |
|
Flemish register of measures consulted
|
Not specified |
| Valid flood certificate | Not specified |
| Heating type | Gas |
| Double glazing | No |
| Building permit | Not specified |
|---|---|
| Type of building | All kind |
| Cadastral Plan | Not specified |
| Right of first refusal for the tenant | Not specified |
| Allotment permit | Not specified |
| Preemption right | Not specified |
| Proceedings for breach of planning regulations | No |
| Most recent urban development zoning | Not specified |
|
P-score
|
B |
|
G-score
|
B |
Asked price excluding notary fees (excluding eventual registration fees)
| Price | 8250000 € |
|---|---|
| Tenement building | No |
|
|
|




| Address |
Koningslaan 252 B
8300 - Knokke - Heist |
|---|---|
| Website |
|
| External reference | 20094 |
Get in touch