
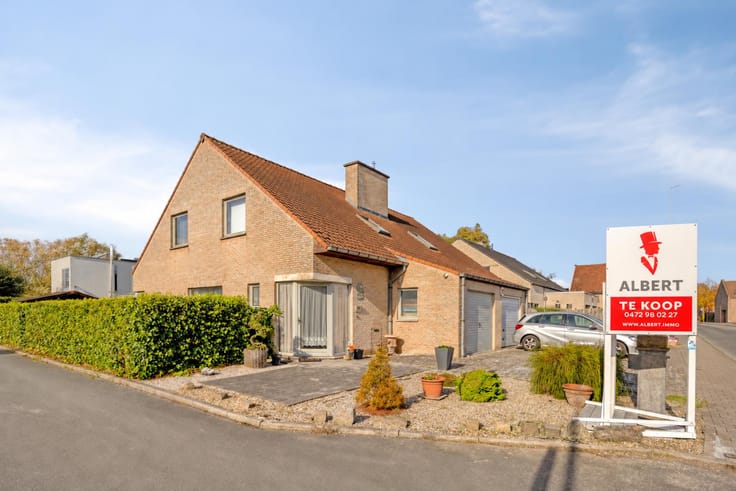


549000€
3 bedrooms 190 square meters

Charming semi-detached house with 3 bedrooms
OPEN HOUSE on Saturday 21 November, by appointment only. Book your appointment via our website www.albert.immo
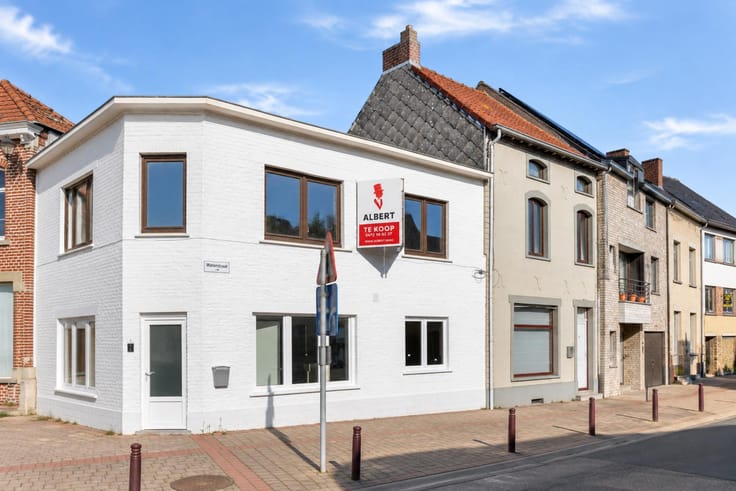
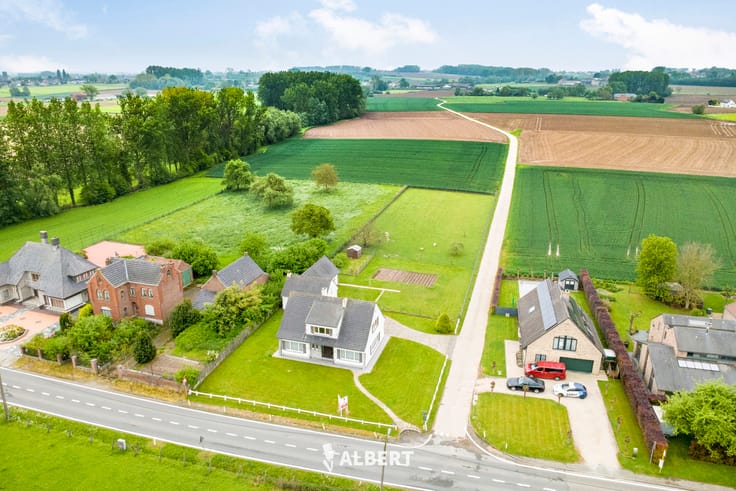
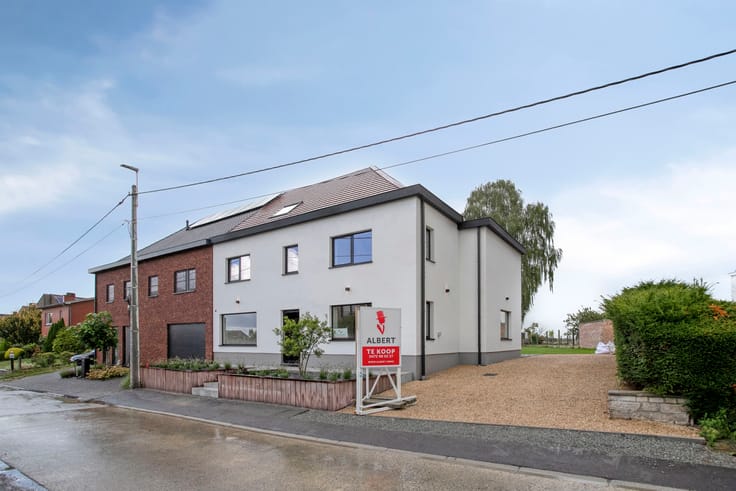
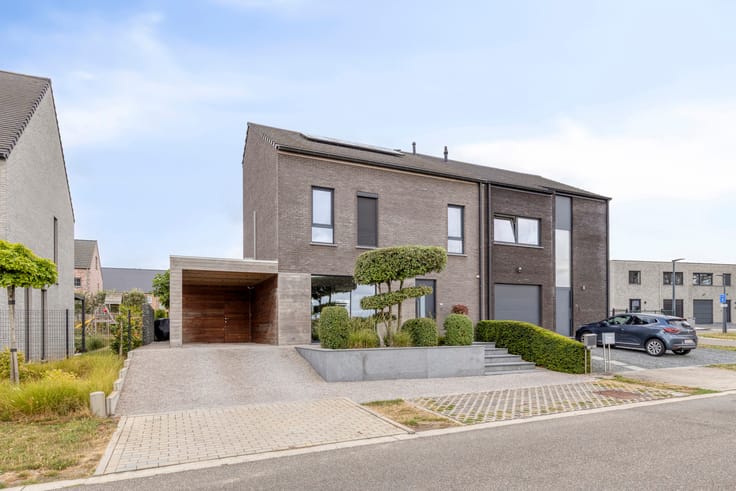
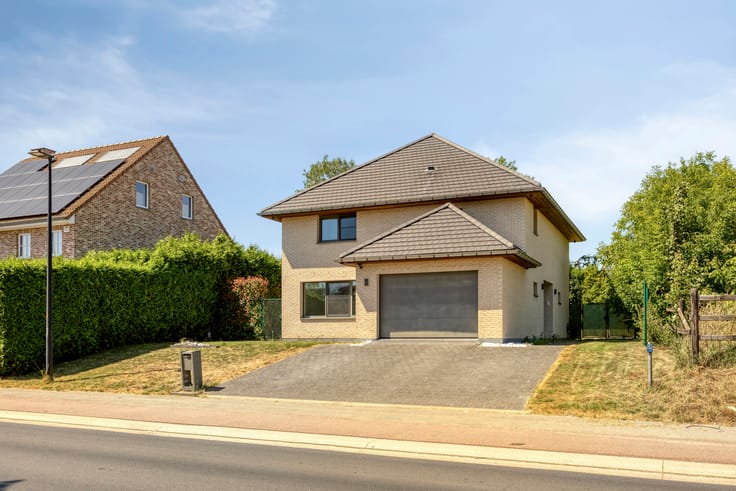
Located in the centrally situated Velodroomstraat in Liedekerke, this charming semi-detached house beautifully combines authentic features with modern living comfort. Built in 1958, the property has been carefully refreshed and is in excellent condition. With a generous living area of no less than 190 m², three bedrooms and a spacious southwest-facing garden, this home offers everything you could wish for if you are looking for space, character and a cosy atmosphere.
The property radiates charm and warmth, with authentic details blending beautifully with modern touches. The result is a warm, bright and contemporary home with a unique character.
The southwest-facing garden of 370 m² and the spacious terrace provide the perfect setting to relax, enjoy outdoor dining or soak up the afternoon and evening sun.
A particularly valuable feature is the additional space at the rear of the property, currently used as a beauty salon. This versatile area offers numerous possibilities for those running a professional practice, working from home or looking for a dedicated hobby or workspace.
Thanks to the solar panels, air conditioning and favourable EPC rating B, you can also enjoy energy-efficient and comfortable living.
Layout:
Ground floor:
+ Entrance hall
+ Spacious open-plan living area with lounge, dining room and kitchen
+ Separate toilet
+ Large storage room and laundry area with additional storage space
+ Multifunctional room, currently used as a beauty salon
`First floor:
+ Spacious bedroom with adjoining dressing room
+ Bathroom with bathtub, shower, double washbasin and partially enclosed toilet
Second floor:
+ Two bedrooms
Additional features:
+ Southwest-facing garden of 370 m²
+ Outdoor parking space with an electric vehicle charging point
+ Central location, close to shops, restaurants and schools
Flood risk assessment: P-score C – G-score C
Contact Brian Rollier at [email protected] or on 0472 98 02 27 for more information or to schedule an appointment.
At Albert, you feel at home!
| Construction year | 1958 |
|---|---|
| Building condition | As new |
| Immovable heritage | Not specified |
| Street frontage width | 7 m |
| Number of frontages | 3 |
| Outdoor parking spaces | 1 |
| Surroundings type | Urban |
| Asbestos certificate is available | Yes |
| Usable floor area | 190 square meters |
|---|---|
| Living room surface | 17 square meters |
| Dining room surface | 22 square meters |
| Kitchen surface | 25 square meters |
| Bedrooms | 3 |
| Bedroom 1 surface | 15 square meters |
| Bedroom 2 surface | 24 square meters |
| Bedroom 3 surface | 20 square meters |
| Bathrooms | 1 |
| Shower rooms | 1 |
| Toilets | 2 |
| Laundry room | Yes |
| Office | Yes |
| Professional space surface | 13 square meters |
| Professional space | Yes |
| Furnished | No |
| Surface of the plot | 670 square meters |
|---|---|
| Width of the lot on the street | meters |
| Connection to sewer network | Not connected |
| Gas, water & electricity | No |
| Garden surface | 370 square meters |
| Terrace surface | 100 square meters |
| Terrace orientation | South West |
| Primary energy consumption | 199 kilowatt hour per square meters |
|---|---|
| EPC/EPC label | B |
| Renovation works mandatory | No |
| Unique code EPB certificate | 20261110-0003993336-RES-1 |
| CO₂ emission | Not specified |
| Yearly theoretical total energy consumption | Not specified |
| Valid electricity inspection certificate | Yes |
| Summons: No judicial remedy or administrative measure imposed | Not specified |
|
Flemish register of measures consulted
|
Not specified |
| Valid flood certificate | Not specified |
| Heating type | Gas |
| Thermic solar panels | Yes |
| Double glazing | Yes |
| Building permit | Not specified |
|---|---|
| Total ground floor buildable | 125 square meters |
| Cadastral Plan | Not specified |
| Right of first refusal for the tenant | Not specified |
| Allotment permit | No |
| Preemption right | Not specified |
| Most recent urban development zoning | Not specified |
| Flood zone type | Non flood zone |
|
P-score
|
C |
|
G-score
|
C |
Asked price excluding notary fees (excluding eventual registration fees)
| Price | 549000 € |
|---|---|
| Cadastral income | 656 € |
| Tenement building | No |
|
|
|




| Address |
Edingsesteenweg 369
9400 - Ninove |
|---|---|
| Website |
|
| External reference | 7932966 |
Get in touch