


735000€
5 bedrooms 316 square meters

House
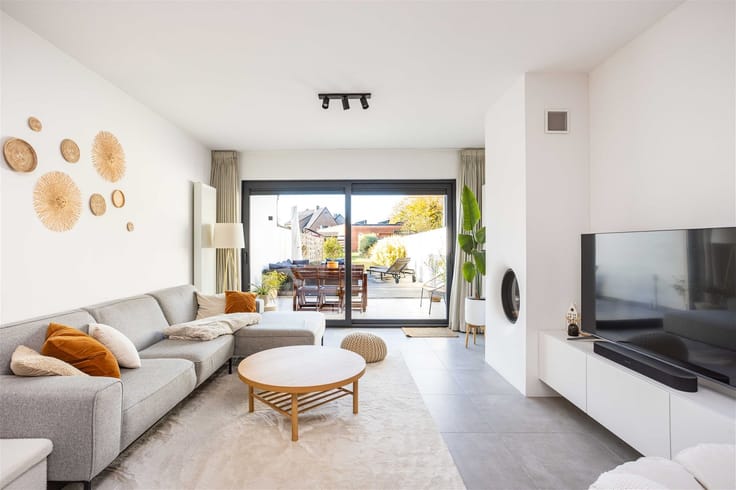
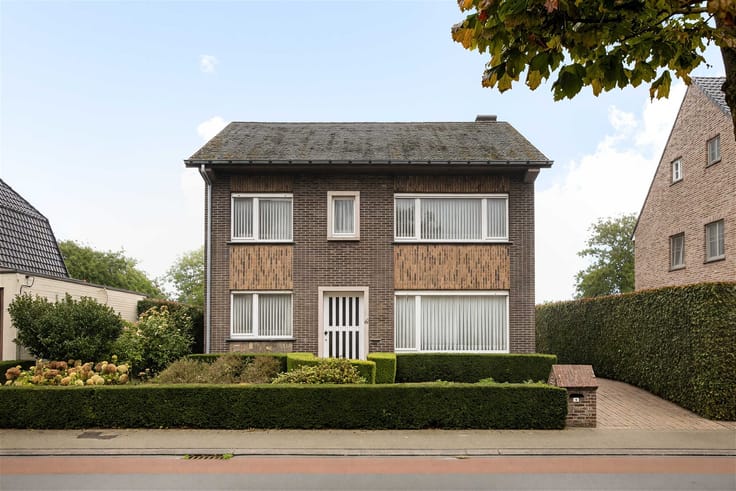
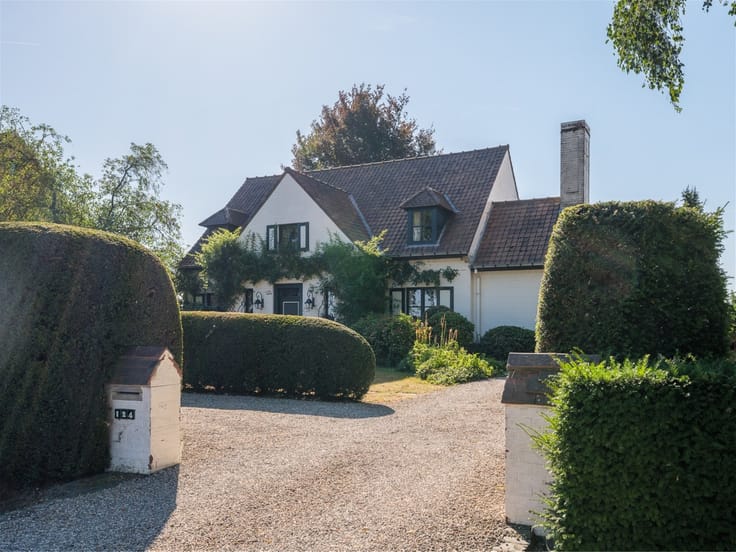
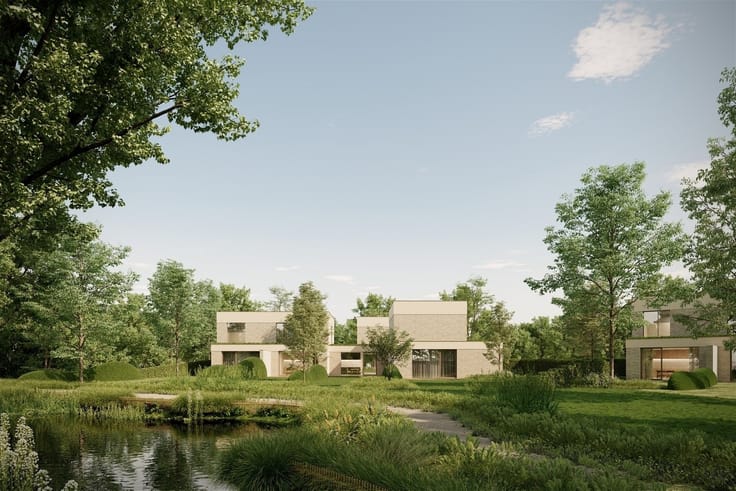
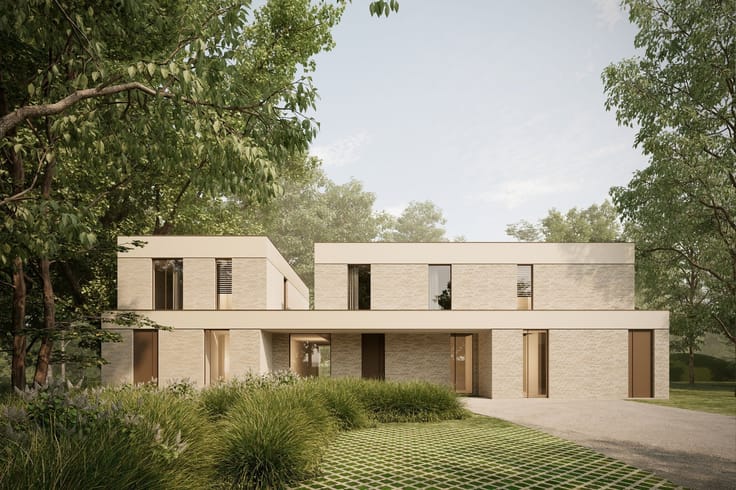
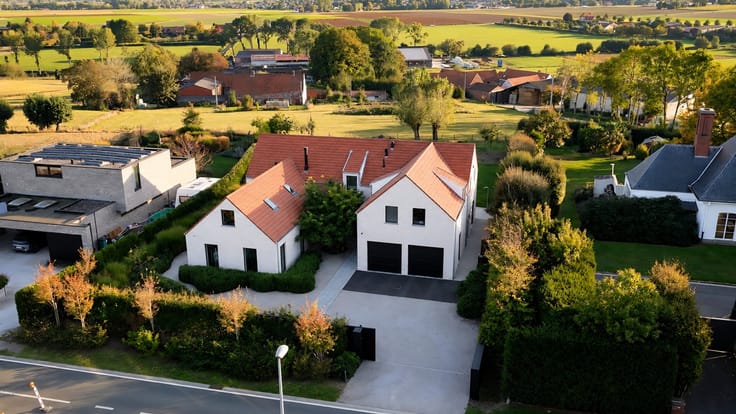
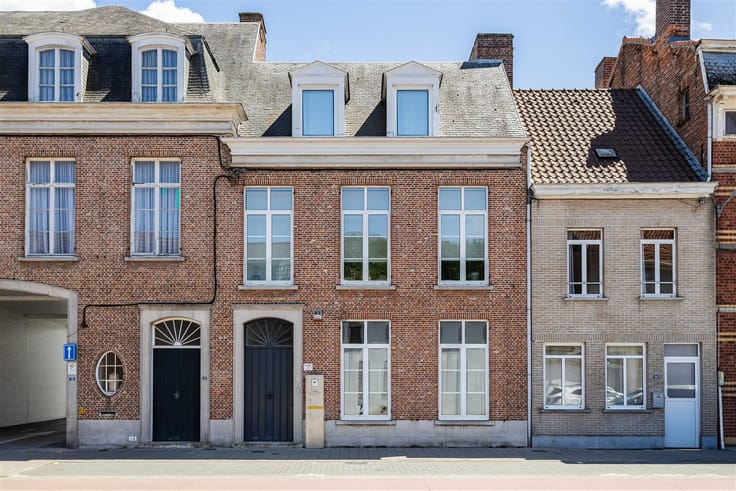
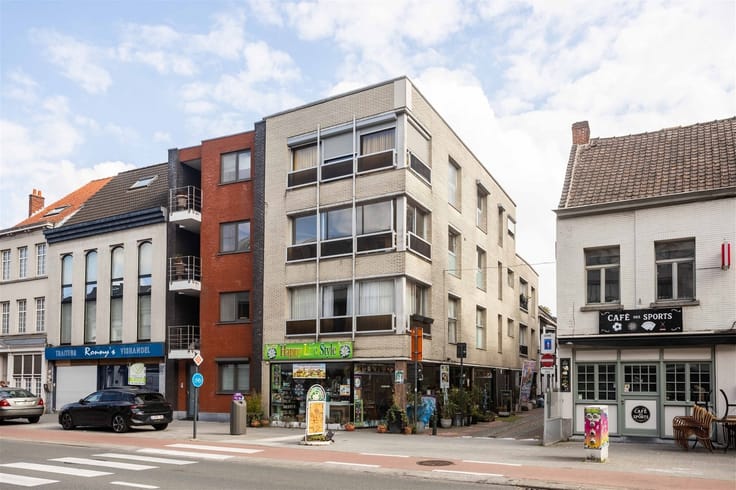
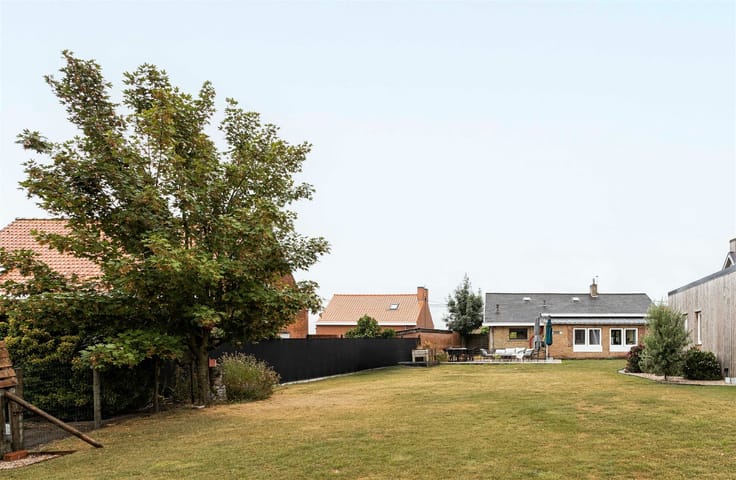
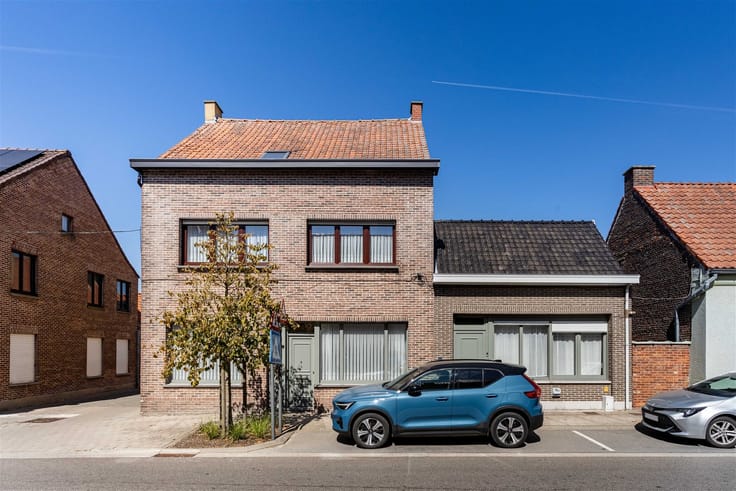
A wide facade with four bays, tall windows, and a front door with a bluestone frame. This mid-19th-century village home commands a prominent presence in the heart of Lievegem. Behind the facade lies approximately 316 m² of living space, with a mature southwest-facing garden where you can momentarily forget you’re in the village center.
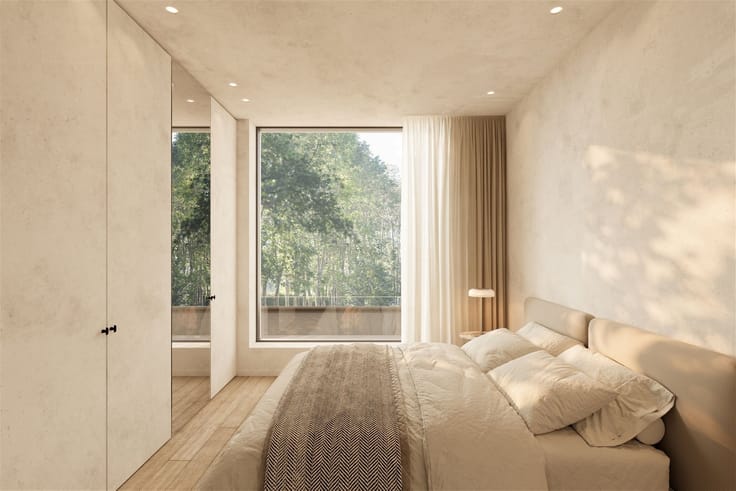
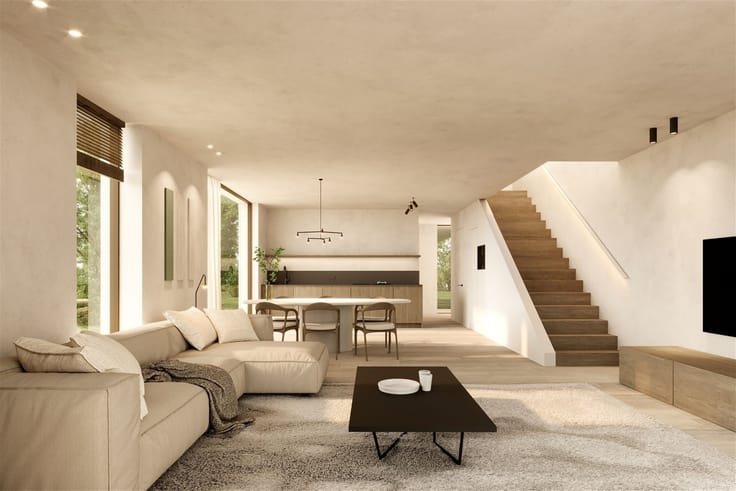
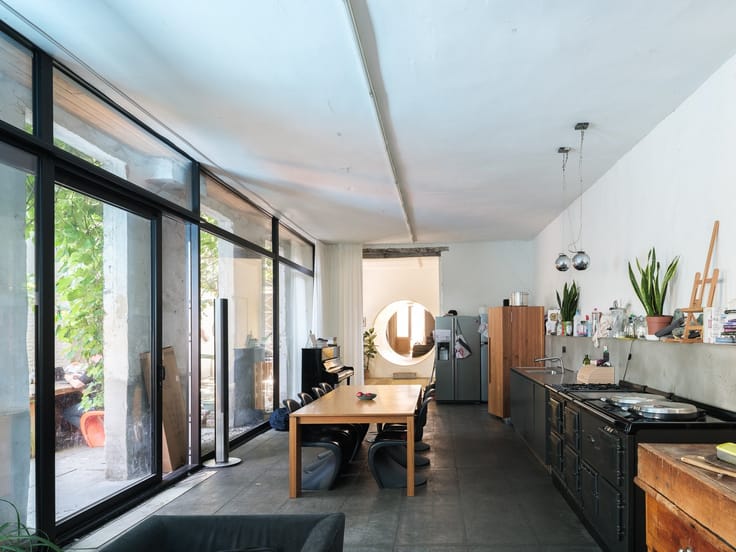
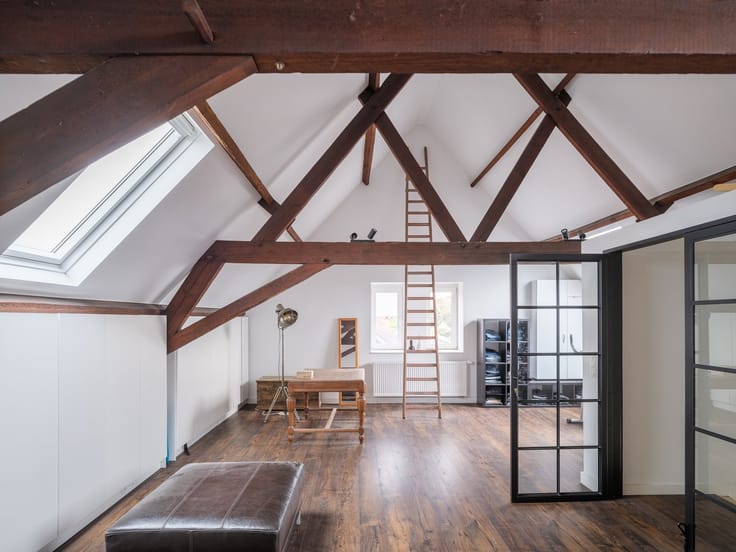
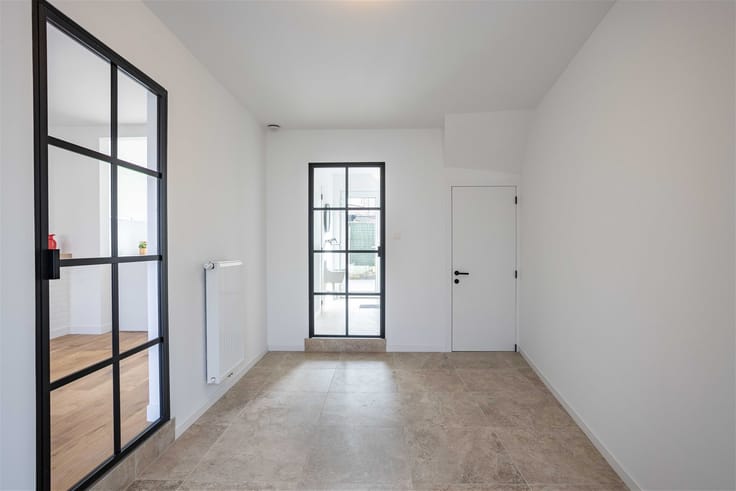
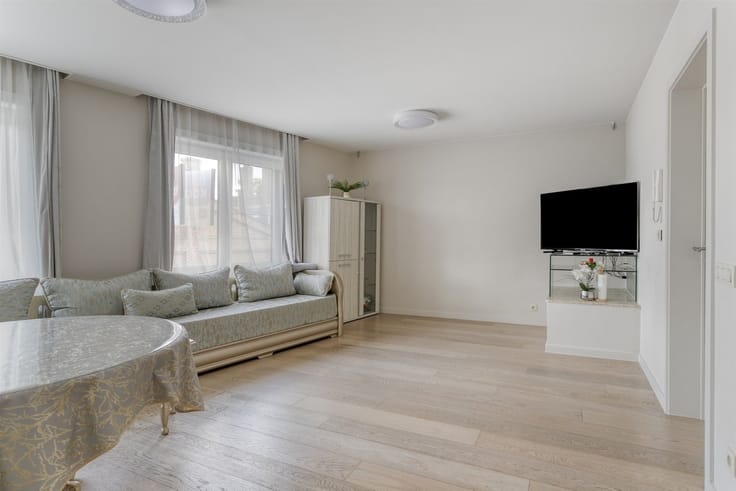
Inside, the character lies in what has been preserved. Original tile floors, hardwood flooring, and wooden beams give the interior its own rhythm. Five bedrooms and two bathrooms provide ample space for the family, guests, and possibly a home office.
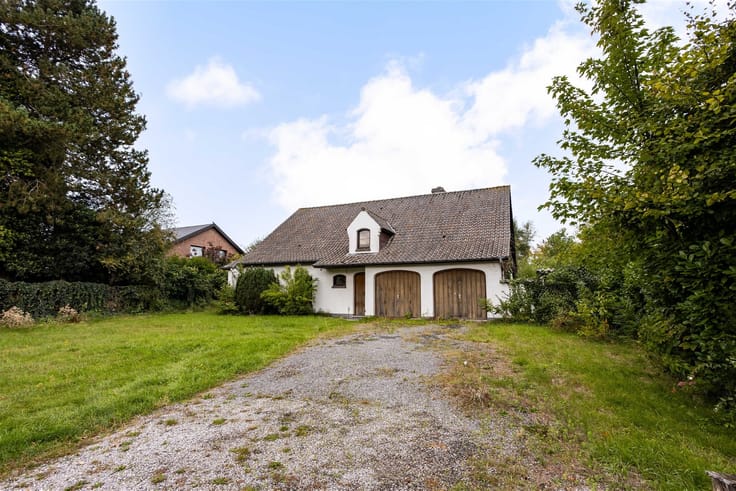
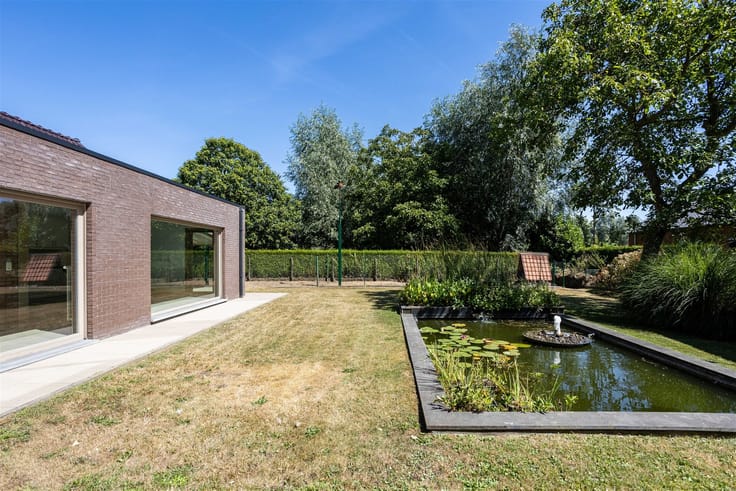
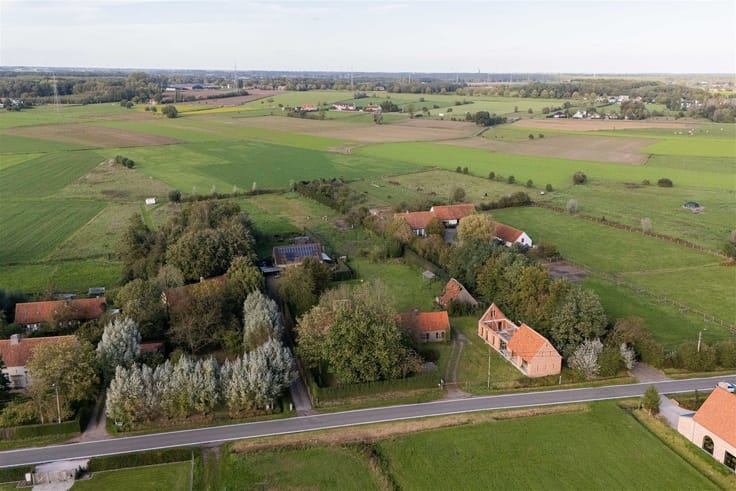
On the 650 m² lot, you can enjoy the afternoon and evening sun in complete privacy. At the back, you’ll find a two-car carport and a garden shed. EPC C and up-to-code electrical system. Discover the home during a tour with Marie: [email protected] or 0471 41 42 09.
| Immovable heritage | Yes |
|---|---|
| Number of frontages | 2 |
| Virtual visit |
|
| Asbestos certificate is available | Yes |
| Usable floor area | 316 square meters |
|---|---|
| Kitchen type | Installed |
| Bedrooms | 5 |
| Dressing room | No |
| Bathrooms | 2 |
| Professional space | No |
| Basement | Yes |
| Furnished | No |
| Armored door | No |
| Surface of the plot | 650 square meters |
|---|---|
| Width of the lot on the street | meters |
| Gas, water & electricity | No |
| Primary energy consumption | 207 kilowatt hour per square meters |
|---|---|
| EPC/EPC label | C |
| Renovation works mandatory | No |
| Unique code EPB certificate | 20260209-0003782801-RES-2 |
| CO₂ emission | Not specified |
| Yearly theoretical total energy consumption | Not specified |
| Valid electricity inspection certificate | Yes |
| Conformity certification for fuel tanks | Not specified |
| Summons: No judicial remedy or administrative measure imposed | Not specified |
|
Flemish register of measures consulted
|
Not specified |
| Valid flood certificate | Yes |
| Heating type | Gas |
| Heat pump | No |
| Double glazing | Yes |
| Building permit | Not specified |
|---|---|
| Cadastral Plan | Not specified |
| Right of first refusal for the tenant | Not specified |
| Allotment permit | Not specified |
| Preemption right | No |
| Proceedings for breach of planning regulations | No |
| Most recent urban development zoning | |
| Flood zone type | Non flood zone |
|
P-score
|
A |
|
G-score
|
A |
| Latest land use designation | Living area (residential, urban or rural) |
Asked price excluding notary fees (excluding eventual registration fees)
| Price | 735000 € |
|---|---|
| Cadastral income | 671 € |
| Tenement building | No |
|
|
|






| Address |
Damstraat 131 bus1
9800 - St-Martens-Leerne |
|---|---|
| Website |
|
| External reference | 21689 - 188/26/MDW |
Get in touch