
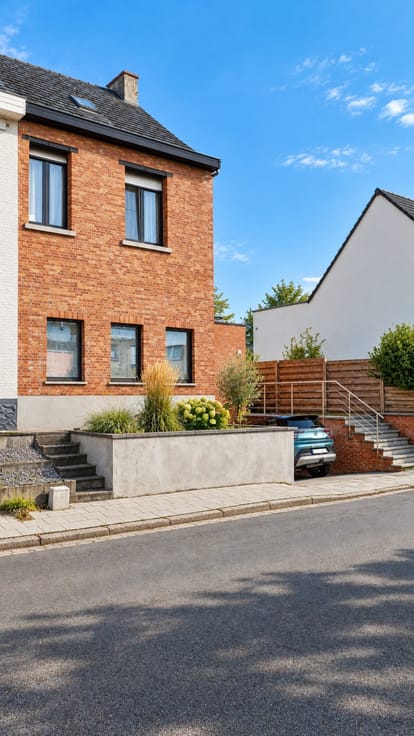


389000€
3 bedrooms 156 square meters

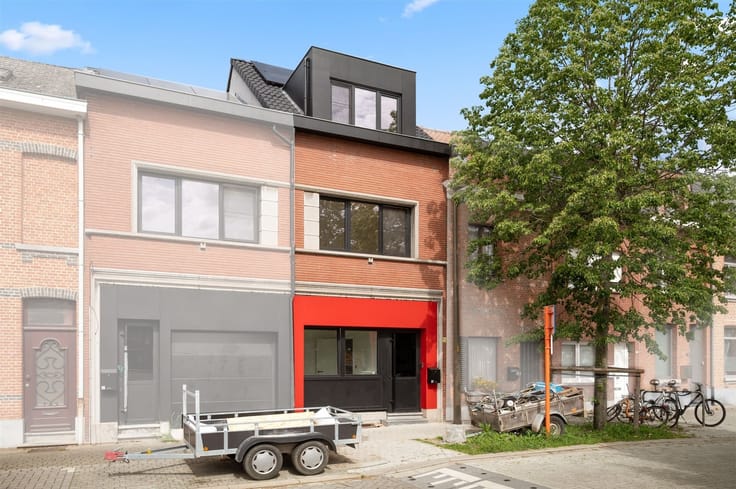
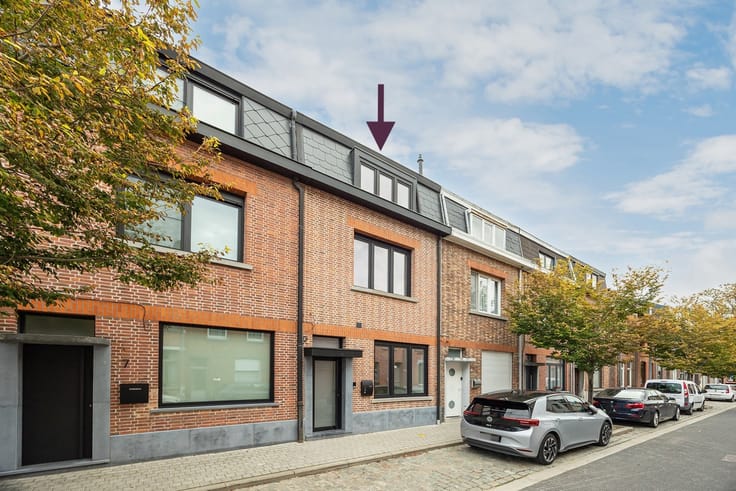
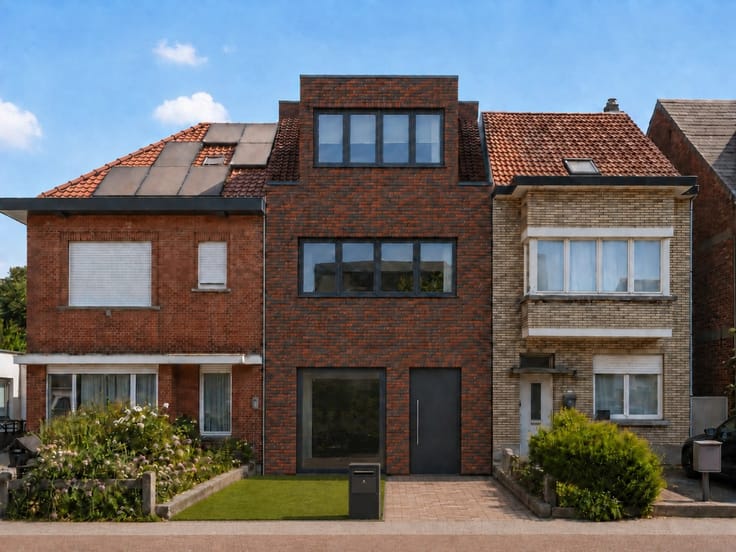
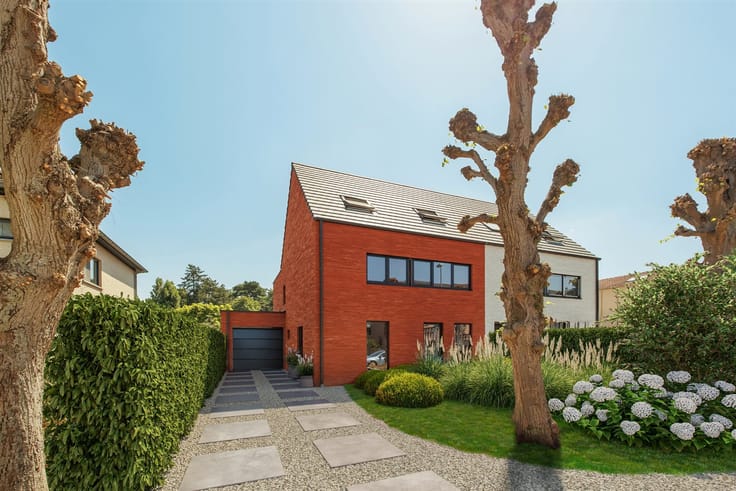
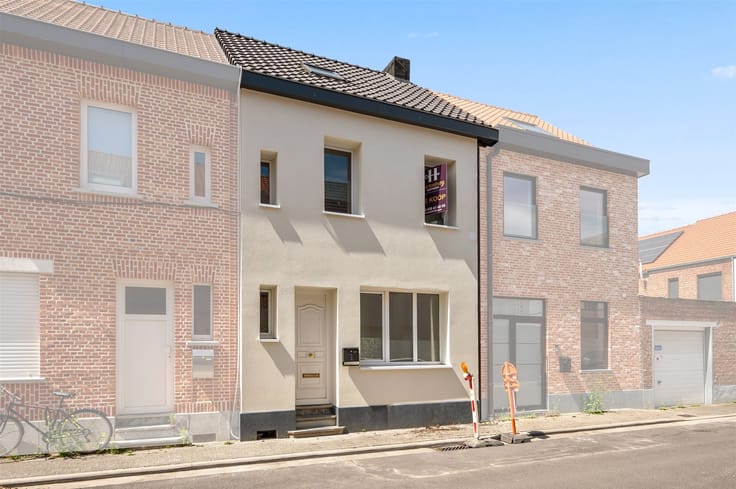
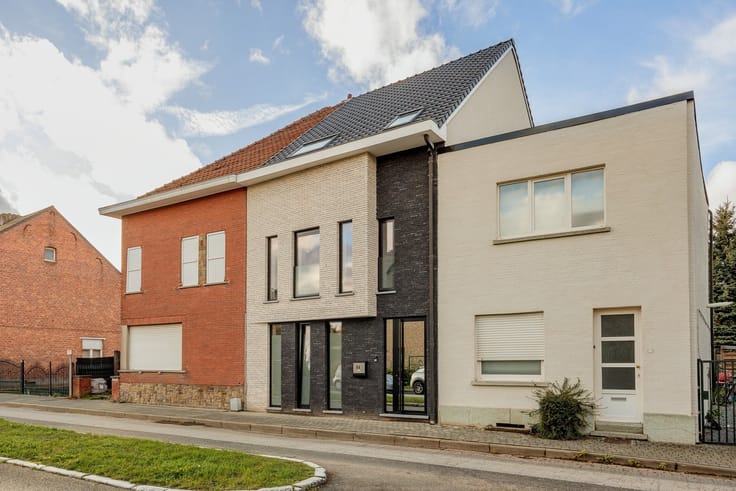
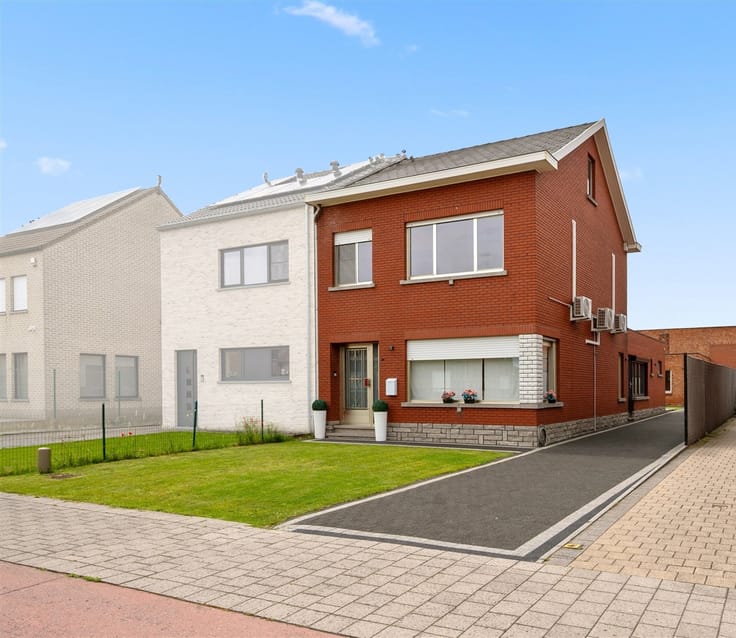
3-bedroom townhouse with access from the front and back
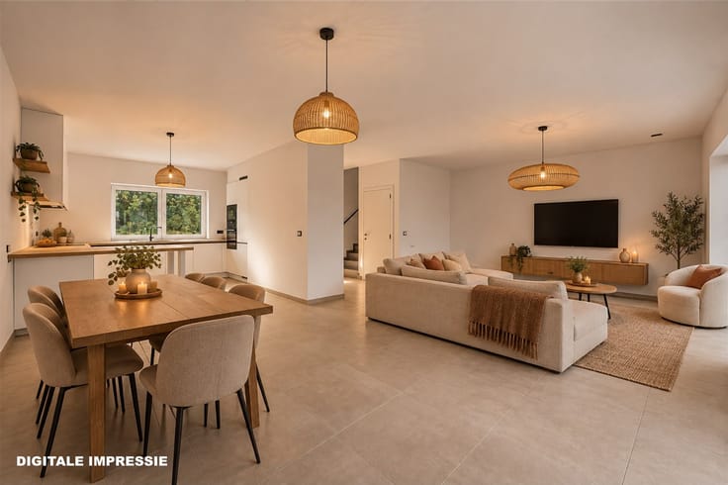
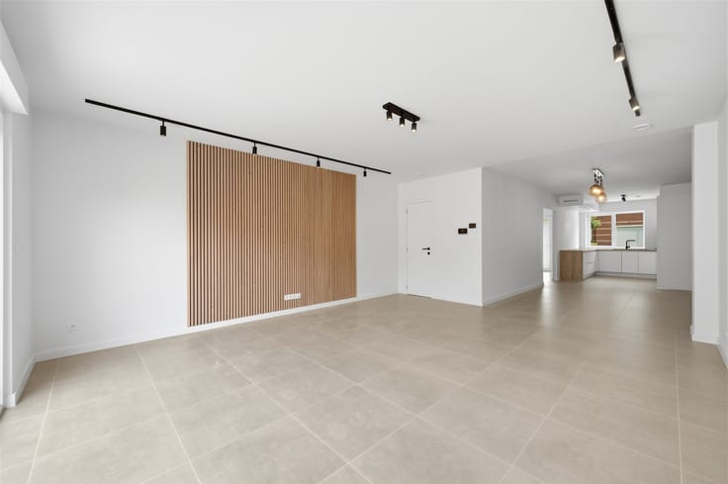
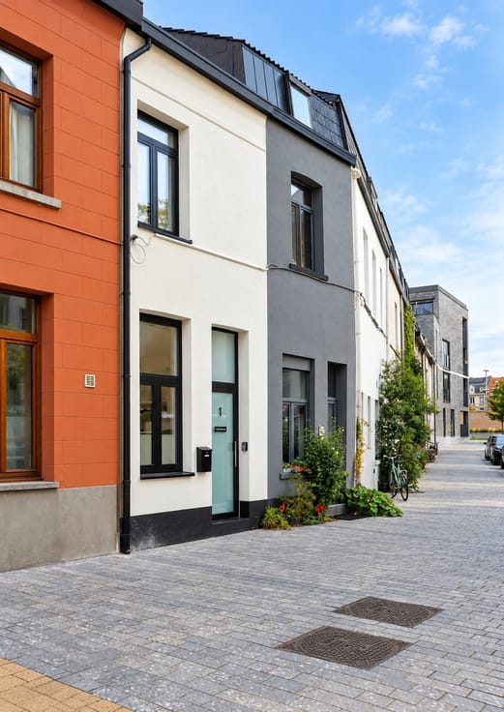
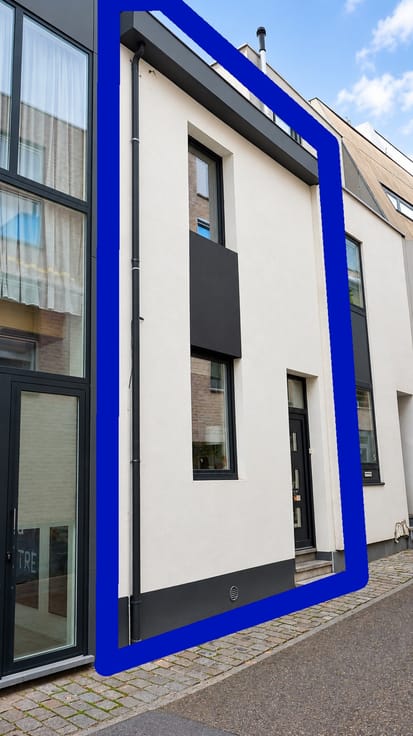
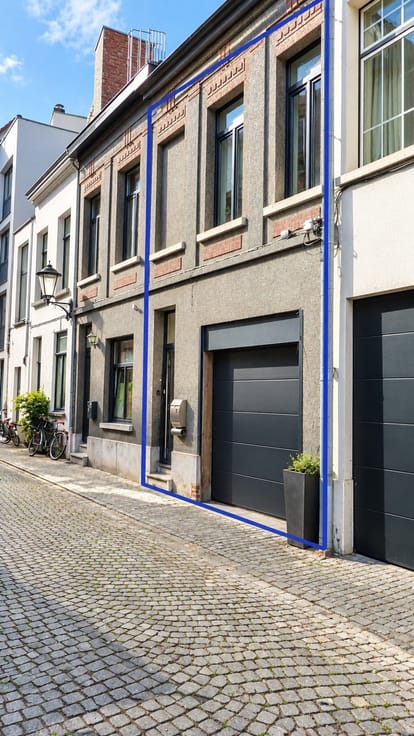
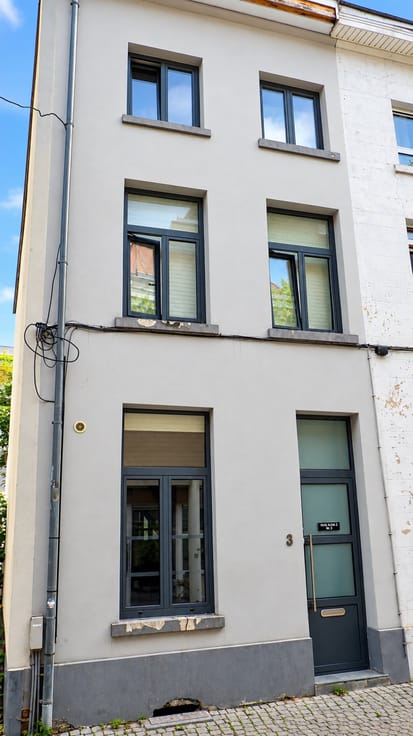
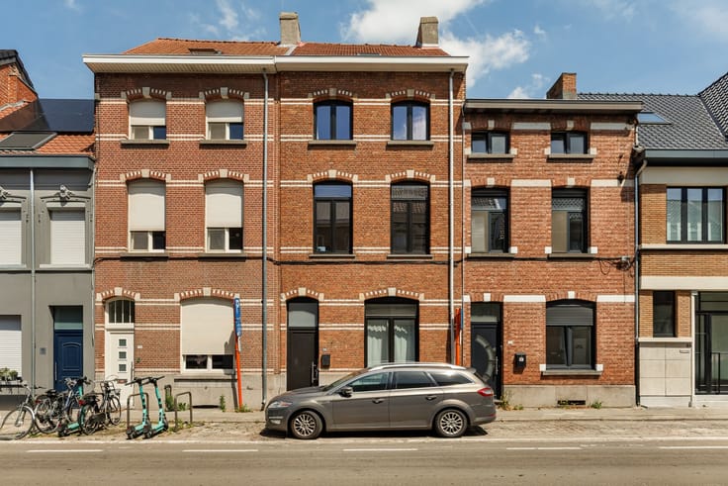
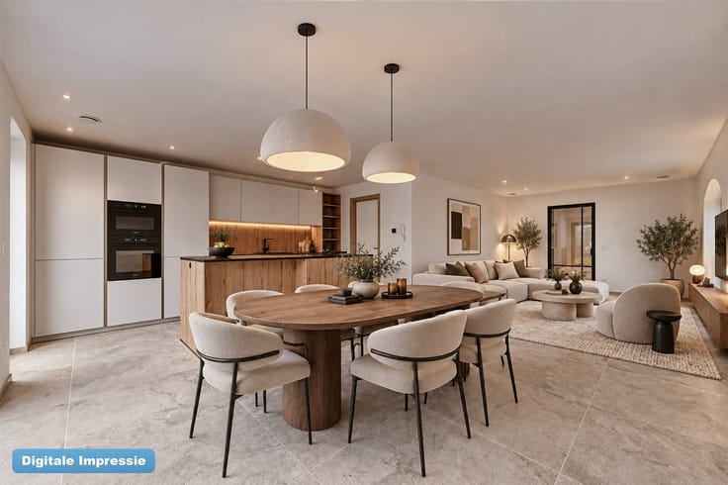
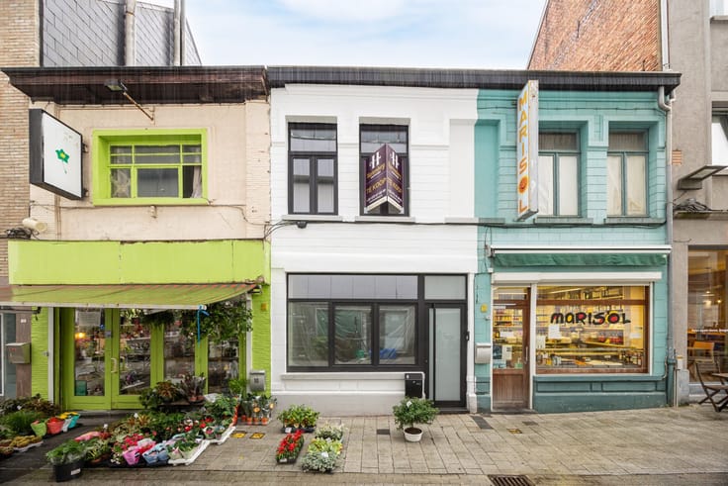
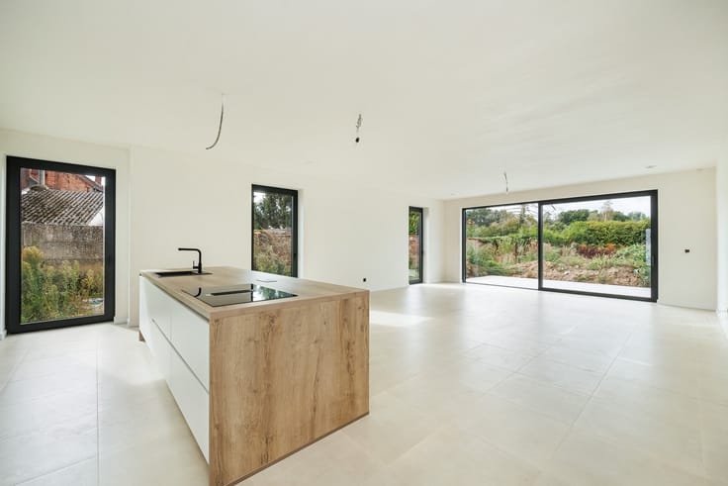
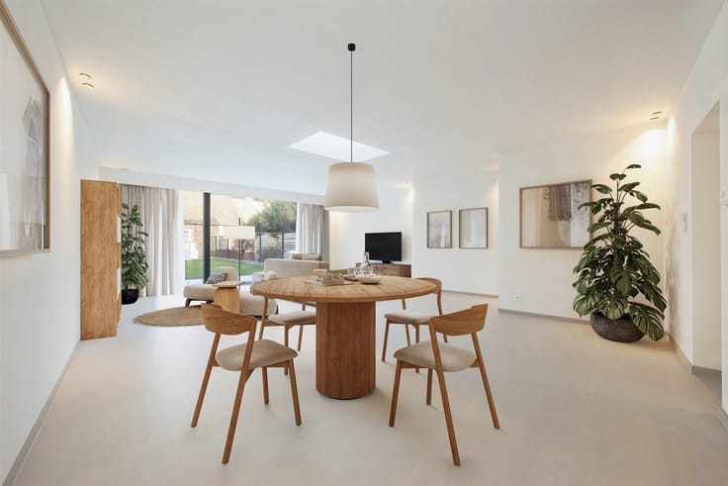
This tall, spacious home is located in downtown Mechelen. The front door opens onto Adegemstraat (30 km/h zone), which has been redesigned to include greenery, benches, space for cyclists and pedestrians, and 71 tiled gardens. The back door opens onto the wide Koningin Astridlaan, where you can park easily with a resident’s permit. This asbestos-free home was last renovated between 2008 and 2009. The home is already equipped with various energy-efficient features, including roof insulation, a recent condensing boiler, and white PVC windows. The cozy living room (with electric roller shutters) and high ceilings on the street side is connected to the large kitchen-diner via a spacious entryway. Here you’ll find, among other things, a 5-burner gas stove and a range hood. The adjacent pantry/laundry room opens onto Koningin Astridlaan. In terms of storage space, there’s also a basement. A convenient feature of this home is that there is a toilet on each of the three levels. Additionally, there is a shower on the ground floor, and on the second floor under the roof, you’ll find a bathroom in need of refreshing, complete with a bathtub and vanity. Of the three very spacious bedrooms (with laminate flooring), two are located on the first floor, where there is room for a double bed, closets, and a desk area. The third bedroom on the second floor also has a full ceiling, without any sloping sides. The additional attic space is visibly insulated but not easily accessible.
| Building condition | Good |
|---|---|
| Immovable heritage | Yes |
| Street frontage width | 5 m |
| Number of frontages | 2 |
| Asbestos certificate is available | Yes |
| Usable floor area | 156 square meters |
|---|---|
| Kitchen type | Installed |
| Bedrooms | 3 |
| Dressing room | No |
| Bathrooms | 1 |
| Toilets | 3 |
| Professional space | No |
| Basement | Yes |
| Attic | Yes |
| Furnished | No |
| Armored door | No |
| Surface of the plot | 64 square meters |
|---|---|
| Width of the lot on the street | meters |
| Gas, water & electricity | No |
| Primary energy consumption | 302 kilowatt hour per square meters |
|---|---|
| EPC/EPC label | D |
| Renovation works mandatory | No |
| Unique code EPB certificate | 20241024-0003421600-RES-1 |
| CO₂ emission | 1000 kg CO₂/m² |
| Yearly theoretical total energy consumption | 47163 kWh/year |
| Valid electricity inspection certificate | No |
| Conformity certification for fuel tanks | Not specified |
| Summons: No judicial remedy or administrative measure imposed | Not specified |
|
Flemish register of measures consulted
|
Yes |
| Valid flood certificate | Not specified |
| Heating type | Gas |
| Heat pump | No |
| Double glazing | Yes |
| Building permit | Yes |
|---|---|
| Cadastral Plan | Not specified |
| Right of first refusal for the tenant | Not specified |
| Allotment permit | No |
| Preemption right | No |
| Proceedings for breach of planning regulations | No |
| Most recent urban development zoning | |
| Flood zone type | Non flood zone |
|
P-score
|
B |
|
G-score
|
B |
| Latest land use designation | Residential area with cultural historical aesthetic value |
Asked price excluding notary fees (excluding eventual registration fees)
| Price | 389000 € |
|---|---|
| Cadastral income | 918 € |
| Tenement building | No |
|
|
|



| Address |
Schoolstraat 58
2820 - Bonheiden |
|---|---|
| Website |
|
| External reference | 1524 - 26/10/01 |
Get in touch