


160000€
3 bedrooms 113 square meters

House
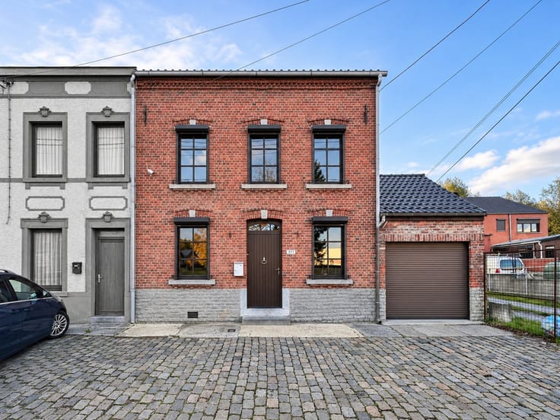
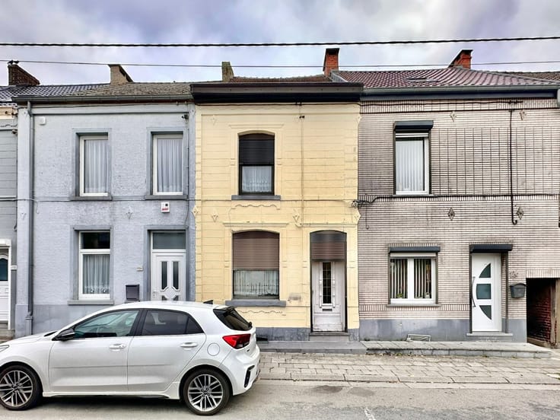
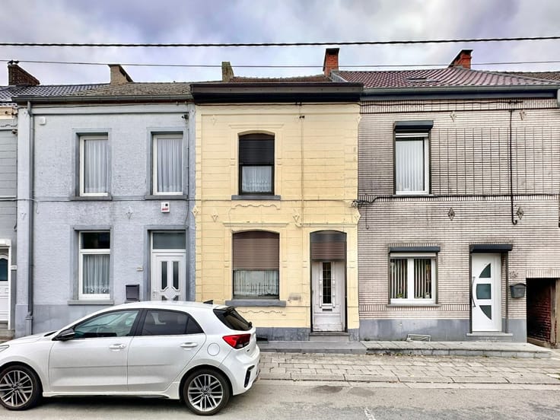
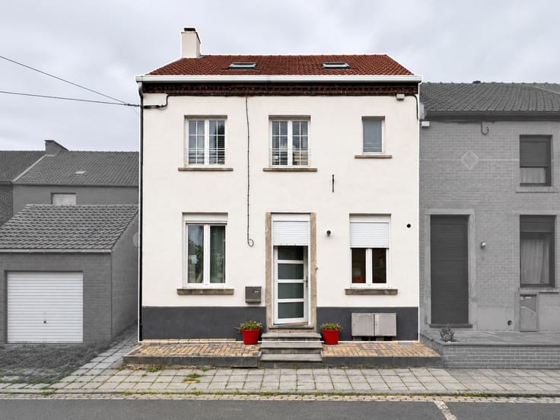
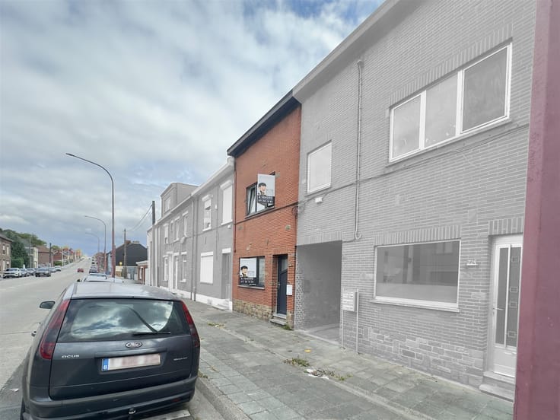
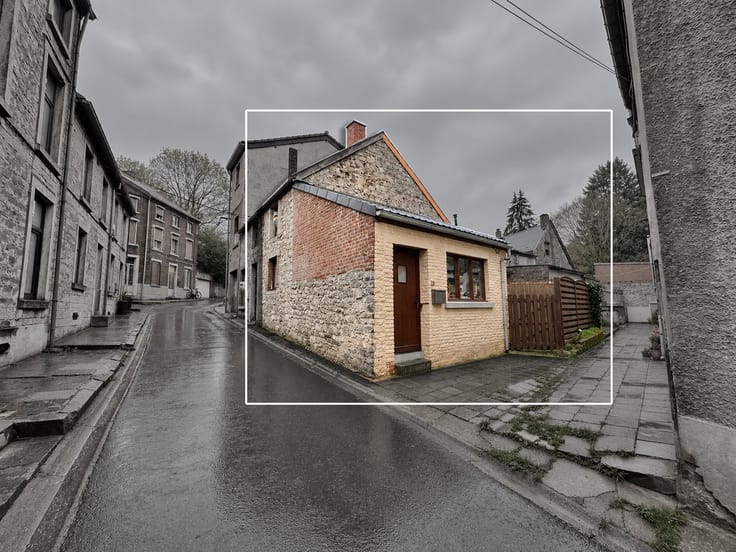
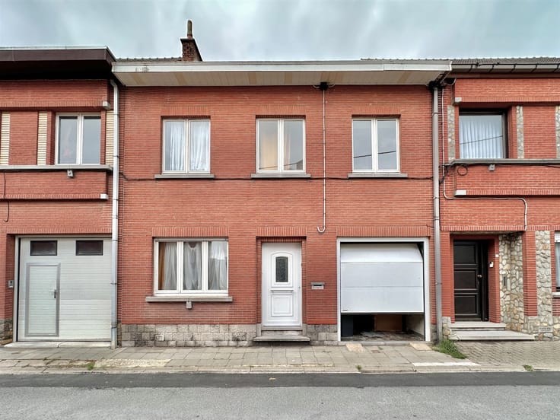
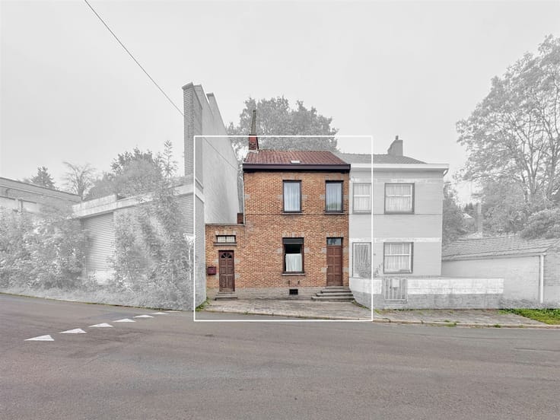
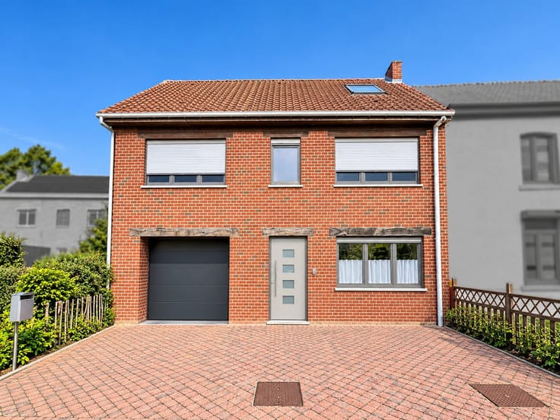
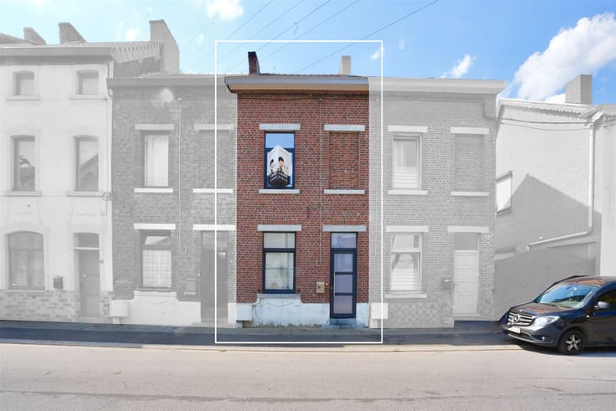
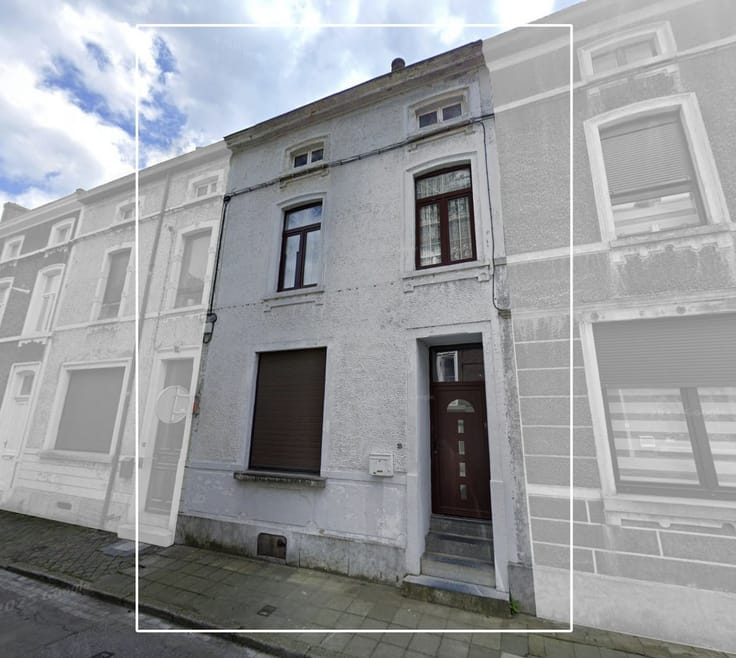
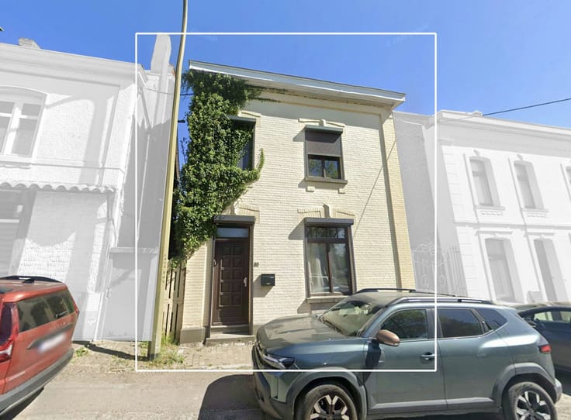
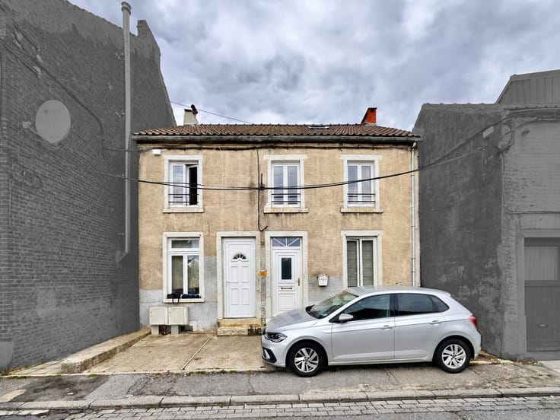
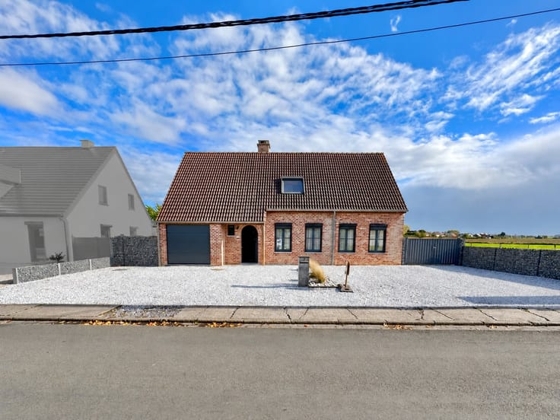
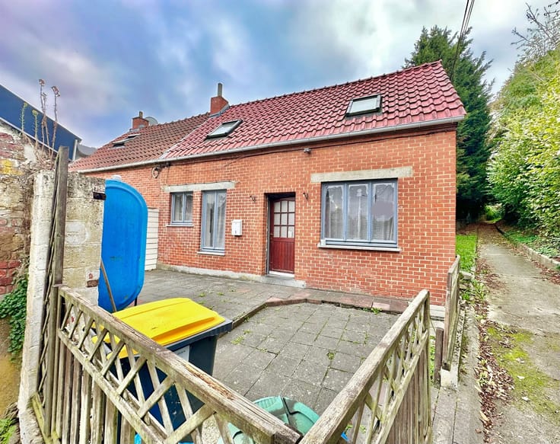
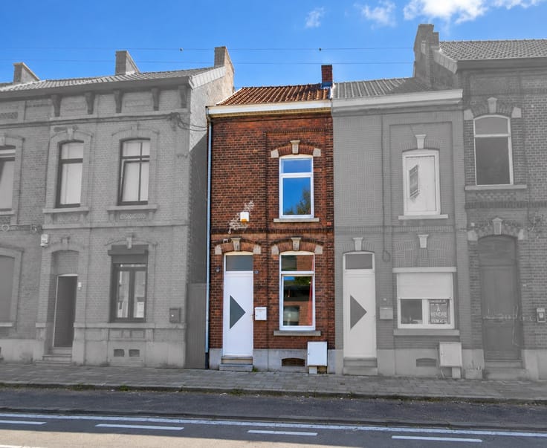
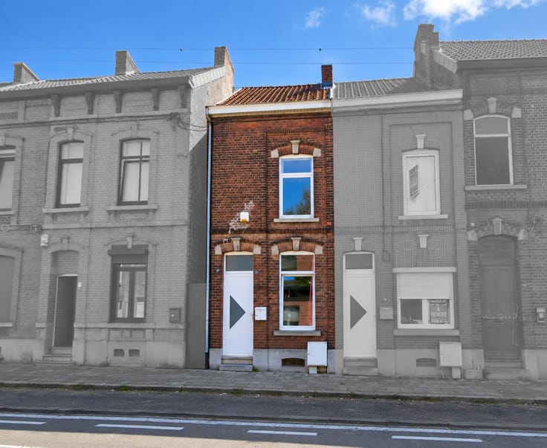
3-SIDED HOUSE WITH 2 BEDROOMS, CONVERTIBLE ATTIC, AND GARDEN IN MORLANWELZ
Discover this charming 3-sided house located in Morlanwelz, close to amenities.
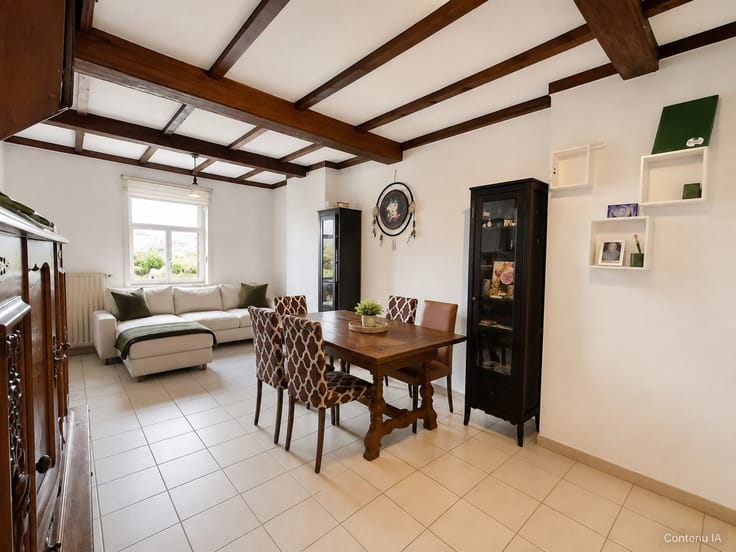
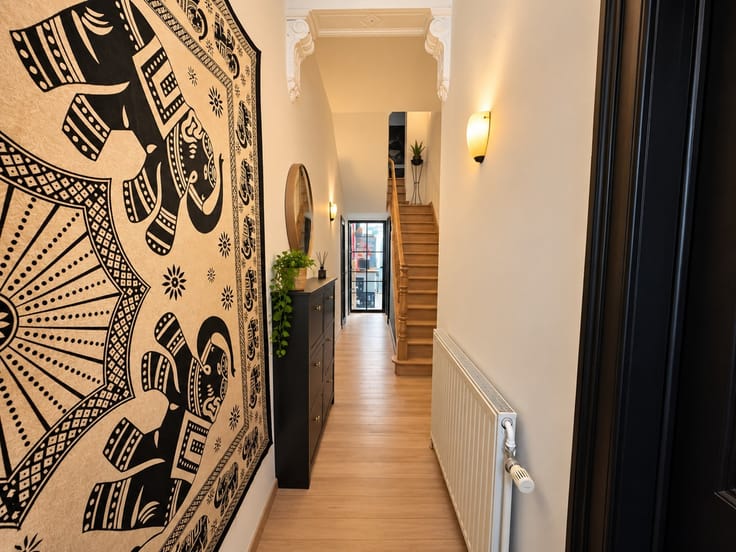
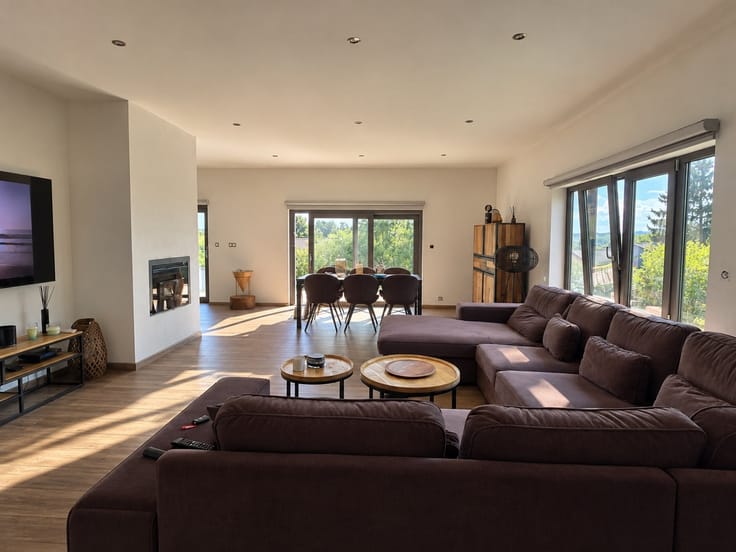
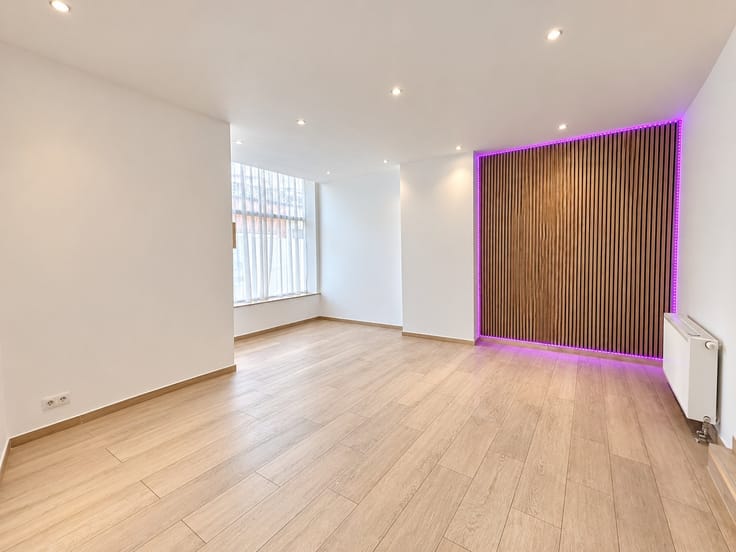
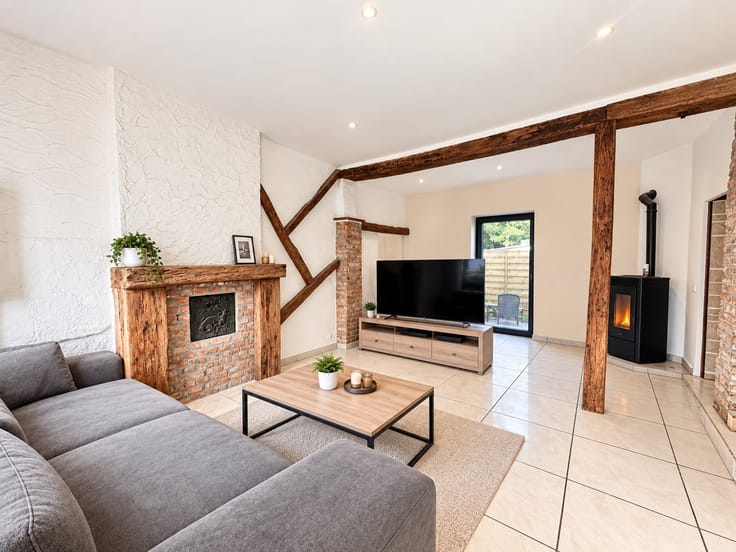
With a living area of approximately 113 m², this home features spacious rooms and represents a great opportunity for a family, a first-time buyer, or a real estate investment.
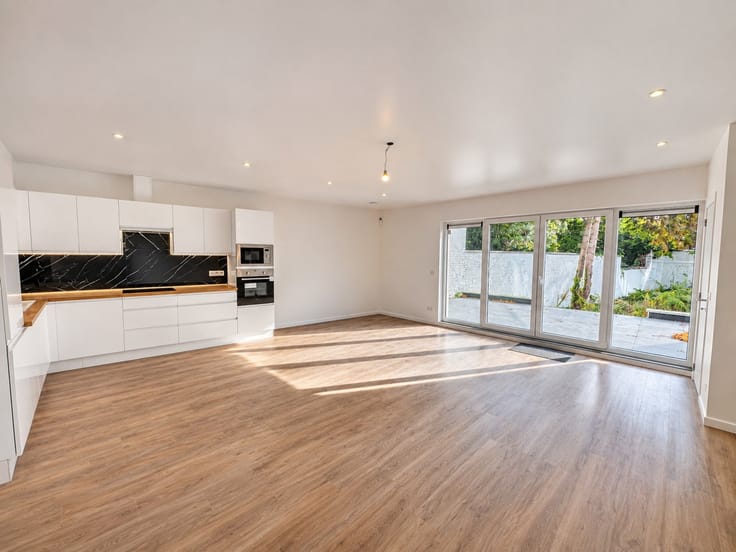
It includes a 17 m² living area, 3 bedrooms, a bathroom, and a separate toilet.
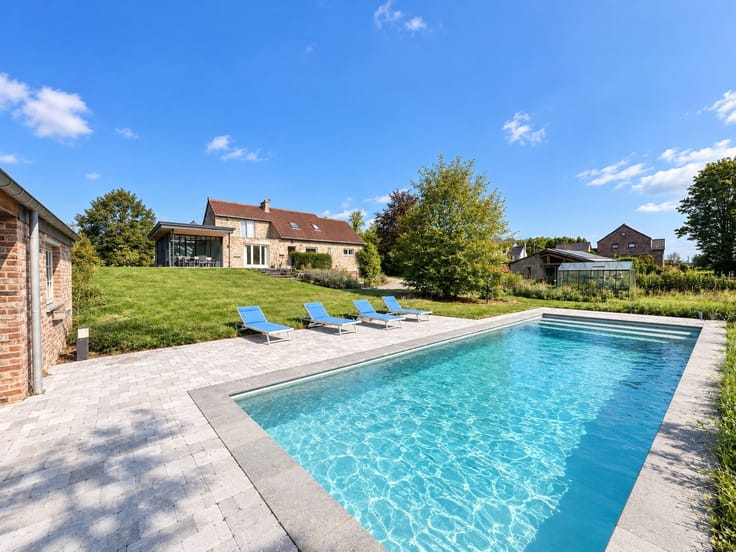
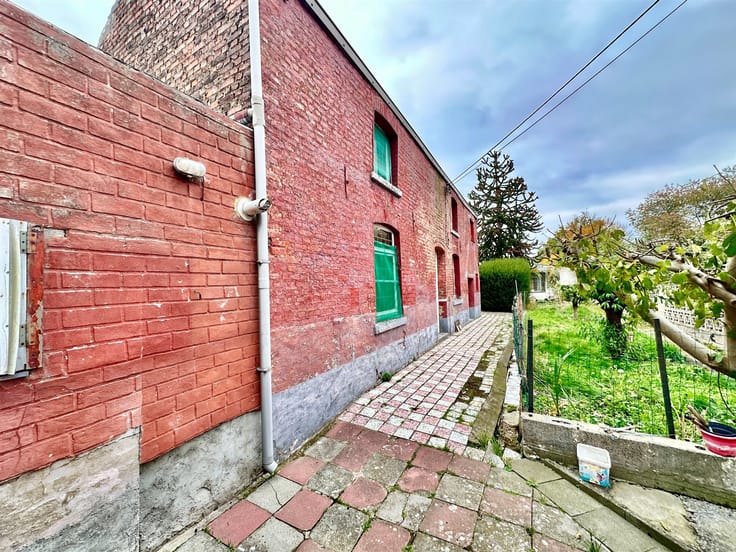
Outside, you’ll enjoy a ± 75 m² garden, perfect for making the most of sunny days.
FEATURES:
- Living area: ± 113 m²
- Lot size: ± 125 m²
- Living room: ± 17 m²
- 3 bedrooms
- 1 bathroom
- 1 separate toilet
- Garden of approximately 75 m²
- House with three facades
- Close to amenities
A wonderful opportunity in Morlanwelz, offering a pleasant living environment and plenty of potential for renovation.
Information & viewings: 071 95 10 63
(Photos enhanced by AI for illustrative purposes only and are not contractually binding. Lighting and certain furnishings may have been modified or removed. Only the actual condition of the property at the time of the viewing is binding.)
| Building condition | To be done up |
|---|---|
| Immovable heritage | Not specified |
| Street frontage width | 8 m |
| Number of frontages | 3 |
| Asbestos certificate is available | Not specified |
| Usable floor area | 113 square meters |
|---|---|
| Living room surface | 17 square meters |
| Kitchen type | Semi equipped |
| Bedrooms | 3 |
| Dressing room | No |
| Bathrooms | 1 |
| Toilets | 1 |
| Professional space | No |
| Furnished | No |
| Armored door | No |
| Surface of the plot | 125 square meters |
|---|---|
| Width of the lot on the street | meters |
| Connection to sewer network | Connected |
| Gas, water & electricity | Yes |
| Garden surface | 75 square meters |
| Elevator | No |
|---|---|
| Secure access / alarm | No |
| Armored door | No |
| Air conditioning | No |
| TV cable | Yes |
| Jacuzzi | No |
| Sauna | No |
| Swimming pool | No |
| Internet | No |
| Primary energy consumption | 610 kilowatt hour per square meters |
|---|---|
| EPC/EPC label | G |
| Renovation works mandatory | Not specified |
| Unique code EPB certificate | 20260505032732 |
| CO₂ emission | Not specified |
| Yearly theoretical total energy consumption | 61713 kWh/year |
| Valid electricity inspection certificate | Yes |
| Conformity certification for fuel tanks | Not specified |
| Summons: No judicial remedy or administrative measure imposed | Not specified |
| Separate meter for electricity | Yes |
| Separate meter for gas | Yes |
| Separate meter for water | Yes |
| Valid flood certificate | Not specified |
| Heating type | Gas |
| Heat pump | No |
| Double glazing | Yes |
| Building permit | Not specified |
|---|---|
| Cadastral Plan | Not specified |
| Right of first refusal for the tenant | Not specified |
| Allotment permit | Not specified |
| Preemption right | Not specified |
| Most recent urban development zoning | Not specified |
| Flood zone type | Non flood zone |
|
P-score
|
Not specified |
|
G-score
|
Not specified |
Asked price excluding notary fees (excluding eventual registration fees)
| Price | 160000 € |
|---|---|
| Tenement building | No |
|
|
|






| Address |
Rue de Gilly 81
6200 - Chatelineau |
|---|---|
| Website |
|
| External reference | 2924 - 345346822 |
Get in touch