
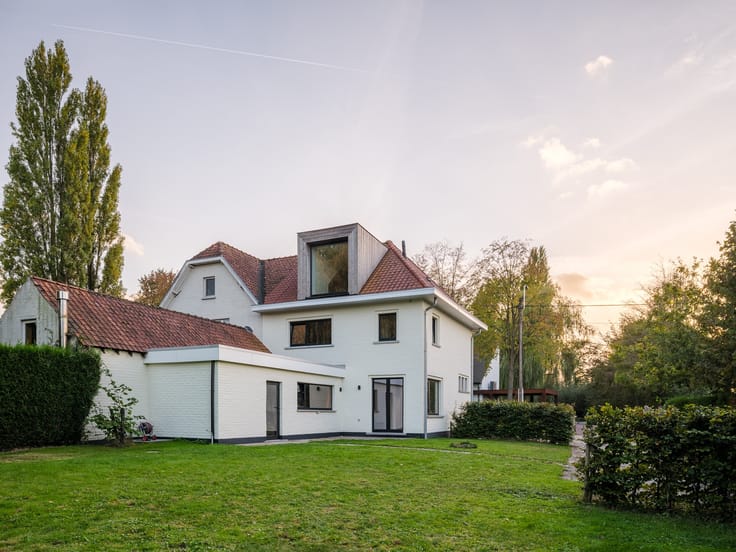


675000€
5 bedrooms 223 square meters

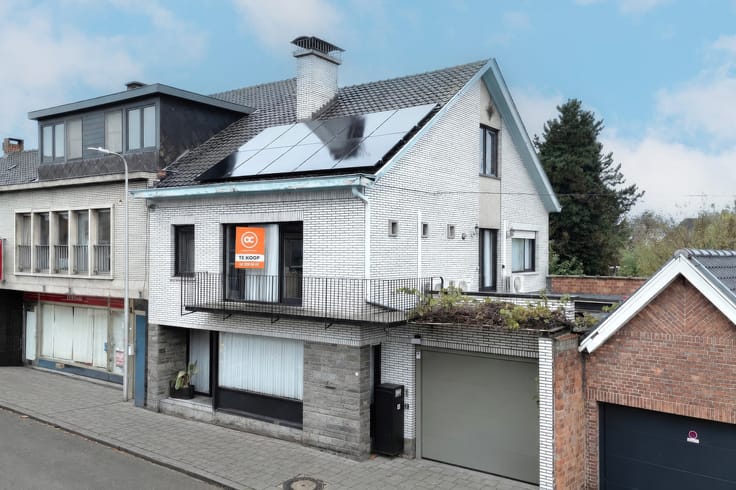
Spacious family home with 5 bedrooms, potential for a pra...
Are you looking for a property that can seamlessly combine living and working functions? Or perhaps a residence that could serve as a multi-generational home?
Then this is definitely something for you!
Interested? Sign up for the first viewing by emailing [email protected] or calling 0468 45 65 26!
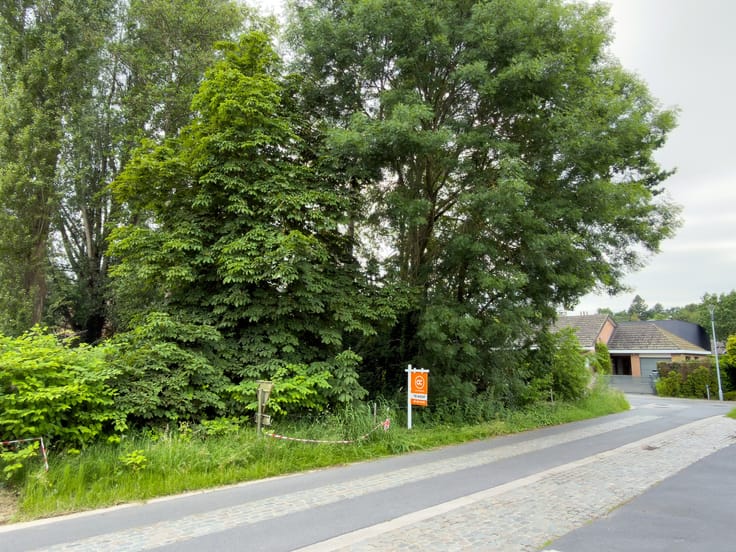
This property boasts an attractive location, within walking distance of shops and schools and with an easy connection to the E17. Additionally, it sits on a corner lot at a quiet, dead-end street.
What makes this property unique are the numerous possibilities it has to offer. With its spacious layout and additional storage, the home can be perfectly adapted to various living and working needs.
The layout:
Upon entering through the hallway, you access a first separate space that can serve multiple functions. This can be set up as a ground-floor bedroom, office space, or practice area where you can receive clients without them having access to the private living area. The hallway also features a separate guest toilet.
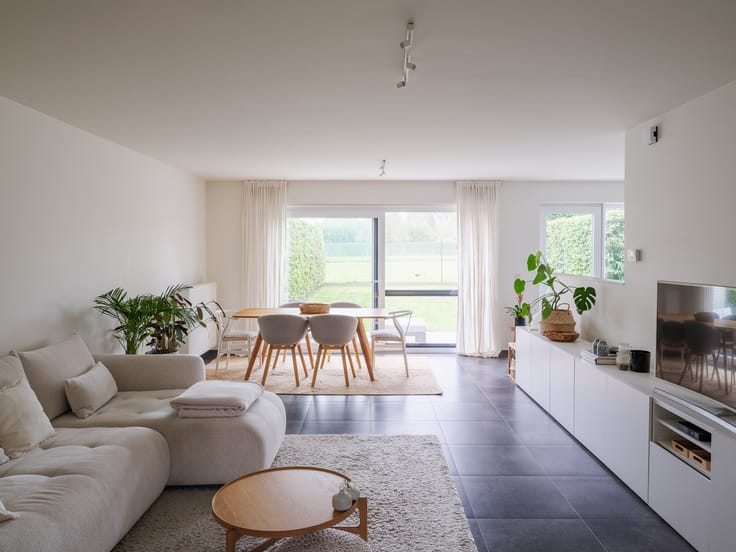
Continuing on, you arrive in the spacious living area, where large windows provide a pleasant influx of natural light.
There is also a connection available for installing a pellet stove.
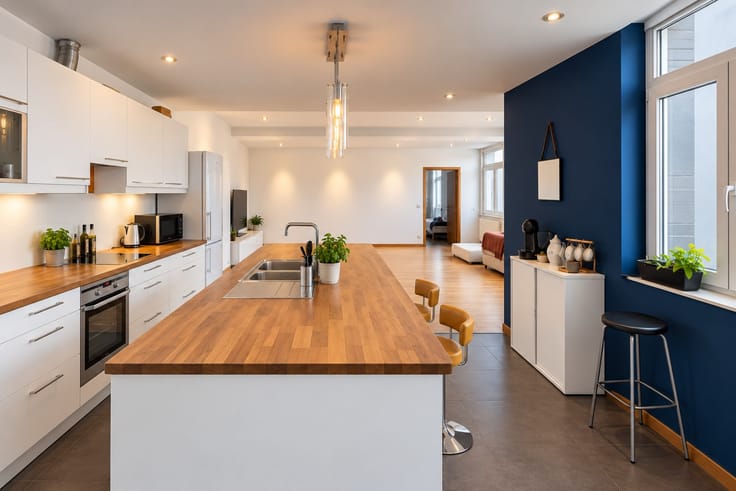
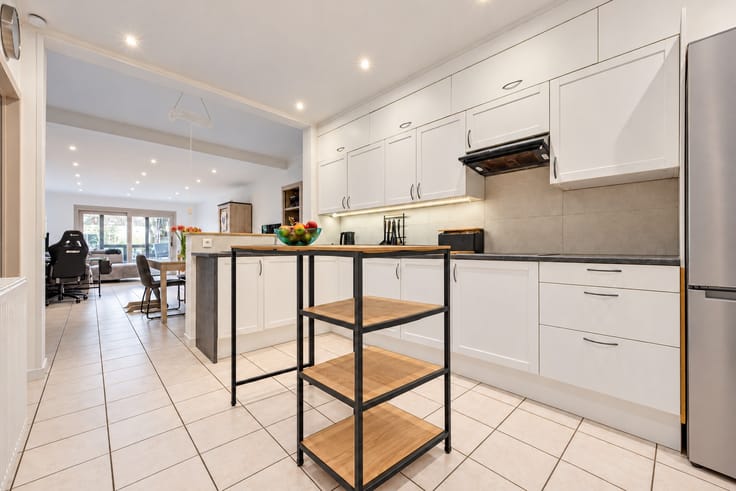
Adjacent to this space is a fully custom-built open kitchen, beautifully matching the warm character of the home, made with high-quality wood.
From the kitchen, you have access to a practical storage/laundry room and the veranda, which also serves as a back entrance.
From this room, you can also reach the fully dry cellar.
On the ground floor, there is also a bathroom equipped with a bathtub, shower, and double sink.
On the first floor, there are three more spacious bedrooms and a separate toilet.
An additional advantage is the adjoining, spacious storage area/garage, which constitutes a particularly interesting extension of the home.
This space offers a multitude of possibilities for an independent activity, studio, workshop, or extra storage.
Moreover, it has an additional floor that can be further finished and customized according to your own preferences.
For those looking for a blend of living and working, or wishing to create a separate living space for parents or family members, this property offers plenty of opportunities.
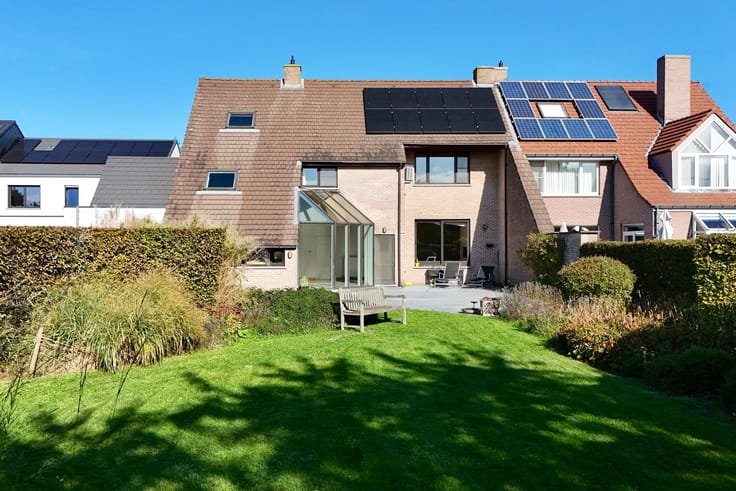
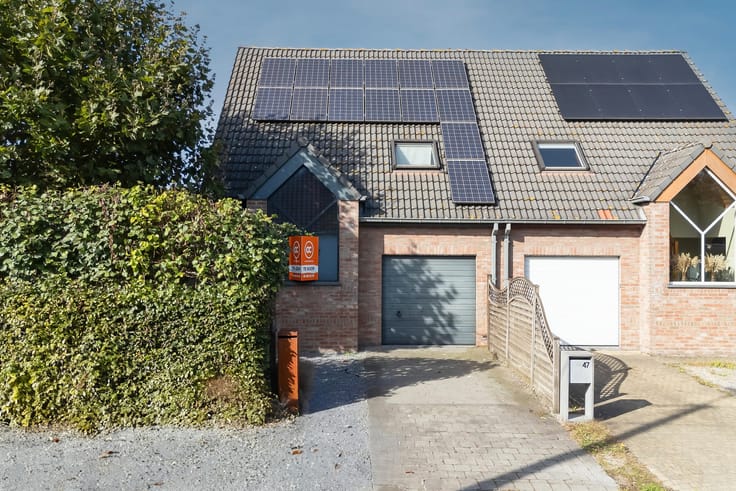
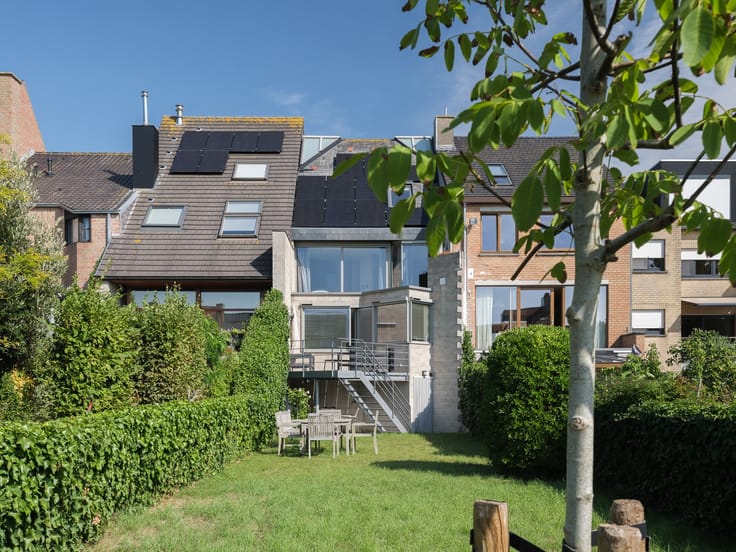
On the energy front, the home also performs exceptionally well thanks to the existing heat pumps, resulting in an excellent EPC rating of A.
Advantages of the property:
EPC label A
5/6 bedrooms
A property with many poss...
| Construction year | 1983 |
|---|---|
| Building condition | Good |
| Immovable heritage | No |
| Number of frontages | 4 |
| Covered parking spaces | 1 |
| Outdoor parking spaces | 4 |
| Surroundings type | Living area (residential, urban or rural) |
| Asbestos certificate is available | Yes |
| Usable floor area | 223 square meters |
|---|---|
| Living room | Yes |
| Dining room | Yes |
| Kitchen type | Installed |
| Bedrooms | 5 |
| Toilets | 3 |
| Laundry room | Yes |
| Office | Yes |
| Basement | Yes |
| Attic | Yes |
| Furnished | No |
| Armored door | No |
| Surface of the plot | 807 square meters |
|---|---|
| Land is facing street | Yes |
| Wooded land | No |
| Plot at rear | Yes |
| Flat land | Yes |
| Connection to sewer network | Connected |
| Caretaker | No |
|---|---|
| Accessible for disabled people | Yes |
| Armored door | No |
| Air conditioning | Yes |
| TV cable | Yes |
| Internet | Yes |
| Primary energy consumption | 94 kilowatt hour per square meters |
|---|---|
| EPC/EPC label | A |
| Renovation works mandatory | No |
| Unique code EPB certificate | 20250923-0003602775-RES-2 |
| CO₂ emission | Not specified |
| Yearly theoretical total energy consumption | Not specified |
| Valid electricity inspection certificate | Yes |
| As built plan | No |
| Summons: No judicial remedy or administrative measure imposed | Not specified |
|
Flemish register of measures consulted
|
Yes |
| Valid flood certificate | Not specified |
| Heat pump | Yes |
| Photovoltaic solar panels | Yes |
| Double glazing | Yes |
| Building permit | Yes |
|---|---|
| Cadastral Plan | Not specified |
| Right of first refusal for the tenant | Not specified |
| Obligation to build | No |
| Allotment permit | Yes |
| Preemption right | No |
| Proceedings for breach of planning regulations | No |
| Most recent urban development zoning | Not specified |
| Extra information | Urban planning destination: residential area with a rural character. |
| Flood zone type | Non flood zone |
|
P-score
|
A |
|
G-score
|
A |
| Latest land use designation | Another type of area |
Asked price excluding notary fees (excluding eventual registration fees)
| Price | 675000 € |
|---|---|
| Tenement building | No |
|
|
|
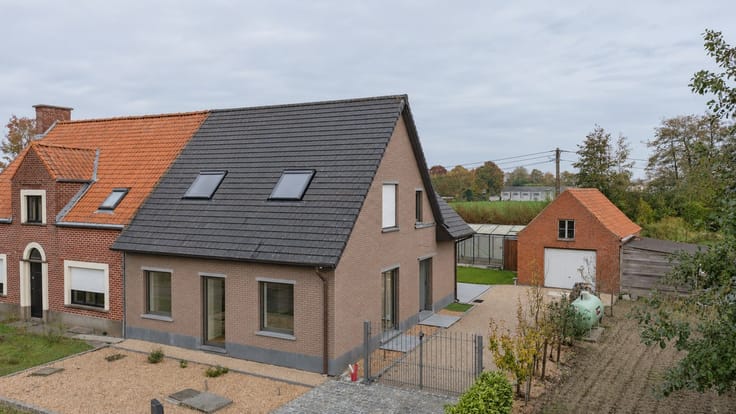

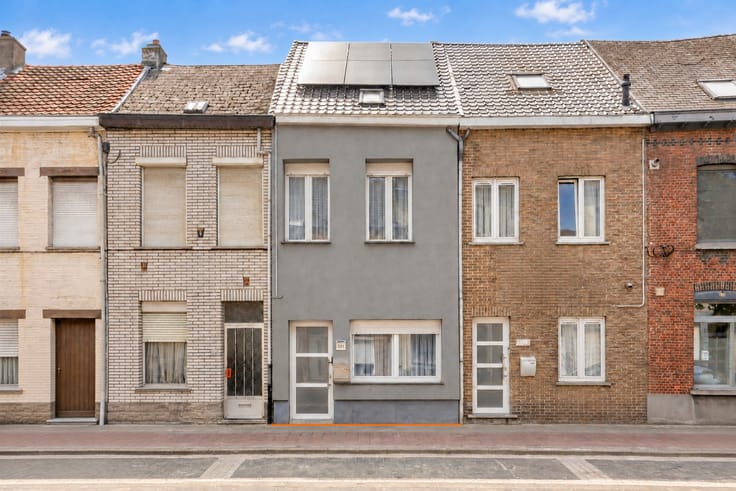
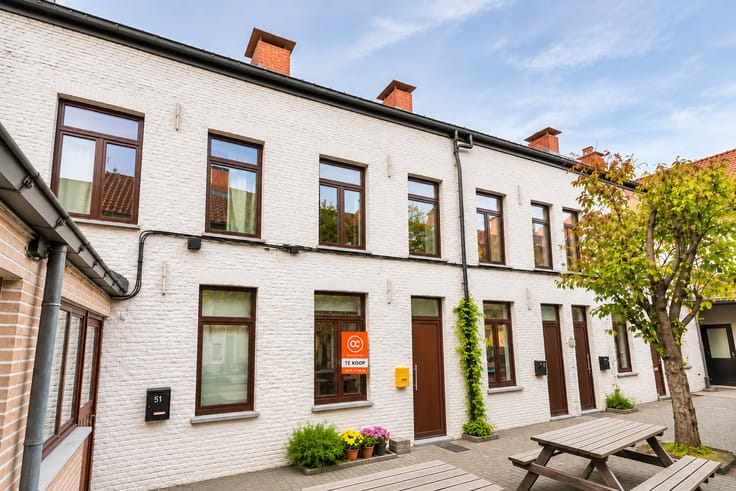



| Address |
Kortrijksesteenweg 241A
9830 - Sint-Martens-Latem |
|---|---|
| Website |
|
| External reference | EV_Heirweg |
Get in touch