


495000€
4 bedrooms 212 square meters

Maison
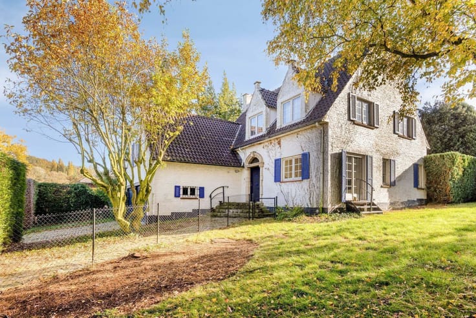
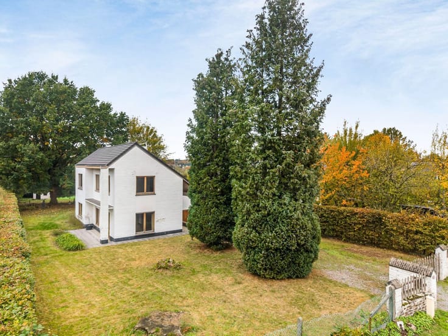
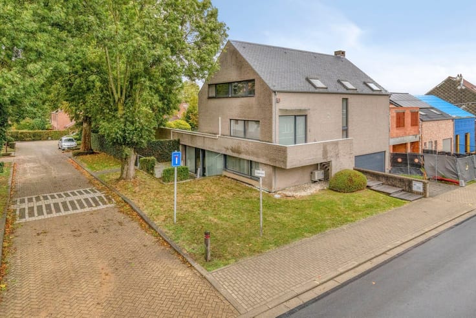
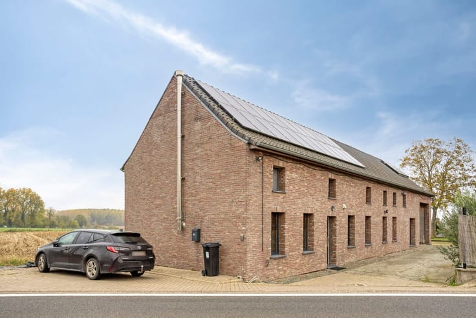
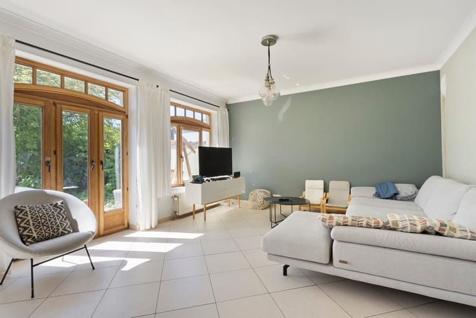
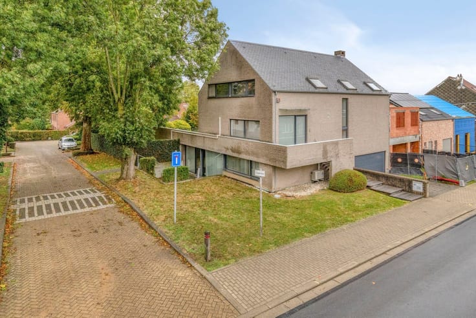
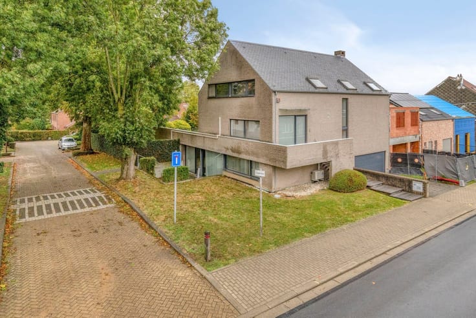
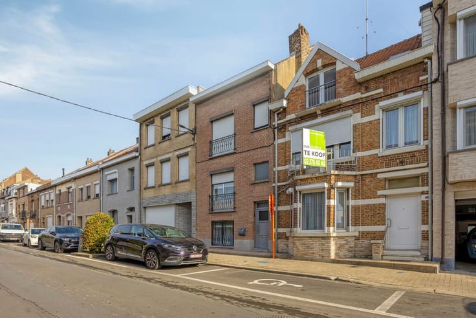
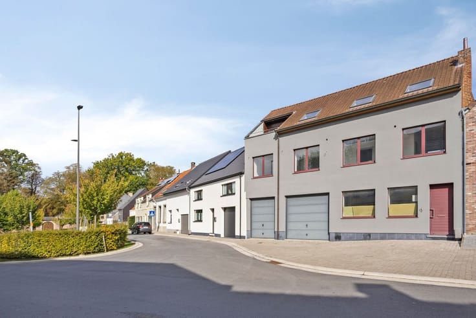
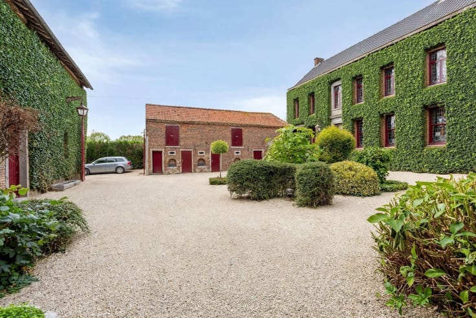
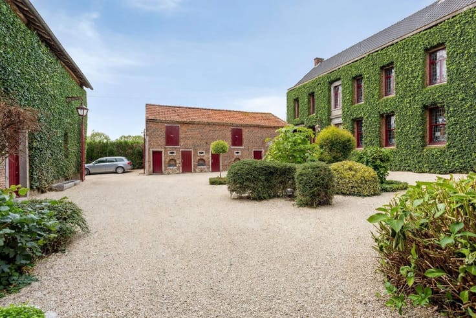
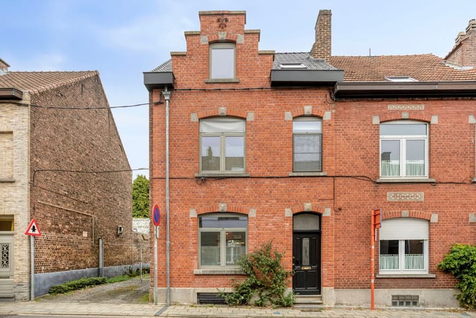
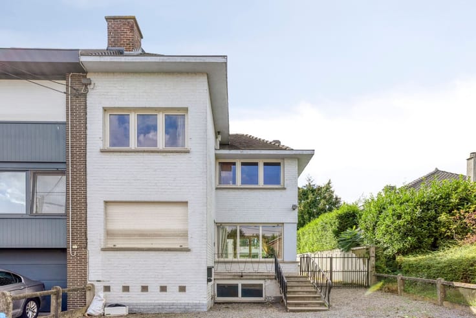
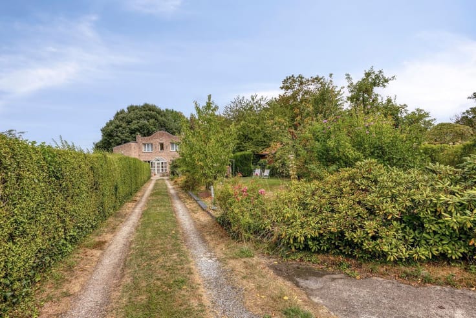
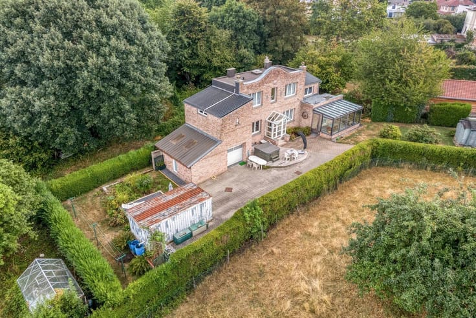
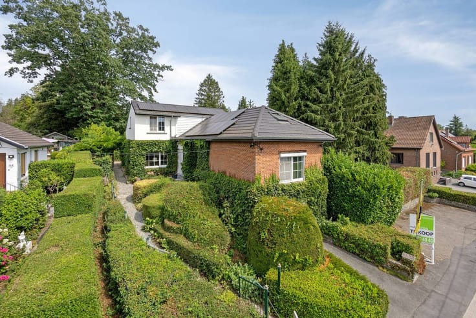
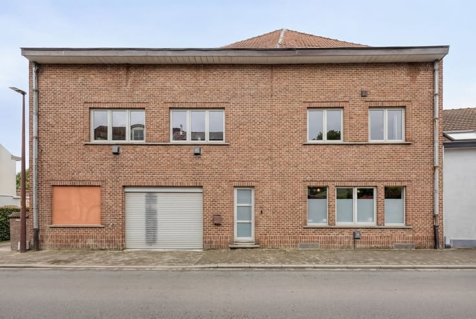
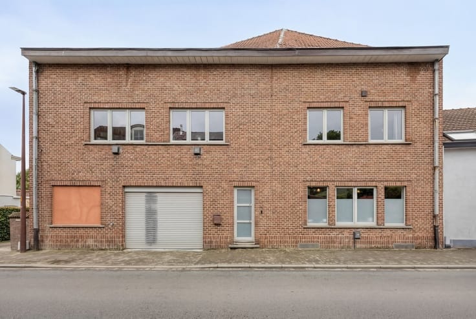
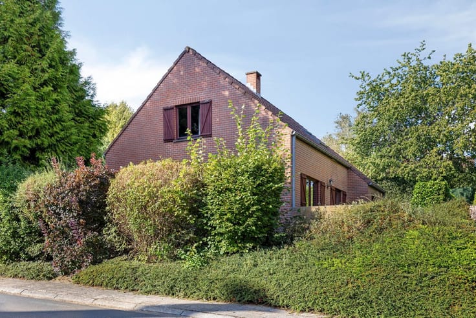
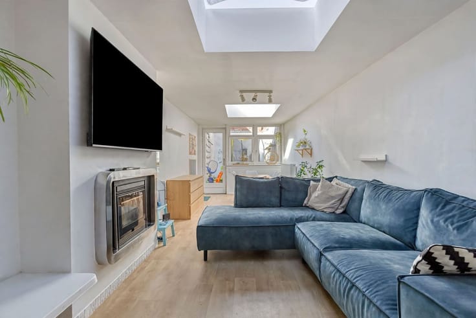
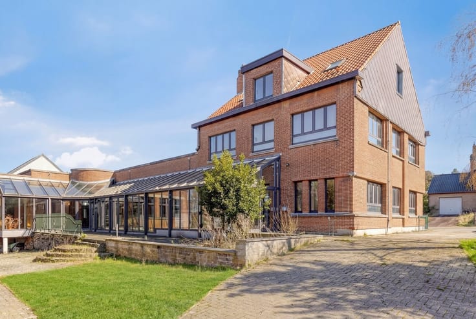
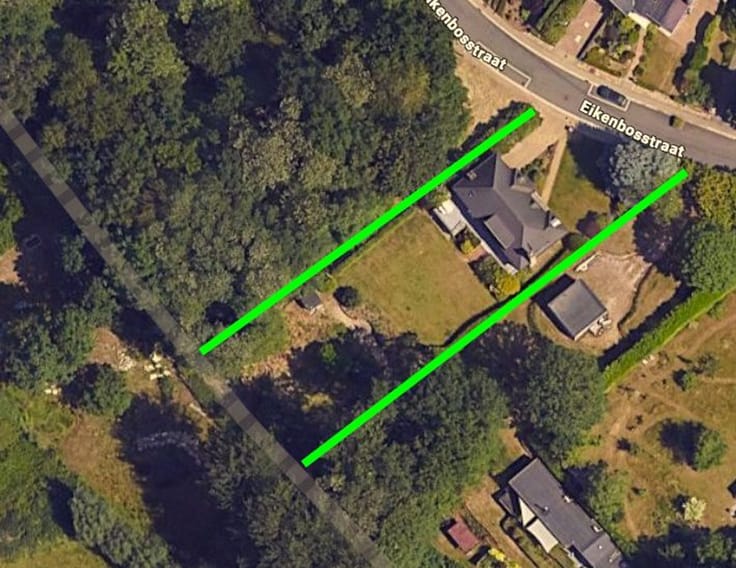
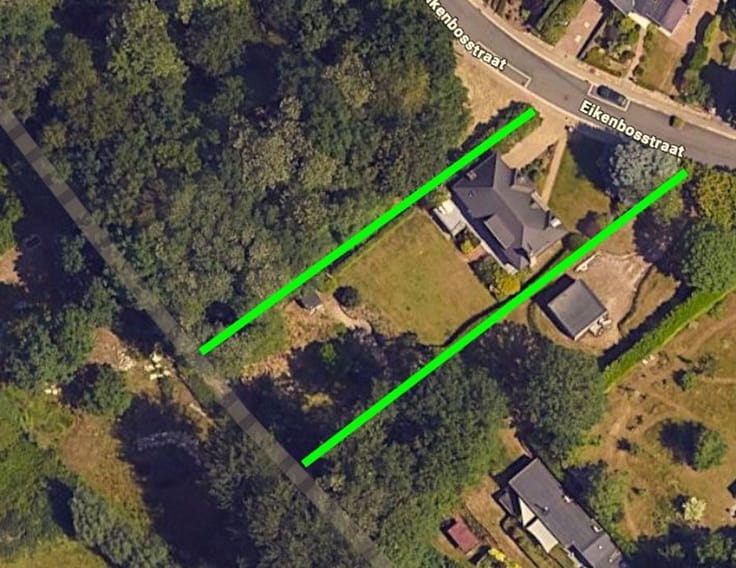
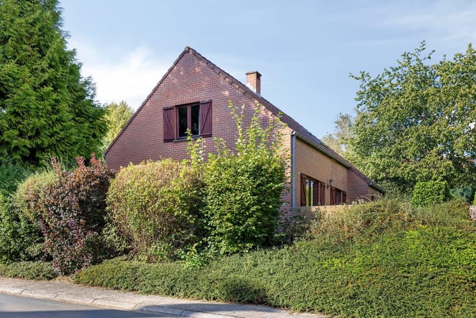
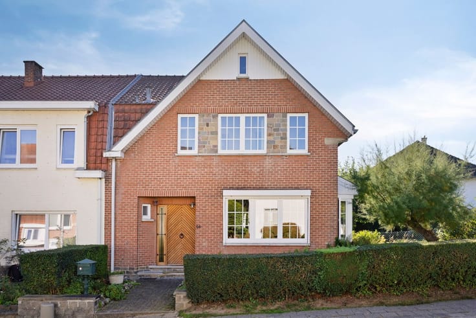
This home is located in the rural town of Onze-Lieve-Vrouw-Lombeek and offers 212 m² of living space on a 1,050 m² lot. The home features four bedrooms, one bathroom, and two garages. Inside, there is a central living and dining area with plenty of natural light. The kitchen is functionally designed, and the bathroom is fully tiled and equipped with a shower. Outside, there is a well-maintained garden with a lawn, ornamental shrubs, and green spaces, complemented by a low-maintenance porch. In addition, there is an outdoor storage shed and a workshop building measuring no less than 82 m². Thanks to the spacious living area, the large lot, and the outbuildings, this property is suitable for a family looking for a home with extra space and possibilities for personal use, as well as for a small business owner. EPC rating: F (mandatory energy renovation). EK: non-compliant. Asbestos certificate: Not asbestos-safe (one item of asbestos-containing material was found in the home). Flood risk: Not located in a flood-prone area. Urban planning information: pending. Would you like to schedule a viewing of this property? Please contact Multimmo Pajot via our email address: [email protected] or by phone at 02.897/70.00 MORE INFO + ADDRESS ===> WWW.MULTIMMO.BE
| Construction year | 1960 |
|---|---|
| Number of floors | 4 |
| Building condition | To renovate |
| Immovable heritage | Not specified |
| Street frontage width | 22 m |
| Number of frontages | 4 |
| Covered parking spaces | 3 |
| Outdoor parking spaces | 4 |
| Asbestos certificate is available | Yes |
| Usable floor area | 212 square meters |
|---|---|
| Living room surface | 28 square meters |
| Dining room surface | 18 square meters |
| Kitchen type | Installed |
| Kitchen surface | 11 square meters |
| Bedrooms | 4 |
| Bedroom 1 surface | 18 square meters |
| Bedroom 2 surface | 15 square meters |
| Bedroom 3 surface | 14 square meters |
| Bedroom 4 surface | 7 square meters |
| Dressing room | No |
| Bathrooms | 1 |
| Toilets | 2 |
| Professional space | No |
| Basement surface | 25 square meters |
| Attic | Yes |
| Furnished | No |
| Armored door | No |
| Surface of the plot | 1050 square meters |
|---|---|
| Width of the lot on the street | meters |
| Connection to sewer network | Connected |
| Gas, water & electricity | No |
| Garden surface | 380 square meters |
| Terrace surface | 15 square meters |
| Elevator | No |
|---|---|
| Secure access / alarm | No |
| Armored door | No |
| Air conditioning | No |
| TV cable | Yes |
| Jacuzzi | No |
| Sauna | No |
| Swimming pool | No |
| Internet | No |
| Primary energy consumption | 589 kilowatt hour per square meters |
|---|---|
| EPC/EPC label | F |
| Renovation works mandatory | Yes |
| Unique code EPB certificate | 3979876 |
| CO₂ emission | Not specified |
| Yearly theoretical total energy consumption | Not specified |
| Valid electricity inspection certificate | No |
| Conformity certification for fuel tanks | Yes, conform |
| Summons: No judicial remedy or administrative measure imposed | Not specified |
|
Flemish register of measures consulted
|
Not specified |
| Separate meter for electricity | Yes |
| Separate meter for water | Yes |
| Valid flood certificate | No |
| Heating type | Fuel oil |
| Heat pump | No |
| Double glazing | Yes |
| Building permit | Yes |
|---|---|
| Cadastral Plan | Not specified |
| Right of first refusal for the tenant | Not specified |
| Allotment permit | Yes |
| Preemption right | No |
| Proceedings for breach of planning regulations | No |
| Most recent urban development zoning | |
| Flood zone type | Non flood zone |
|
P-score
|
B |
|
G-score
|
A |
| Latest land use designation | Living area (residential, urban or rural) |
Asked price excluding notary fees (excluding eventual registration fees)
| Price | 495000 € |
|---|---|
| Cadastral income | 865 € |
| Tenement building | No |
|
|
|





| Address |
Alsembergsesteenweg 660
1653 - Dworp |
|---|---|
| Website |
|
| External reference | 15378 - 5438 |
Get in touch