

229000€
3 bedrooms 290 square meters

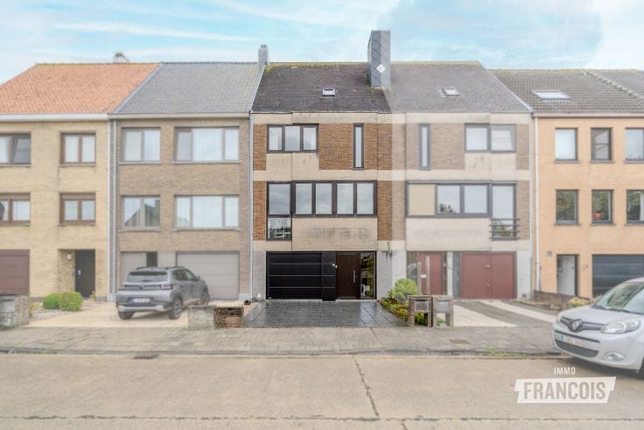
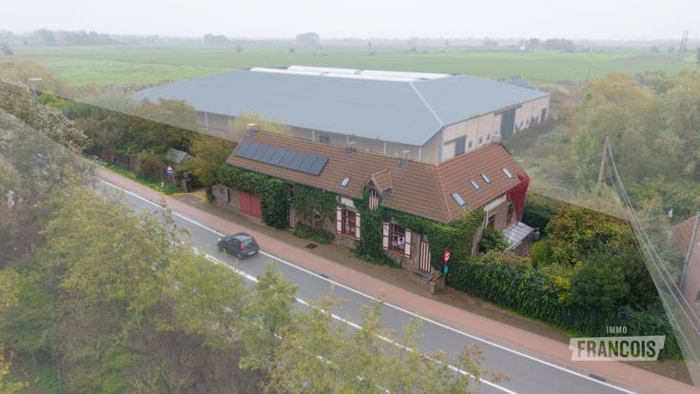
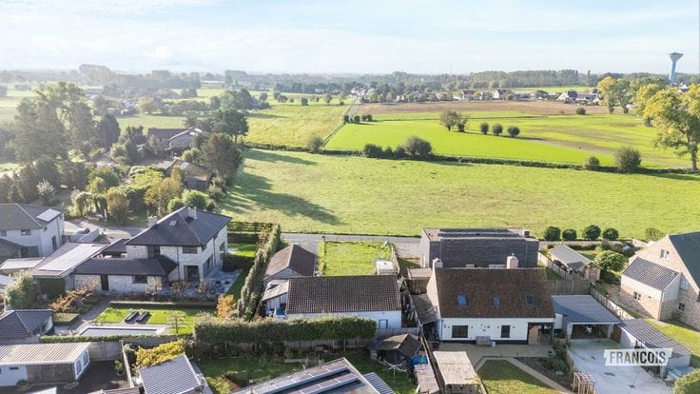
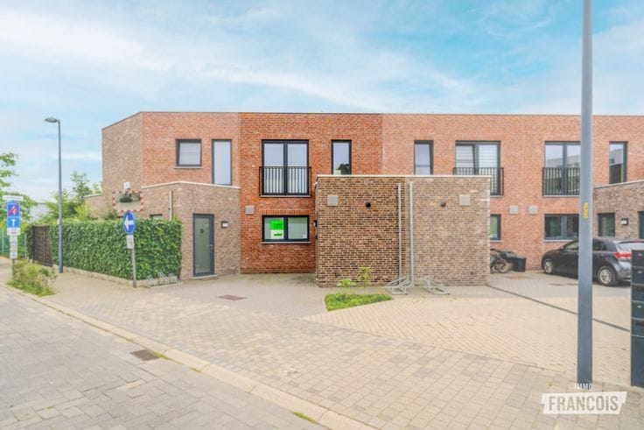
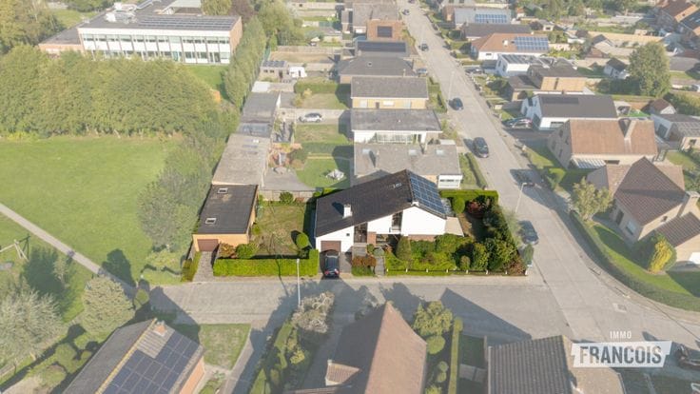
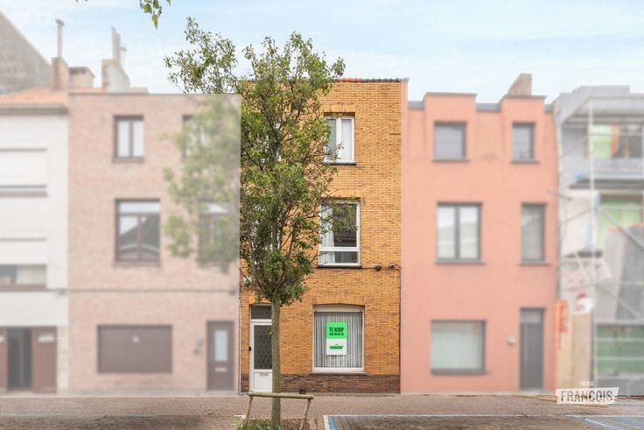
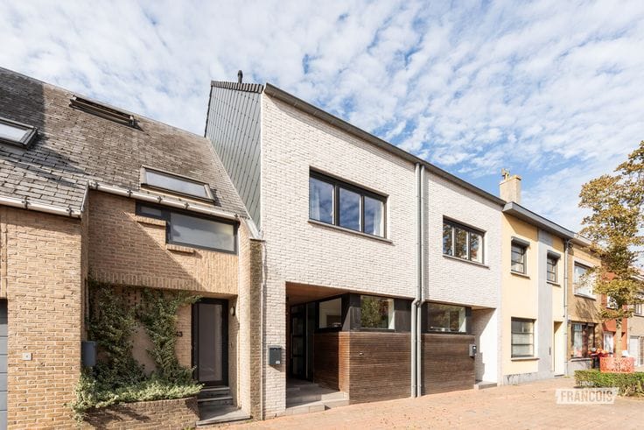
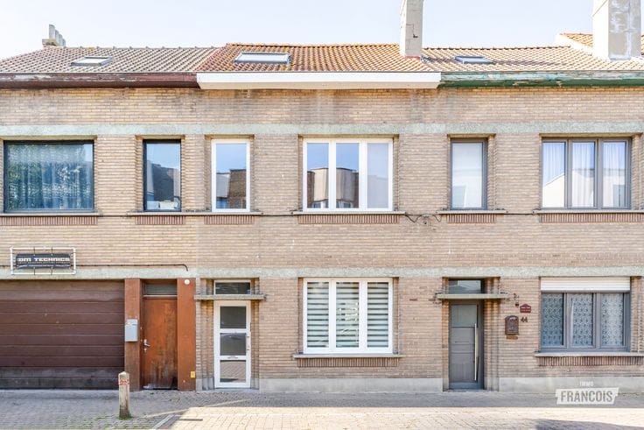
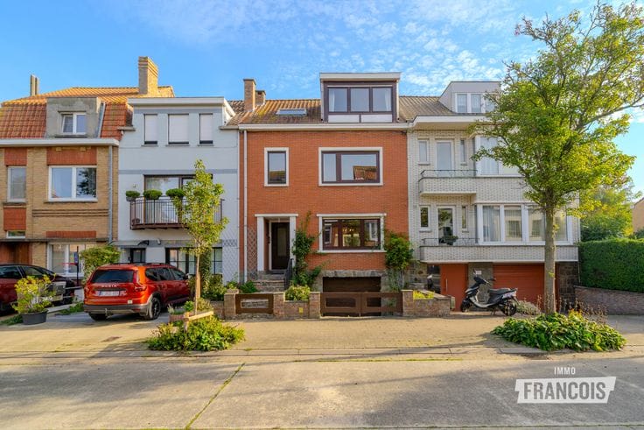
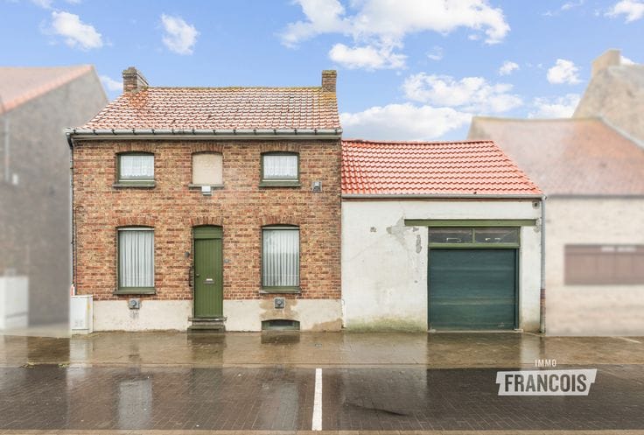
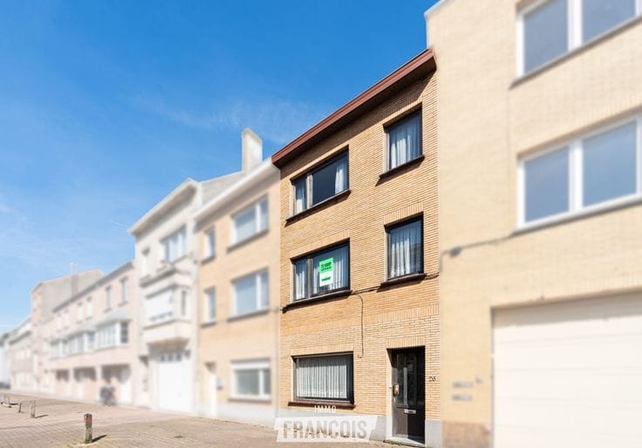
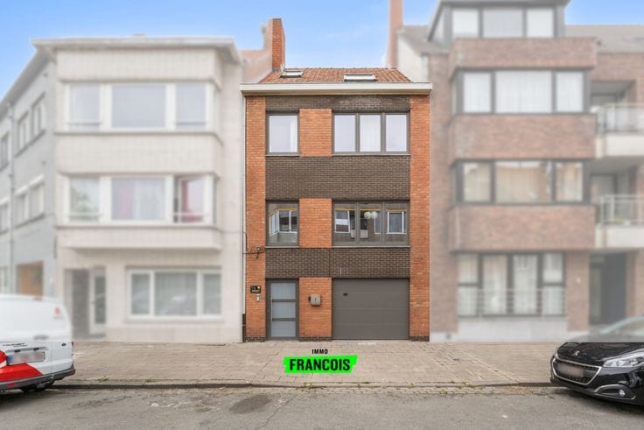
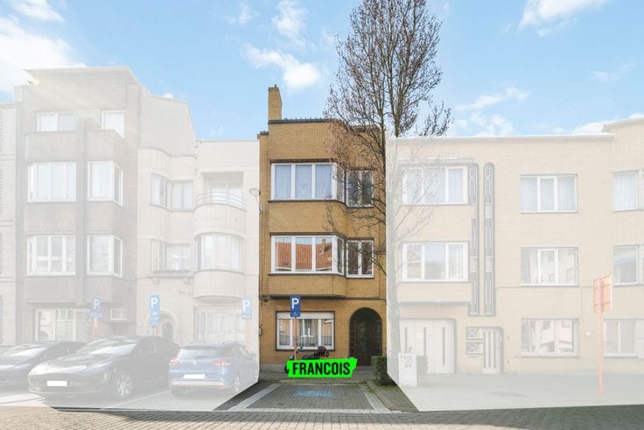
Spacious family home in the Vuurtorenwijk in Ostend
This move-in ready house with charming character is located at the beginning of the Vuurtorenwijk in Ostend. You can easily reach the city center and surrounding municipalities, so all necessary amenities are within reach.
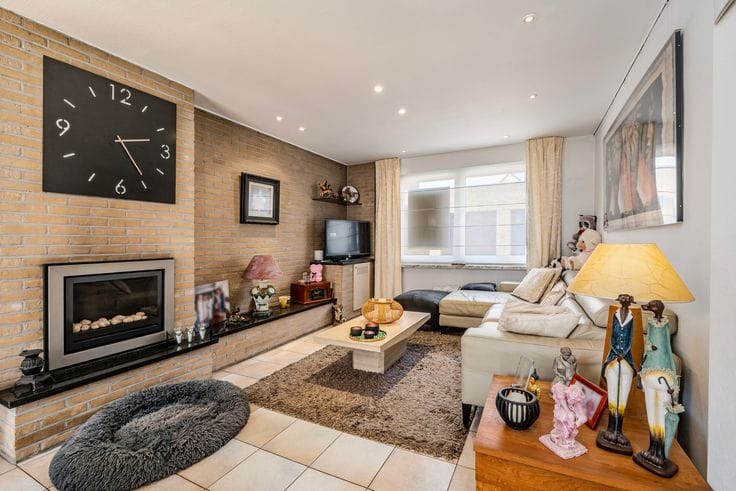
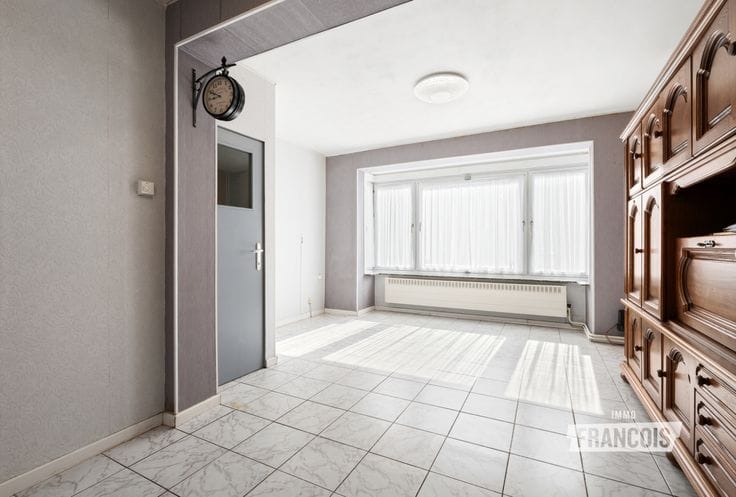
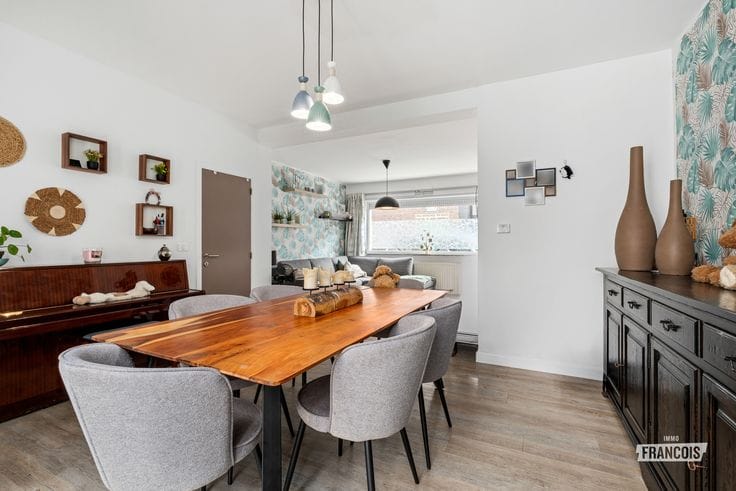
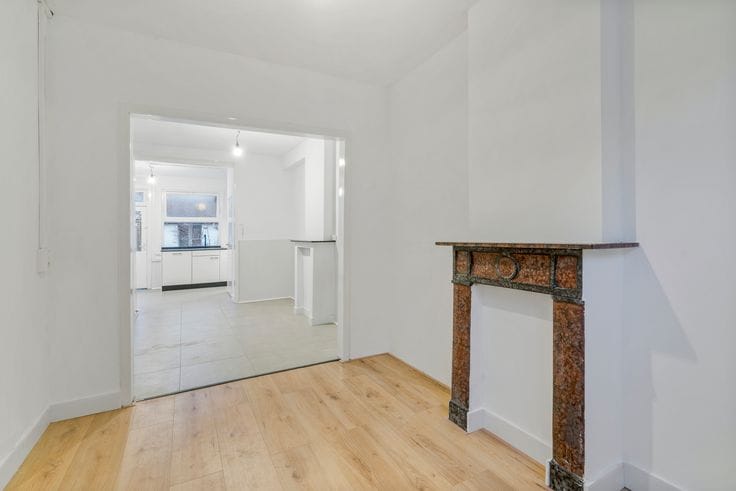
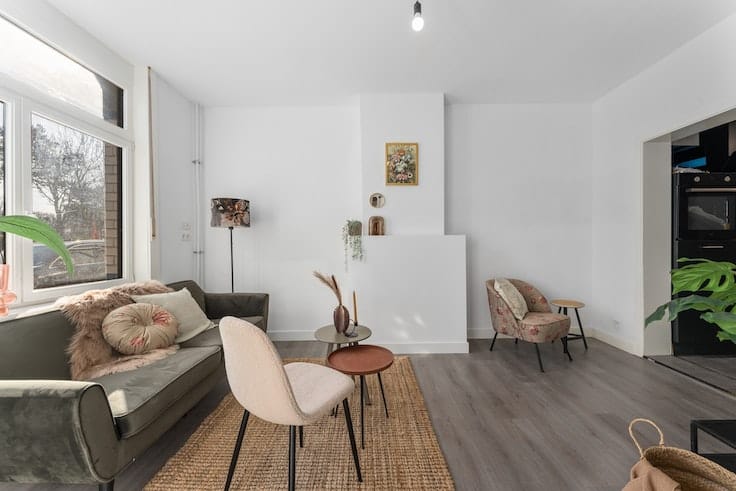
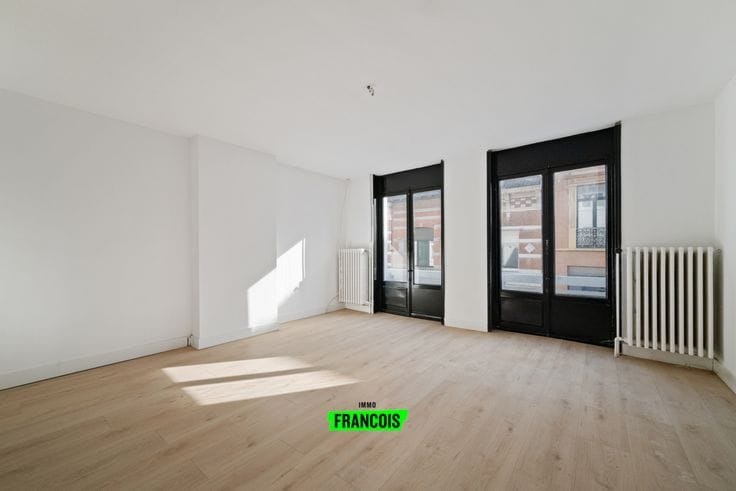
Upon entering the home you first come to the entrance with stair hall, storage room and guest toilet. Next is the spacious living area with dining and sitting space and the adjoining kitchen. From here you have access to the large terrace.
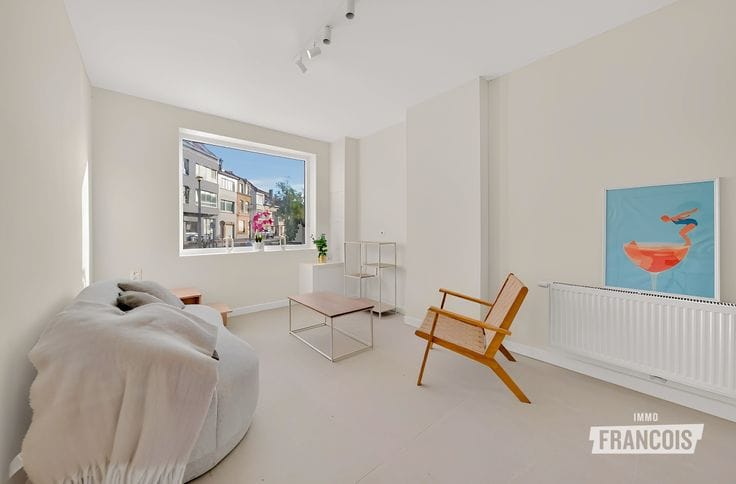
On the first floor there are two open rooms, currently arranged as an extra sitting room and an office but equally suitable as, for example, a large bedroom with ensuite dressing room, hobby room, etc. The bathroom is also located here and is equipped with a bathtub, double sink and toilet. Adjacent you will find a laundry/utility room.
The second floor offers three more bedrooms as well as access to the large attic, which can be used flexibly as an extra bedroom, hobby room or large storage area.
Because of its size, layout and location, this is an absolute standout in its segment. So don’t hesitate to contact us for more information or to make an appointment!
Highlights
* move-in ready
* large terrace
* potential for 5 bedrooms
* spacious, versatile attic
1) Zoning designation Wg: Residential area
2) Protected heritage: no
3) Inventoried heritage: not applicable
4) Electrical inspection certificate:
5) Renovation obligation:
6) Flooding report:
The property is located in:
▪ a demarcated flood area / a demarcated ban…
| Available as of | Immediately |
|---|---|
| Number of floors | 1 |
| Building condition | Good |
| Immovable heritage | Not specified |
| Asbestos certificate is available | Not specified |
| Usable floor area | 290 square meters |
|---|---|
| Living room | Yes |
| Bedrooms | 3 |
| Bathrooms | 1 |
| Toilets | 2 |
| Attic | Yes |
| Surface of the plot | 138 square meters |
|---|---|
| Terrace | Yes |
| Primary energy consumption | Not specified |
|---|---|
| EPC/EPC label | Not specified |
| Renovation works mandatory | Not specified |
| Unique code EPB certificate | Not specified |
| CO₂ emission | Not specified |
| Yearly theoretical total energy consumption | Not specified |
| Valid electricity inspection certificate | Not specified |
| As built plan | No |
| Summons: No judicial remedy or administrative measure imposed | Not specified |
|
Flemish register of measures consulted
|
Not specified |
| Valid flood certificate | Not specified |
| Heating type | Gas |
| Double glazing | Yes |
| Building permit | Not specified |
|---|---|
| Cadastral Plan | Not specified |
| Right of first refusal for the tenant | Not specified |
| Allotment permit | No |
| Preemption right | No |
| Proceedings for breach of planning regulations | No |
| Most recent urban development zoning | Not specified |
|
P-score
|
C |
|
G-score
|
C |
| Latest land use designation | Living area (residential, urban or rural) |
Asked price excluding notary fees (excluding eventual registration fees)
| Price | 229000 € |
|---|---|
| Cadastral income | 617 € |
| Tenement building | No |
|
|
|






| Address |
Koningsstraat 23
8400 - Oostende |
|---|---|
| Agent's name | Angélique Verdonck |
| Phone number |
|
Get in touch