


300000€
4 bedrooms 145 square meters

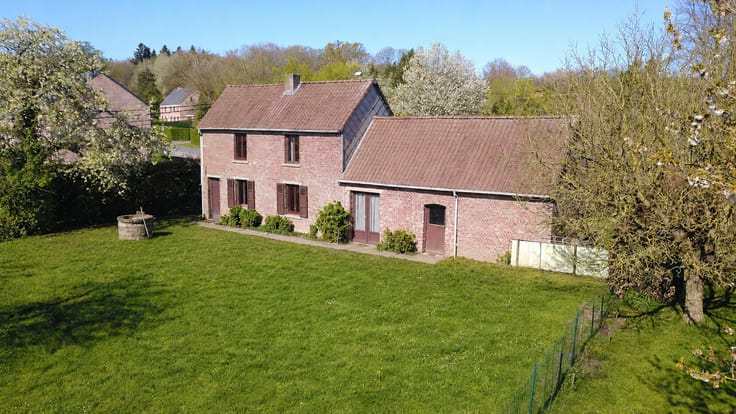
Great potential for a 4-bedroom family home in Rebecq
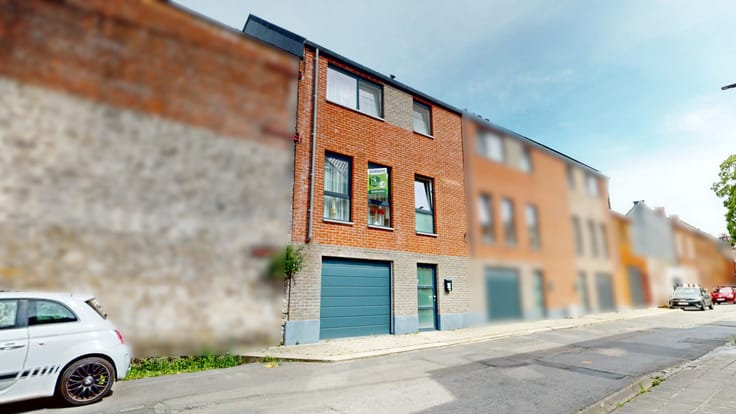
In Rebecq, set in quiet, leafy surroundings, this family home enjoys a particularly peaceful setting, with lovely views over the surrounding countryside, whilst remaining close to Rebecq’s amenities.
On the ground floor, there is an entrance hall with a cloakroom and a staircase leading to the upper floors. The living areas comprise a living room of approximately 32 m² with an open fire, a fitted kitchen with a breakfast nook and a bay window providing plenty of natural light, a separate toilet and a shower room with a washbasin.
On the first floor, a landing leading to four bedrooms measuring approximately 23 m², 13.5 m², 8.5 m² and 8.5 m², a bathroom with a bath, and a toilet with a washbasin.
On the second floor, a spacious loft suitable for conversion occupying the entire floor, accessible via a retractable staircase.
In the basement, there is a vaulted cellar of approximately 15 m².
Outside, you will find a carefully maintained garden, a spacious driveway with space for approximately 6 vehicles, and a garage of approximately 34 m² which can accommodate two cars as well as providing additional storage space.
This advertisement is for information purposes only and does not constitute an offer.
The owners reserve the right to decide whether or not to accept any offer(s) submitted for their property.
| Construction year | 1890 |
|---|---|
| Building condition | To be done up |
| Immovable heritage | Not specified |
| Number of frontages | 4 |
| Covered parking spaces | 1 |
| Outdoor parking spaces | 4 |
| Surroundings type | Countryside |
| Asbestos certificate is available | Not specified |
| Usable floor area | 145 square meters |
|---|---|
| Living room surface | 32 square meters |
| Kitchen type | Installed |
| Kitchen surface | 16 square meters |
| Bedrooms | 4 |
| Bedroom 1 surface | 23 square meters |
| Bedroom 2 surface | 14 square meters |
| Bedroom 3 surface | 9 square meters |
| Bedroom 4 surface | 8 square meters |
| Bathrooms | 2 |
| Toilets | 2 |
| Professional space surface | 34 square meters |
| Professional space | Yes |
| Basement | Yes |
| Attic | Yes |
| Furnished | No |
| Surface of the plot | 900 square meters |
|---|---|
| Connection to sewer network | Connected |
| Gas, water & electricity | Yes |
| Garden surface | 350 square meters |
| Terrace | Yes |
| Terrace orientation | West |
| Primary energy consumption | 472 kilowatt hour per square meters |
|---|---|
| EPC/EPC label | F |
| Renovation works mandatory | Not specified |
| Unique code EPB certificate | 20261001008838 |
| CO₂ emission | 98 kg CO₂/m² |
| Yearly theoretical total energy consumption | Not specified |
| Valid electricity inspection certificate | Not specified |
| Conformity certification for fuel tanks | No |
| Summons: No judicial remedy or administrative measure imposed | Not specified |
| Valid flood certificate | Not specified |
| Heating type | Gas |
| Double glazing | Yes |
| Building permit | Yes |
|---|---|
| Total ground floor buildable | 130 square meters |
| Cadastral Plan | Not specified |
| Right of first refusal for the tenant | Not specified |
| Allotment permit | Yes |
| Preemption right | Not specified |
| Proceedings for breach of planning regulations | No |
| Most recent urban development zoning | Not specified |
| Flood zone type | Non flood zone |
|
P-score
|
Not specified |
|
G-score
|
Not specified |
Asked price excluding notary fees (excluding eventual registration fees)
| Price | 300000 € |
|---|---|
| Tenement building | No |
|
|
|



| Address |
Boulevard Georges Deryck 161
1480 - Tubize |
|---|---|
| Website |
|
| External reference | 7927558 |
Get in touch