


895000€
5 bedrooms 252 square meters

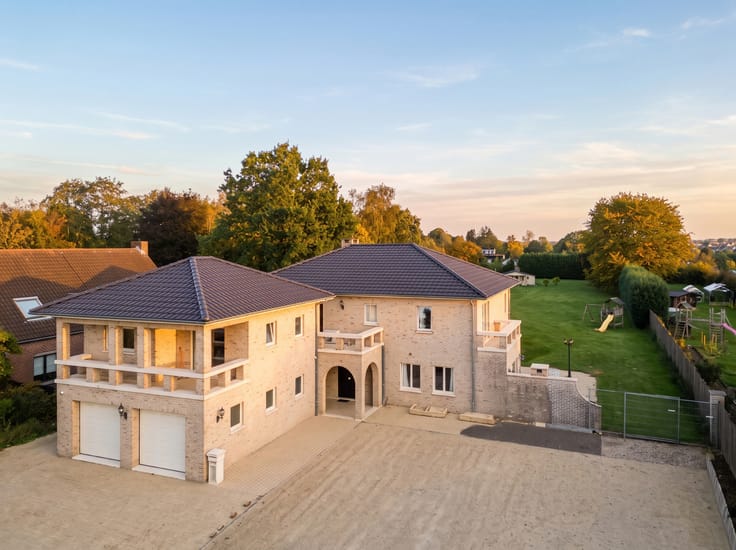
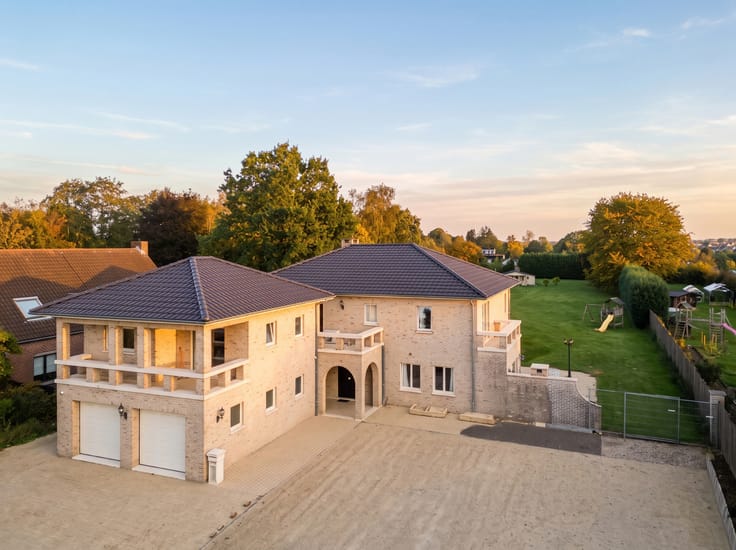
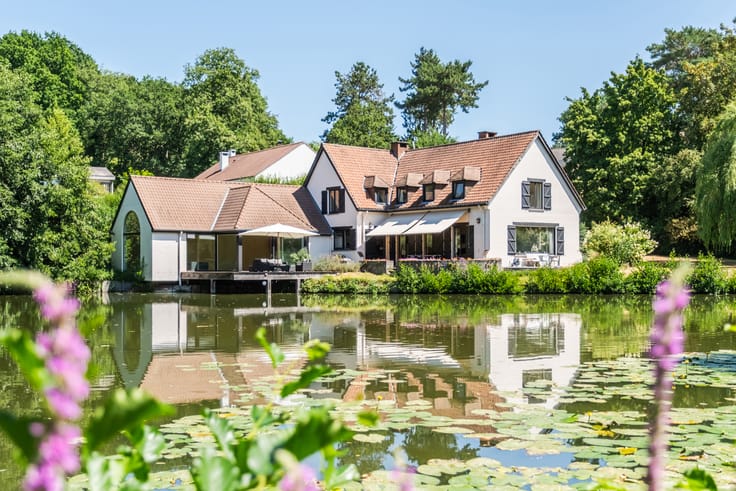
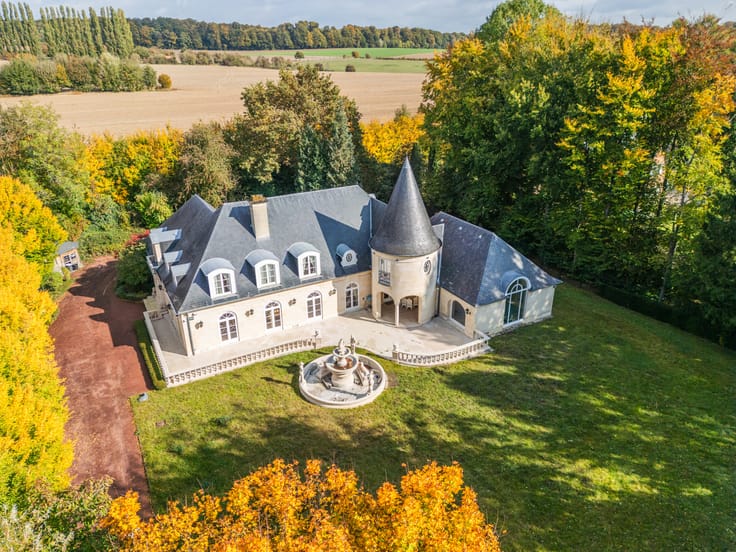
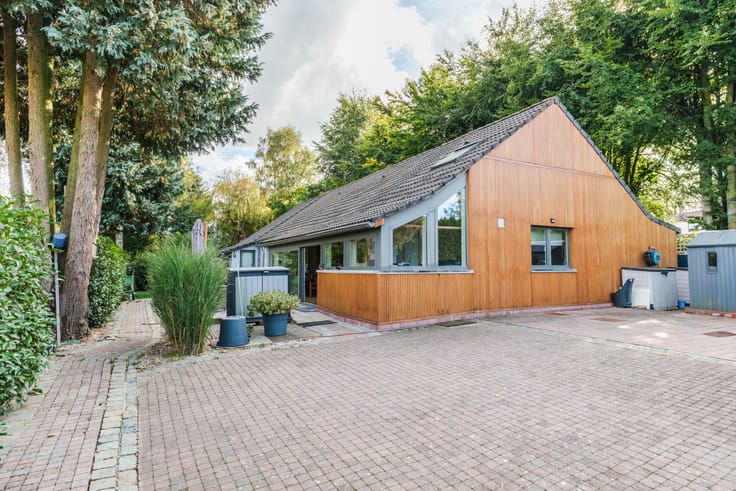
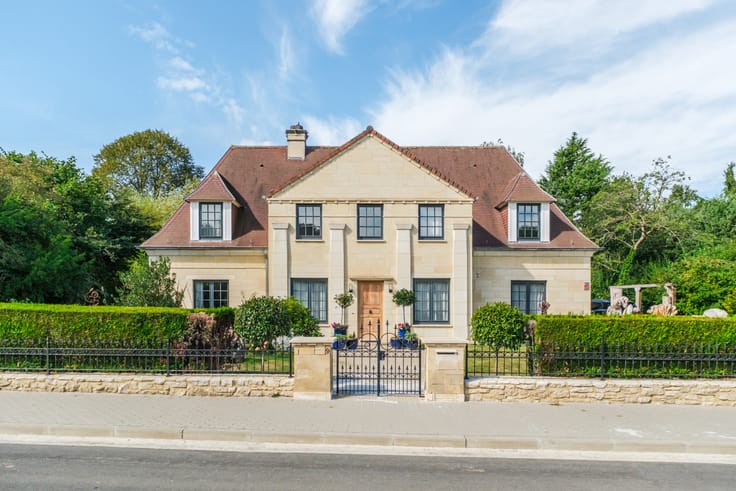
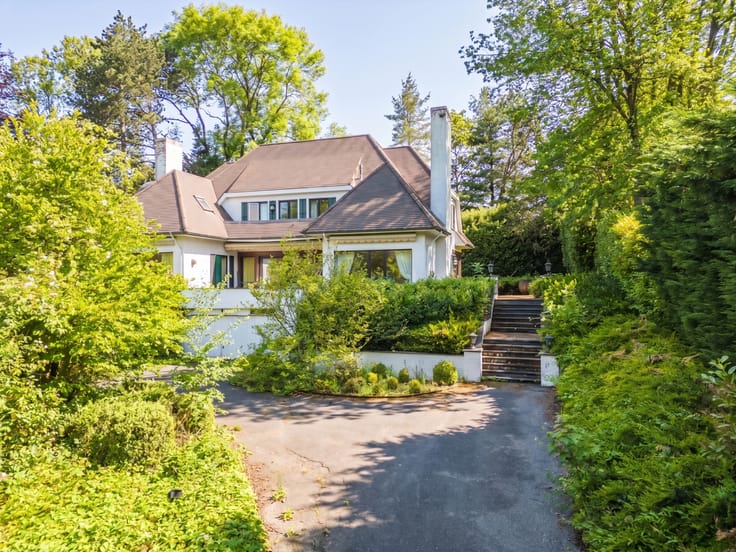
Cottage villa in a peaceful residential neighborhood
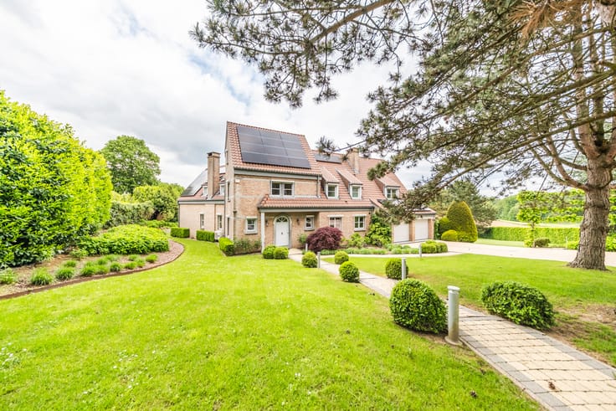
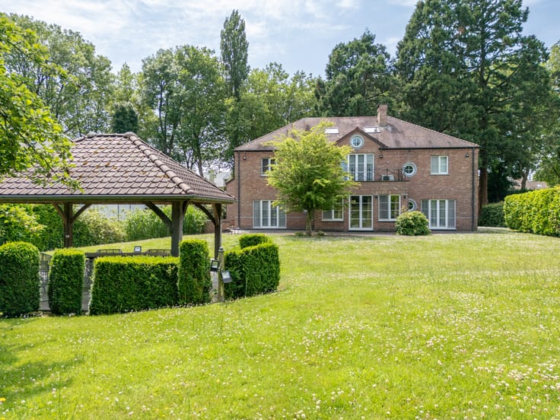
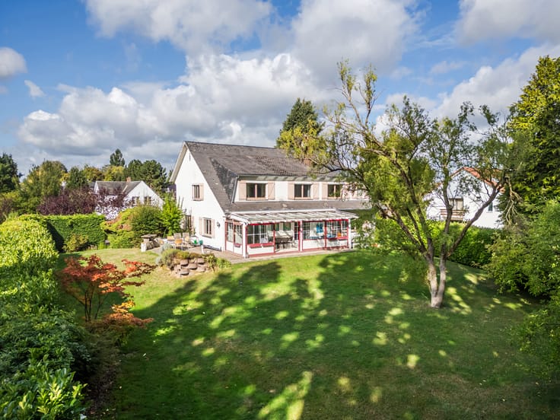
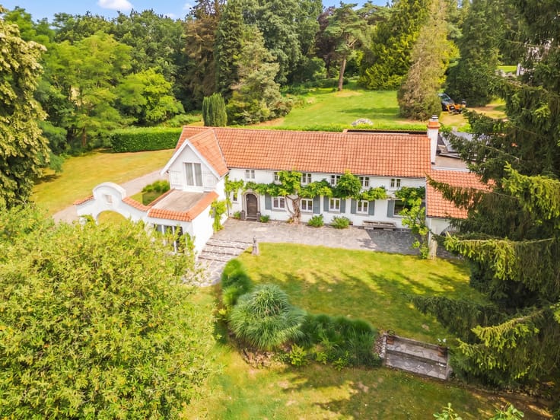
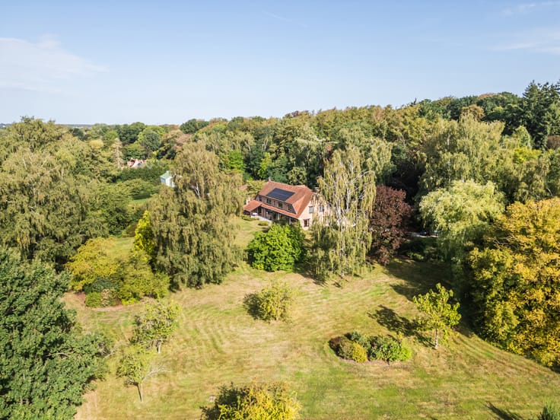
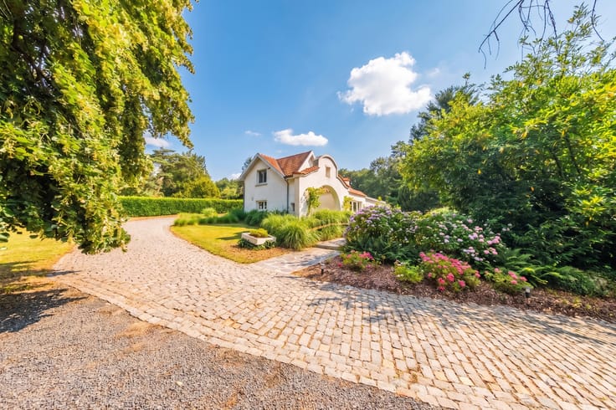
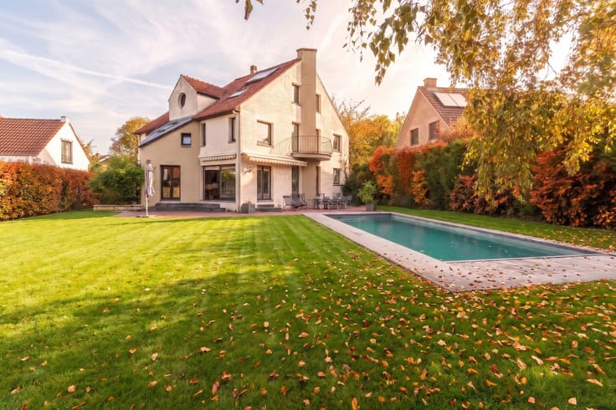
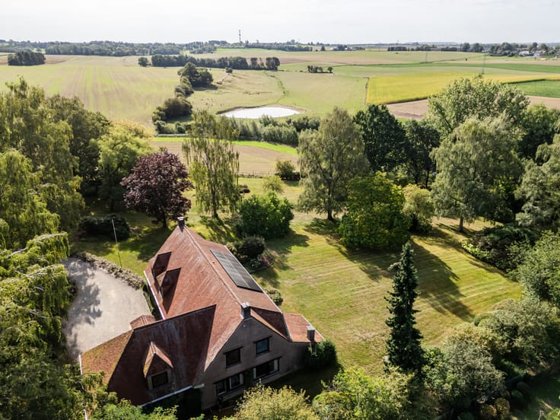
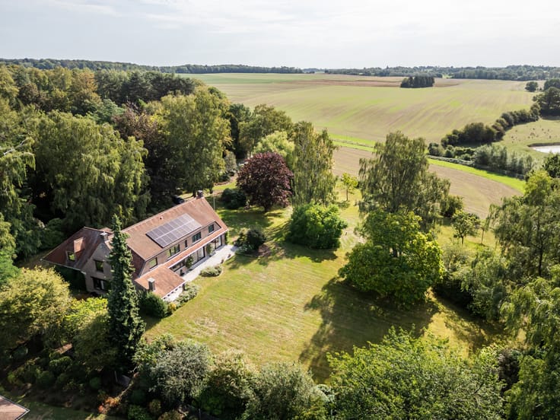
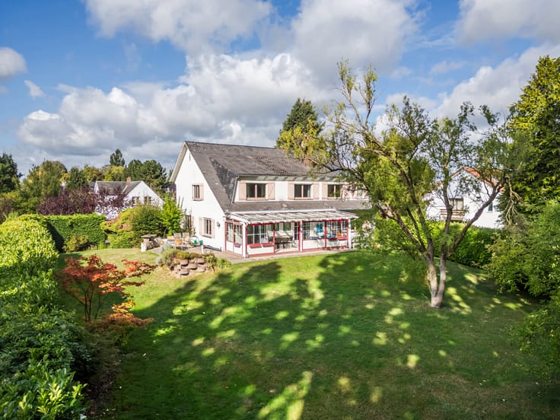
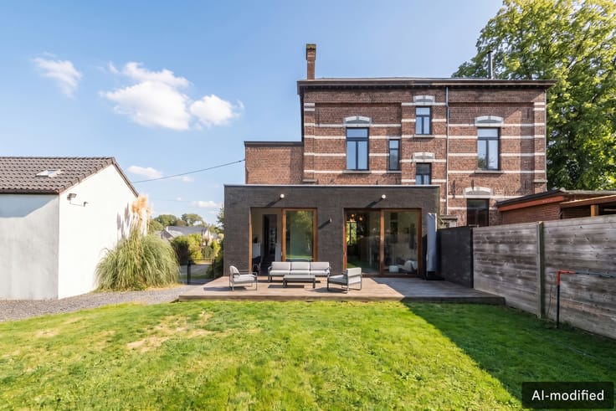
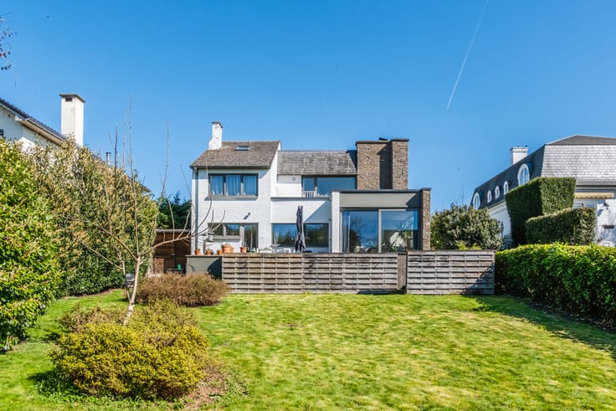
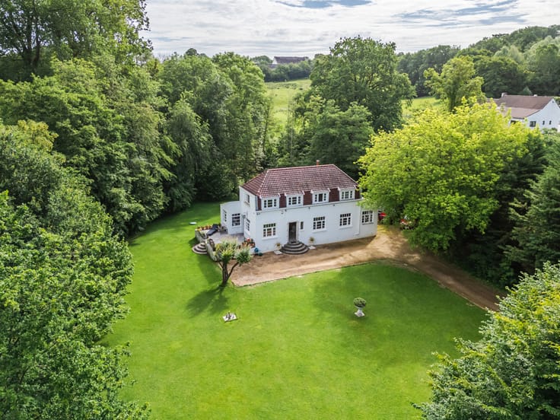
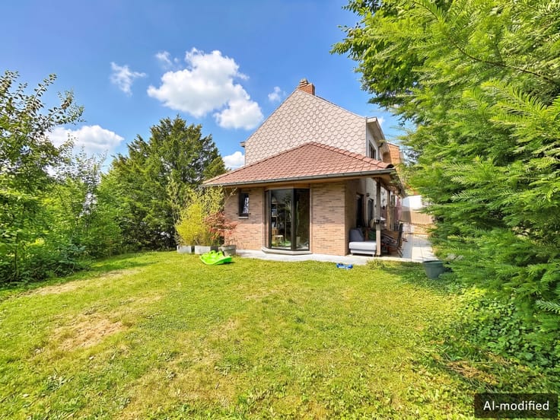
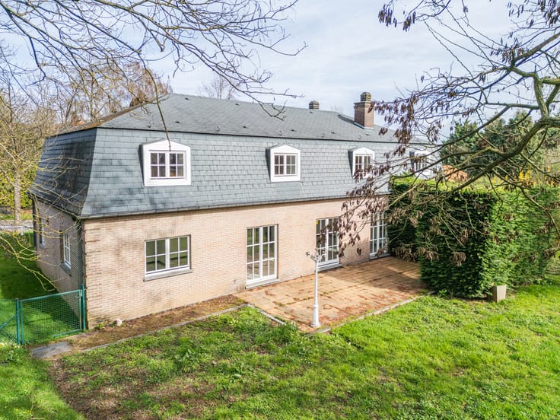
Built in 2008 on a plot of approximately 1,005 m², this cottage-style villa offers ± 322 m² of built area, including ± 252 m² of living space. Located in a peaceful residential neighbourhood, it stands out for its spacious interiors, functional layout and quality fittings.
The ± 20 m² entrance hall, featuring a cloakroom and guest toilet, leads to the living areas. The ± 55 m² L-shaped living room, comprising a lounge and dining area, boasts wide-plank solid oak flooring and offers the possibility of installing a wood-burning insert. It opens onto a fully equipped kitchen of over 20 m², featuring a central island, breakfast area and bay window.
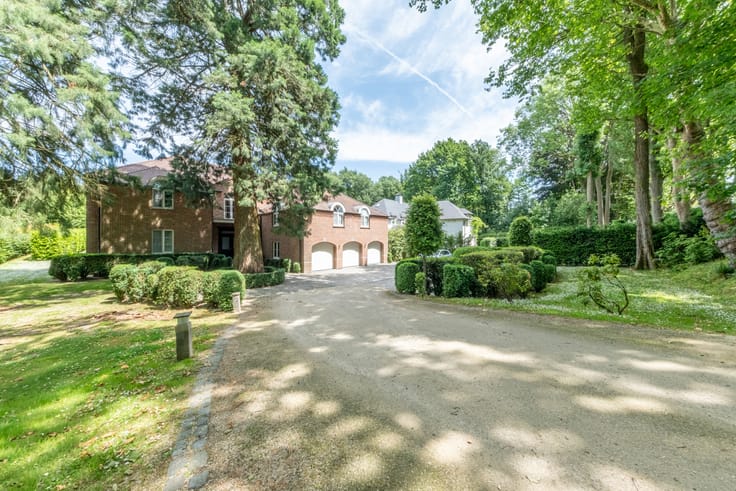
A practical utility room with access to a single-car garage completes the ground floor.
On the first floor, the ± 36 m² master suite comprises a bedroom, dressing room and private shower room. Two further bedrooms of ± 14 m² each share a bathroom. A study, separate toilet and spacious landing complete this floor.
The second floor features two additional bedrooms of ± 14 m² each, a shower room with toilet and attic storage.
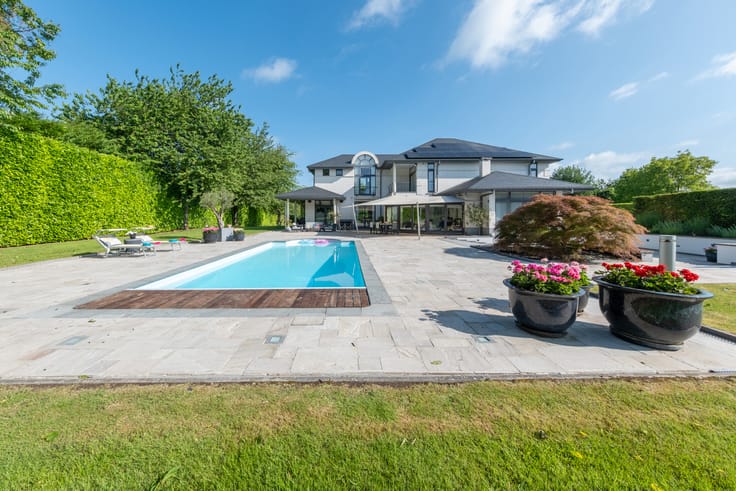
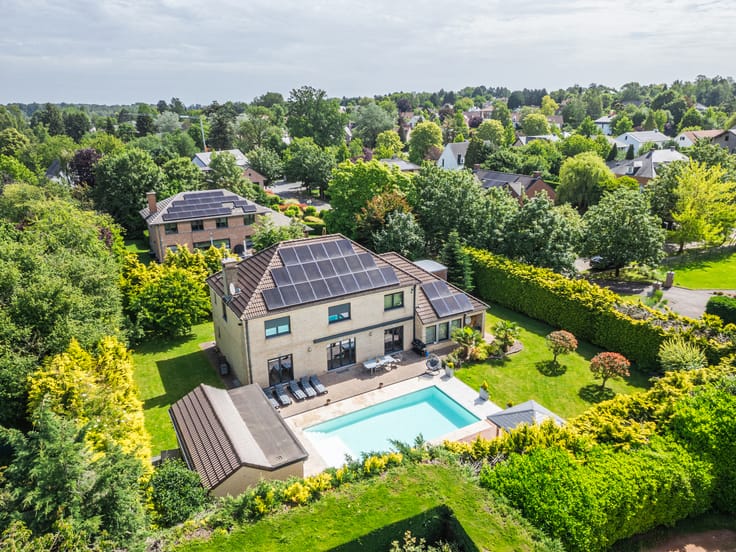
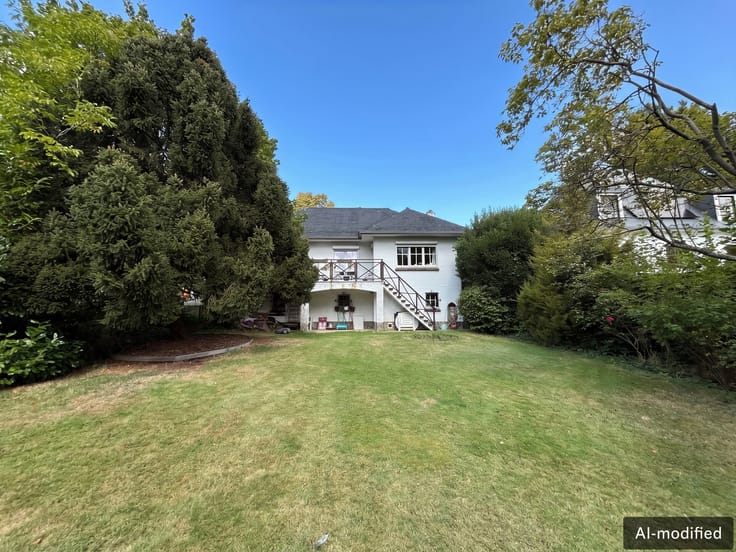
The flat, private garden features a ± 50 m² terrace and a garden shed. Off-street parking for 2 to 3 vehicles completes the property.
The villa is equipped with solar thermal and photovoltaic panels, as well as a gas boiler.
| Construction year | 2008 |
|---|---|
| Number of floors | 2 |
| Building condition | As new |
| Immovable heritage | Not specified |
| Number of frontages | 4 |
| Covered parking spaces | 1 |
| Asbestos certificate is available | Not specified |
| Usable floor area | 252 square meters |
|---|---|
| Living room surface | 32 square meters |
| Dining room surface | 17 square meters |
| Kitchen type | Hyper equipped |
| Kitchen surface | 23 square meters |
| Bedrooms | 5 |
| Bedroom 1 surface | 19 square meters |
| Bedroom 2 surface | 13 square meters |
| Bedroom 3 surface | 13 square meters |
| Bedroom 4 surface | 13 square meters |
| Bedroom 5 surface | 13 square meters |
| Bathrooms | 3 |
| Shower rooms | 3 |
| Toilets | 2 |
| Laundry room | Yes |
| Office | No |
| Attic | Yes |
| Furnished | No |
| Armored door | No |
| Surface of the plot | 1005 square meters |
|---|---|
| Connection to sewer network | Connected |
| Gas, water & electricity | Yes |
| Garden surface | 750 square meters |
| Terrace surface | 50 square meters |
| Terrace orientation | North East |
| Caretaker | No |
|---|---|
| Elevator | No |
| Accessible for disabled people | No |
| Intercom | No |
| Secure access / alarm | Yes |
| Armored door | No |
| TV cable | Yes |
| Visio phone | No |
| Jacuzzi | No |
| Swimming pool | No |
| Primary energy consumption | 174 kilowatt hour per square meters |
|---|---|
| EPC/EPC label | C |
| Renovation works mandatory | Not specified |
| Unique code EPB certificate | 20260616032842 |
| CO₂ emission | 28 kg CO₂/m² |
| Yearly theoretical total energy consumption | Not specified |
| Valid electricity inspection certificate | Yes |
| Summons: No judicial remedy or administrative measure imposed | Not specified |
| Valid flood certificate | Not specified |
| Heating type | Gas |
| Thermic solar panels | No |
| Double glazing | Yes |
| Building permit | Not specified |
|---|---|
| Total ground floor buildable | 322 square meters |
| Cadastral Plan | Not specified |
| Right of first refusal for the tenant | Not specified |
| Allotment permit | Yes |
| Preemption right | No |
| Proceedings for breach of planning regulations | No |
| Most recent urban development zoning | Not specified |
| Flood zone type | Non flood zone |
|
P-score
|
Not specified |
|
G-score
|
Not specified |
| Latest land use designation | Living area (residential, urban or rural) |
Asked price excluding notary fees (excluding eventual registration fees)
| Price | 895000 € |
|---|---|
| Cadastral income | 3087 € |
| Tenement building | No |
|
|
|






| Address |
186 Chaussée de Tervuren
1410 - Waterloo |
|---|---|
| Website |
|
| External reference | 7949769 |