



885000€
4 bedrooms 245 square meters

UNDER OPTION, under reserve of compromise. Subscribe on www.latouretpetit.be to receive our properties before their publication.
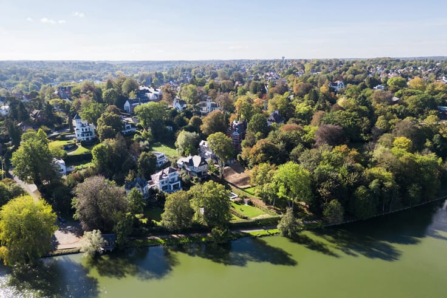
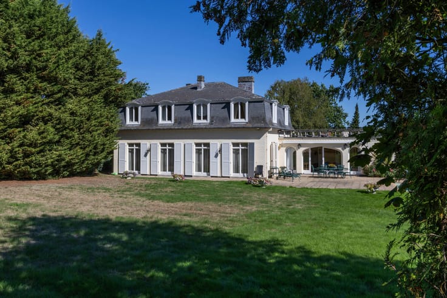
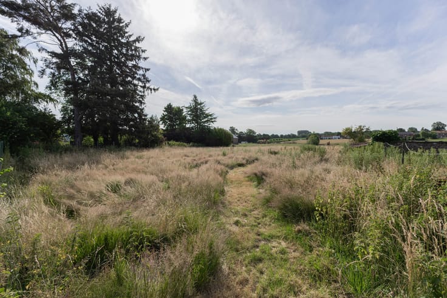
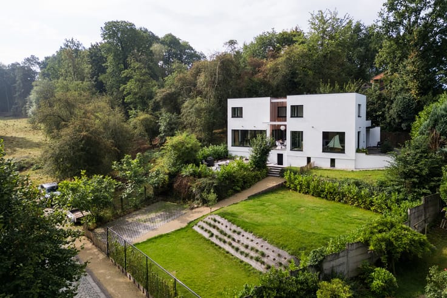
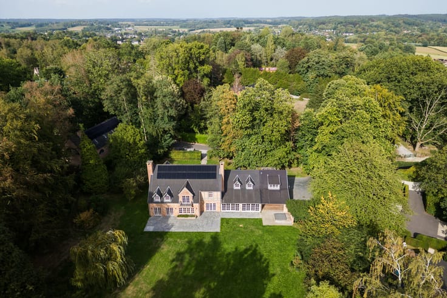
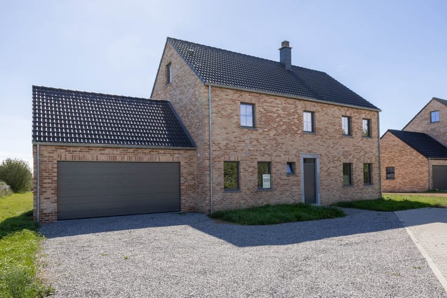
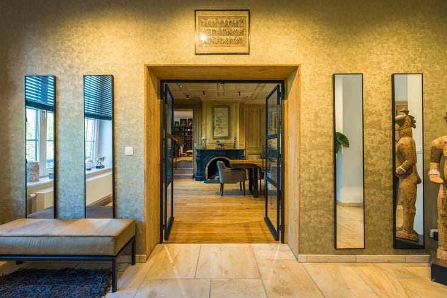
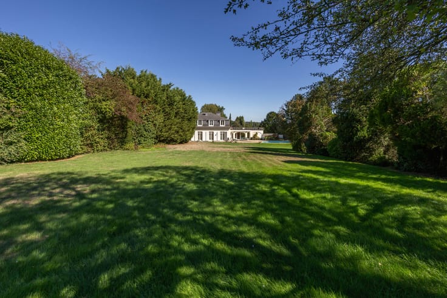
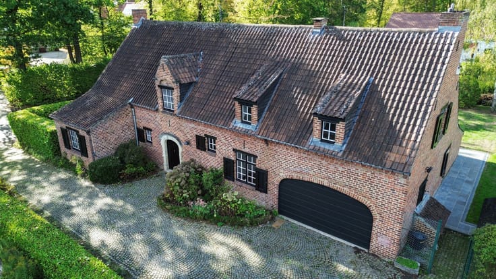
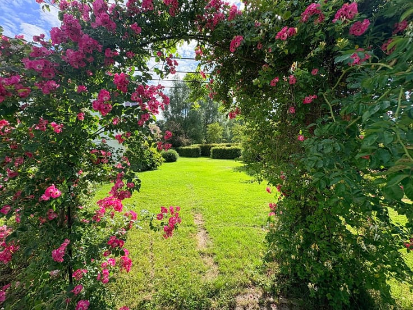
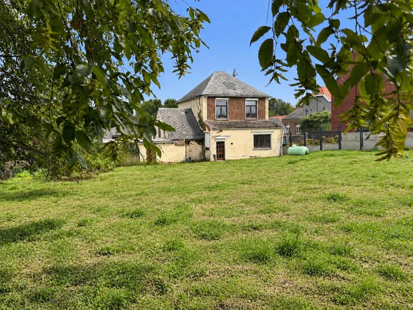
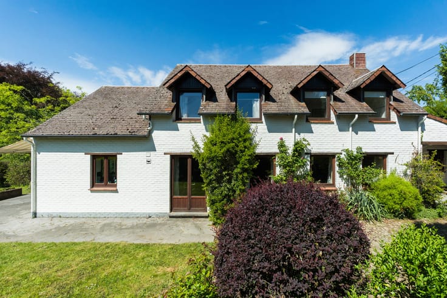
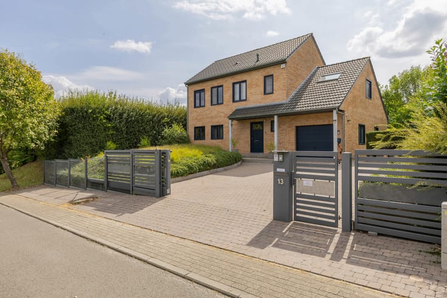
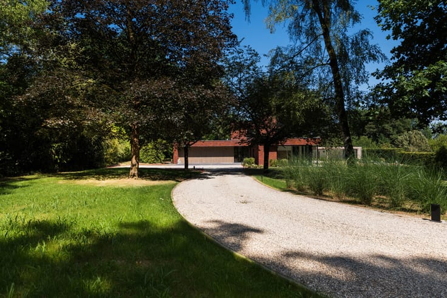

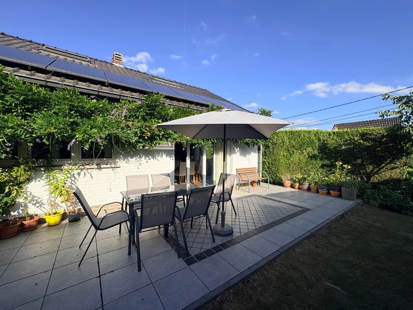
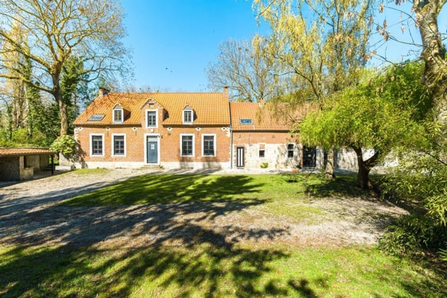
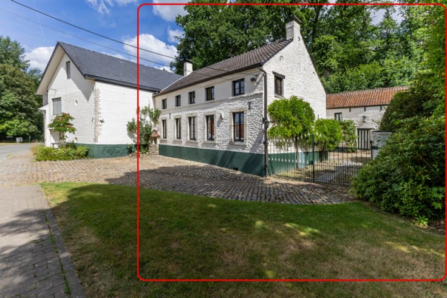
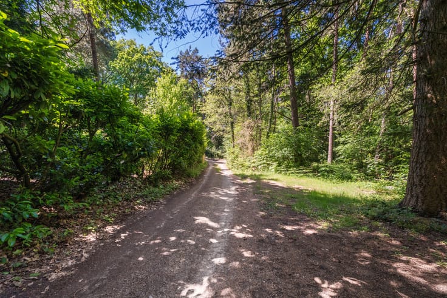
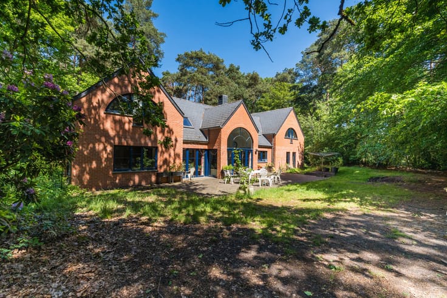
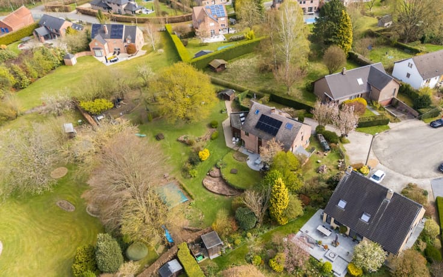
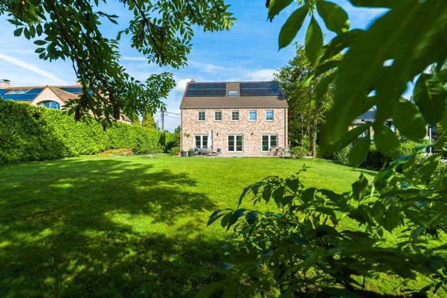
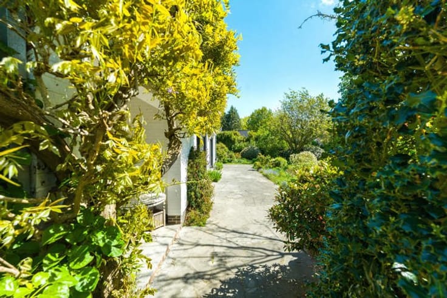
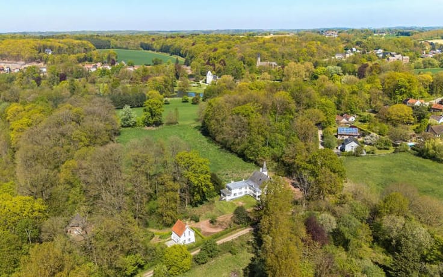
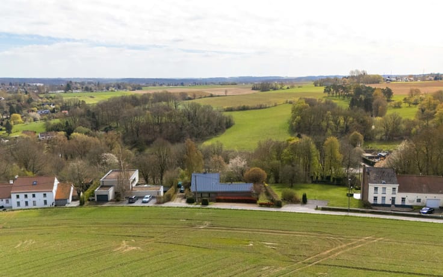
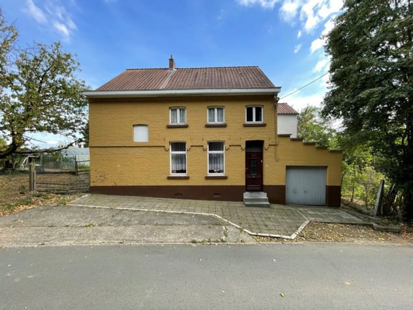
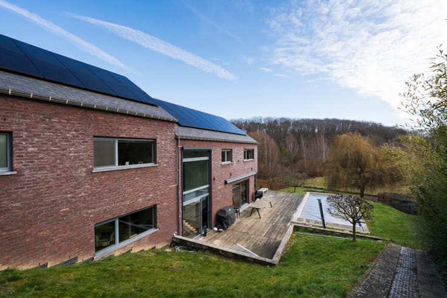
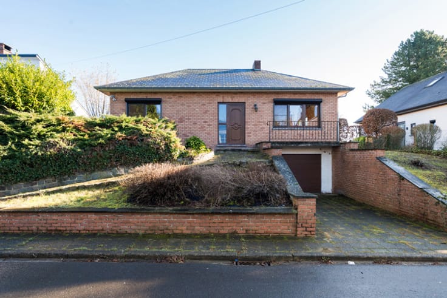
GENVAL, located in a quiet and residential neighborhood, in the immediate vicinity of all amenities, charming VILLA (4 bedrooms / 2 bathrooms / office) set on a beautiful flat plot of over 13 ares. In excellent condition and featuring quality materials, it offers a total of 340 m², of which approximately 245 m² are habitable. The family layout is ideal and the atmosphere is both welcoming and warm!The garden and surroundings are harmoniously landscaped, offering a pleasant sense of privacy.
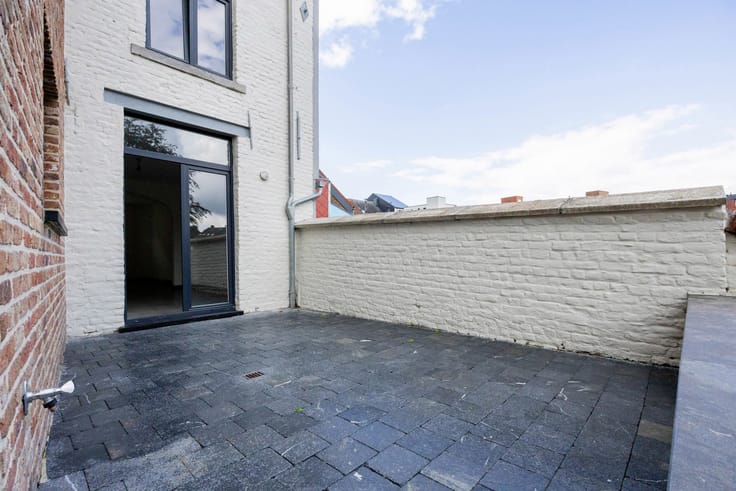
The house benefits from two separate entrances, ideal for a liberal profession (waiting room and toilet), and offers numerous private parking spaces. The ground floor comprises an entrance hall, a bright living room (46 m²) opening onto the terraces and the lovely garden, a fully equipped kitchen with pantry/laundry room, a professional space or large bedroom/office, and a garage.The upper floor (originally 5 bedrooms) is arranged with a pleasant staircase landing/family room, a night hall with separate toilet and 2 bathrooms, 3 bedrooms including a master suite with dressing room and office. A beautiful flat garden, terraces, and a summer lounge (covered oak terrace), plus a pétanque court.
Energy score: D (close to C...264 kWh/m²/year). Don’t miss out on this rare opportunity!
| Construction year | 1986 |
|---|---|
| Number of floors | 1 |
| Building condition | Good |
| Immovable heritage | Not specified |
| Number of frontages | 4 |
| Asbestos certificate is available | Not specified |
| Usable floor area | 245 square meters |
|---|---|
| Living room surface | 46 square meters |
| Kitchen type | Installed |
| Kitchen surface | 16 square meters |
| Bedrooms | 4 |
| Bedroom 1 surface | 20 square meters |
| Bedroom 2 surface | 18 square meters |
| Bedroom 3 surface | 18 square meters |
| Bedroom 4 surface | 15 square meters |
| Bathrooms | 2 |
| Shower rooms | 2 |
| Toilets | 3 |
| Office surface | 15 square meters |
| Office | Yes |
| Furnished | No |
| Surface of the plot | 1344 square meters |
|---|---|
| Connection to sewer network | Connected |
| Gas, water & electricity | Yes |
| Garden surface | 850 square meters |
| Terrace surface | 30 square meters |
| Elevator | No |
|---|---|
| Accessible for disabled people | Yes |
| Intercom | No |
| Visio phone | No |
| Swimming pool | No |
| Primary energy consumption | 264 kilowatt hour per square meters |
|---|---|
| EPC/EPC label | D |
| Renovation works mandatory | Not specified |
| Unique code EPB certificate | 20250902002291 |
| CO₂ emission | 48 kg CO₂/m² |
| Yearly theoretical total energy consumption | 264 kWh/year |
| Valid electricity inspection certificate | No |
| Summons: No judicial remedy or administrative measure imposed | Not specified |
| Valid flood certificate | Not specified |
| Heating type | Gas |
| Double glazing | Yes |
| Building permit | Not specified |
|---|---|
| Cadastral Plan | Not specified |
| Right of first refusal for the tenant | Not specified |
| Allotment permit | Not specified |
| Preemption right | Not specified |
| Most recent urban development zoning | Not specified |
| Flood zone type | Non flood zone |
|
P-score
|
Not specified |
|
G-score
|
Not specified |
| Latest land use designation | Living area (residential, urban or rural) |
Asked price excluding notary fees (excluding eventual registration fees)
| Price | 885000 € |
|---|---|
| Cadastral income | 3847 € |
| Tenement building | No |
|
|
|








| Address |
102 Chaussée des Collines
1300 - Wavre |
|---|---|
| Website |
|
| External reference | 6808492 |
Get in touch