


399000€
5 bedrooms 195 square meters

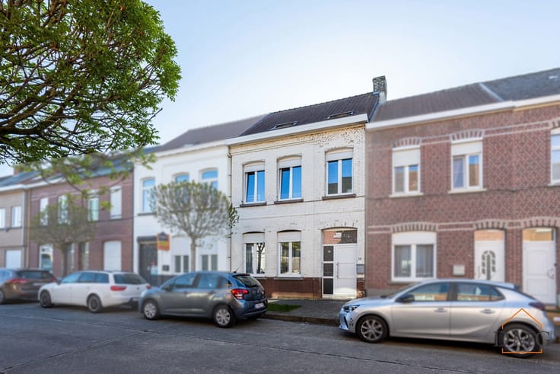
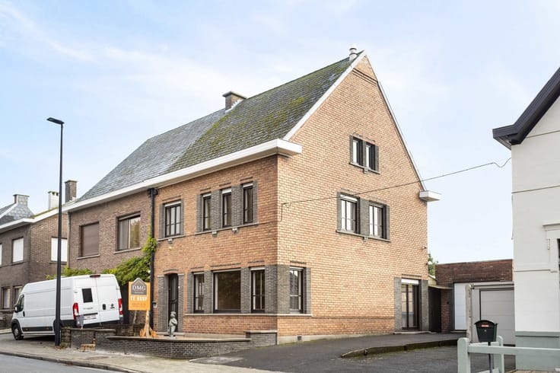
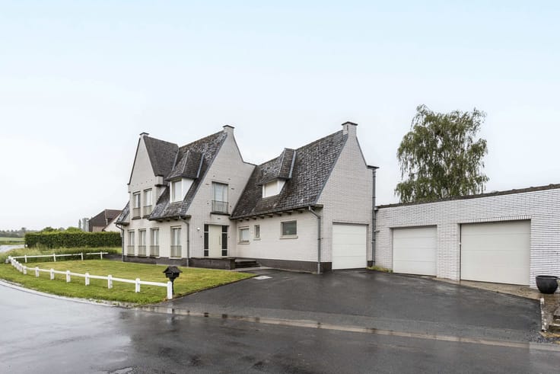
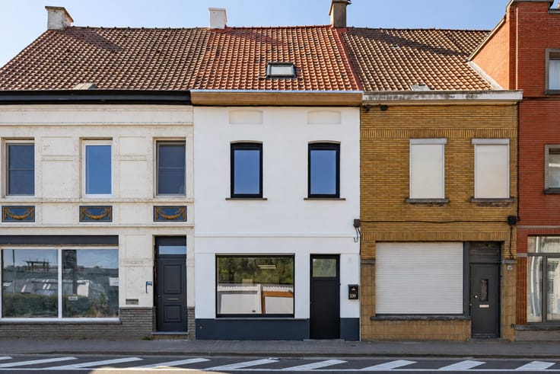
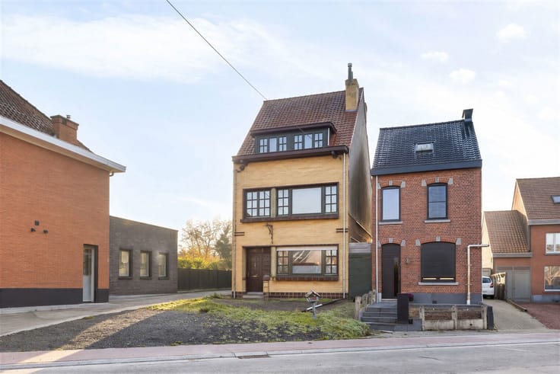
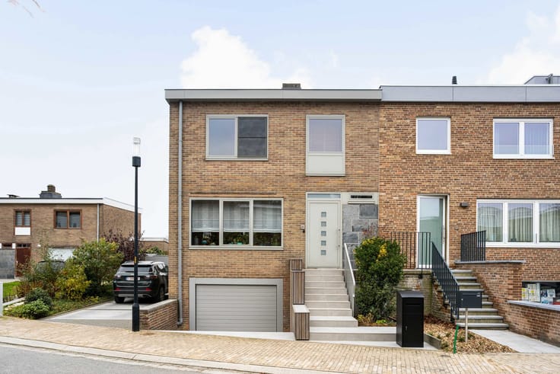
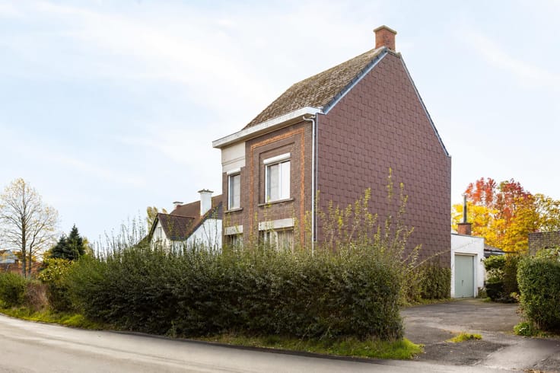
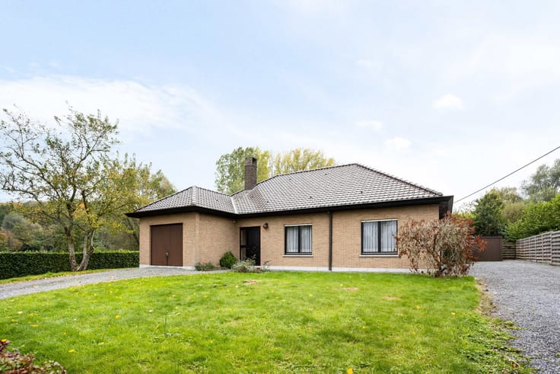
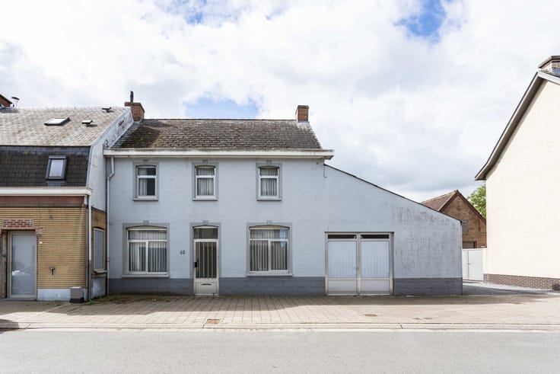
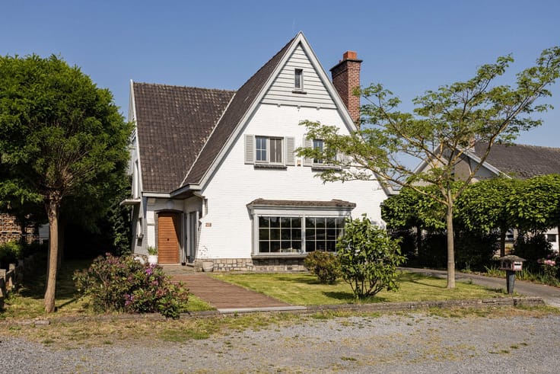
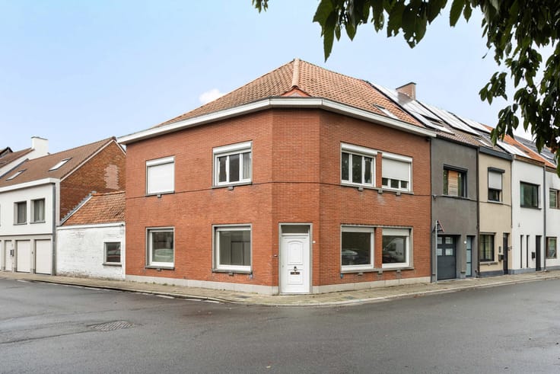
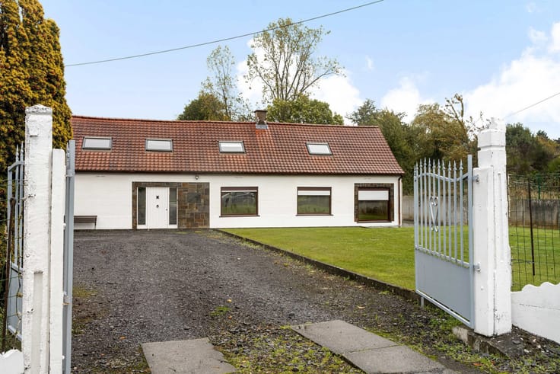
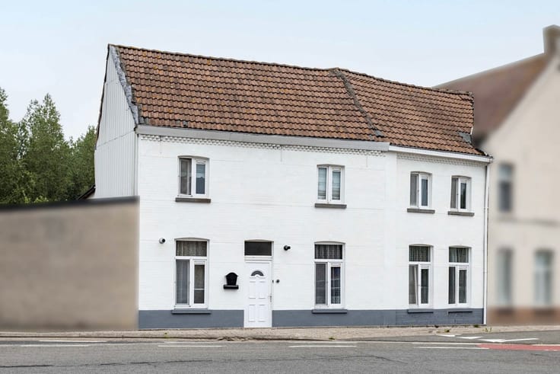
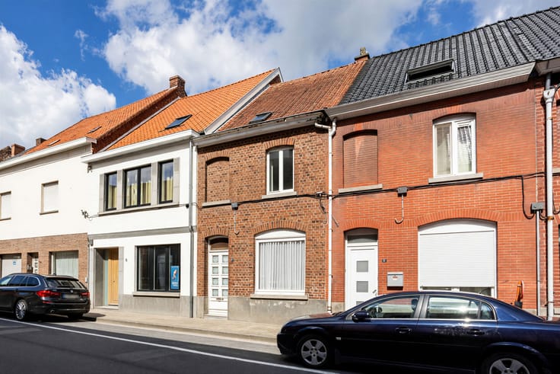
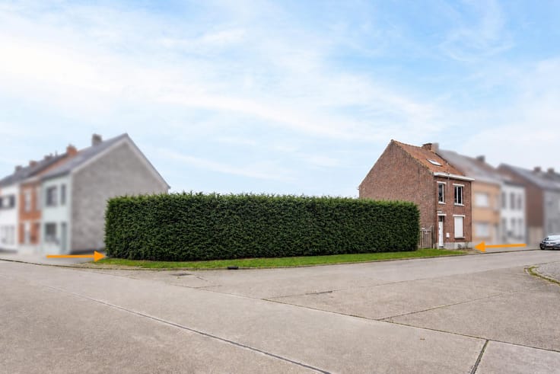
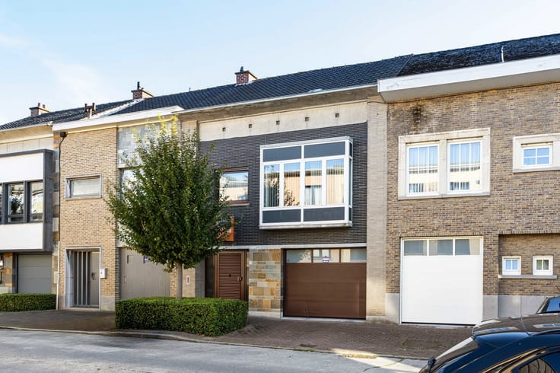
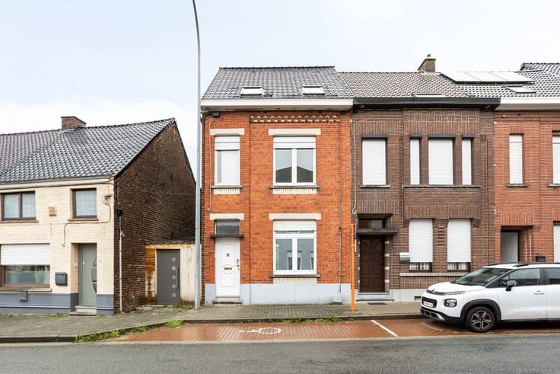
Are you looking for a spacious family home with a modern feel and plenty of possibilities? This well-maintained property in Ronse is certainly worth a visit. Situated at the end of a cul-de-sac, it combines comfortable living with numerous practical features. A substantial part of the house is in near-new condition. A few minor finishing touches remain, giving you the opportunity to add your own personal style.
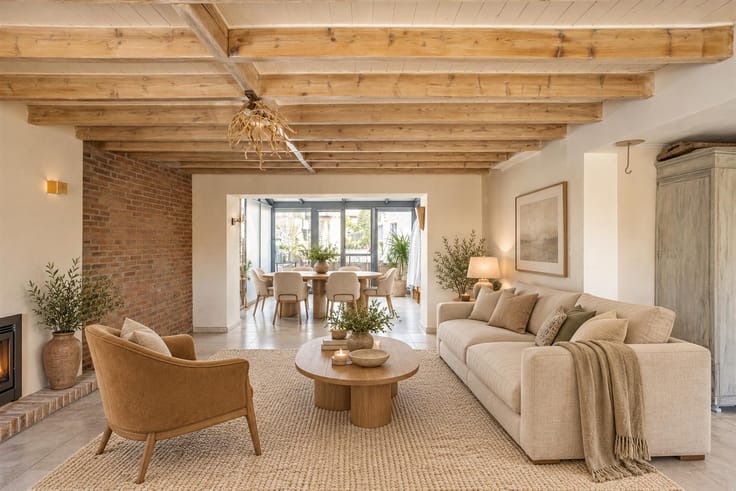
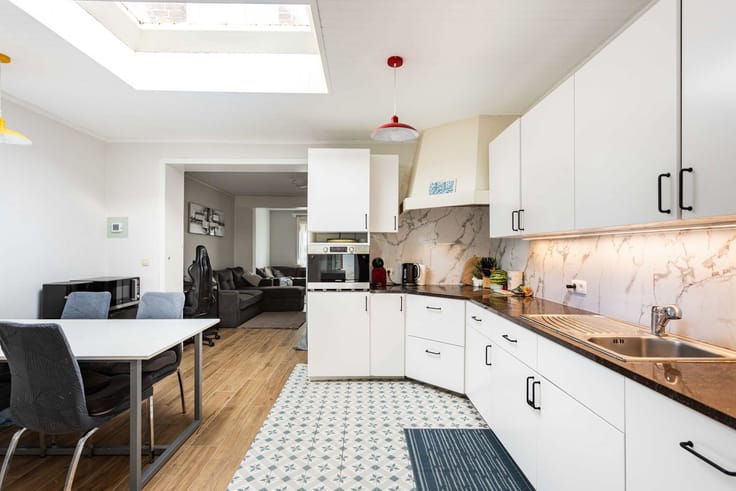
The entrance hall welcomes you with a separate guest toilet and leads into the spacious, light-filled living area, where an open and inviting atmosphere takes centre stage. The modern kitchen with a central island flows seamlessly into the dining and sitting areas, creating an ideal setting for spending time with family and friends.
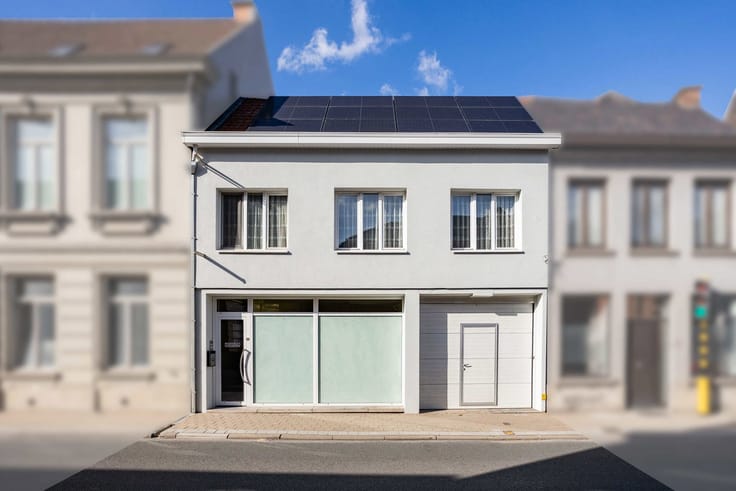
At the front of the house, a separate room is perfectly suited for use as a home office or ground-floor bedroom. With its own entrance, it also offers potential for a home business or other use, depending on your needs and any required permissions. The ground floor also includes a practical storage room and a spacious bathroom with a walk-in shower, bathtub, second toilet and double vanity unit. A dry cellar provides additional storage.
The first and second floors each feature two spacious bedrooms. The property therefore offers four full-sized bedrooms, with the option of using the ground-floor office as a fifth bedroom.
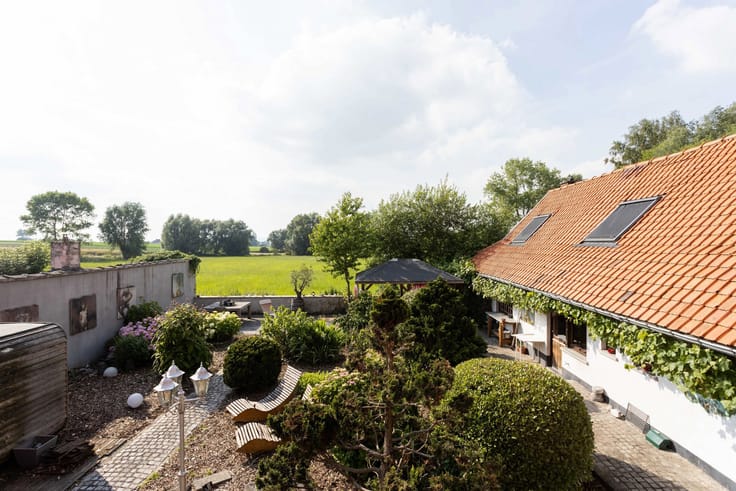
Outside, the property has plenty to offer too. The pleasant garden and generous terrace provide an ideal place to enjoy outdoor living in peace. A spacious driveway leads to a garage/workshop of approximately 45 m², measuring around 5 × 9 metres. Built in 2016, it features a new insulated roof and a sectional door measuring 2.90 metres in height.
An ideal home for anyone who values space, tranquillity and the opportunity to combine living and working. Would you like to discover everything this property has to offer? Contact us today to arrange your viewing.
| Available date | February 1 2027 |
|---|---|
| Construction year | 1948 |
| Number of floors | 3 |
| Building condition | Good |
| Immovable heritage | Not specified |
| Number of frontages | 4 |
| Outdoor parking spaces | 4 |
| Surroundings type | Isolated |
| Asbestos certificate is available | Yes |
| Usable floor area | 195 square meters |
|---|---|
| Kitchen type | Hyper equipped |
| Bedrooms | 5 |
| Bedroom 1 surface | 16 square meters |
| Bedroom 2 surface | 12 square meters |
| Bedroom 3 surface | 16 square meters |
| Bedroom 4 surface | 12 square meters |
| Bedroom 5 surface | 18 square meters |
| Bathrooms | 1 |
| Toilets | 2 |
| Laundry room | Yes |
| Office | Yes |
| Basement | Yes |
| Attic | Yes |
| Furnished | No |
| Surface of the plot | 712 square meters |
|---|---|
| Width of the lot on the street | meters |
| Gas, water & electricity | No |
| Garden surface | 150 square meters |
| Terrace surface | 35 square meters |
| Terrace orientation | East |
| Caretaker | No |
|---|---|
| Elevator | No |
| Accessible for disabled people | No |
| Intercom | No |
| Secure access / alarm | Yes |
| Visio phone | No |
| Jacuzzi | No |
| Swimming pool | No |
| Primary energy consumption | 297 kilowatt hour per square meters |
|---|---|
| EPC/EPC label | C |
| Renovation works mandatory | No |
| Unique code EPB certificate | 20260310-0003819310-RES-1 |
| CO₂ emission | 7354 kg CO₂/m² |
| Yearly theoretical total energy consumption | Not specified |
| Valid electricity inspection certificate | No |
| Summons: No judicial remedy or administrative measure imposed | Not specified |
|
Flemish register of measures consulted
|
Not specified |
| Valid flood certificate | Not specified |
| Heating type | Gas |
| Thermic solar panels | No |
| Double glazing | Yes |
| Building permit | Yes |
|---|---|
| Total ground floor buildable | 240 square meters |
| Cadastral Plan | Not specified |
| Right of first refusal for the tenant | Not specified |
| Allotment permit | Not specified |
| Preemption right | No |
| Most recent urban development zoning | Not specified |
| Flood zone type | Non flood zone |
|
P-score
|
A |
|
G-score
|
A |
Asked price excluding notary fees (excluding eventual registration fees)
| Price | 399000 € |
|---|---|
| Cadastral income | 1026 € |
| Tenement building | No |
|
|
|






| Address |
Stationstraat 30
9600 - Ronse |
|---|---|
| External reference | 7915991 |