



409000€
3 bedrooms 164 square meters

House
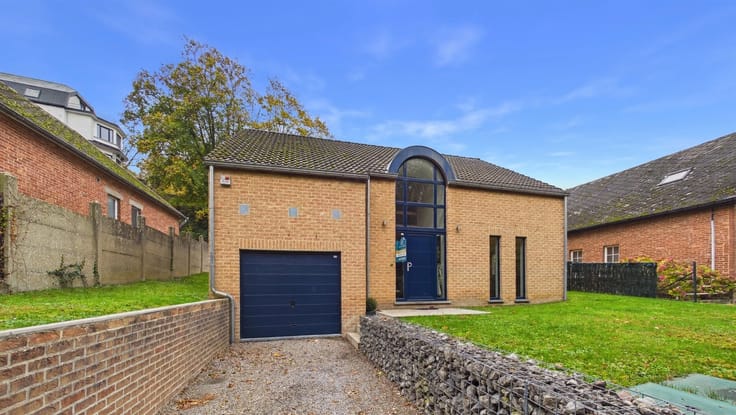
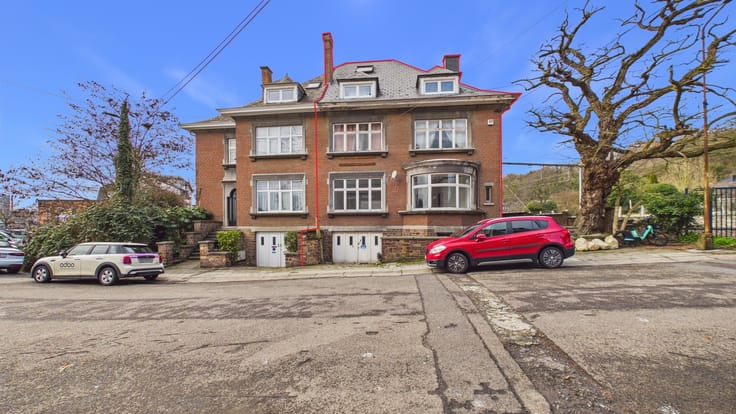
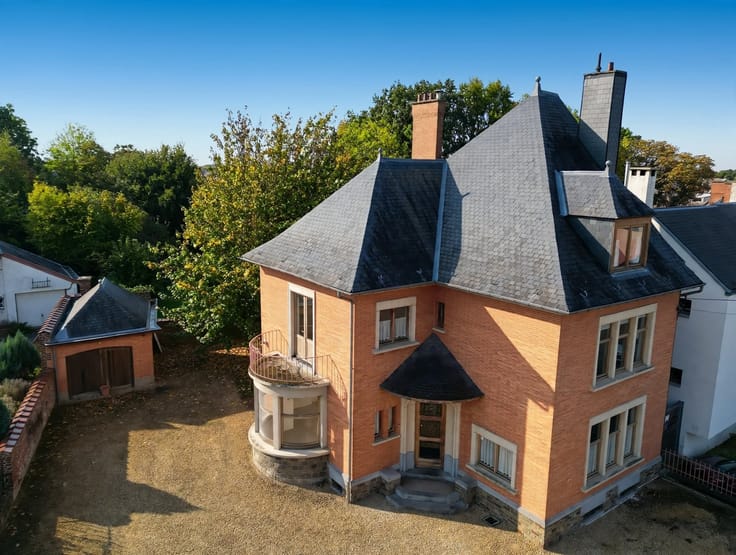
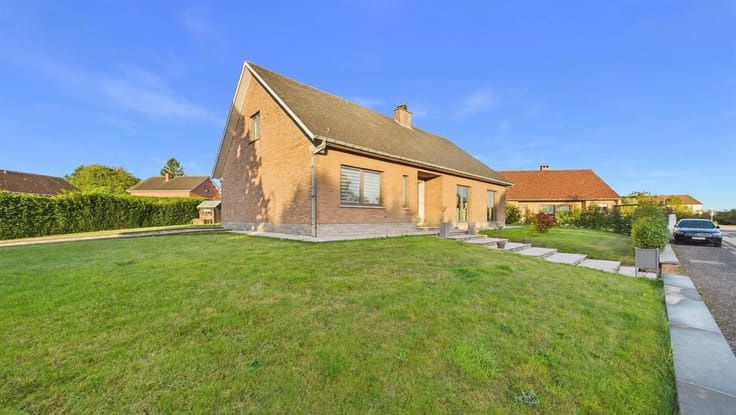
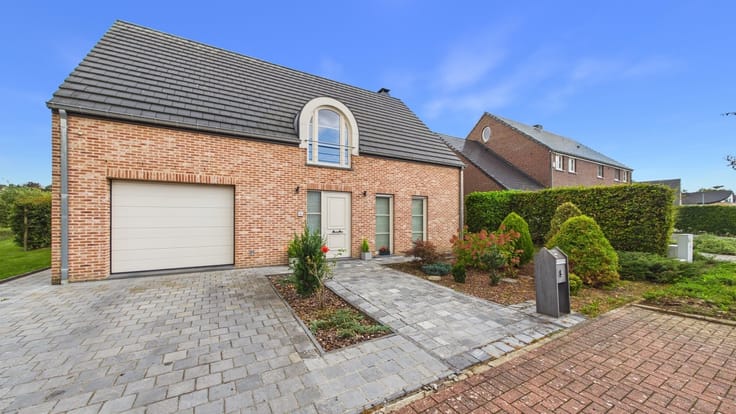
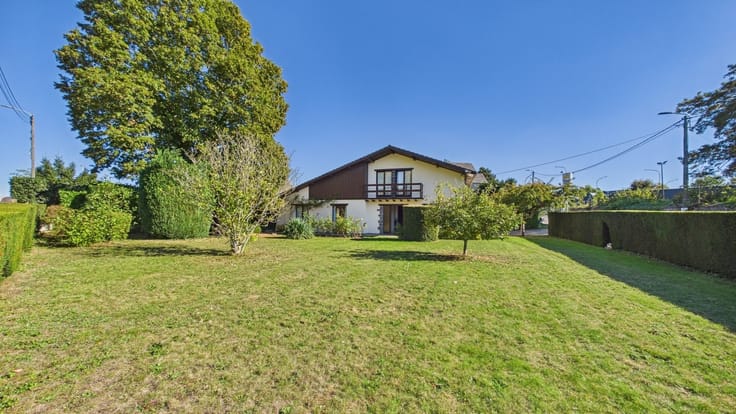
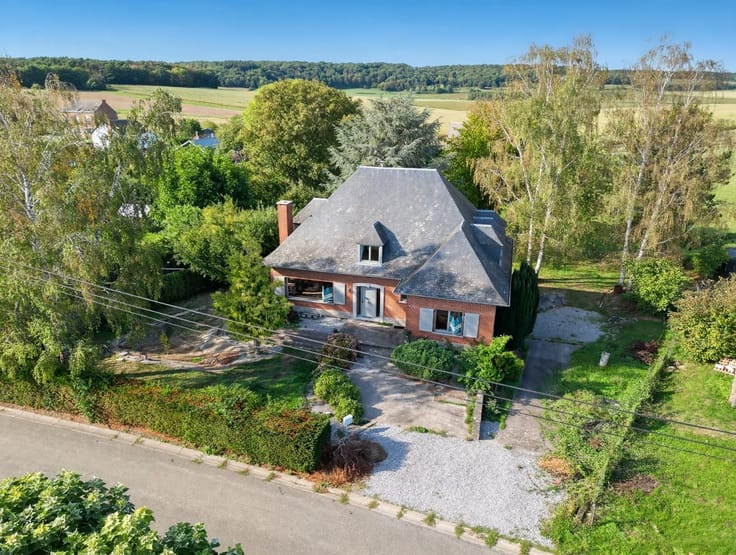
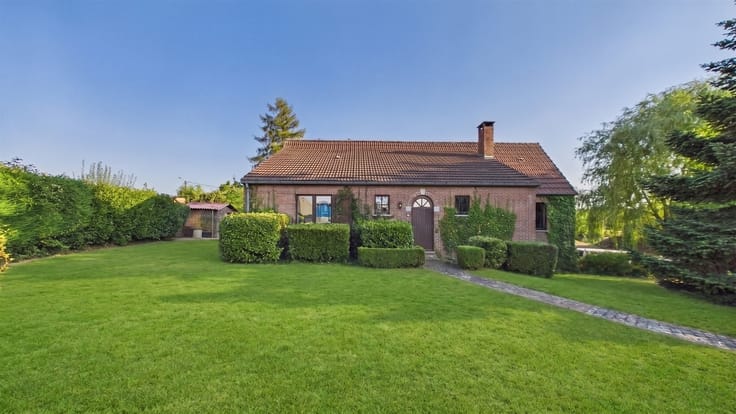
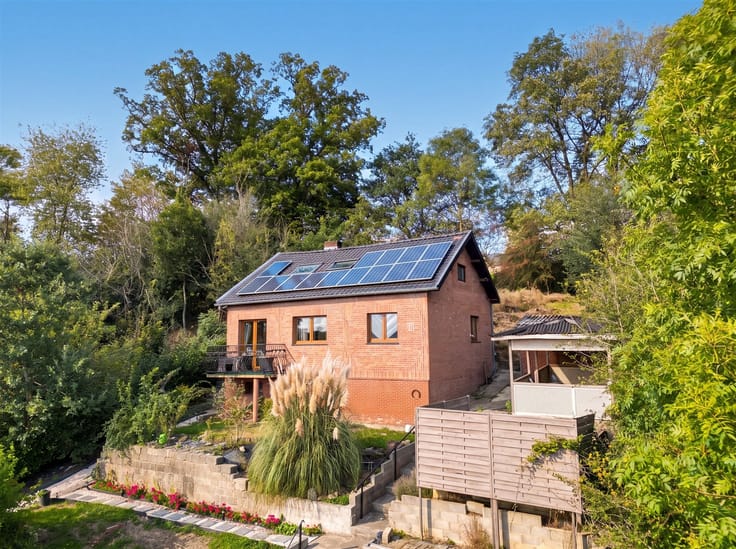
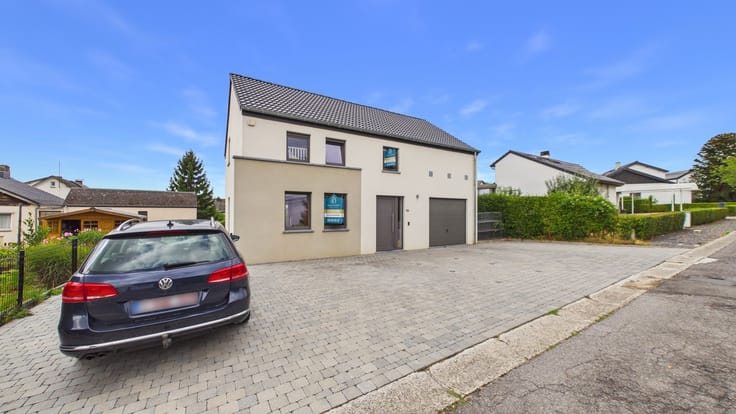
Sorry, there is no English translation. INNOV'EXPERT immobilière vous invite à venir découvrir cette coquette et ravissante villa, idéalement située dans une rue calme et verdoyante, à proximité directe de toutes les commodités.
Elle vous séduira par sa luminosité omniprésente ainsi que par son agencement idéal.
Un beau jardin bien entretenu et bien orienté (SO), agrémenté d'une vue panoramique, terminera de vous convaincre !
Composition au rez-de-chaussée : hall d'entrée avec espace vestiaire et WC séparé, grand living de +/- 32 m2, pièce cuisine.
Composition à l'étage : palier, 3 belles chambres, salle de bain avec WC.
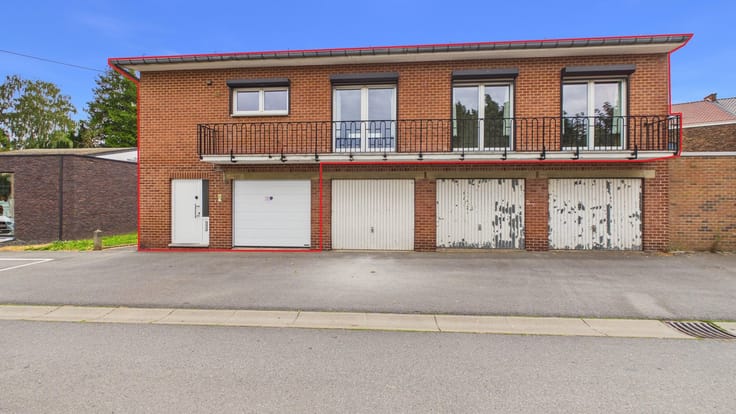
Grandes caves et garage.
Équipements et techniques : chauffage central au gaz de ville (chaudière de marque "VAILLANT" avec boiler intégré), châssis en PVC avec double vitrage partout (2016), électricité conforme, toiture en ardoises, structure des planchers en bois, fibre optique, tout à l'égout, peintures des façades récentes, ..
RC : 1494 eur
Belle opportunité à ne pas manquer, n'hésitez pas à nous contacter au 081 84 90 57
| Construction year | 1964 |
|---|---|
| Number of floors | 1 |
| Building condition | Good |
| Immovable heritage | Not specified |
| Number of frontages | 4 |
| Covered parking spaces | 1 |
| Outdoor parking spaces | 1 |
| Asbestos certificate is available | Not specified |
| Usable floor area | 164 square meters |
|---|---|
| Living room surface | 32 square meters |
| Kitchen type | Semi equipped |
| Bedrooms | 3 |
| Dressing room | No |
| Bathrooms | 1 |
| Toilets | 2 |
| Professional space | No |
| Basement | Yes |
| Attic | Yes |
| Furnished | No |
| Armored door | No |
| Surface of the plot | 447 square meters |
|---|---|
| Connection to sewer network | Connected |
| Gas, water & electricity | Yes |
| Garden surface | 447 square meters |
| Garden orientation | South West |
| Terrace surface | 3 square meters |
| Terrace orientation | South West |
| Elevator | No |
|---|---|
| Secure access / alarm | No |
| Armored door | No |
| Air conditioning | No |
| TV cable | Yes |
| Jacuzzi | No |
| Sauna | No |
| Swimming pool | No |
| Internet | No |
| Primary energy consumption | 461 kilowatt hour per square meters |
|---|---|
| EPC/EPC label | F |
| Renovation works mandatory | Not specified |
| Unique code EPB certificate | 20231030022383 |
| CO₂ emission | 84 kg CO₂/m² |
| Yearly theoretical total energy consumption | 62836 kWh/year |
| Valid electricity inspection certificate | Yes |
| Conformity certification for fuel tanks | Not specified |
| Summons: No judicial remedy or administrative measure imposed | Not specified |
| Separate meter for electricity | Yes |
| Separate meter for gas | Yes |
| Separate meter for water | Yes |
| Valid flood certificate | Not specified |
| Heating type | Gas |
| Heat pump | No |
| Double glazing | Yes |
| Building permit | Not specified |
|---|---|
| Cadastral Plan | Not specified |
| Right of first refusal for the tenant | Not specified |
| Allotment permit | Not specified |
| Preemption right | Not specified |
| Most recent urban development zoning | Not specified |
| Flood zone type | Non flood zone |
|
P-score
|
Not specified |
|
G-score
|
Not specified |
Asked price excluding notary fees (excluding eventual registration fees)
| Price | 409000 € |
|---|---|
| Cadastral income | 1494 € |
| Tenement building | No |
|
|
|







| Address |
Avenue du Gouverneur Bovesse 1
5100 - Jambes |
|---|---|
| External reference | 4117 - 345346592 |
Get in touch