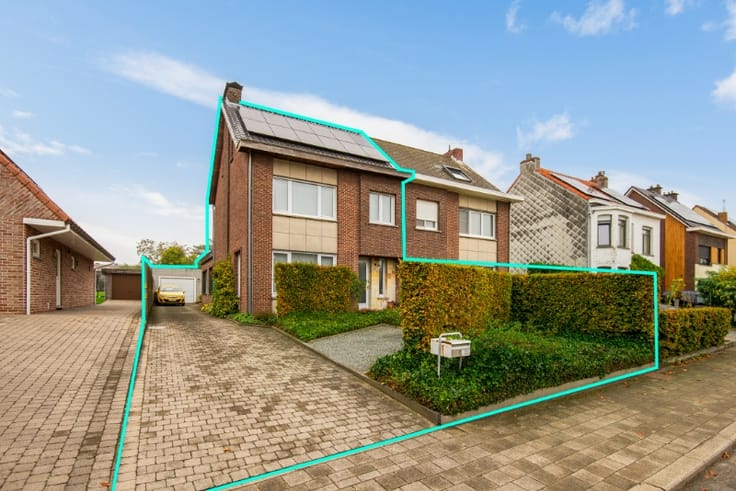


1695000€
6 bedrooms 740 square meters

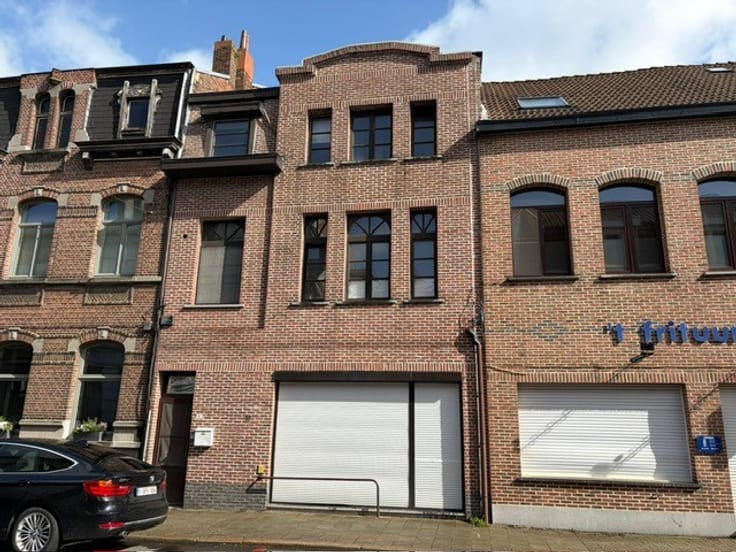
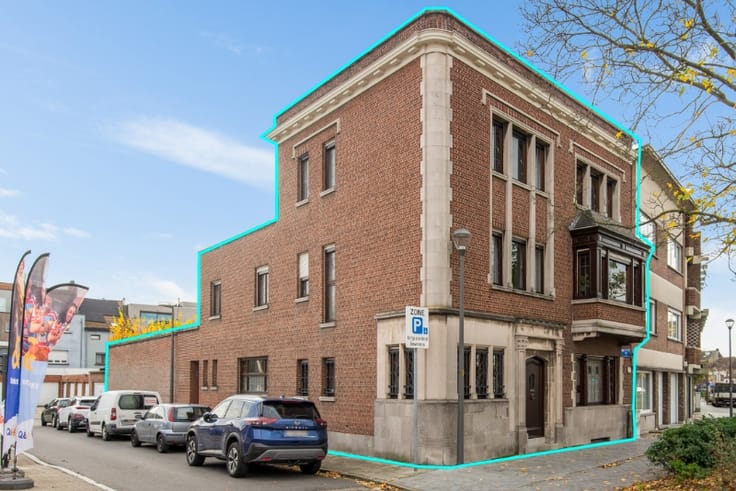
Authentiek gerenoveerde herenwoning op 3.780m² met pracht...
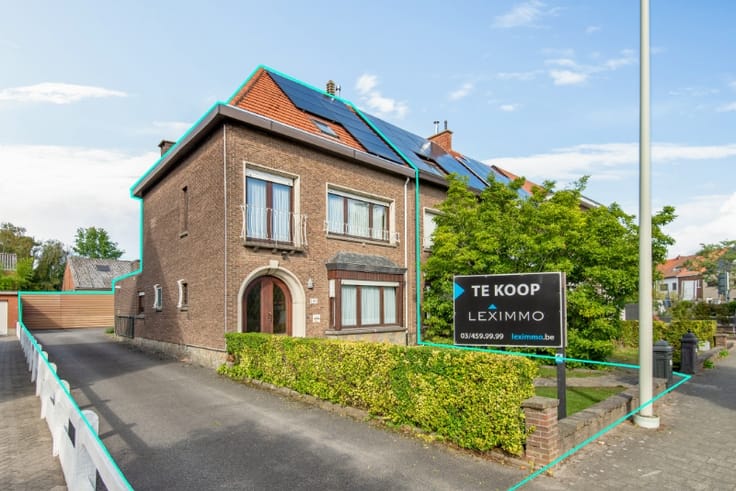
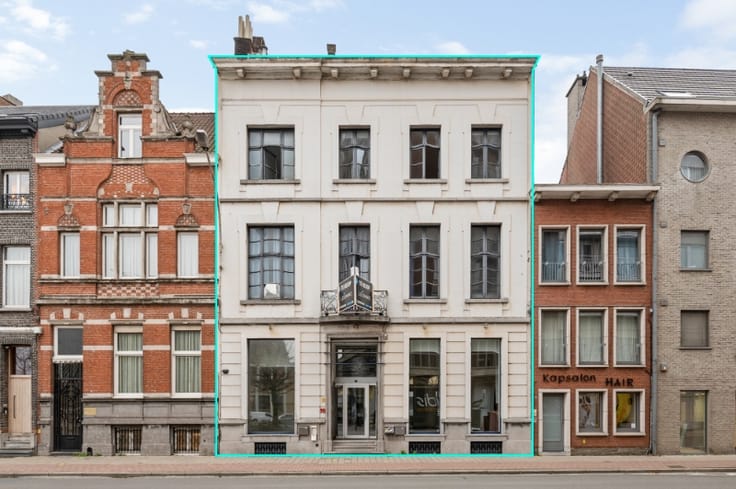
Authentieke gerenoveerde herenwoning bestaande uit: hoofdgebouw VOLLEDIG ONDERKELDERD: wijnkelders, CV- ruimte en 4 bergkelders. GLVL: authentieke inkomhall, woonkamer, salon, TV- kamer, bureau, luxueus ingerichte keuken, apart toilet. 1eV: nachthall, 4 slaapkamers, dressing, hall, terras. 2eV: ZOLDER bestaande uit 6 zolderkamers. Er is een vrijstaande dubbele garage, verwarmd zwembad en volledig ingericht poolhouse met ligruimte, douche, sauna en technische ruimte. De woning beschikt tevens over een prachtig aangelegde en ommuurde parktuin met terras, gazonstrook, oude beuken en platanen met uitweg. Veel privacy in de tuin! Aanpalend is er een conciërgewoonst met aparte inkom bestaande uit: GLVL: inkomhall, woonkamer, ingerichte keuken, wasplaats, apart toilet. 1eV: traphall, nachthall, apart toilet, 2 slaapkamers en een authentieke badkamer. Centraal gelegen en makkelijk bereikbaar op slechts 5 min van de opritten E-19 & A-12 Antwerpen- Brussel. Gunstige oriëntatie: ZW-gerichte tuin met uitweg achteraan naar de Oude Brouwerijstraat. Op wandelafstand van enkele winkels, school en het openbaar vervoer. Voldoende parkeergelegenheid in de straat en/of omgeving. Ideaal als combinatie woonst met praktijk of kantoorruimte. Regenputwater voorzien. Alle plafonds en lambriseringen werden authentiek hersteld. Exclusieve inrichting en topafwerking! Het gebouw is thans in gebruik als kantoorruimte, doch onmiddellijk terug bruikbaar als woonst of combinatie woonst met praktijk of kantoorruimte.
| Construction year | 1885 |
|---|---|
| Building condition | Good |
| Immovable heritage | No |
| Covered parking spaces | 1 |
| Asbestos certificate is available | Not specified |
| Usable floor area | 740 square meters |
|---|---|
| Living room surface | 55 square meters |
| Kitchen surface | 34 square meters |
| Bedrooms | 6 |
| Bedroom 1 surface | 26 square meters |
| Bedroom 2 surface | 13 square meters |
| Bedroom 3 surface | 26 square meters |
| Bedroom 4 surface | 26 square meters |
| Bedroom 5 surface | 16 square meters |
| Dressing room | Yes |
| Bathrooms | 1 |
| Toilets | 4 |
| Laundry room | Yes |
| Office surface | 18 square meters |
| Office | Yes |
| Basement surface | 146 square meters |
| Attic surface | 70 square meters |
| Furnished | No |
| Surface of the plot | 3780 square meters |
|---|---|
| Connection to sewer network | Connected |
| Terrace surface | 32 square meters |
| TV cable | Yes |
|---|---|
| Swimming pool | Yes |
| Internet | Yes |
| Primary energy consumption | Not specified |
|---|---|
| EPC/EPC label | Not specified |
| Renovation works mandatory | Not specified |
| Unique code EPB certificate | 20250703-0005964162-NR-1 |
| CO₂ emission | Not specified |
| Yearly theoretical total energy consumption | Not specified |
| Valid electricity inspection certificate | Yes |
| As built plan | No |
| Summons: No judicial remedy or administrative measure imposed | Not specified |
|
Flemish register of measures consulted
|
Not specified |
| Valid flood certificate | Not specified |
| Double glazing | Yes |
| Building permit | Yes |
|---|---|
| Cadastral Plan | Not specified |
| Right of first refusal for the tenant | Not specified |
| Obligation to build | No |
| Allotment permit | No |
| Preemption right | No |
| Proceedings for breach of planning regulations | No |
| Most recent urban development zoning | Not specified |
| Flood zone type | Non flood zone |
|
P-score
|
Not specified |
|
G-score
|
Not specified |
| Latest land use designation | Living area (residential, urban or rural) |
Asked price excluding notary fees (excluding eventual registration fees)
| Price | 1695000 € |
|---|---|
| Cadastral income | 2651 € |
| Tenement building | No |
|
|
|





| Address |
Molenstraat 10 bus 1
2840 - Reet |
|---|---|
| External reference | Kardinaal Cardijnstraat 7 |
Get in touch