
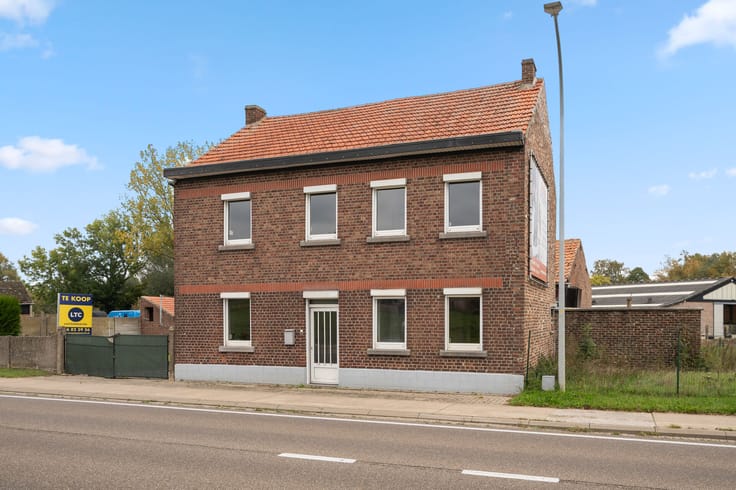


349000€
2 bedrooms 119 square meters

Ready-to-move-in granny flat with garden, 2 kitchens, 2 bath
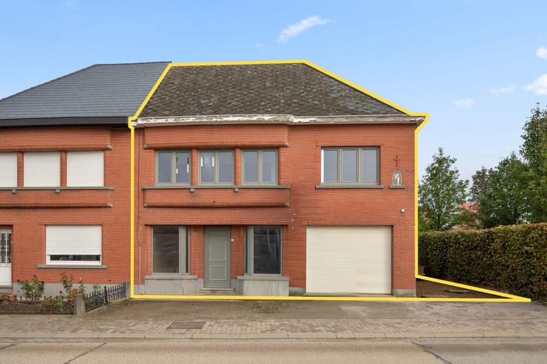
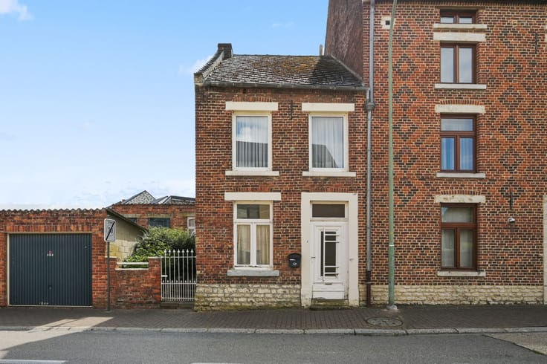
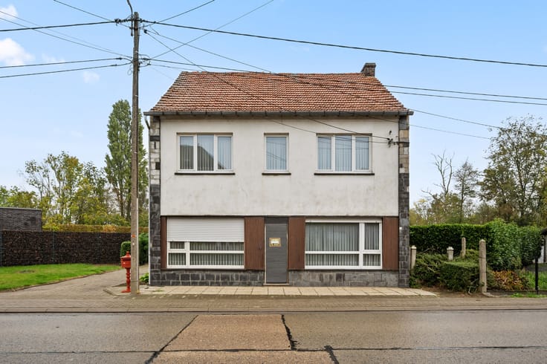
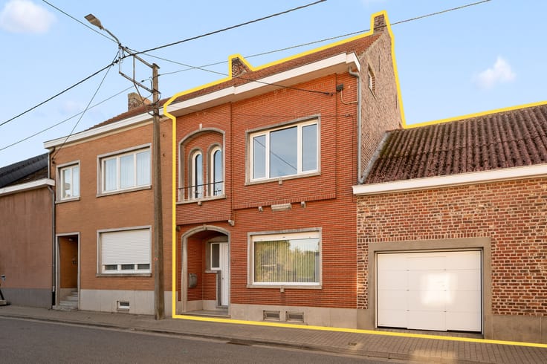
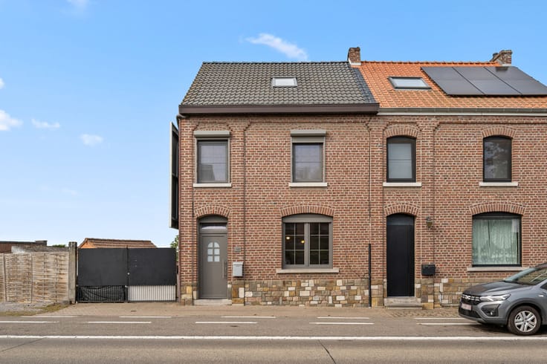
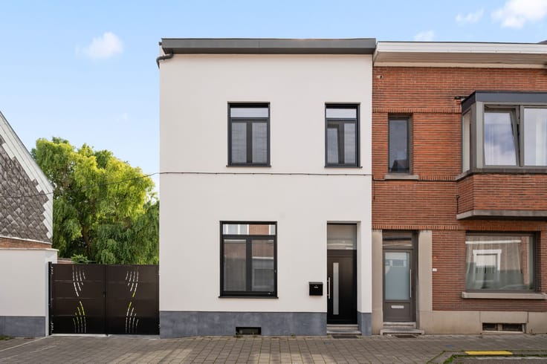
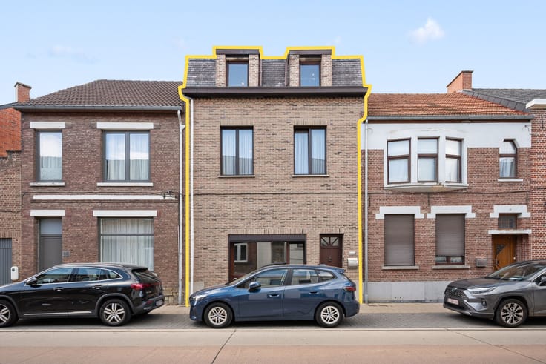
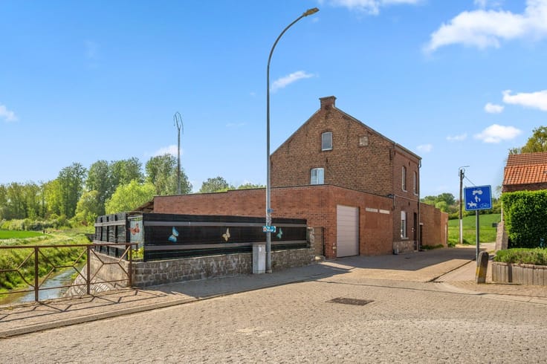
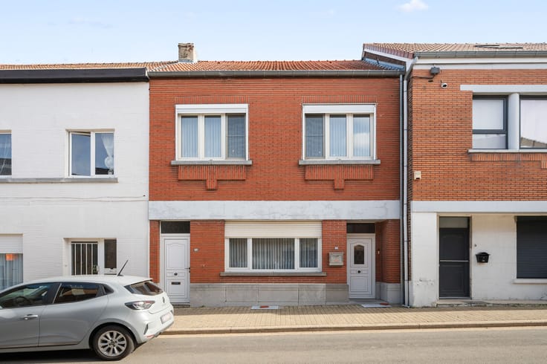
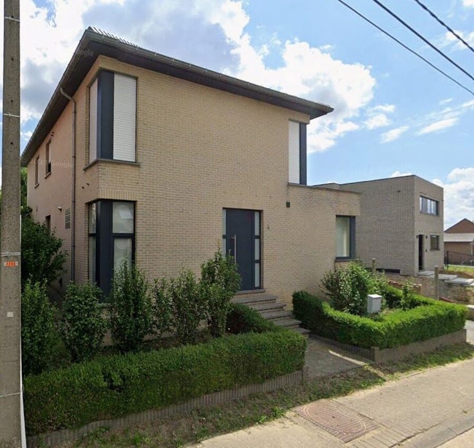
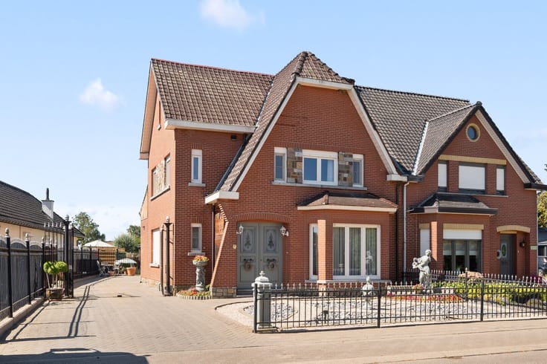
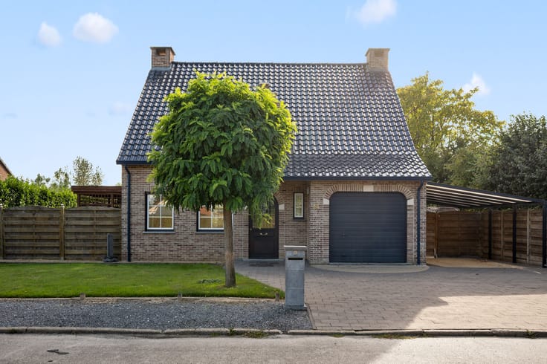
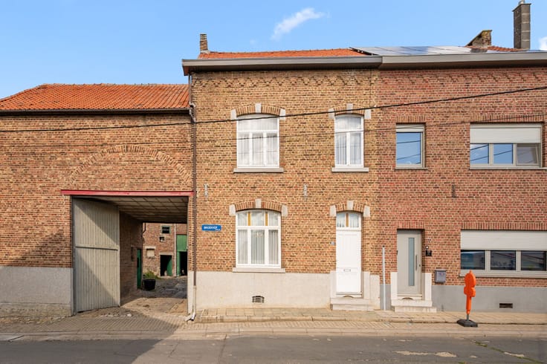
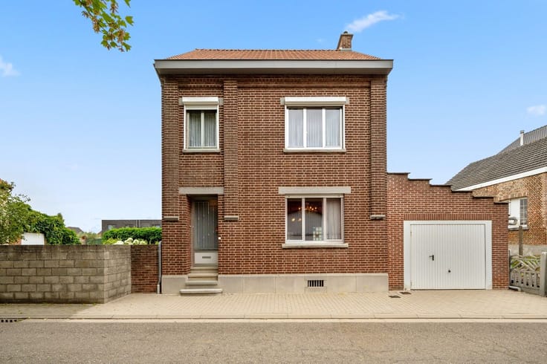
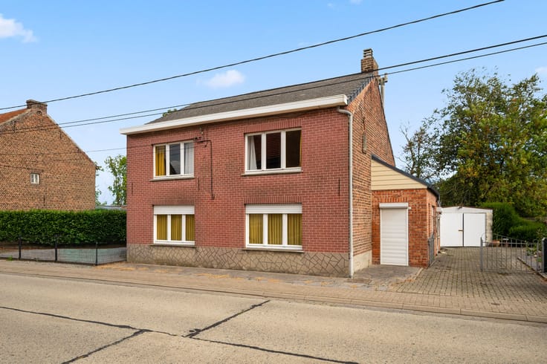
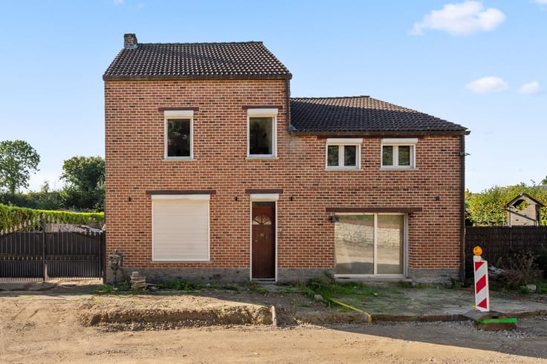
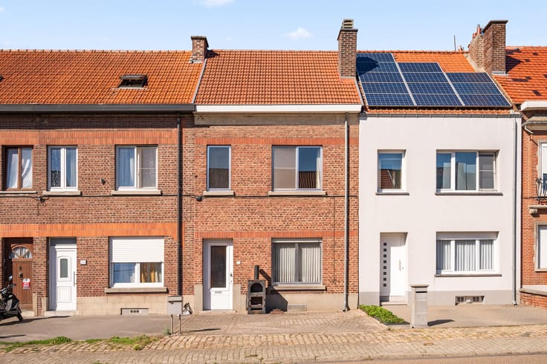
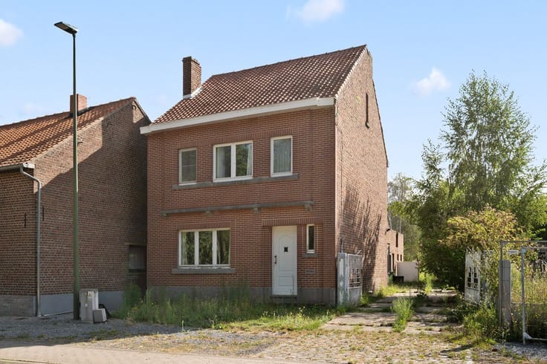
This spacious co-living home in Tienen offers 201.32 m² of comfortable living space, perfect for families seeking privacy and togetherness under one roof. The cleverly designed layout provides multiple living areas, allowing both shared and independent living arrangements.
On the ground floor, you'll find a bright entrance hall leading to a large living room with a dining area, a fully equipped kitchen, a bathroom, a practical storage room, a sunny terrace, a well-maintained garden, and a spacious garden house. This area offers the first family all necessary amenities and a pleasant living environment.
The first floor features a second bathroom, a spacious hallway, and a comfortable bedroom, ensuring peace and privacy.
The second floor is especially roomy, with an open kitchen and a large living area, making this part of the house a completely independent living space. This layout is ideal for a second family or for those seeking extra autonomy.
On the third floor, there is a very large bedroom that can easily be divided into multiple rooms—two or three depending on your needs. This flexibility makes the home perfect for growing families or those who want extra rooms for hobbies, an office, or guest accommodations.
One of the biggest advantages of this property is that each living area has its own kitchen and bathroom, providing a strong sense of privacy and independence while still living under one roof. This makes the home perfectly suited for multiple generations or families who want to stay close without compromising on comfort.
In short, this property offers a unique combination of space, functionality, and privacy, making it the ideal choice for anyone looking for a spacious, flexible, and comfortable co-living home in Tienen.
| Construction year | 1900 |
|---|---|
| Number of floors | 3 |
| Building condition | As new |
| Immovable heritage | No |
| Surroundings type | Living area (residential, urban or rural) |
| Asbestos certificate is available | Yes |
| Usable floor area | 119 square meters |
|---|---|
| Living room surface | 30 square meters |
| Dining room surface | 17 square meters |
| Kitchen type | USA hyper equipped |
| Kitchen surface | 7 square meters |
| Bedrooms | 2 |
| Bedroom 1 surface | 19 square meters |
| Bedroom 2 surface | 40 square meters |
| Dressing room | No |
| Bathrooms | 2 |
| Toilets | 2 |
| Office | No |
| Professional space | No |
| Basement surface | 36 square meters |
| Attic surface | 40 square meters |
| Furnished | No |
| Surface of the plot | 172 square meters |
|---|---|
| Width of the lot on the street | meters |
| Connection to sewer network | Connected |
| Gas, water & electricity | Yes |
| Garden surface | 66 square meters |
| Garden orientation | North |
| Terrace surface | 9 square meters |
| Terrace orientation | North |
| Elevator | No |
|---|---|
| Accessible for disabled people | No |
| Intercom | No |
| Secure access / alarm | No |
| Air conditioning | No |
| TV cable | Yes |
| Visio phone | No |
| Jacuzzi | No |
| Sauna | No |
| Swimming pool | No |
| Internet | Yes |
| Primary energy consumption | 193 kilowatt hour per square meters |
|---|---|
| EPC/EPC label | B |
| Renovation works mandatory | No |
| Unique code EPB certificate | 20261012-0003974490-RES-1 |
| CO₂ emission | Not specified |
| Yearly theoretical total energy consumption | Not specified |
| Valid electricity inspection certificate | No |
| Summons: No judicial remedy or administrative measure imposed | Not specified |
|
Flemish register of measures consulted
|
Yes |
| Valid flood certificate | Yes |
| Heating type | Gas |
| Double glazing | Yes |
| Building permit | Yes |
|---|---|
| Type of building | All kind |
| Cadastral Plan | Not specified |
| Right of first refusal for the tenant | Not specified |
| Allotment permit | No |
| Preemption right | No |
| Most recent urban development zoning | Not specified |
| Flood zone type | Non flood zone |
|
P-score
|
D
|
|
G-score
|
D
|
| Latest land use designation | Residential area with cultural historical aesthetic value |
Asked price excluding notary fees (excluding eventual registration fees)
| Price | 349000 € |
|---|---|
| Cadastral income | 451 € |
| Tenement building | No |
|
|
|





| Address |
Menegaard 24
3300 - Tienen |
|---|---|
| Website |
|
| External reference | ISP19844/JS/BD/K |
Get in touch