
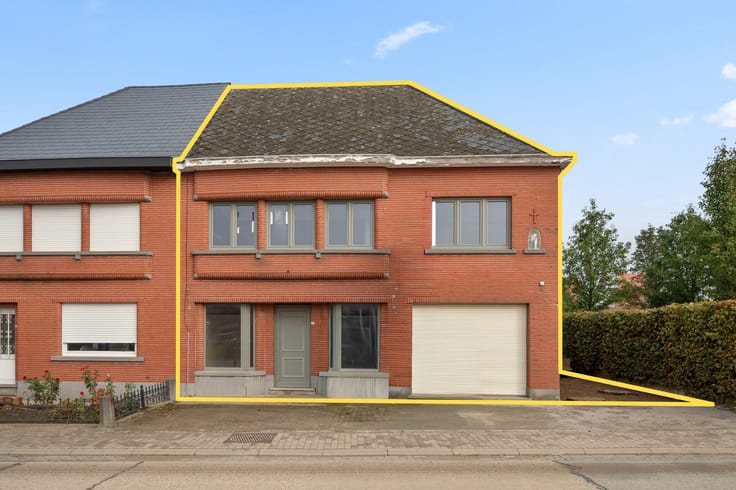


249000€
4 bedrooms 165 square meters

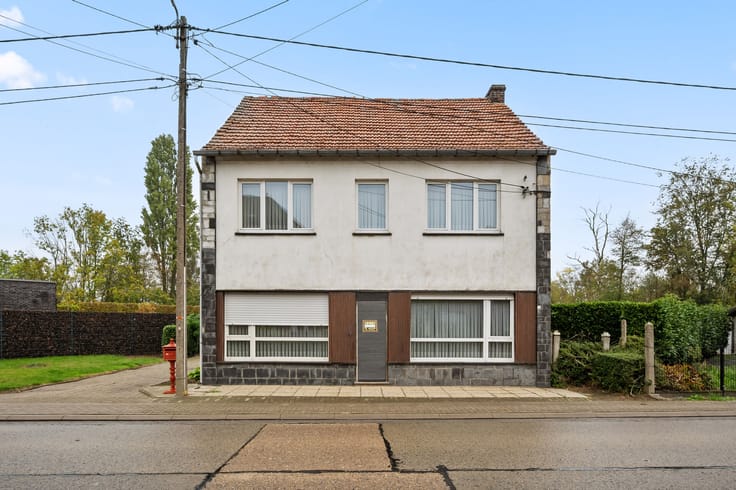
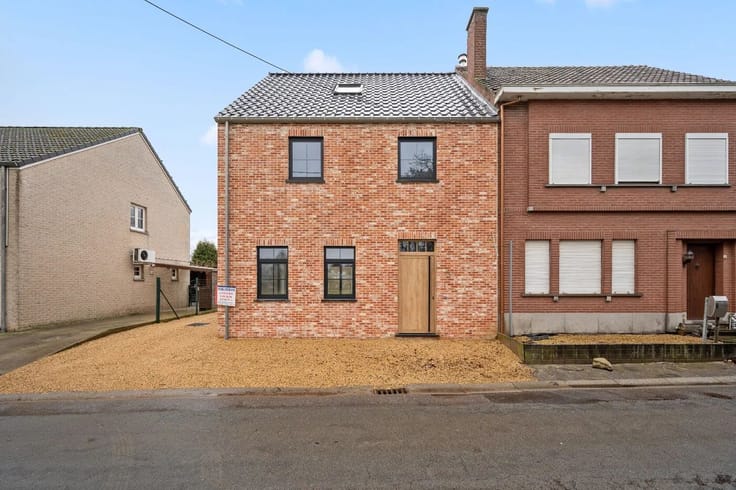
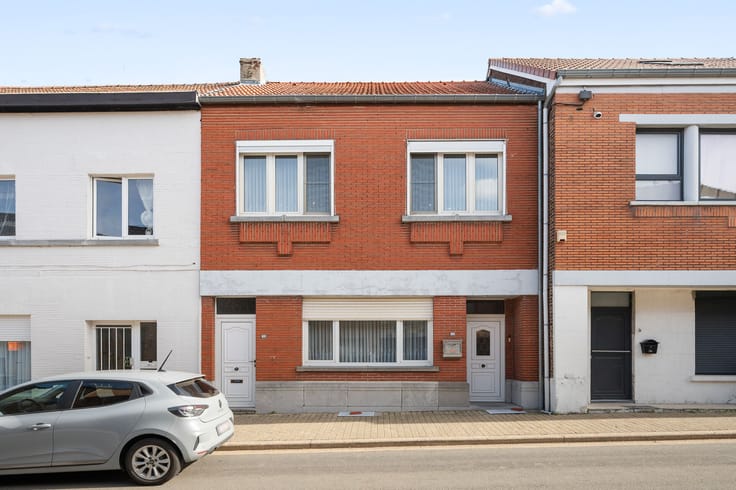
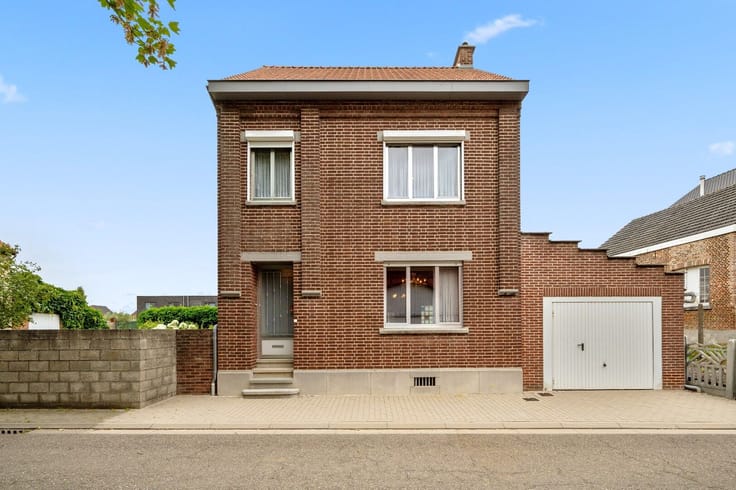
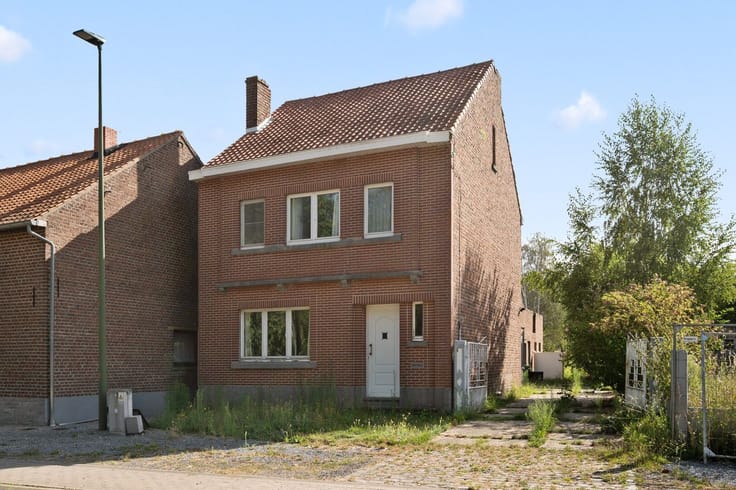
Spacious charming detached house with garden and garage in V
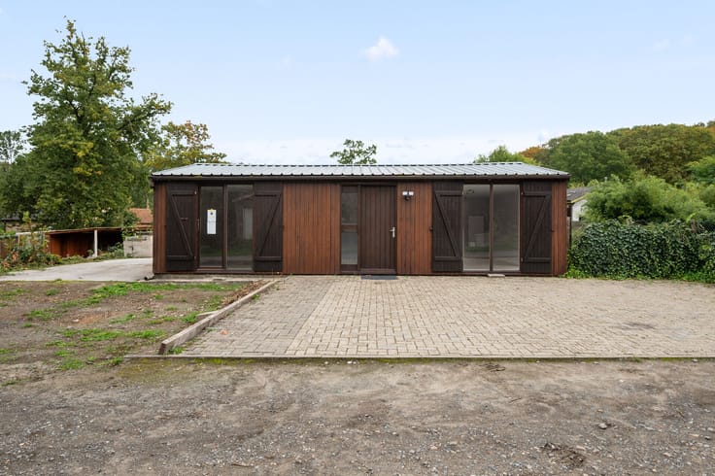
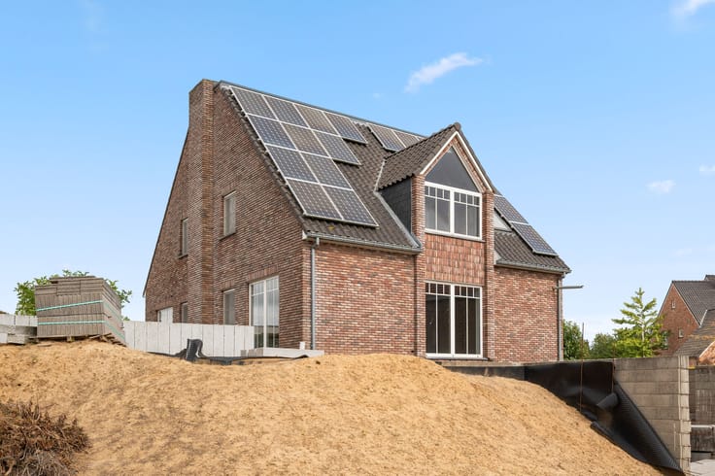
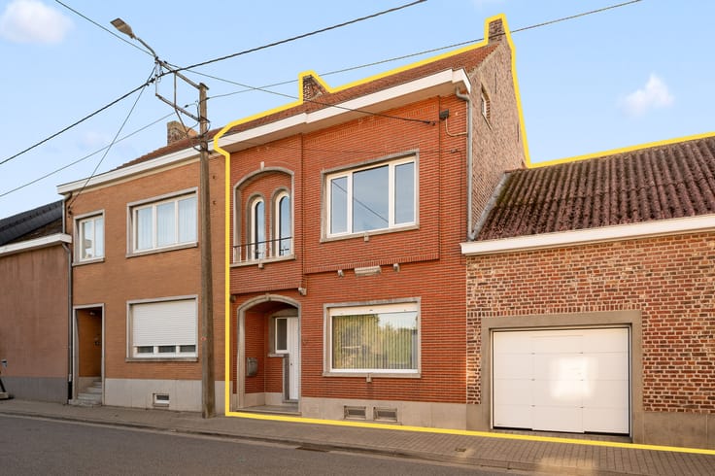
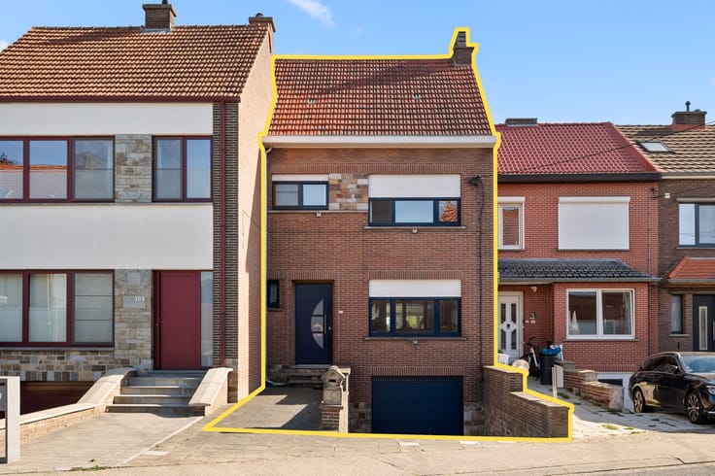
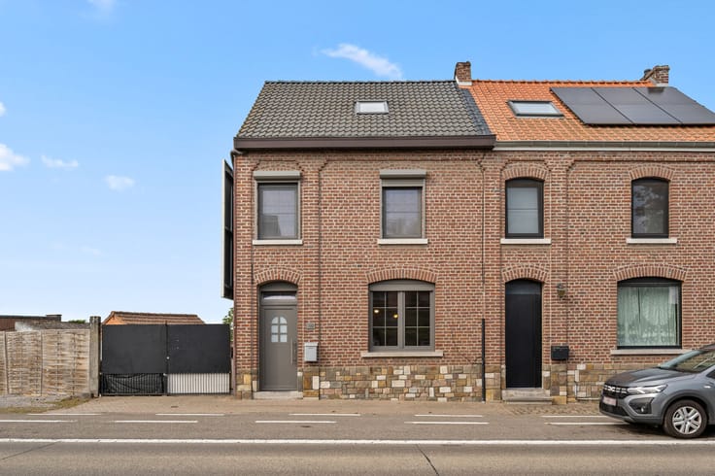
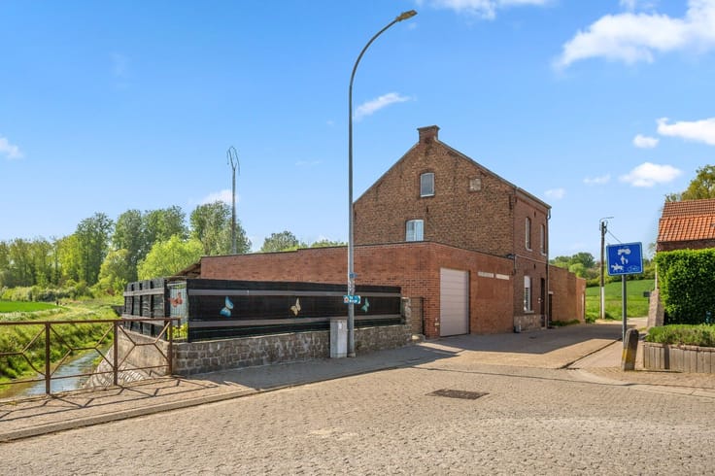
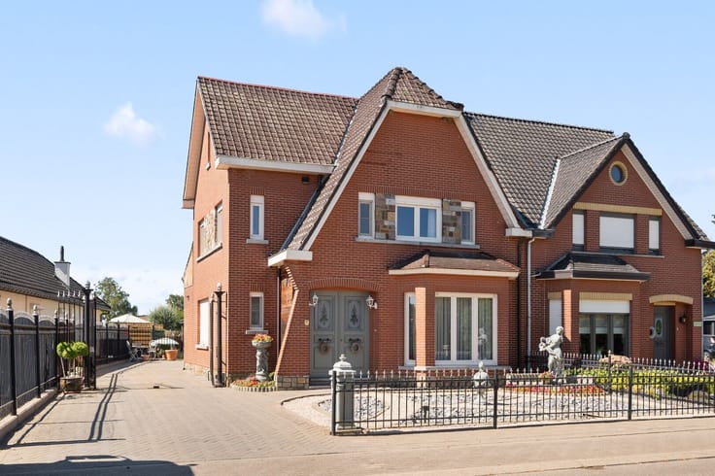
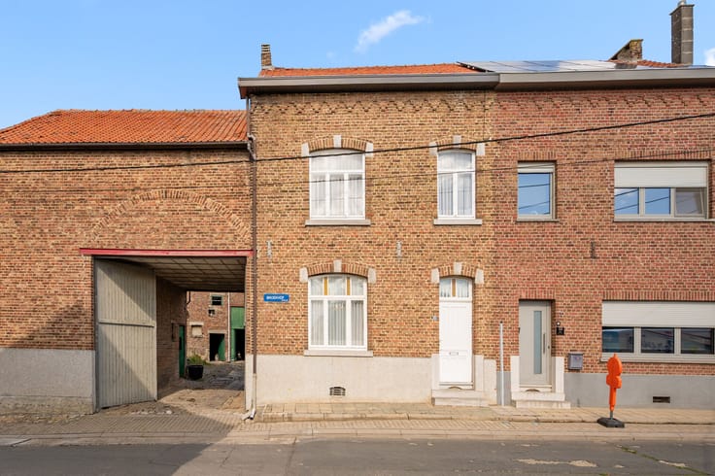
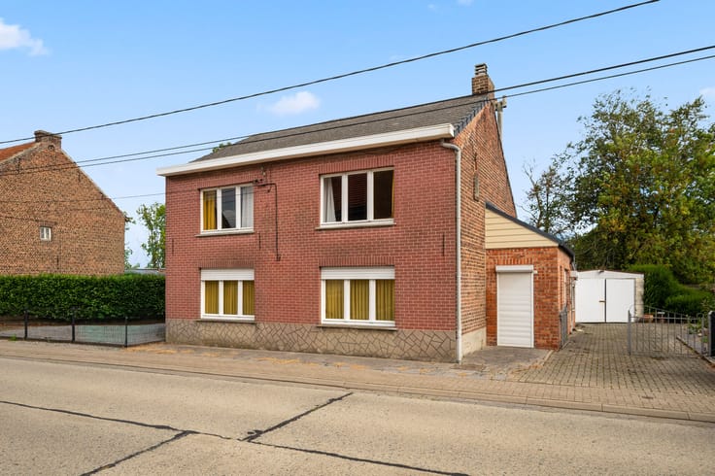
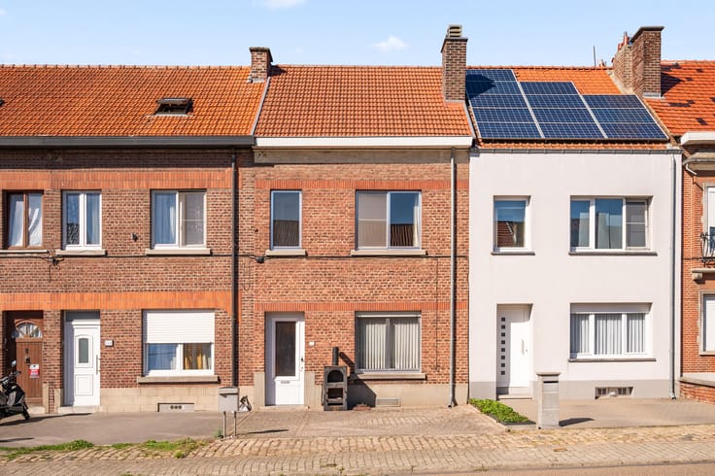
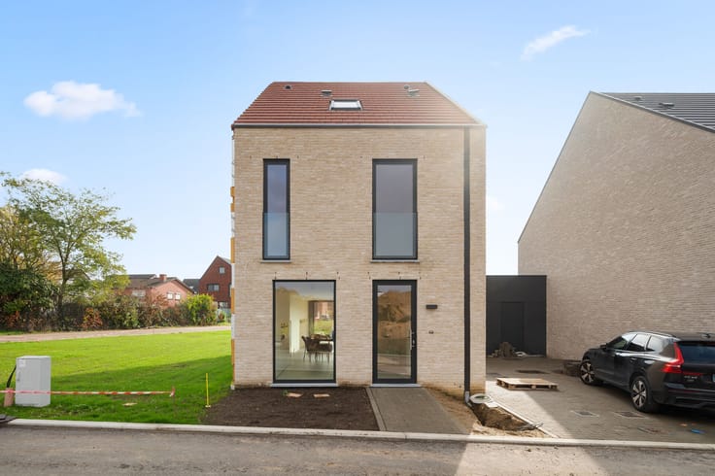
This charming detached house, built in 1935, is located in the peaceful area of Vissenaken and features a spacious garden offering plenty of opportunities for relaxation and outdoor activities. With a plot size of 827 m², you can enjoy ample space and privacy here, making it ideal for families seeking a comfortable and green living environment. Please note that a neighborhood path runs through the middle of the property.
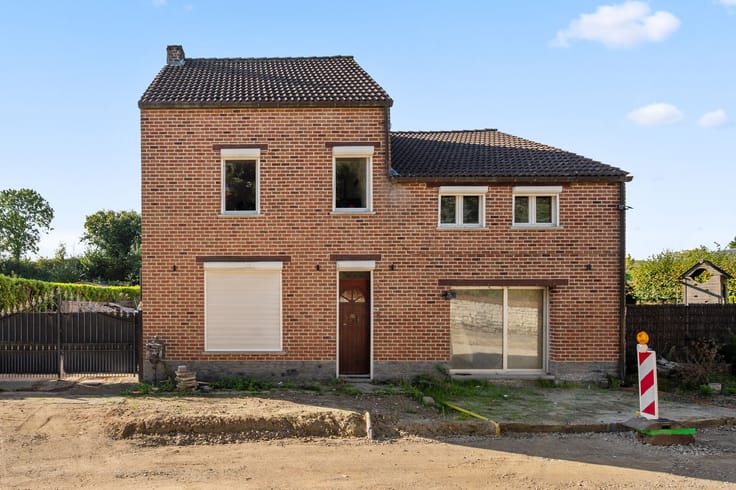
The home has a living area of 165.20 m² and includes four bedrooms and a fully equipped bathroom. The property has been partially renovated; some work has already been done, but further renovations are needed to bring the house to its full potential. Thanks to the thoughtful layout and the large number of rooms, there is enough space for the entire family and guests.
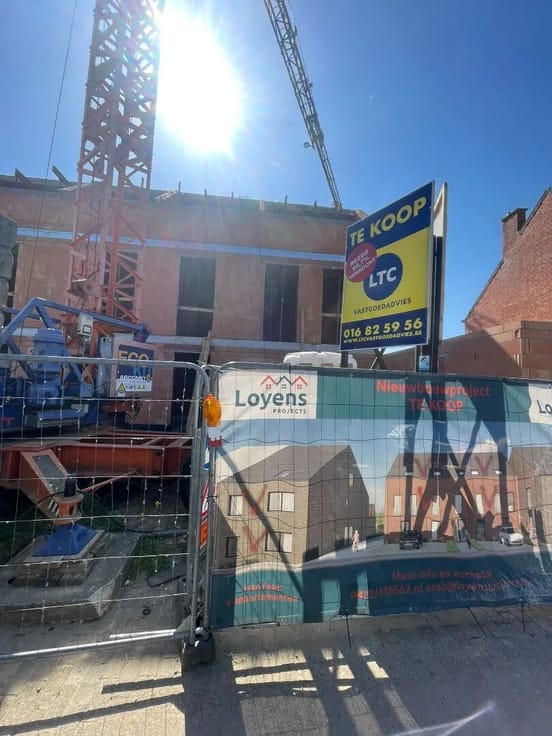
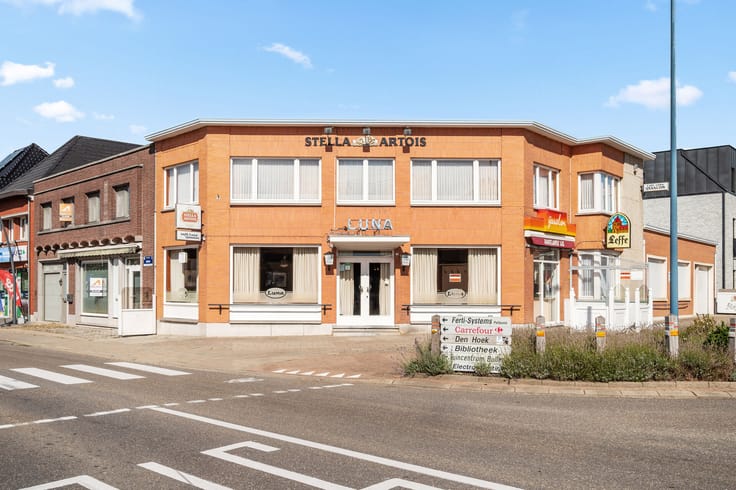
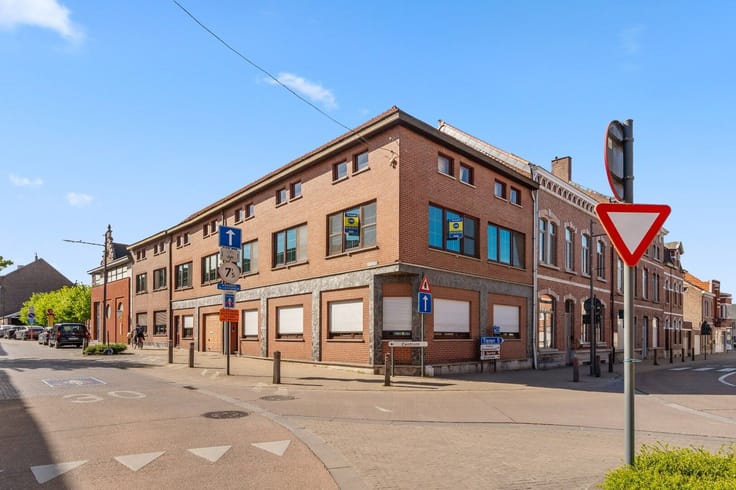
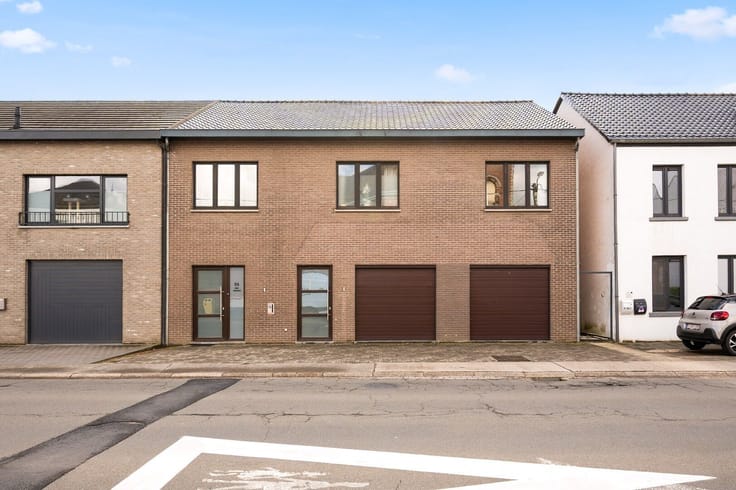
Additionally, the property offers generous parking options with a total of eight parking spaces, including one covered garage spot. This makes it easy to accommodate multiple vehicles, providing practical convenience for residents and visitors. A advertising board with a contract is attached to the facade, with an approximate fee of €550.
In short, this home offers an appealing combination of space, comfort, renovation potential, and functionality in an attractive location.
| Construction year | 1899 |
|---|---|
| Building condition | To renovate |
| Immovable heritage | No |
| Number of frontages | 4 |
| Covered parking spaces | 1 |
| Outdoor parking spaces | 8 |
| Surroundings type | Living area (residential, urban or rural) |
| Asbestos certificate is available | Yes |
| Usable floor area | 165 square meters |
|---|---|
| Living room surface | 25 square meters |
| Dining room surface | 20 square meters |
| Kitchen type | USA hyper equipped |
| Kitchen surface | 18 square meters |
| Bedrooms | 4 |
| Bedroom 1 surface | 16 square meters |
| Bedroom 2 surface | 20 square meters |
| Bedroom 3 surface | 17 square meters |
| Bedroom 4 surface | 10 square meters |
| Dressing room | No |
| Bathrooms | 1 |
| Toilets | 1 |
| Laundry room | Yes |
| Office | Yes |
| Professional space | No |
| Basement surface | 11 square meters |
| Furnished | No |
| Surface of the plot | 827 square meters |
|---|---|
| Width of the lot on the street | meters |
| Gas, water & electricity | Yes |
| Garden surface | 160 square meters |
| Terrace surface | 190 square meters |
| Elevator | No |
|---|---|
| Accessible for disabled people | No |
| Intercom | No |
| Secure access / alarm | No |
| Air conditioning | No |
| TV cable | Yes |
| Visio phone | No |
| Jacuzzi | No |
| Sauna | No |
| Swimming pool | No |
| Internet | Yes |
| Primary energy consumption | 684 kilowatt hour per square meters |
|---|---|
| EPC/EPC label | F |
| Renovation works mandatory | Yes |
| Unique code EPB certificate | 20220319-00025670259-RES-1 |
| CO₂ emission | Not specified |
| Yearly theoretical total energy consumption | Not specified |
| Valid electricity inspection certificate | No |
| Summons: No judicial remedy or administrative measure imposed | Not specified |
|
Flemish register of measures consulted
|
Yes |
| Valid flood certificate | Yes |
| Heating type | Fuel oil |
| Double glazing | Yes |
| Building permit | Yes |
|---|---|
| Type of building | All kind |
| Cadastral Plan | Not specified |
| Right of first refusal for the tenant | Not specified |
| Allotment permit | No |
| Preemption right | No |
| Most recent urban development zoning | Not specified |
| Flood zone type | Non flood zone |
|
P-score
|
D
|
|
G-score
|
D
|
| Latest land use designation | Farming area |
Asked price excluding notary fees (excluding eventual registration fees)
| Price | 249000 € |
|---|---|
| Cadastral income | 463 € |
| Tenement building | No |
|
|
|





| Address |
Menegaard 24
3300 - Tienen |
|---|---|
| Website |
|
| External reference | NB22297/JSK/LS |
Get in touch