


179000€
2 bedrooms

Unfortunately we did not receive an English translation for this text.
Fr :
Découvrez ce bien directement sur le site d'Immo Leroi : https://www.immo-leroi.be/pand/kopen-woning-tongeren-borgloon/7689819?
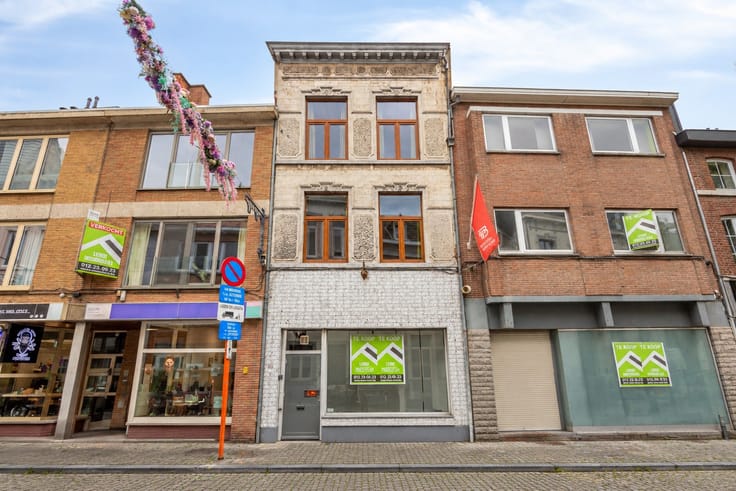
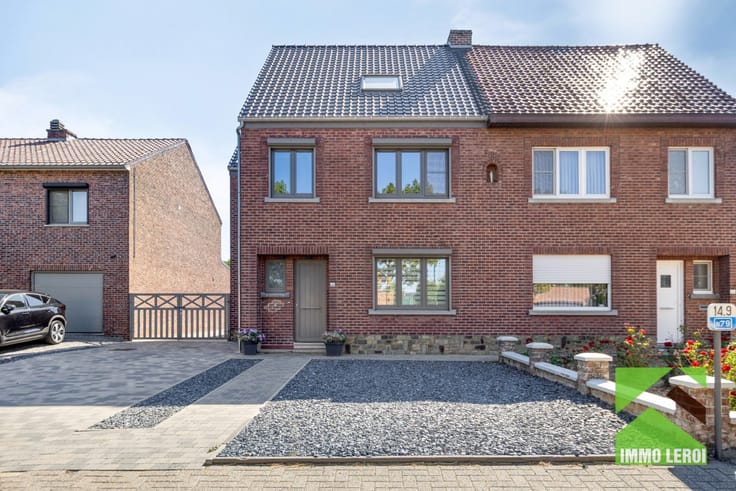
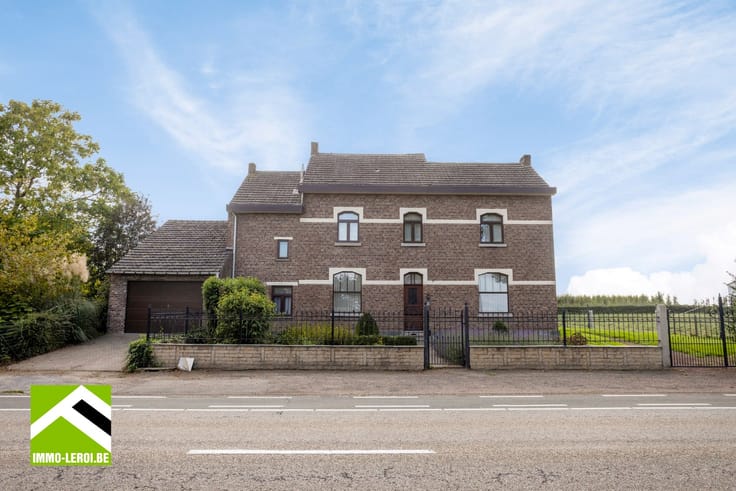
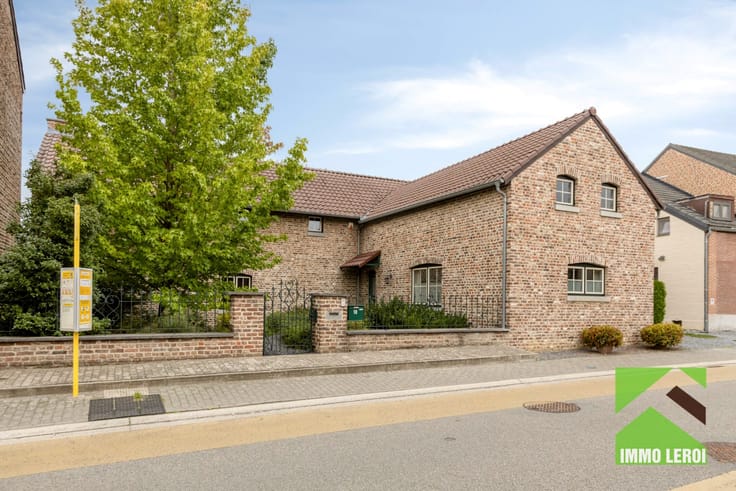
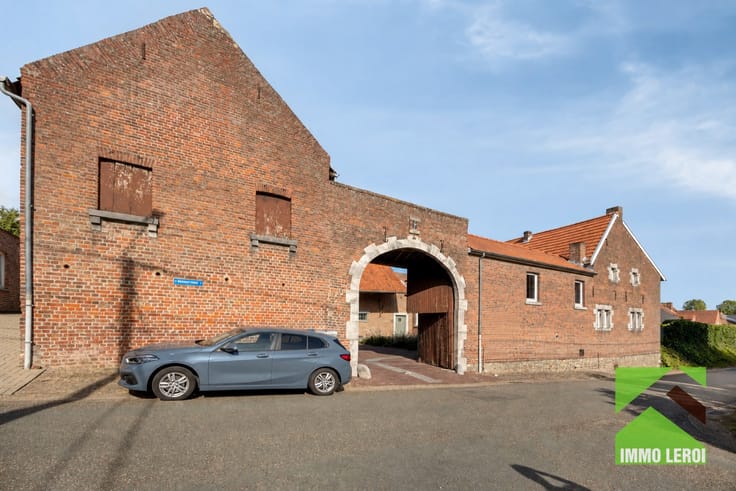
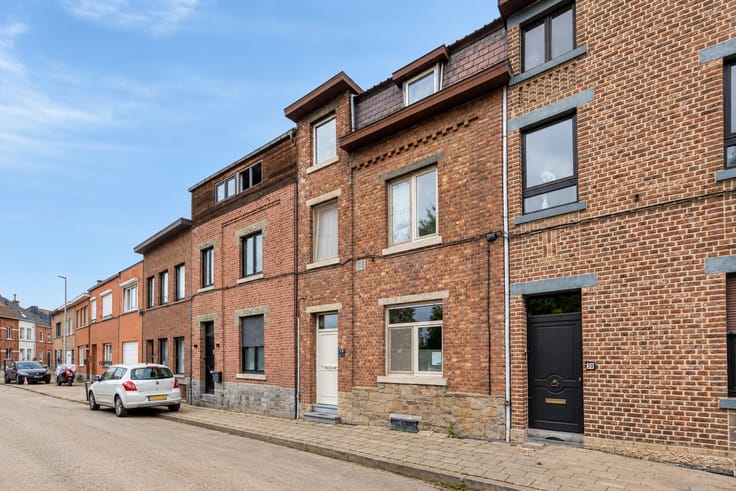
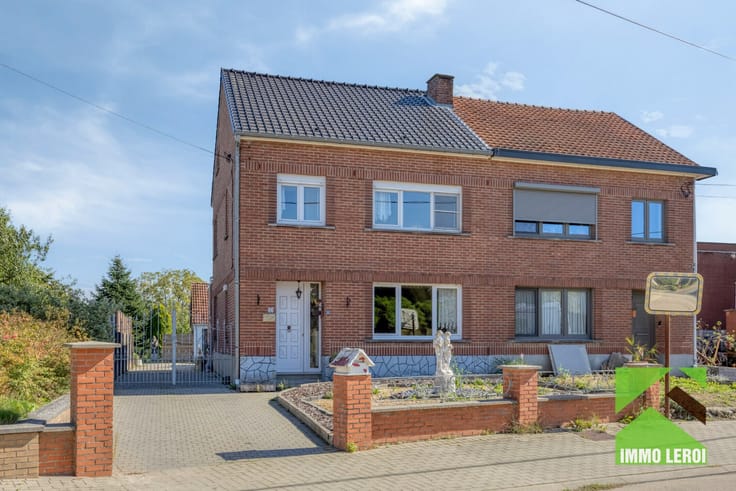
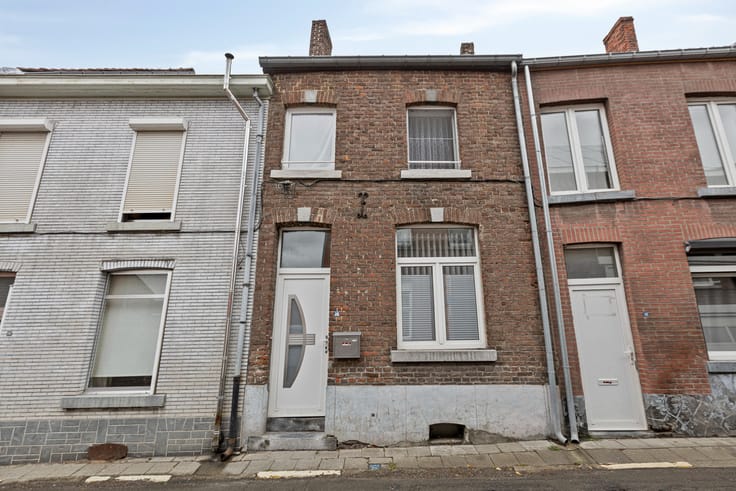
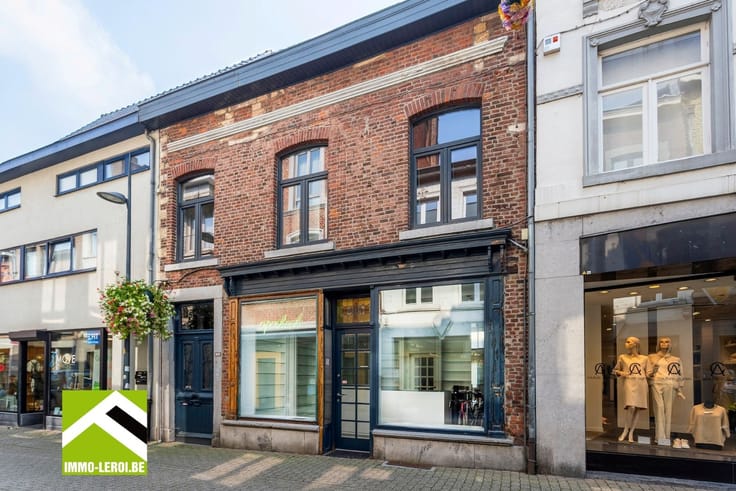
À distance de marche et de vélo du centre-ville de Tongres, se trouve cette maison en semi-ouverte.
Sur un terrain de 212 m², la maison est située à proximité de la zone naturelle de Beukenberg et du parc Plinius.
DESCRIPTION :
x grand salon avec cheminée décorative, à aménager en salon et salle à manger ;
x cuisine séparée avec un grand coin petit-déjeuner ;
x toilette séparée.
x dans l'annexe à l'arrière de la maison, il y a une buanderie et un local de jardin.
À l'étage :
x 2 belles chambres ;
x salle de bain avec baignoire, douche, double lavabo et toilette ;
x par un escalier escamotable dans le hall de nuit, accès à l'espace sous les combles, aménageable.
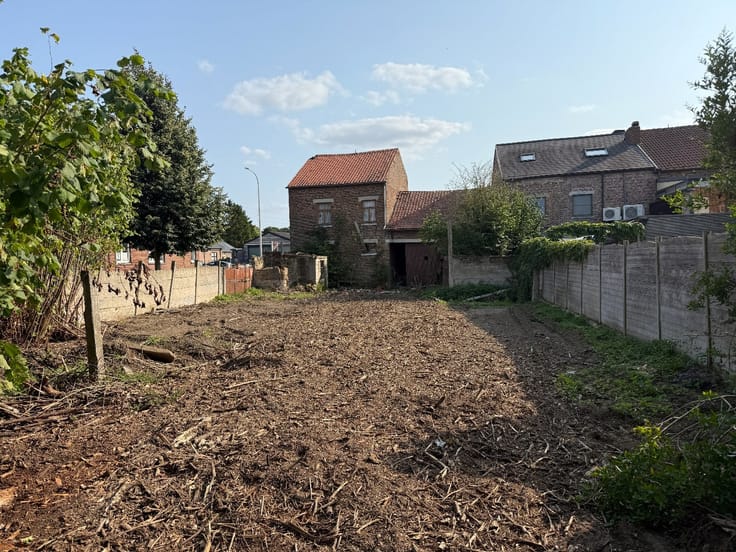
Derrière le bâtiment, il y a une terrasse agréable et un jardin avec vue sur Beukenberg ;
par le chemin à côté de la maison, il y a un accès pratique à l'arrière.
Devant la maison, il y a un parking privé pour deux voitures.
Intéressé par ce bien ? Prenez alors rendez-vous par téléphone au numéro 012 23 00 23 ou envoyez vos questions par mail à [email protected].
Nl :
Bekijk deze woning rechtstreeks op de site van Immo Leroi: https://www.immo-leroi.be/pand/kopen-woning-tongeren-borgloon/7689819?
Op wandel- en fietsafstand van het stadscentrum van Tongeren bevindt zich deze woning in halfopen bebouwing.
Op een perceel van 212m² is de woning gelegen vlakbij natuurgebied Beukenberg en het Pliniuspark.
INDELING:
x ruime woonkamer met sierschouw, in te richten als zit- en eetruimte;
x aparte keuken met ruime ontbijthoek;
x apart toilet.
x in de aanbouw achter de woning is er nog een wasplaats en tuinberging.
Op de verdieping:
x 2 mooie slaapkamers;
x badkamer met ligbad, douche, dubbele lavabo en toilet;
x via een valtrap in de nachthal is er toegang tot de zolderruimte, mogelijk in te richten.
Achter het gebouw is er een gezellig terras en tuin met zicht op Beukenberg;
via het paadje naast de woning is er een handige toegang achterom.
Voor de woning is er privéparking voor een tweetal auto's.
Interesse in deze woning? Maak dan telefonisch een afspraak op het nummer 012 23 00 23 of mail uw vragen aan [email protected].
| Construction year | 1899 |
|---|---|
| Number of floors | 2 |
| Building condition | Good |
| Immovable heritage | No |
| Street frontage width | 4.5 m |
| Number of frontages | 3 |
| Outdoor parking spaces | 2 |
| Surroundings type | Urban |
| Asbestos certificate is available | No |
| Living room | Yes |
|---|---|
| Bedrooms | 2 |
| Dressing room | No |
| Bathrooms | 1 |
| Toilets | 2 |
| Attic | Yes |
| Armored door | No |
| Surface of the plot | 212 square meters |
|---|---|
| Land is facing street | No |
| Wooded land | No |
| Plot at rear | Yes |
| Flat land | Yes |
| Width of the lot on the street | meters |
| Connection to sewer network | Connected |
| Gas, water & electricity | Yes |
| Garden surface | 75 square meters |
| Garden orientation | South |
| Terrace surface | 25 square meters |
| Caretaker | No |
|---|---|
| Elevator | No |
| Accessible for disabled people | No |
| Intercom | No |
| Secure access / alarm | No |
| Armored door | No |
| Air conditioning | No |
| TV cable | Yes |
| Visio phone | No |
| Internet | Yes |
| Primary energy consumption | 388 kilowatt hour per square meters |
|---|---|
| EPC/EPC label | D |
| Renovation works mandatory | No |
| Unique code EPB certificate | 20201026-002332449-RES-1 |
| CO₂ emission | Not specified |
| Yearly theoretical total energy consumption | Not specified |
| Valid electricity inspection certificate | No |
| As built plan | No |
| Summons: No judicial remedy or administrative measure imposed | Not specified |
|
Flemish register of measures consulted
|
No |
| Valid flood certificate | Not specified |
| Heating type | Gas |
| Photovoltaic solar panels | No |
| Thermic solar panels | No |
| Common water heater | No |
| Double glazing | No |
| Building permit | No |
|---|---|
| Type of building | All kind |
| Cadastral Plan | No |
| Right of first refusal for the tenant | Not specified |
| Obligation to build | No |
| Allotment permit | No |
| Preemption right | No |
| Proceedings for breach of planning regulations | No |
| Most recent urban development zoning | Not specified |
| Flood zone type | Non flood zone |
|
P-score
|
B |
|
G-score
|
B |
| Latest land use designation | Living area (residential, urban or rural) |
Asked price excluding notary fees (excluding eventual registration fees)
| Price | 179000 € |
|---|---|
| Cadastral income | 389 € |
| Tenement building | No |
|
|
|





| Address |
Pliniuswal 23
3700 - Tongeren |
|---|---|
| Website |
|
| External reference | 26K0868 |
Get in touch