



289000€
4 bedrooms 125 square meters

BEAUTIFUL 4-BEDROOM HOUSE WITH GARDEN!
VILVOORDE - BEAUTIFUL 4-BEDROOM HOUSE WITH GARDEN !
https://vsproperties.be/fr/property/61495144
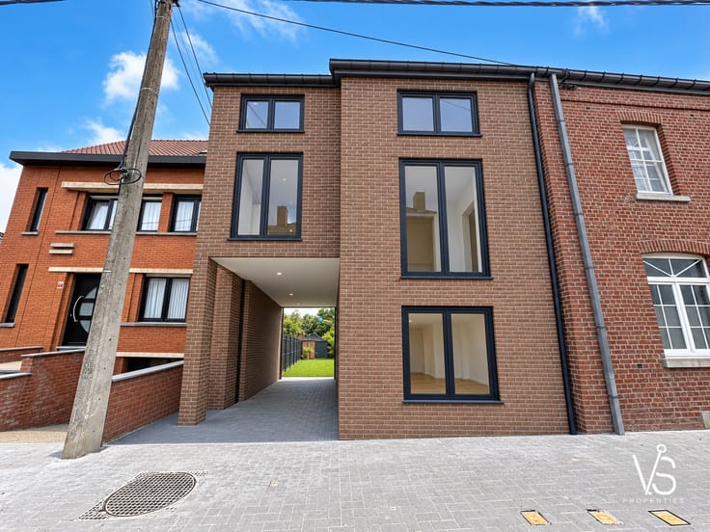
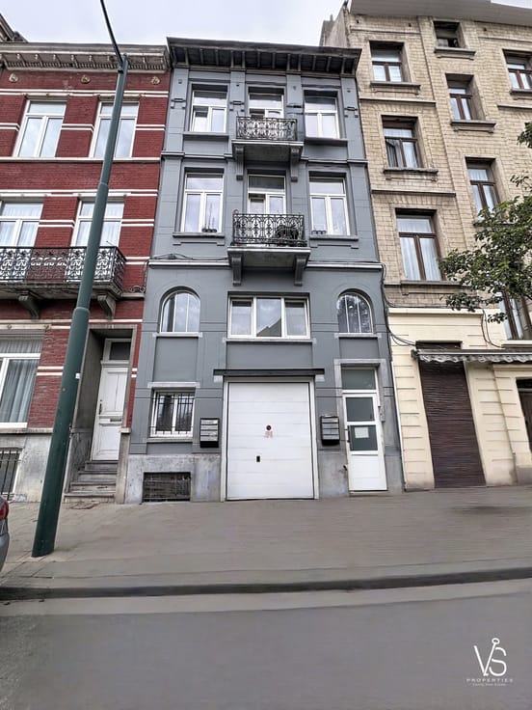
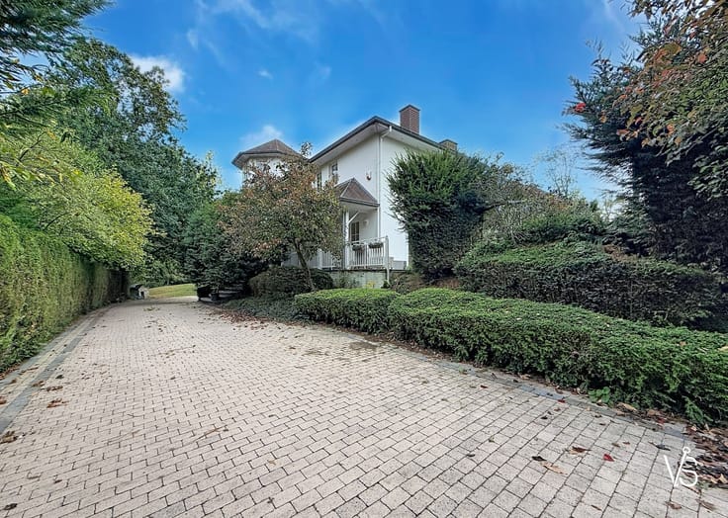
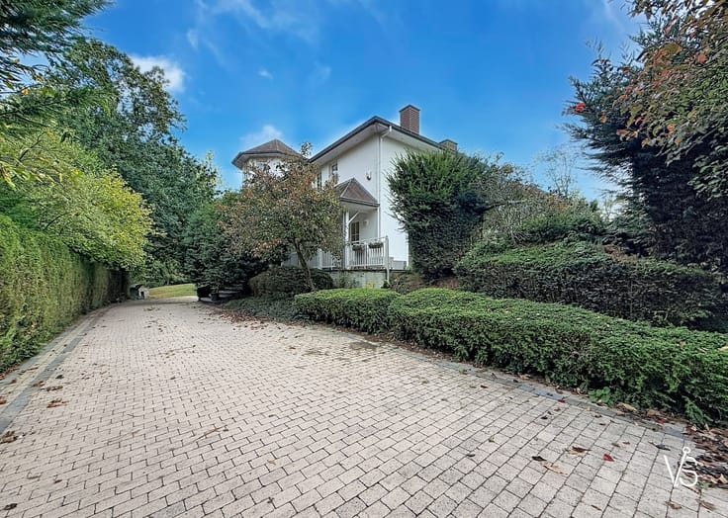
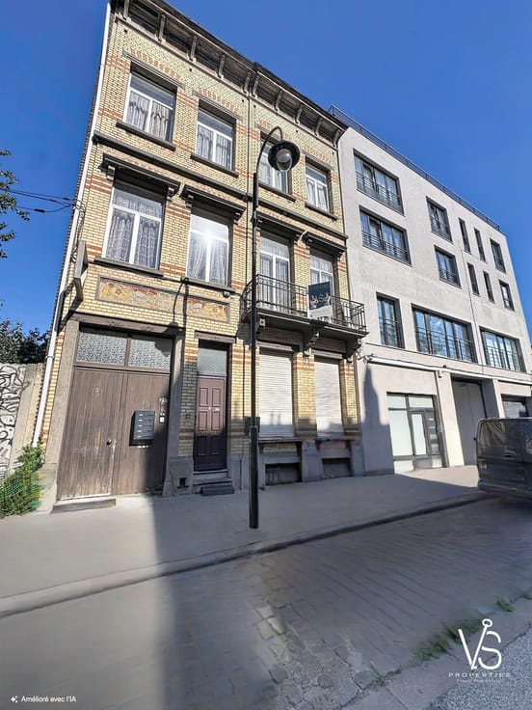
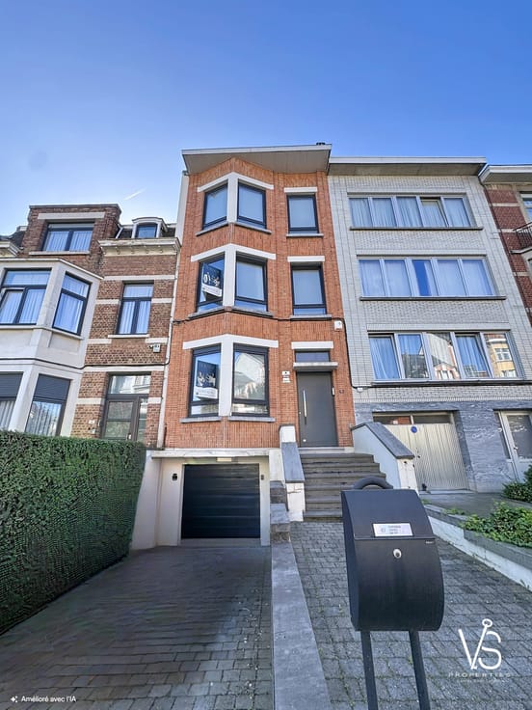
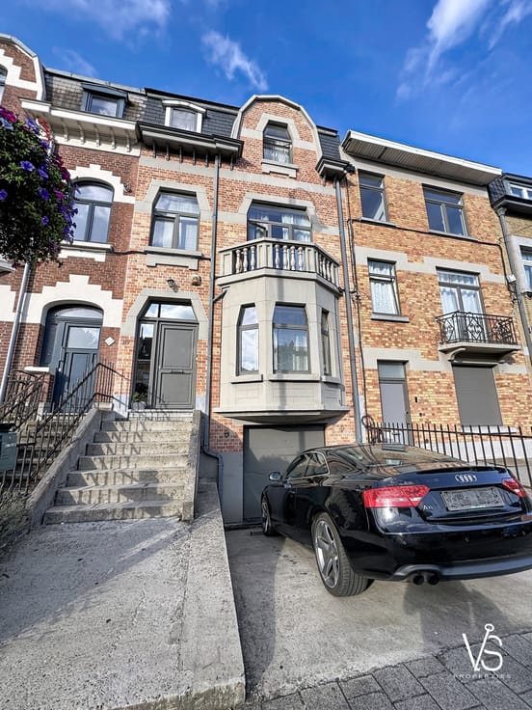
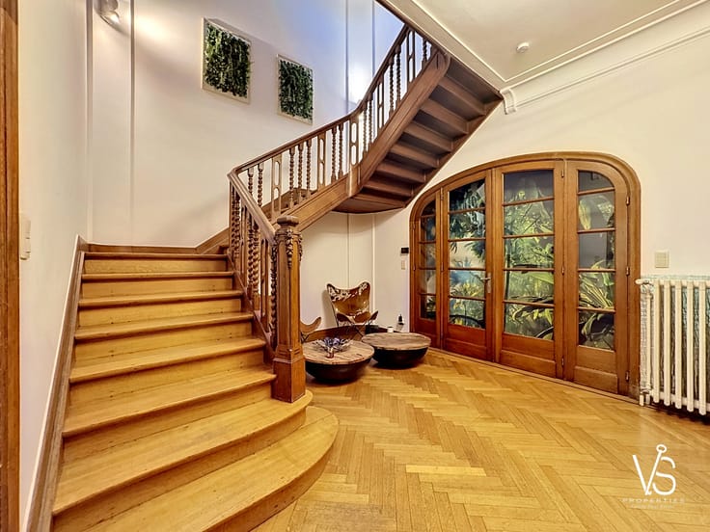
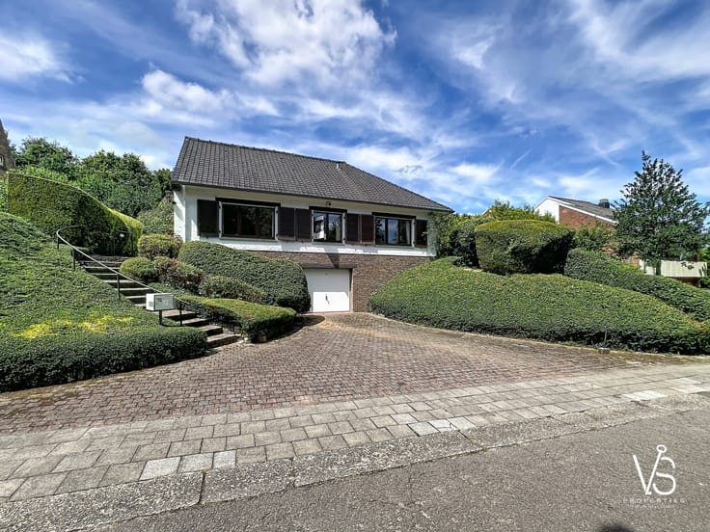
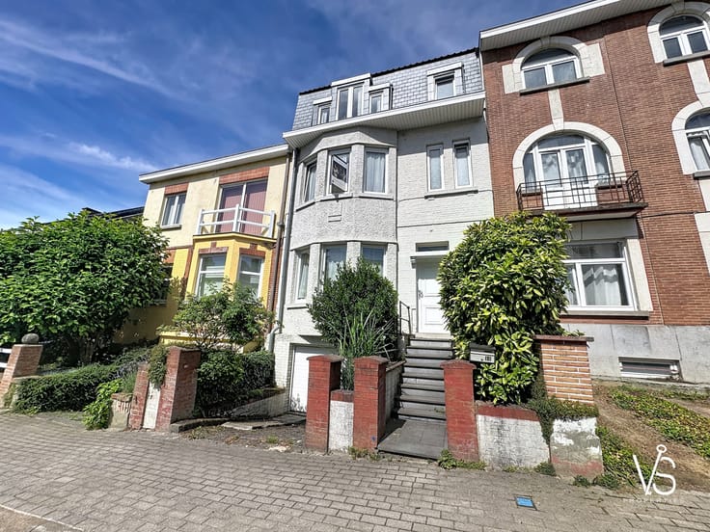
This family home stands out for its generous living spaces spread over several floors.
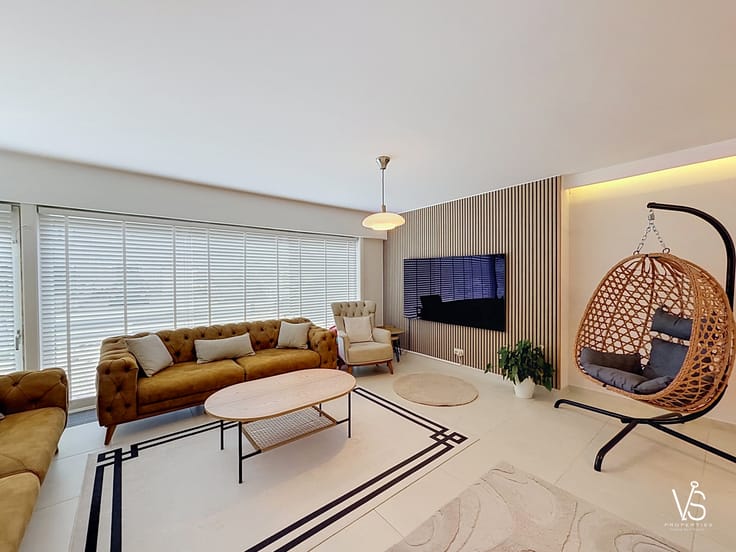
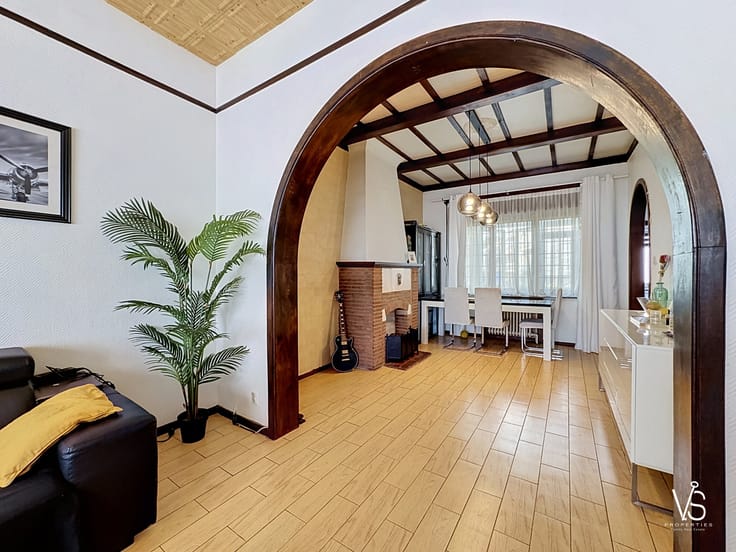
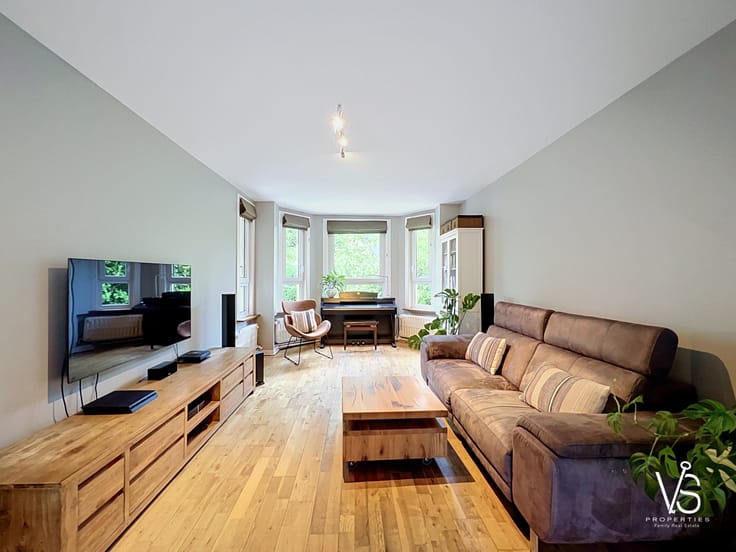
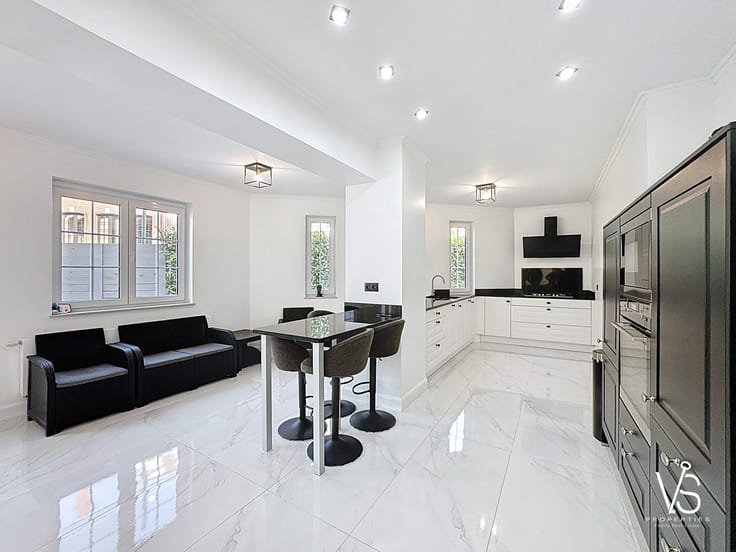
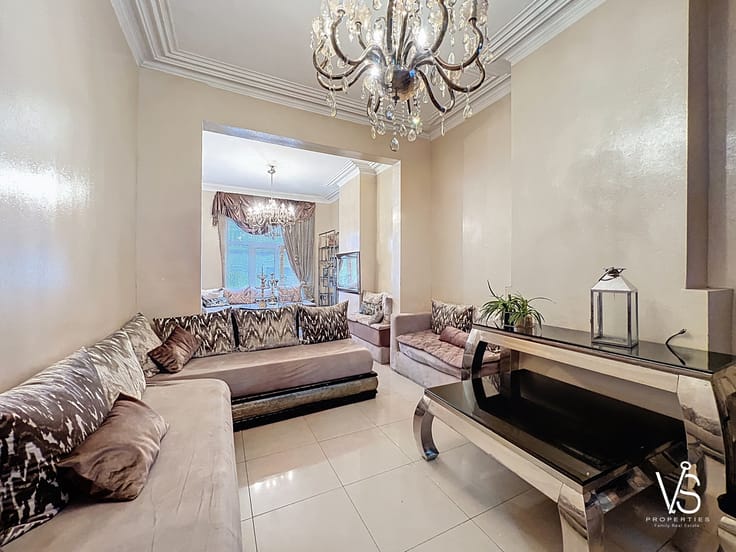
On the ground floor, an entrance hall of approximately 5.5 m² leads to a bright living room of ±18 m², ideal for relaxing and spending time together.
The partially equipped kitchen of ±14 m² offers a functional space.
A shower room completes the layout of this floor.
The first floor features two spacious bedrooms of approximately 14 m² and 23.5 m².
The second floor offers two further bedrooms of approximately 12 m² and 21 m² (to be fitted out), ideal for a family or for use as workspaces.
The attic, located on the third floor, provides additional space with potential to be fitted out according to your needs.
In the basement, a cellar of approximately 44 m² provides ample storage space.
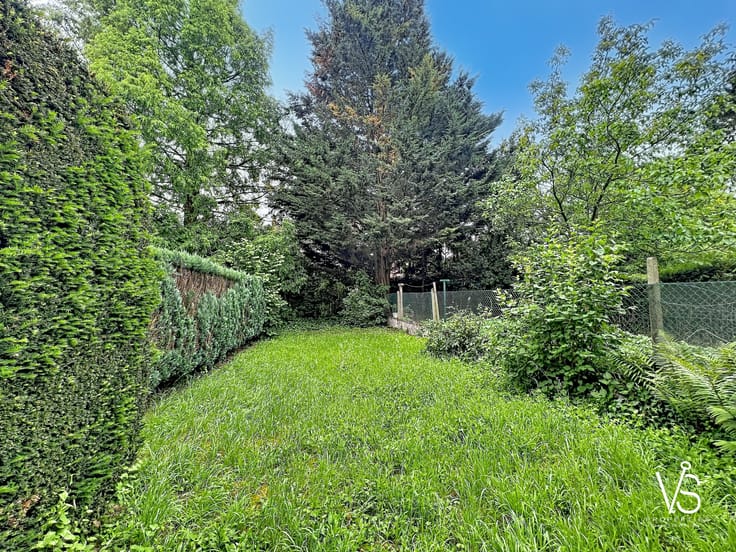
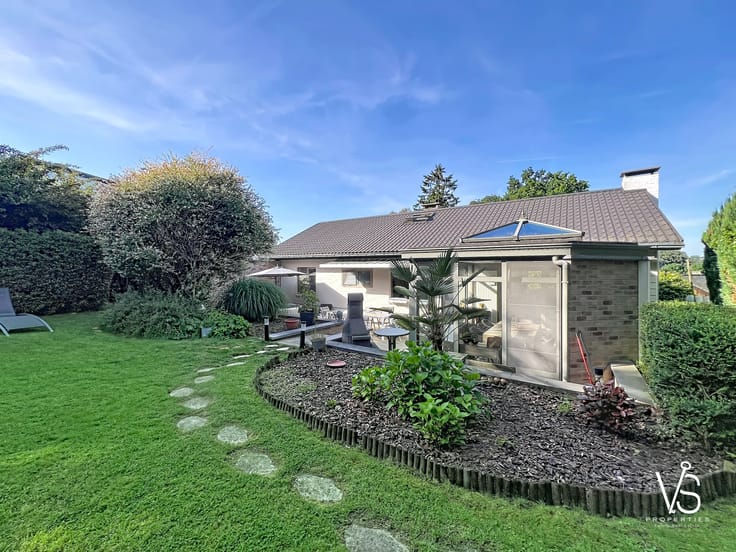
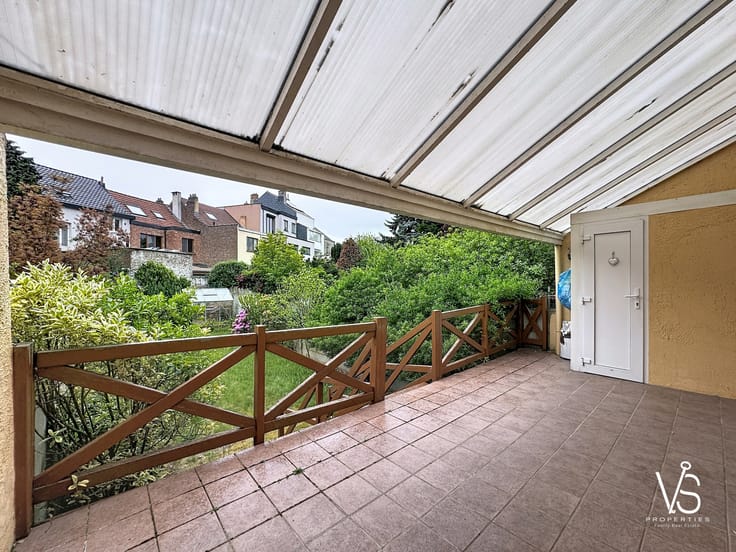
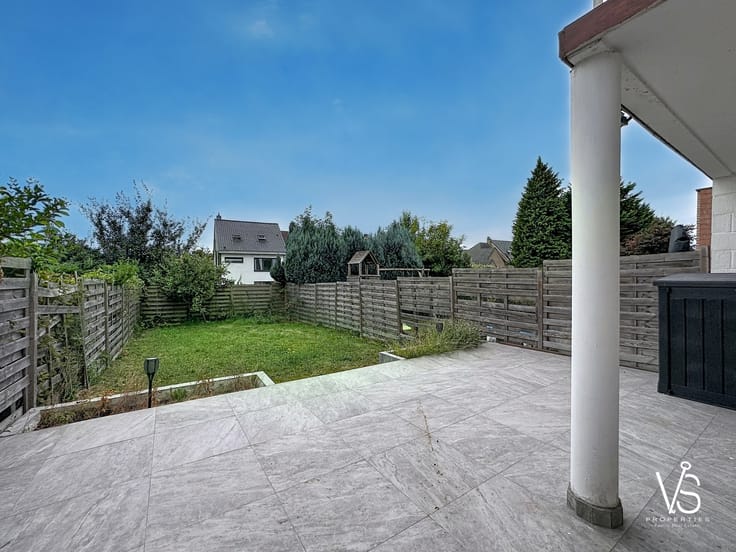
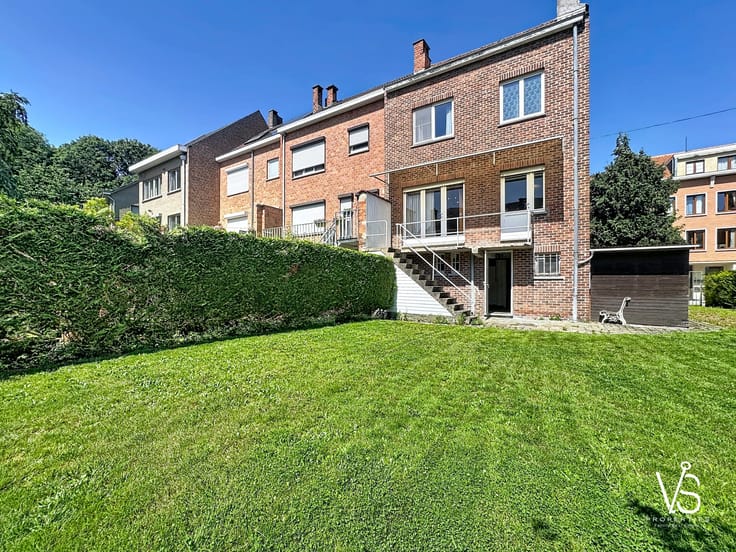
The southeast-facing garden of approximately 40 m² enjoys plenty of sunshine and adds to the pleasant atmosphere of the house.
Additional features: Gas heating - Double glazing with wooden frames - COMPLIANT ELECTRICAL INSTALLATION
EPC: D I 20260416-0003848644-RES-1 I 326 kWh/m²/year
Measurements and information are provided for guidance only.
May contain elements generated or edited using AI.
INFORMATION, VIEWINGS or a FREE VALUATION?
Do not hesitate to contact your family real estate agency
VS Properties Family Real Estate
02/853.02.02 or [email protected]
| Immovable heritage | Not specified |
|---|---|
| Surroundings type | Urban |
| Asbestos certificate is available | No |
| Usable floor area | 125 square meters |
|---|---|
| Living room | Yes |
| Kitchen type | Semi equipped |
| Bedrooms | 4 |
| Dressing room | No |
| Shower rooms | 1 |
| Office | No |
| Professional space | No |
| Basement | Yes |
| Attic | Yes |
| Armored door | No |
| Wooded land | No |
|---|---|
| Connection to sewer network | Connected |
| Gas, water & electricity | Yes |
| Garden surface | 40 square meters |
| Primary energy consumption | 326 kilowatt hour per square meters |
|---|---|
| EPC/EPC label | D |
| Renovation works mandatory | No |
| Unique code EPB certificate | 20260416-0003848644-RES-1 |
| CO₂ emission | Not specified |
| Yearly theoretical total energy consumption | Not specified |
| Valid electricity inspection certificate | Yes |
| Summons: No judicial remedy or administrative measure imposed | Not specified |
|
Flemish register of measures consulted
|
Not specified |
| Valid flood certificate | Not specified |
| Building permit | No |
|---|---|
| Cadastral Plan | Not specified |
| Right of first refusal for the tenant | Not specified |
| Allotment permit | No |
| Preemption right | Not specified |
| Most recent urban development zoning | Not specified |
|
P-score
|
Not specified |
|
G-score
|
Not specified |
Asked price excluding notary fees (excluding eventual registration fees)
| Price | 289000 € |
|---|---|
| Tenement building | No |
|
|
|










| Address |
274/B Avenue du Roi Albert
1082 - Berchem-Sainte-Agathe |
|---|---|
| Website |
|
| Agent's name | VS Properties Family Real Estate |
| [email protected] | |
| Phone number |
|
Get in touch