
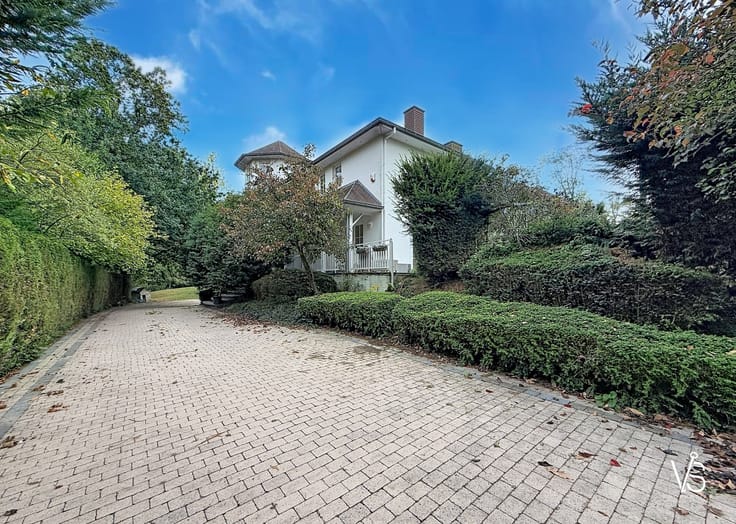



549000€
5 bedrooms 192 square meters

BUILDING FOR INVESTMENT - TO RENOVATE - 5 STUDENT ROOMS!
INVESTMENT PROPERTY – APPROXIMATELY 190 SQM NET – 5 STUDENT ROOMS! (URBAN PLANNING APPROVAL)
GREAT POTENTIAL FOR A SHARED RENTAL INVESTMENT!
YIELD APPROX. €3,500/month (5 rooms)!
https://vsproperties.be/en/property/56897964
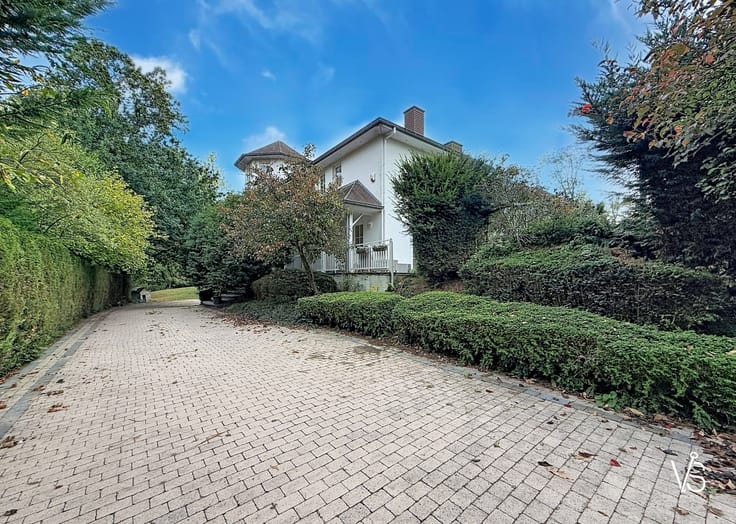
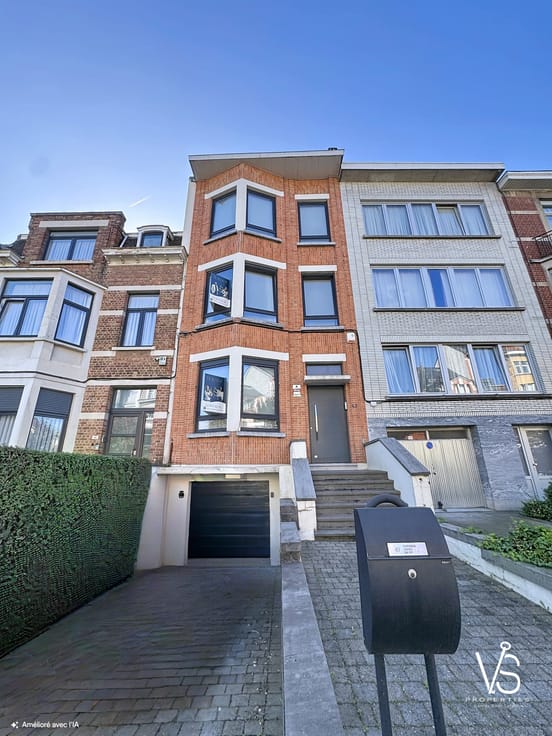
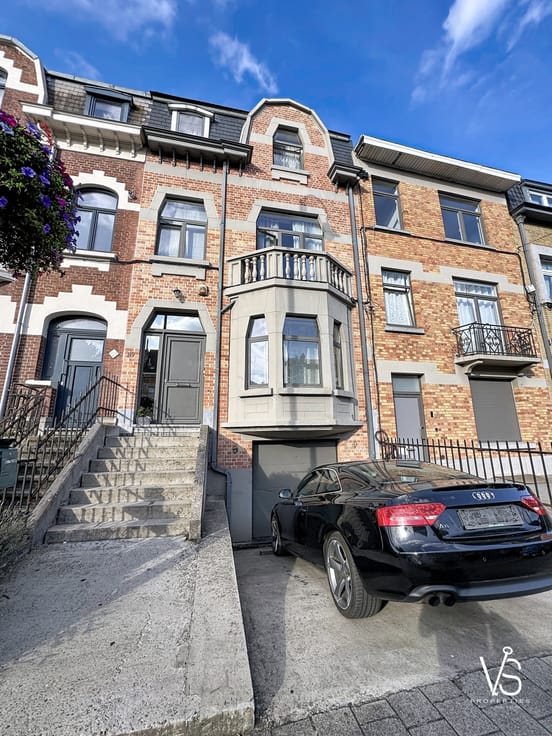
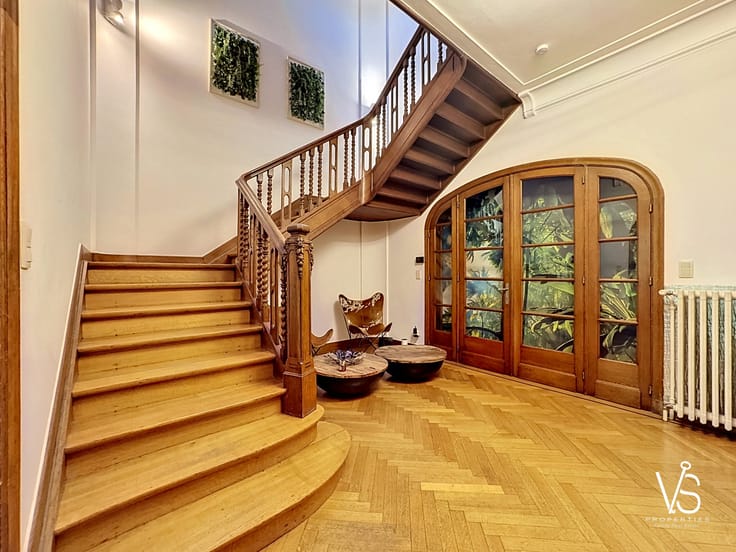
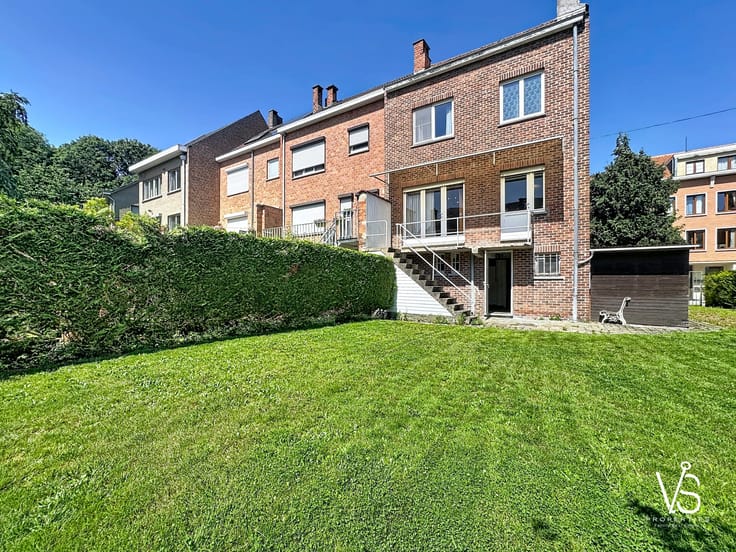
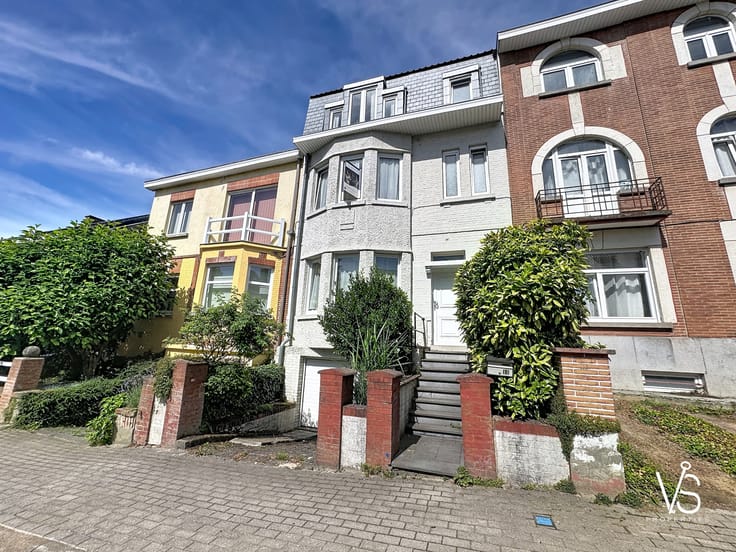
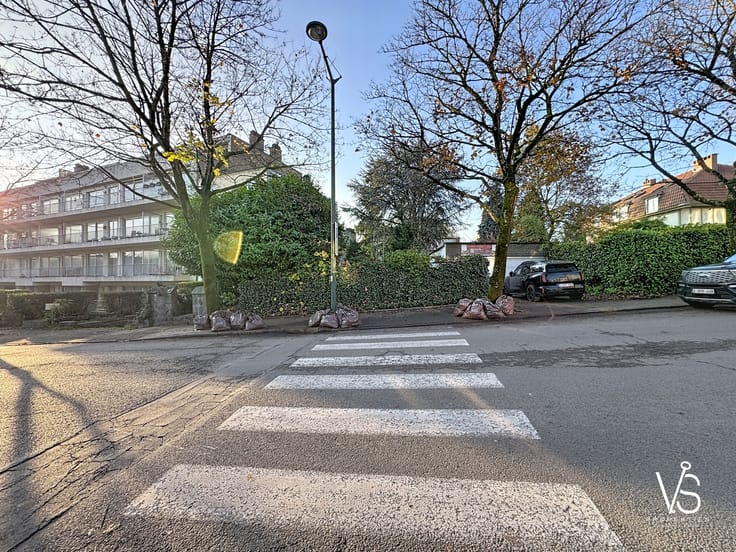
Close to public transport, schools, shops and main roads, this bright building has a net interior area of about 190 sqm. Its beautiful volumes and a ceiling height of approximately 3 meters offer interesting potential for a rental project.
Current situation:
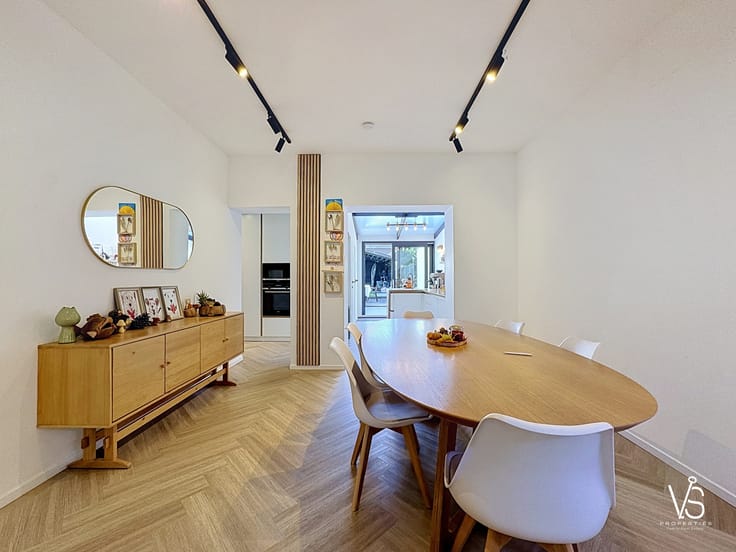
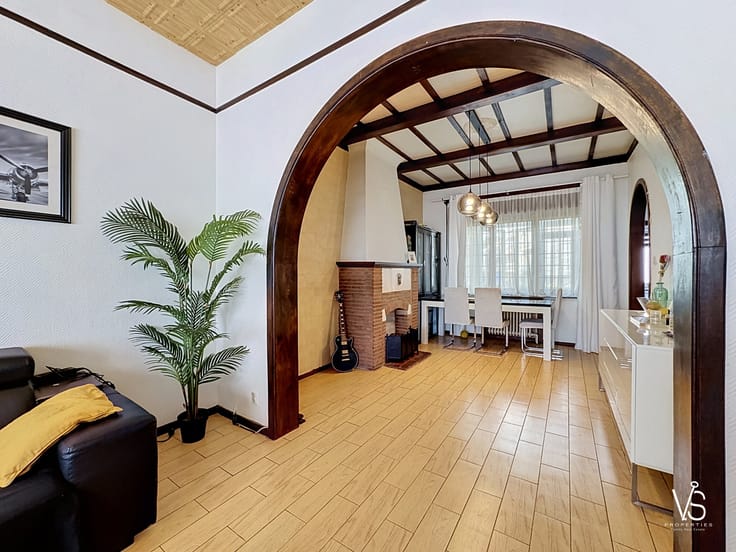
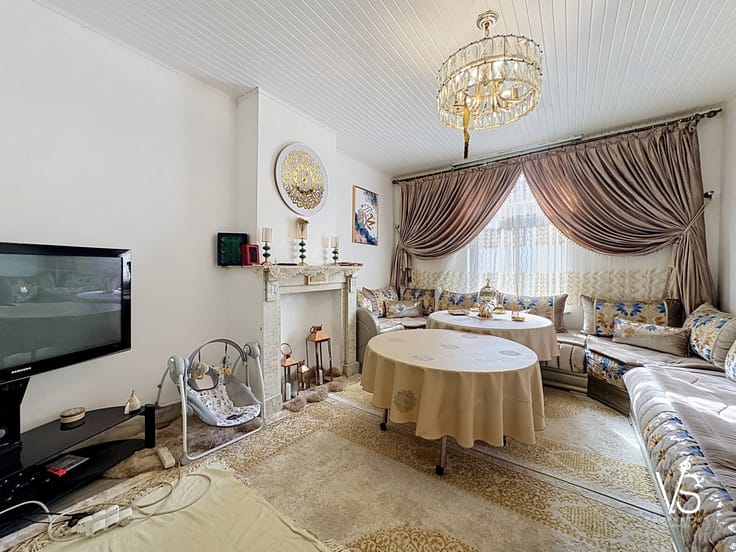
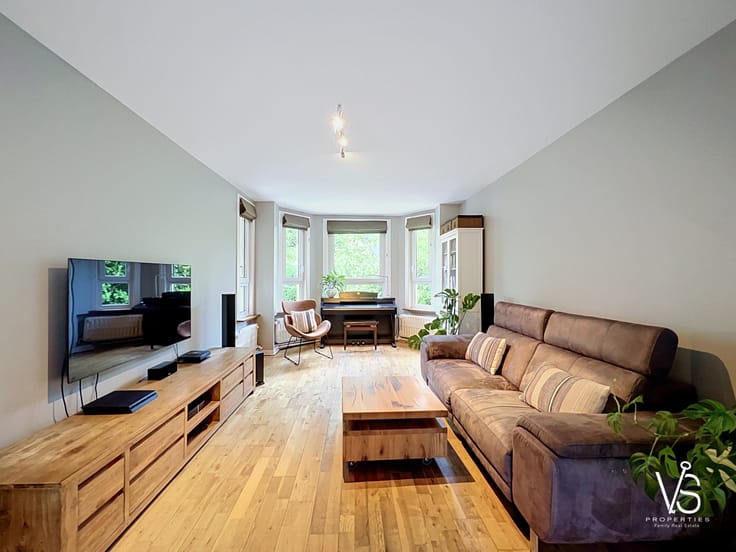
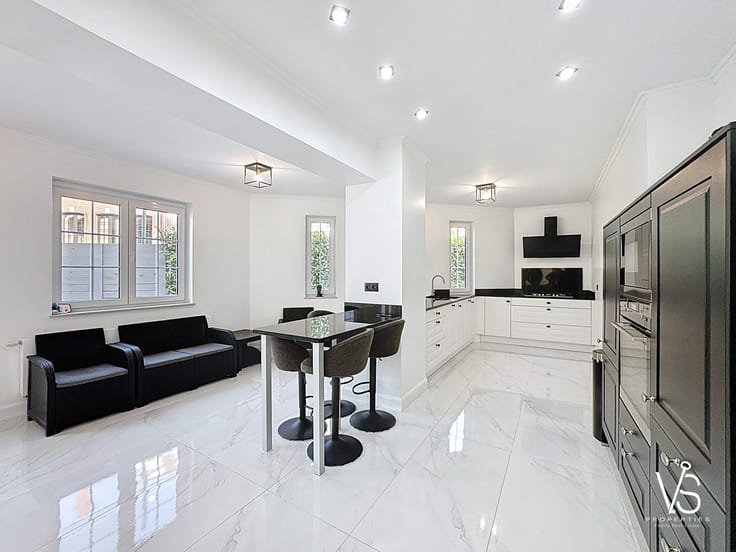
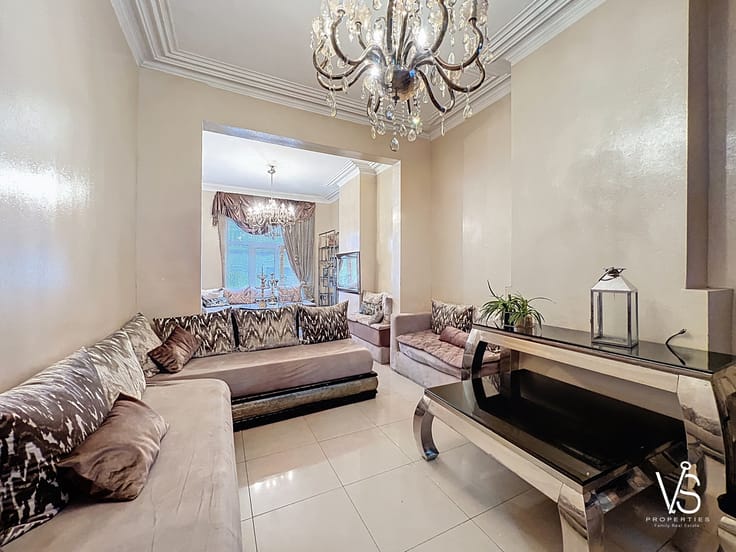
On the GROUND FLOOR, an entrance hall of ±5 sqm leads to a living room of ±27 sqm with kitchenette. This level also includes a storage space of ±10 sqm, a closet of ±1.6 sqm, and a separate toilet of ±3 sqm.
On the FIRST FLOOR, a night hall of ±9 sqm leads to two rooms of ±12 sqm each with private showers and a separate toilet of ±1 sqm.
On the SECOND FLOOR, a night hall of ±8.5 sqm gives access to one room of ±12 sqm, a shower room of ±4 sqm and a separate toilet of ±1.5 sqm.
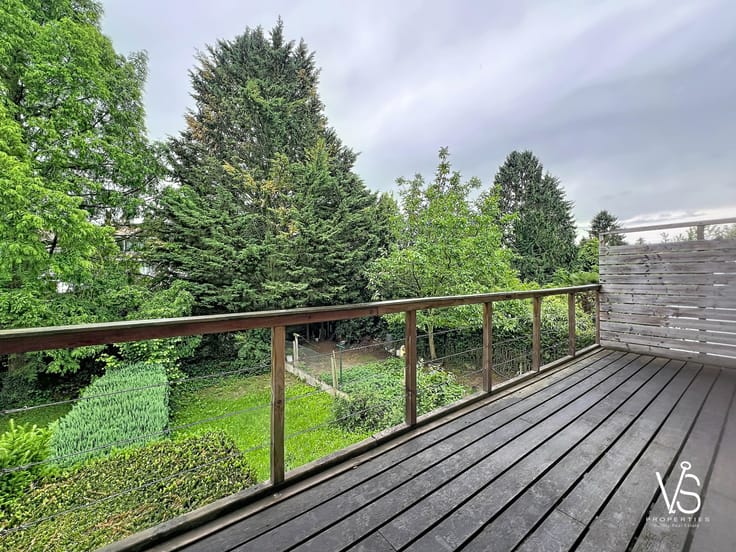
On the THIRD FLOOR, a night hall of ±3 sqm leads to two other rooms of ±12 sqm and ±16 sqm, each with a private shower and a separate toilet of ±1.5 sqm. The large room of ±16 sqm also benefits from its own shower and a balcony facing SOUTH-WEST.
On the FOURTH FLOOR, a night hall of ±5 sqm leads to two rooms of ±12 sqm each and a separate shower room of ±3 sqm.
Currently rented as a shared accommodation and divided into seven rooms - Permit accepted for 5 rooms.
A redevelopment project into five rooms with expansion of the common areas has been developed by an architect.
The detailed plans were submitted to the municipality and received a favorable opinion.
The project is currently awaiting the final urban planning permit.
EPC: E I 20261020-0000770143-01-4 I 224 kWh/(sqm.year) I 44 kg CO₂/(sqm.year)
Miscellaneous: Recent Vaillant condensing gas boiler – Hot water tank – PVC double glazing – Ongoing urban planning procedures
NB: Measurements are given as an indication.
INFO, VISITS or FREE ESTIMATE?
VS Properties – Family Real Estate
02 853 02 02 – [email protected]
| Immovable heritage | Not specified |
|---|---|
| Surroundings type | Urban |
| Asbestos certificate is available | No |
| Usable floor area | 192 square meters |
|---|---|
| Living room | Yes |
| Kitchen type | Not installed |
| Bedrooms | 5 |
| Dressing room | No |
| Bathrooms | 4 |
| Toilets | 4 |
| Laundry room | Yes |
| Office | No |
| Professional space | No |
| Armored door | No |
| Wooded land | No |
|---|---|
| Connection to sewer network | Connected |
| Gas, water & electricity | Yes |
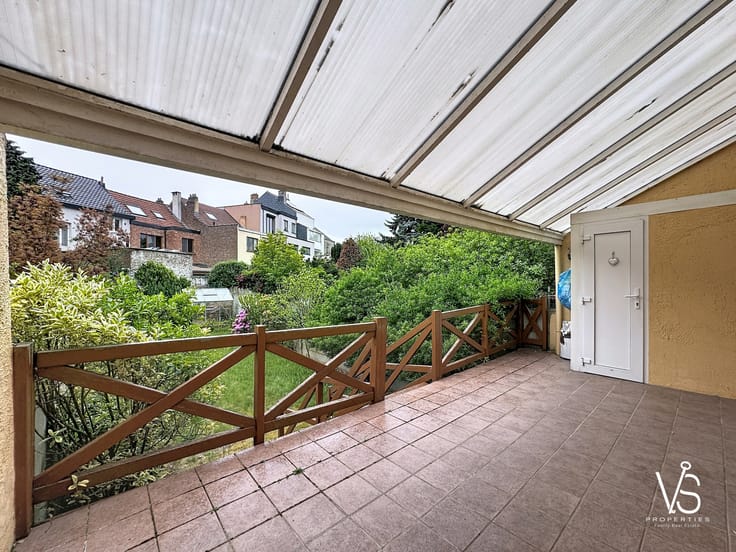
| Terrace surface | 1 square meter |
| Elevator | No |
|---|---|
| Accessible for disabled people | No |
| Intercom | Yes |
| Secure access / alarm | No |
| Armored door | No |
| Air conditioning | No |
| TV cable | No |
| Visio phone | No |
| Jacuzzi | No |
| Swimming pool | No |
| Internet | No |
| Primary energy consumption | 224 kilowatt hour per square meters |
|---|---|
| EPC/EPC label | E |
| Renovation works mandatory | Not specified |
| Unique code EPB certificate | 20261020-0000770143-01-4 |
| CO₂ emission | Not specified |
| Yearly theoretical total energy consumption | Not specified |
| Valid electricity inspection certificate | No |
| Summons: No judicial remedy or administrative measure imposed | Not specified |
| Valid flood certificate | Not specified |
| Building permit | No |
|---|---|
| Cadastral Plan | Not specified |
| Right of first refusal for the tenant | Not specified |
| Allotment permit | No |
| Preemption right | Not specified |
| Most recent urban development zoning | Not specified |
|
P-score
|
Not specified |
|
G-score
|
Not specified |
Asked price excluding notary fees (excluding eventual registration fees)
| Price | 549000 € |
|---|---|
| Tenement building | Yes |
|
|
|










| Address |
274/B Avenue du Roi Albert
1082 - Berchem-Sainte-Agathe |
|---|---|
| Website |
|
| Agent's name | VS Properties Family Real Estate |
| [email protected] | |
| Phone number |
|
Get in touch