


369000€
5 bedrooms 275 square meters

Ruime woning met 5 slaapkamers en tuin
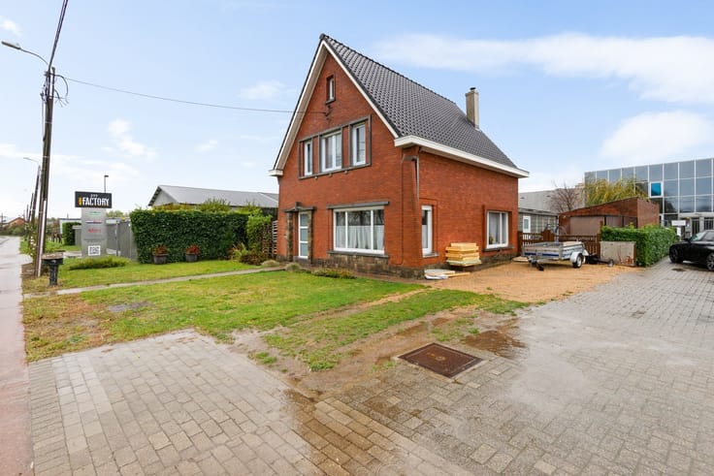
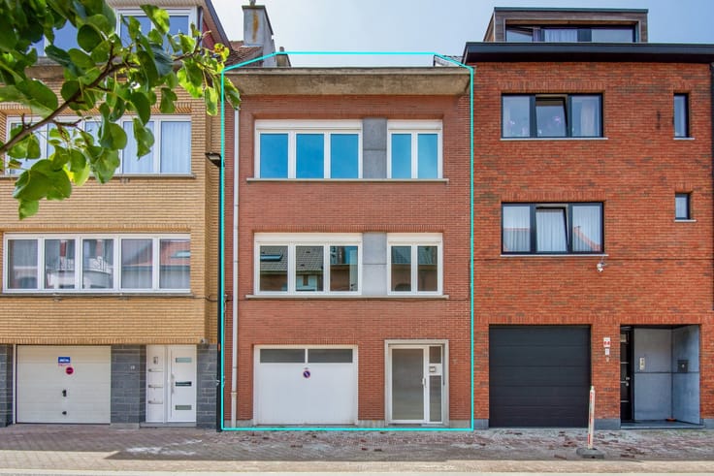
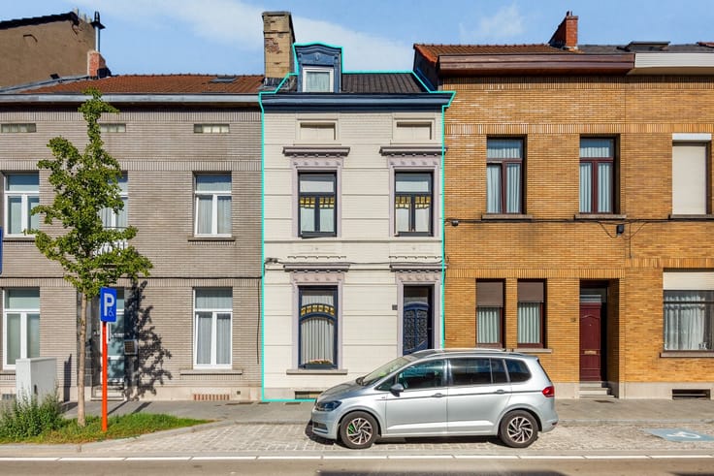
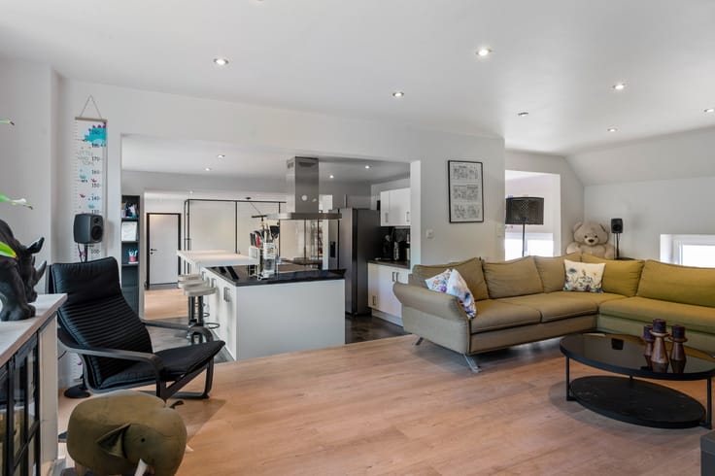
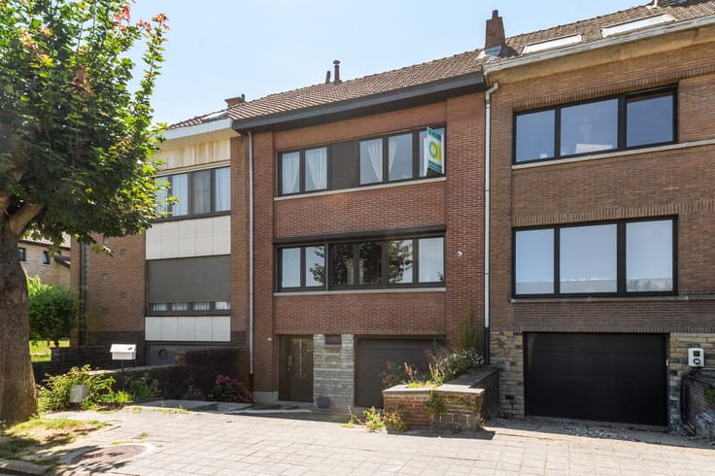
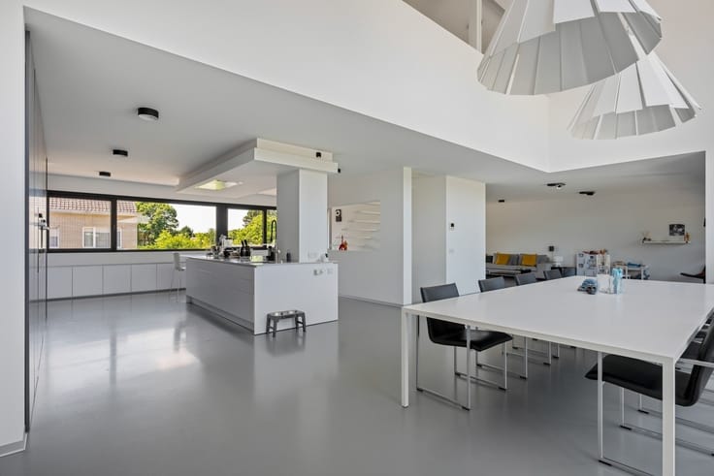
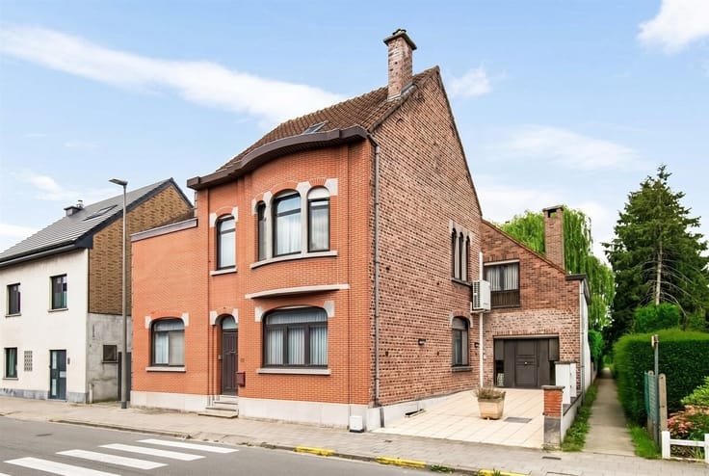
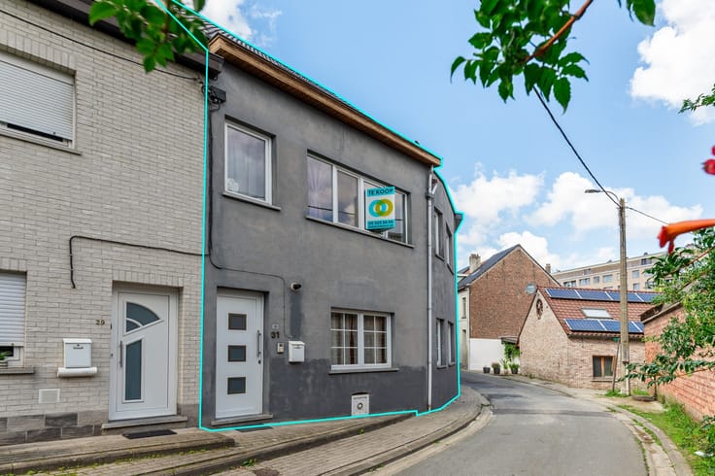
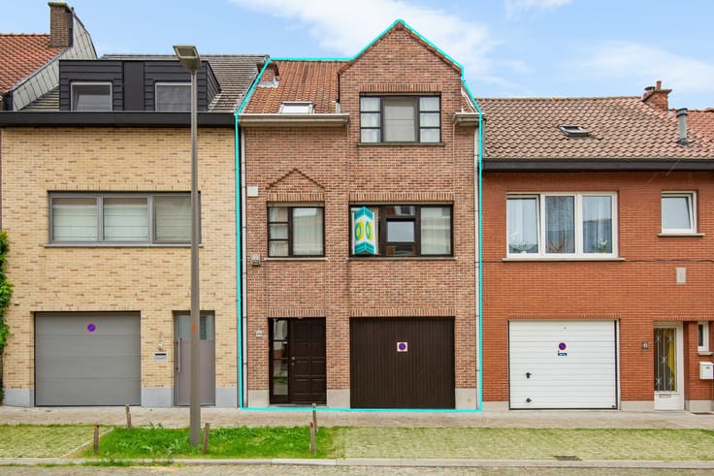
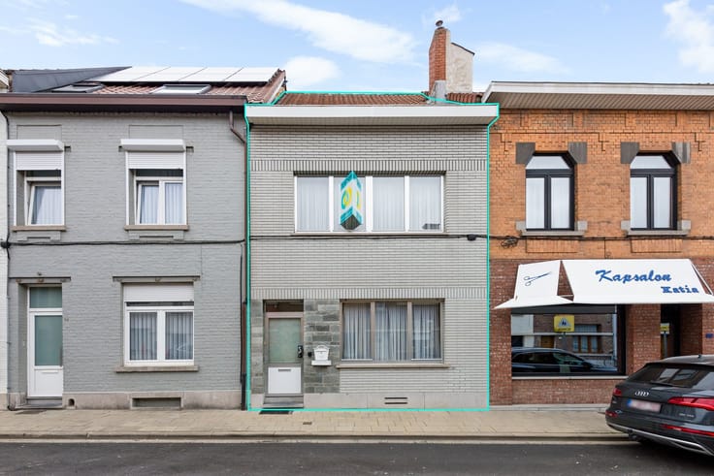
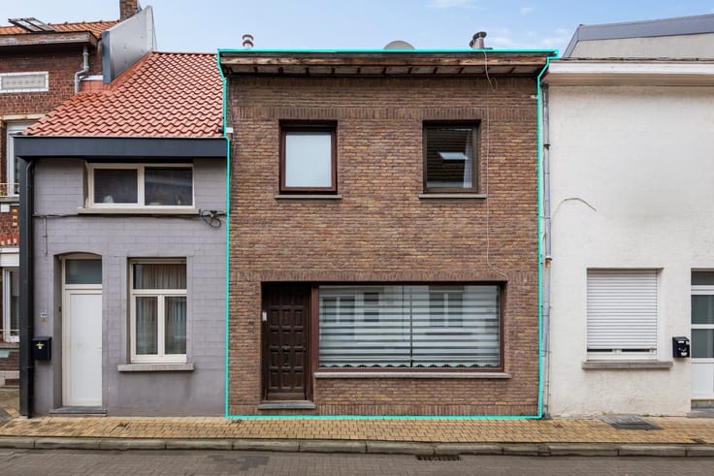
Looking for a single-family home with room for a large family? This two-facade home in Vilvoorde has a total floor area of 275 m² and offers plenty of possibilities.
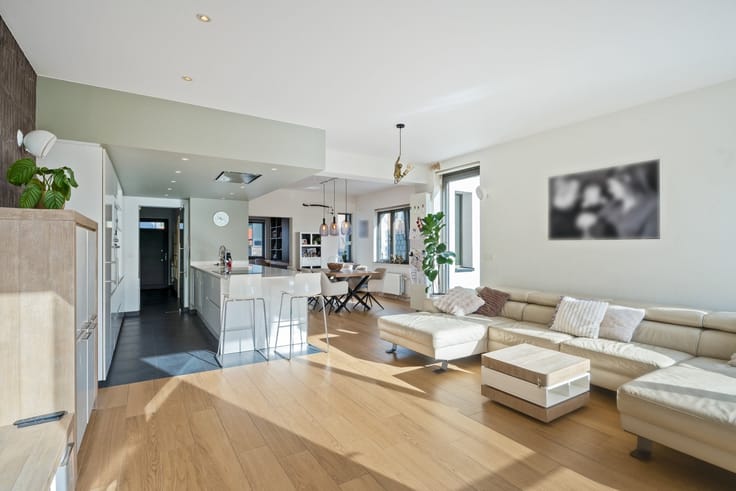
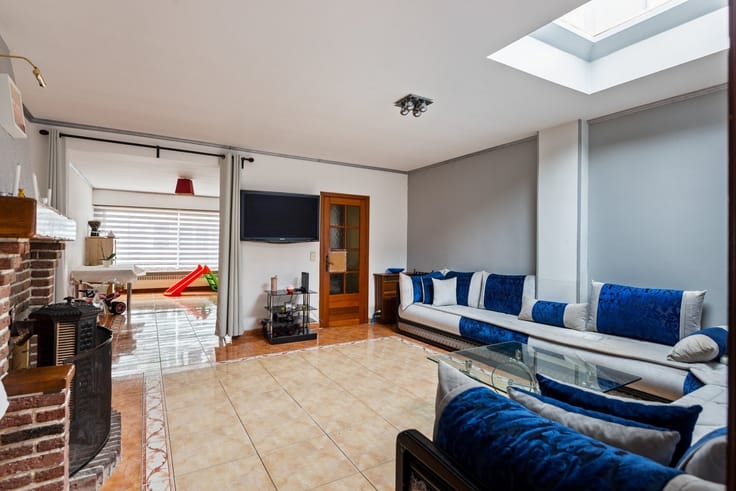
Over the years, the major renovations have been completed, so you can build on a solid foundation. The home is currently divided into different rooms, set up for the owner’s children. There are five bedrooms, and a sixth could even be added if desired. So there’s plenty of space for children, a home office, a hobby room, or a playroom. You can completely customize the layout to suit your own needs and taste.
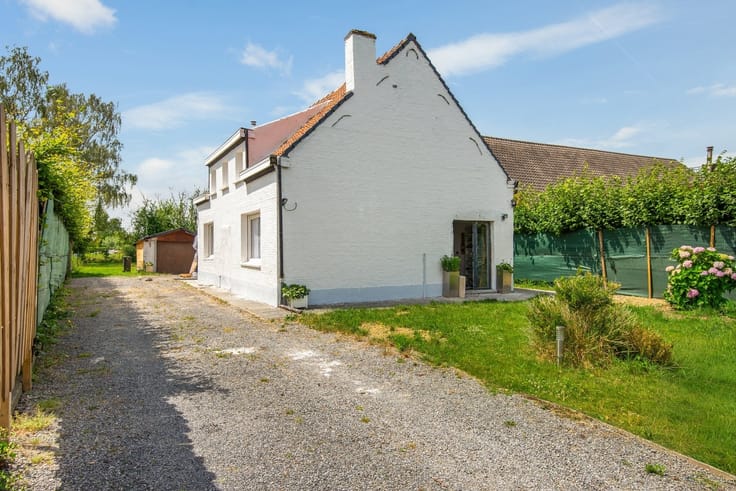
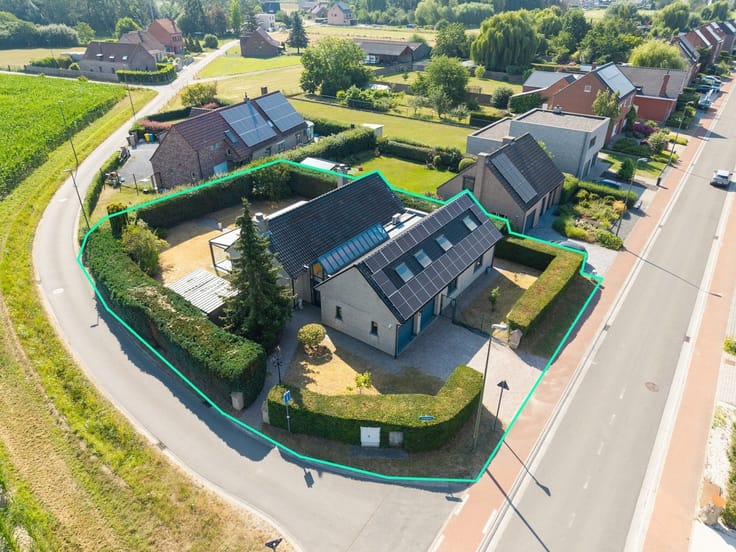
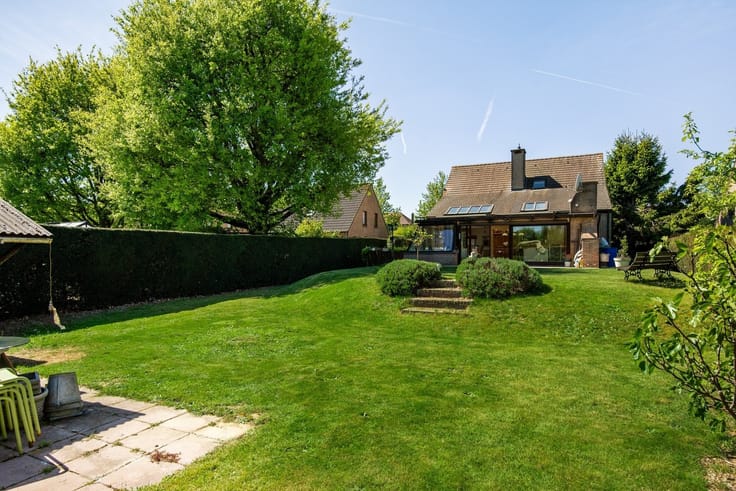
A major asset is the garden. It offers plenty of space for the children to play and for enjoying time with family and friends. There’s also a shed or garden house, ideal as a storage area, studio, or workshop.
You don’t come across a single-family home with this much space and potential every day. Contact Ringconsult and schedule a viewing today. We’d be happy to show you all the possibilities.
| Construction year | 1930 |
|---|---|
| Number of floors | 3 |
| Building condition | Good |
| Immovable heritage | Not specified |
| Street frontage width | 6 m |
| Number of frontages | 2 |
| Asbestos certificate is available | Yes |
| Usable floor area | 275 square meters |
|---|---|
| Living room surface | 30 square meters |
| Kitchen type | Semi equipped |
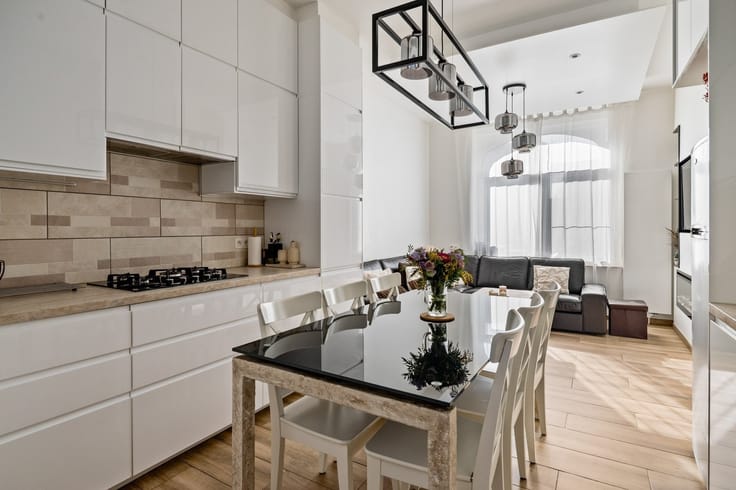
| Kitchen surface | 11 square meters |
| Bedrooms | 5 |
| Bedroom 1 surface | 32 square meters |
| Bedroom 2 surface | 22 square meters |
| Bedroom 3 surface | 16 square meters |
| Bedroom 4 surface | 14 square meters |
| Bedroom 5 surface | 11 square meters |
| Dressing room | No |
| Bathrooms | 3 |
| Toilets | 3 |
| Office surface | 18 square meters |
| Office | Yes |
| Professional space | No |
| Attic | Yes |
| Furnished | No |
| Armored door | No |
| Surface of the plot | 290 square meters |
|---|---|
| Connection to sewer network | Connected |
| Gas, water & electricity | Yes |
| Garden surface | 90 square meters |
| Garden orientation | East |
| Terrace surface | 33 square meters |
| Terrace orientation | East |
| Elevator | No |
|---|---|
| Secure access / alarm | No |
| Armored door | No |
| Air conditioning | No |
| TV cable | Yes |
| Jacuzzi | No |
| Sauna | No |
| Swimming pool | No |
| Internet | No |
| Primary energy consumption | 270 kilowatt hour per square meters |
|---|---|
| EPC/EPC label | C |
| Renovation works mandatory | No |
| Unique code EPB certificate | 3878536 |
| CO₂ emission | Not specified |
| Yearly theoretical total energy consumption | Not specified |
| Valid electricity inspection certificate | No |
| Conformity certification for fuel tanks | Not specified |
| Summons: No judicial remedy or administrative measure imposed | Not specified |
|
Flemish register of measures consulted
|
Not specified |
| Separate meter for electricity | Yes |
| Separate meter for gas | Yes |
| Separate meter for water | Yes |
| Valid flood certificate | Not specified |
| Heating type | Gas |
| Heat pump | No |
| Double glazing | Yes |
| Building permit | Not specified |
|---|---|
| Cadastral Plan | Not specified |
| Right of first refusal for the tenant | Not specified |
| Allotment permit | Not specified |
| Preemption right | Yes |
| Proceedings for breach of planning regulations | No |
| Most recent urban development zoning | |
| Flood zone type | Non flood zone |
|
P-score
|
B |
|
G-score
|
B |
| Latest land use designation | Living area (residential, urban or rural) |
Asked price excluding notary fees (excluding eventual registration fees)
| Price | 369000 € |
|---|---|
| Cadastral income | 870 € |
| Tenement building | No |
|
|
|




| Address |
James Ensorlaan 39
1800 - Vilvoorde |
|---|---|
| Website |
|
| External reference | 1982071 - 2322 |
Get in touch