


290000€
4 bedrooms 142 square meters

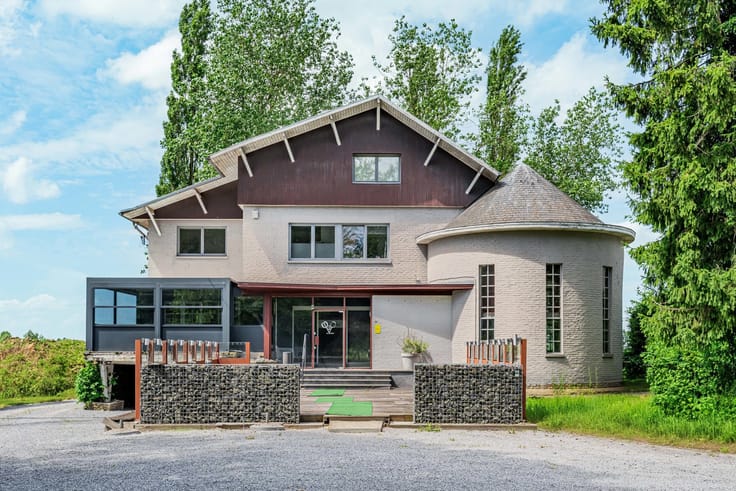
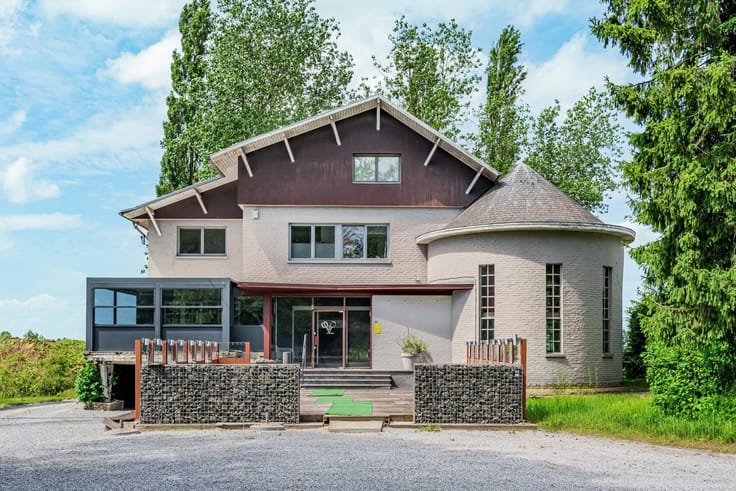
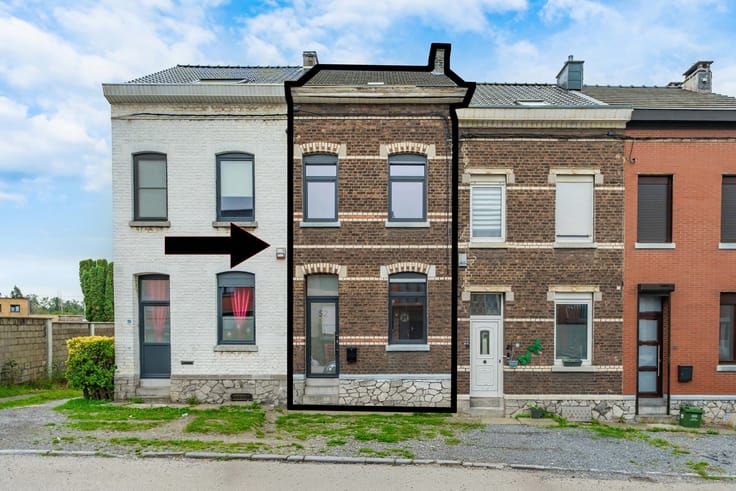
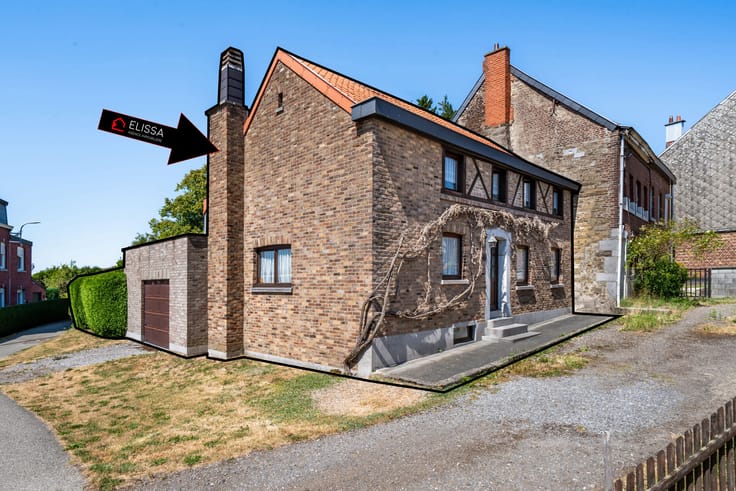
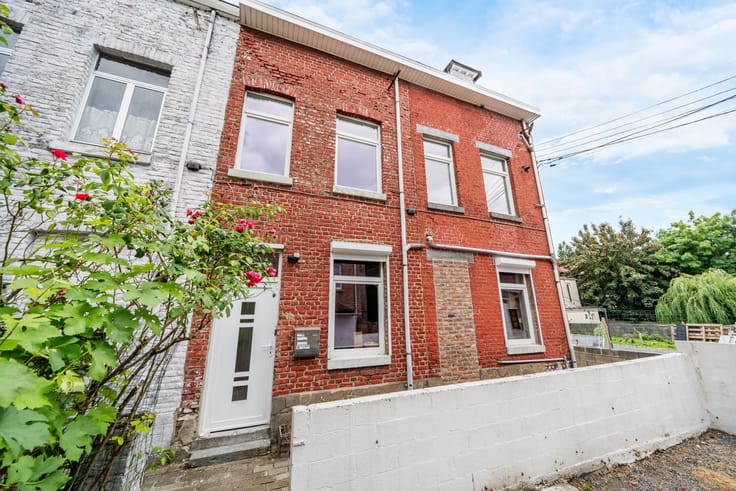
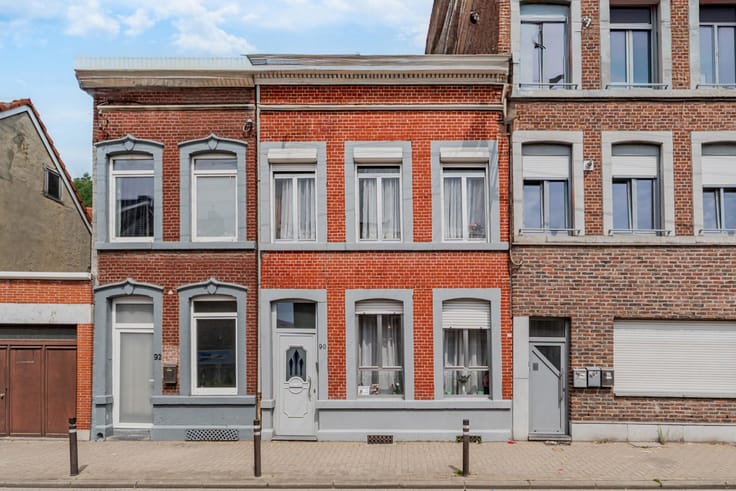
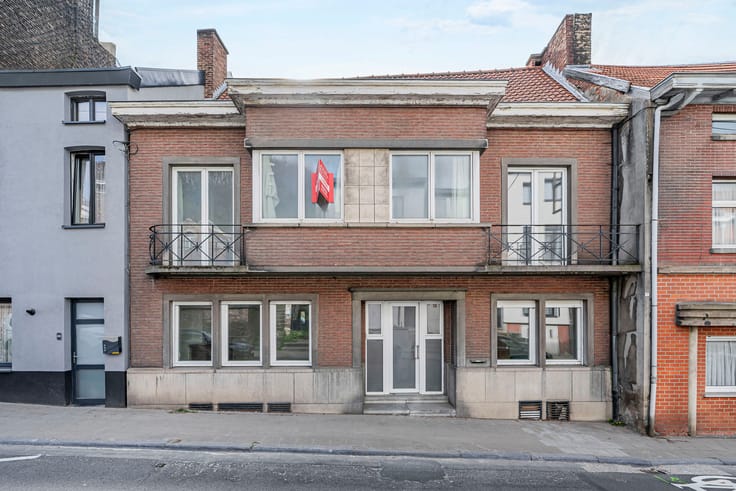
Lovely 4-bedroom house in Vottem!
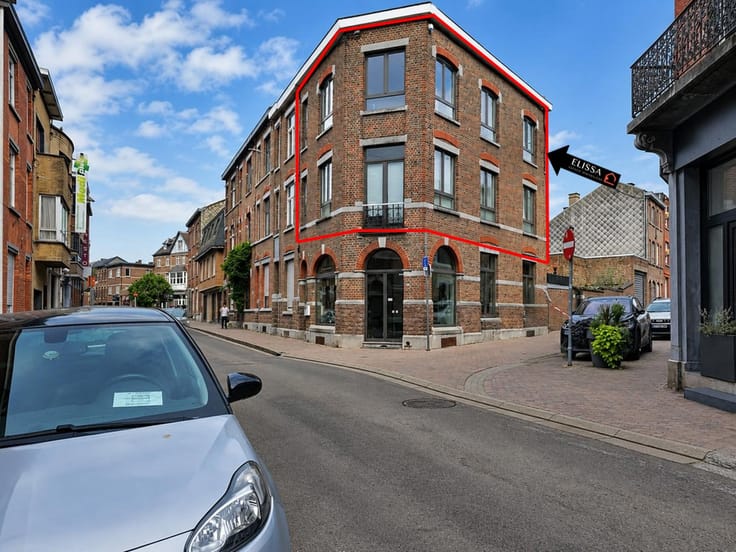
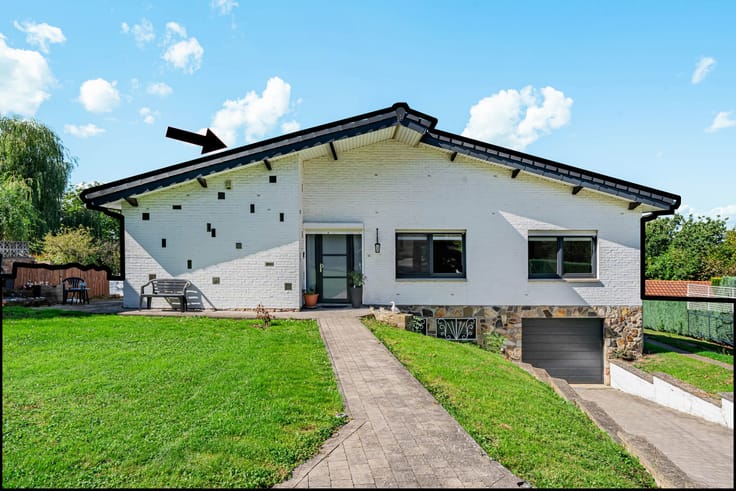
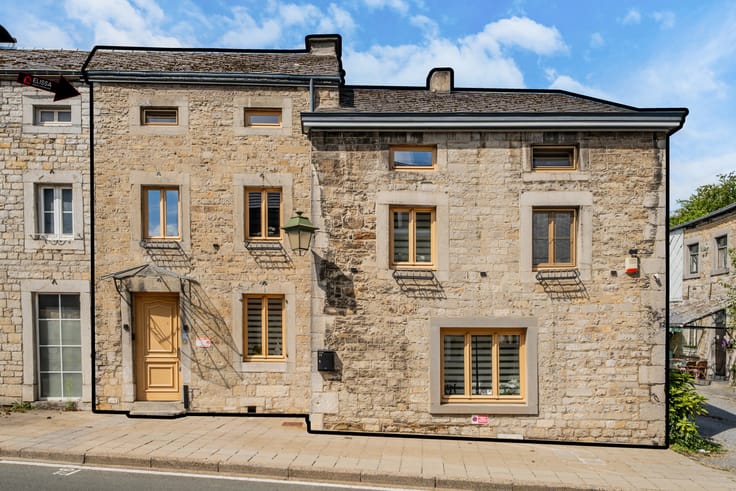
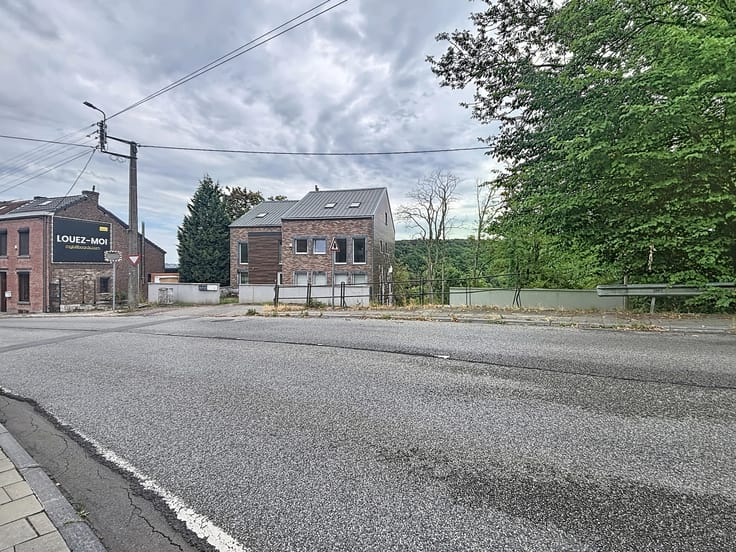
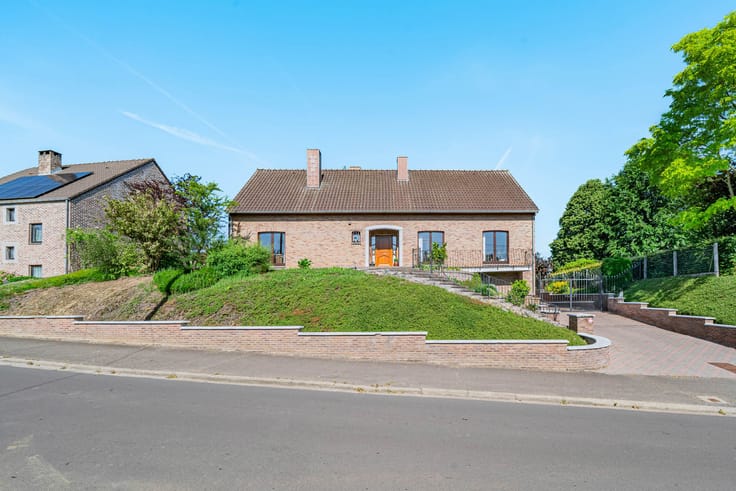
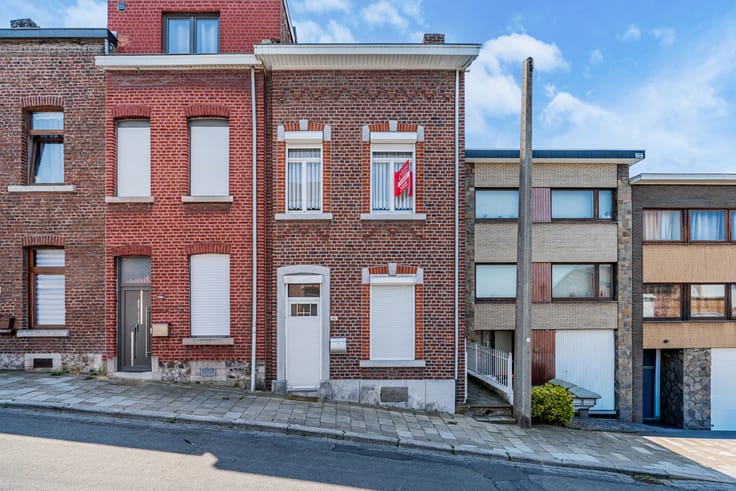
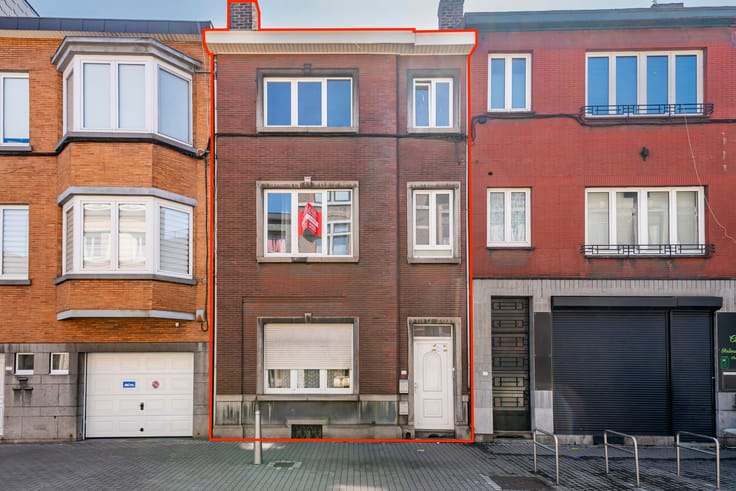
Elissa Real Estate Agency presents this spacious house with a garden, ideally located in Vottem, near the Ravel cycle path, perfect for walks, and close to all amenities.
Upon arrival, you'll discover a home with generous proportions and great potential, ideal for welcoming your family into a pleasant and functional living environment.
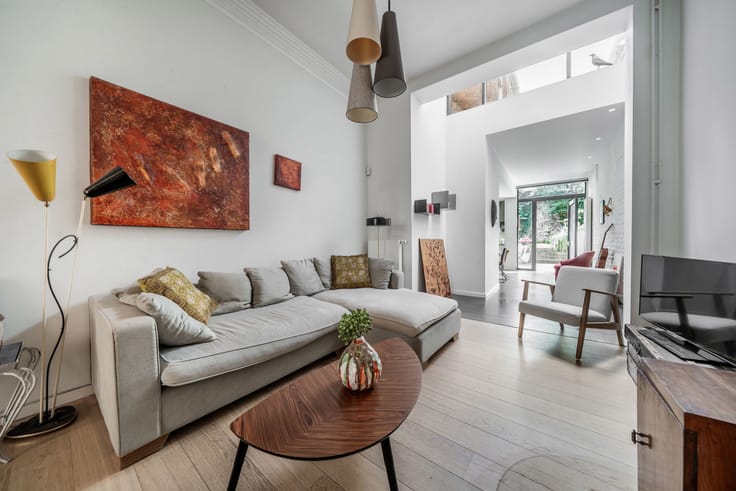
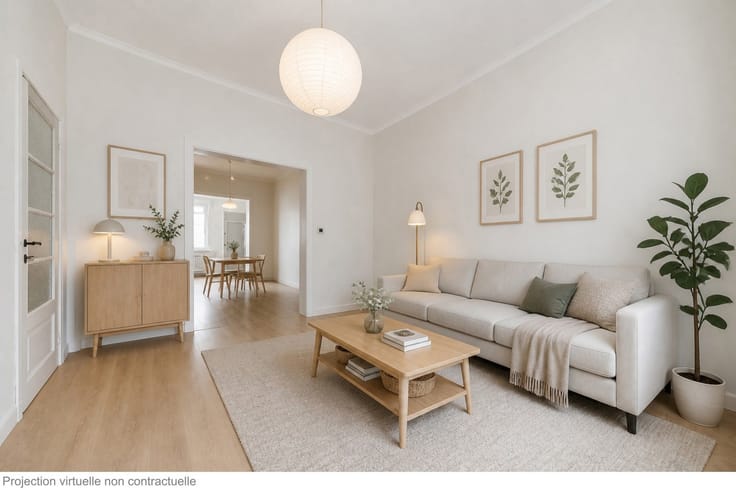
The house is particularly distinguished by its two living rooms, offering multiple layout possibilities to suit your needs, whether you wish to create a welcoming living space, an additional lounge, or a dining room.
It also offers four bedrooms and a dressing room, giving you considerable flexibility in organizing your space.
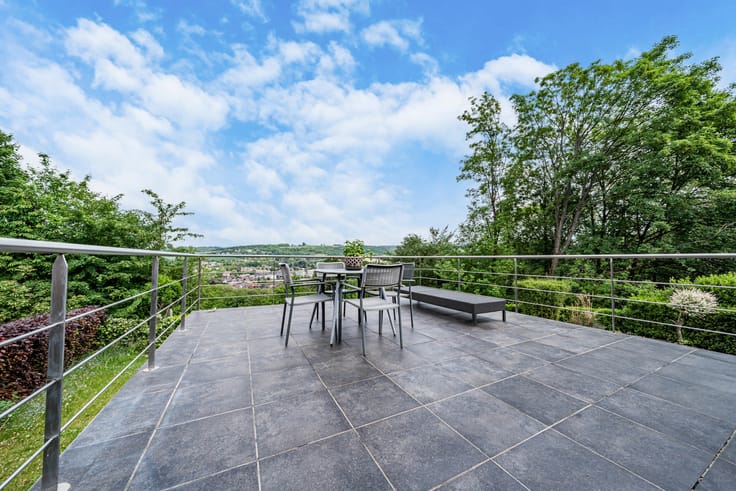
You'll appreciate its outdoor area, perfect for enjoying sunny days in complete tranquility.
In good general condition, this house represents a wonderful opportunity not to be missed.
Don't delay, contact us now to arrange a viewing. Treat yourself to the space and comfort you deserve.
Energy Performance Certificate (EPC): D, No. 20260420010238
(Subject to error. Not contractual. Photos, areas, measurements, and values are provided for informational purposes only. The seller reserves the right to accept or refuse any purchase offers submitted.)
| Construction year | 1952 |
|---|---|
| Number of floors | 1 |
| Building condition | Good |
| Immovable heritage | Not specified |
| Street frontage width | 6 m |
| Number of frontages | 2 |
| Surroundings type | Urban |
| Asbestos certificate is available | Not specified |
| Usable floor area | 142 square meters |
|---|---|
| Dining room surface | 14 square meters |
| Kitchen type | Semi equipped |
| Kitchen surface | 10 square meters |
| Bedrooms | 4 |
| Bedroom 1 surface | 13 square meters |
| Bedroom 2 surface | 14 square meters |
| Bedroom 3 surface | 10 square meters |
| Bedroom 4 surface | 9 square meters |
| Bathrooms | 1 |
| Shower rooms | 1 |
| Toilets | 1 |
| Laundry room | Yes |
| Basement | Yes |
| Furnished | No |
| Surface of the plot | 369 square meters |
|---|---|
| Width of the lot on the street | meters |
| Connection to sewer network | Connected |
| Gas, water & electricity | Yes |
| Garden surface | 277 square meters |
| Terrace surface | 32 square meters |
| Terrace orientation | North East |
| Primary energy consumption | 324 kilowatt hour per square meters |
|---|---|
| EPC/EPC label | D |
| Renovation works mandatory | Not specified |
| Unique code EPB certificate | 20260420010238 |
| CO₂ emission | 59 kg CO₂/m² |
| Yearly theoretical total energy consumption | 55365 kWh/year |
| Valid electricity inspection certificate | No |
| Summons: No judicial remedy or administrative measure imposed | Not specified |
| Valid flood certificate | Not specified |
| Heating type | Gas |
| Double glazing | Yes |
| Building permit | No |
|---|---|
| Total ground floor buildable | 92 square meters |
| Cadastral Plan | Not specified |
| Right of first refusal for the tenant | Not specified |
| Allotment permit | No |
| Preemption right | No |
| Most recent urban development zoning | Not specified |
| Flood zone type | Non flood zone |
|
P-score
|
Not specified |
|
G-score
|
Not specified |
| Latest land use designation | Living area (residential, urban or rural) |
Asked price excluding notary fees (excluding eventual registration fees)
| Price | 290000 € |
|---|---|
| Cadastral income | 891 € |
| Tenement building | No |
|
|
|







| Address |
Boulevard d'Avroy 206
4000 - Liége |
|---|---|
| External reference | 7713549 |
Get in touch