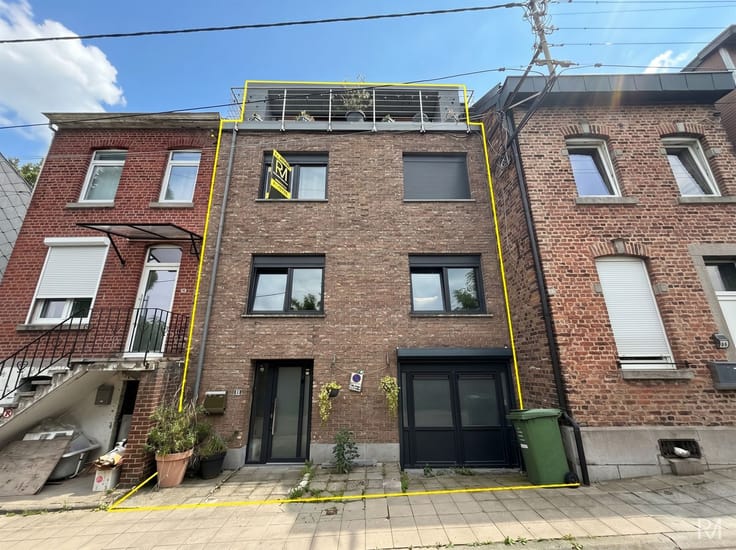



345000€
2 bedrooms 124 square meters

House
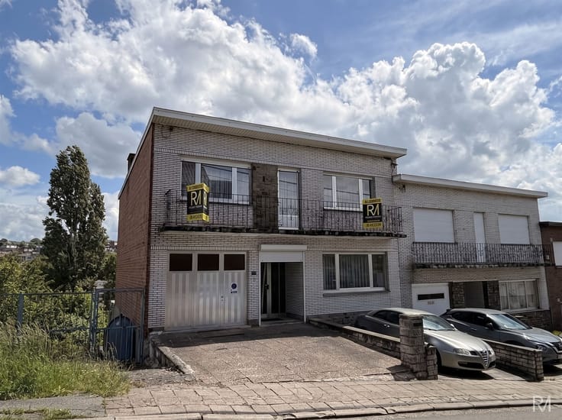
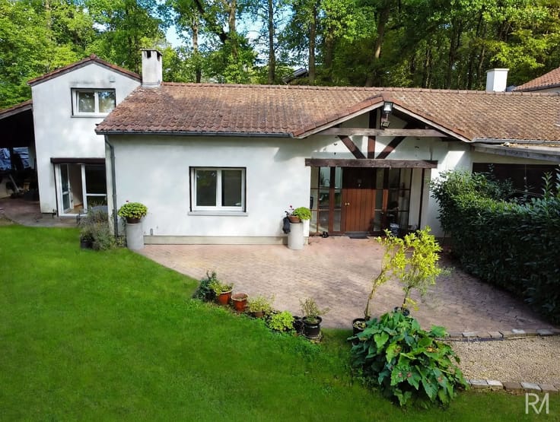
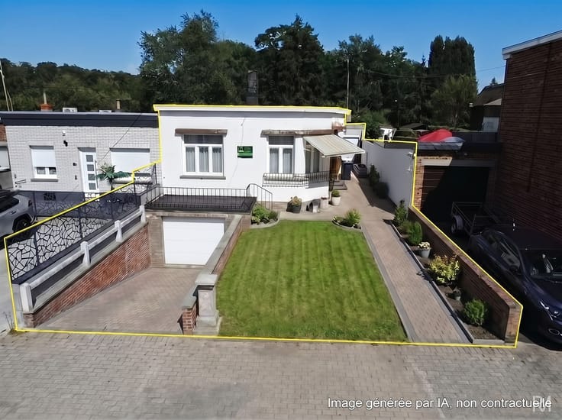
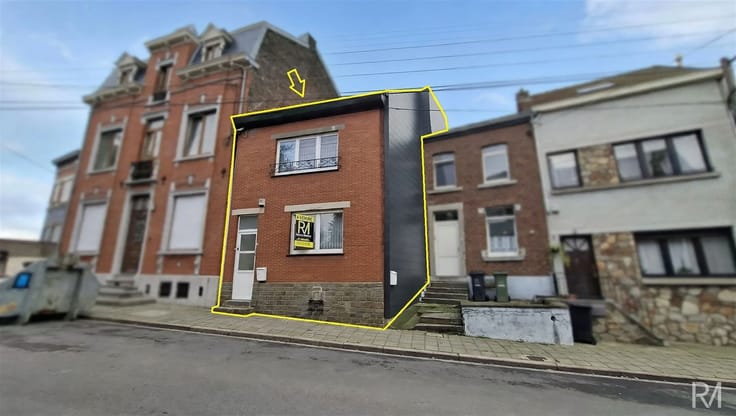
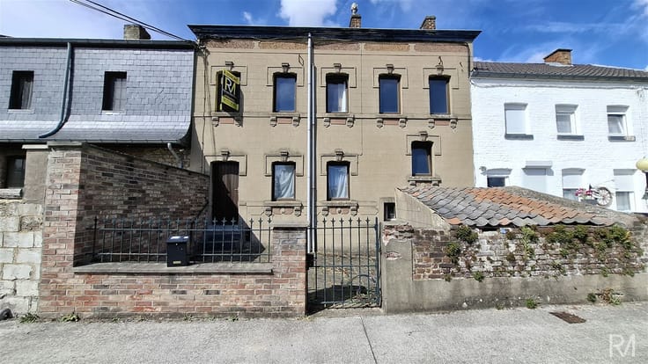
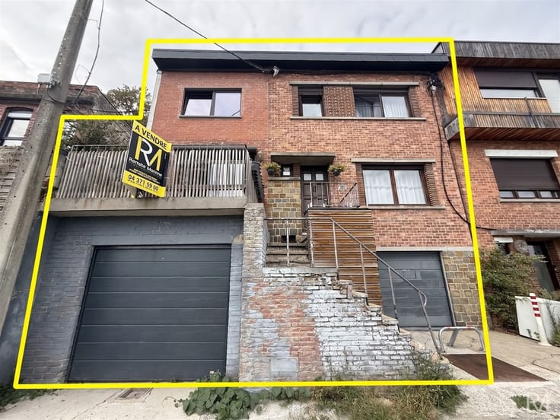
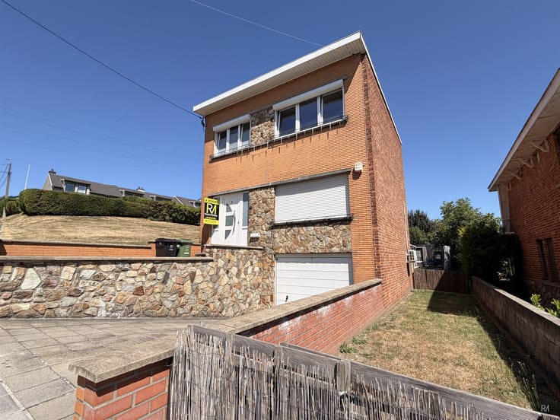
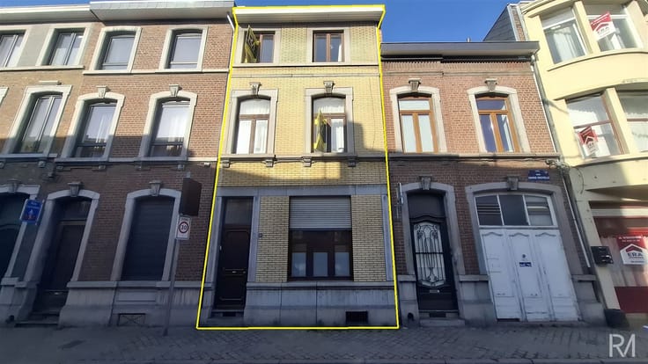
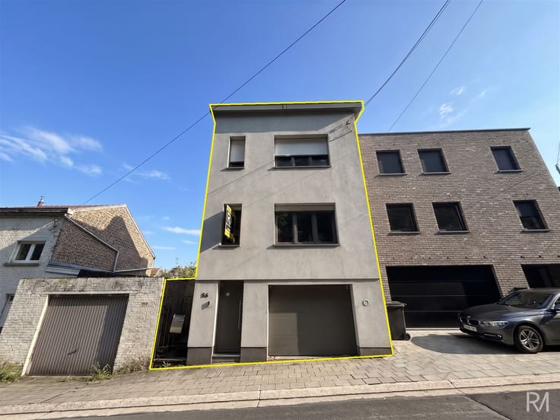
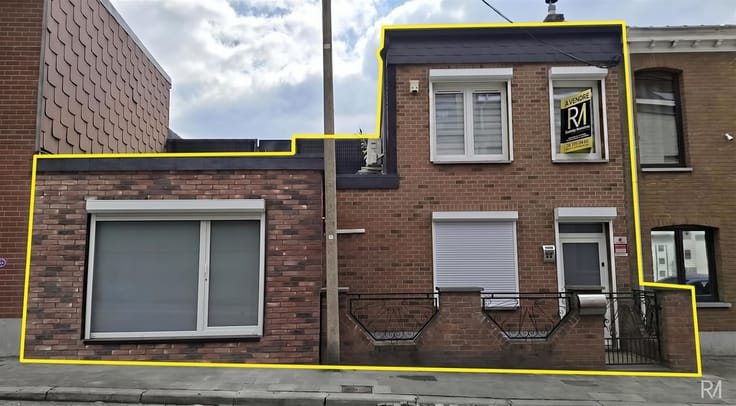
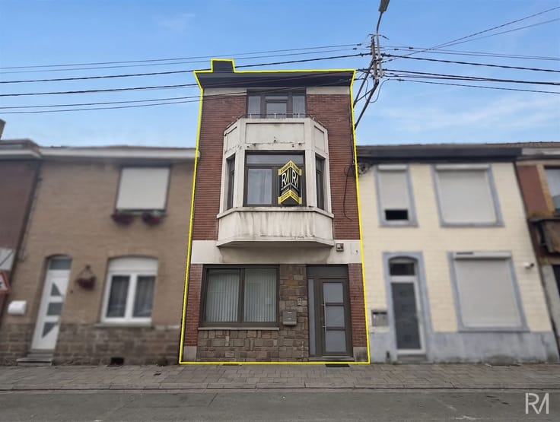
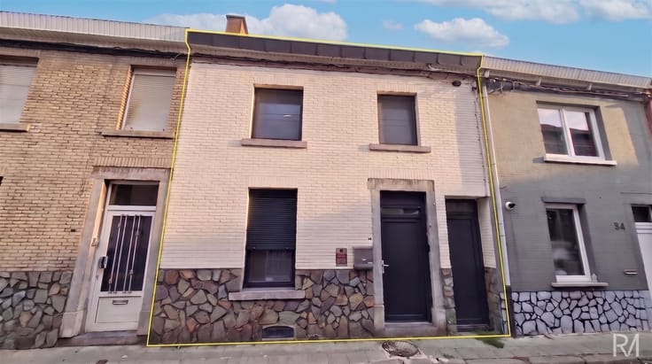
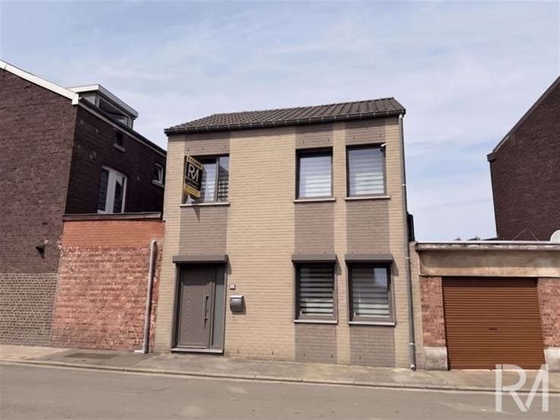
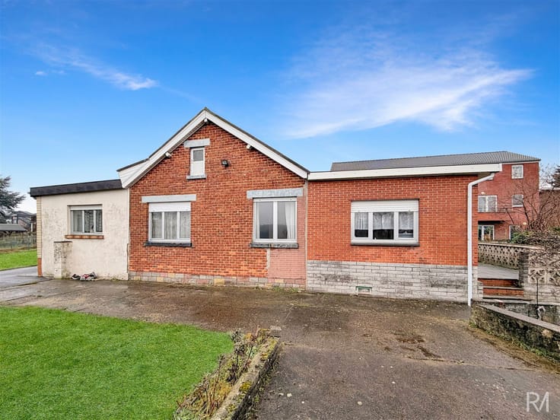
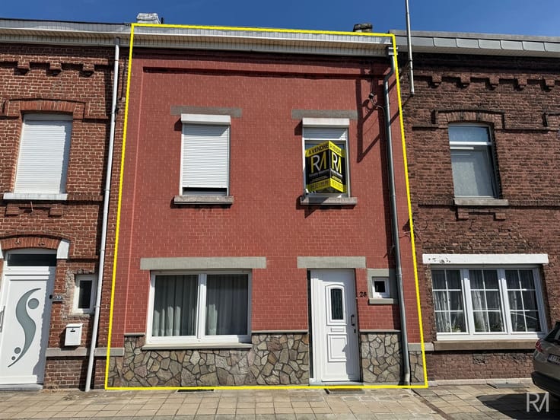
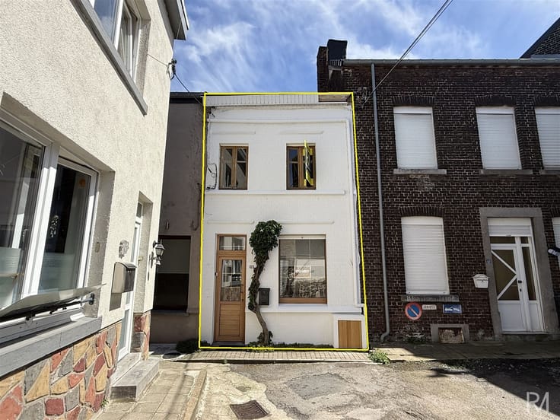
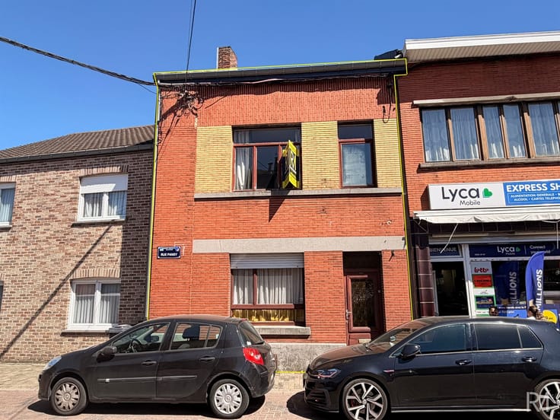
Discover this beautiful home with 124 m² of living space located in Vottem, built on a 1,045 m² lot. This property offers a practical layout with two comfortable bedrooms, an office, and a particularly spacious and bright living area.
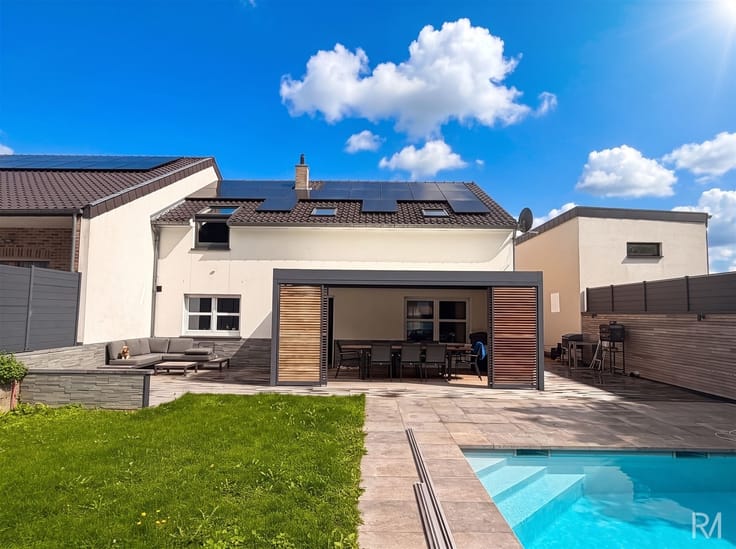
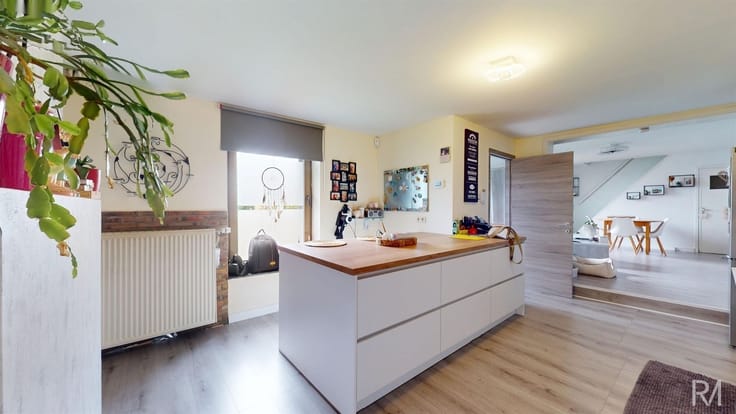
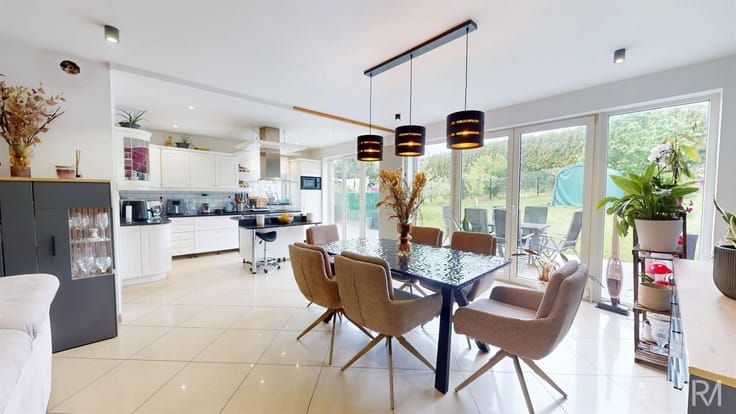
The ground floor features a spacious living room that opens onto a modern, fully equipped kitchen—perfect for family life and relaxing moments. The rooms are generously sized, and natural light is maximized thanks to large picture windows. Direct access to the outdoors makes it easy to enjoy the garden.
Upstairs, there are two bedrooms, an office space (currently a nursery), a shower room, and a half-bath.
The property also includes a spacious garage, providing excellent parking and storage solutions. The large garden offers potential for additional outdoor improvements and provides good privacy from the neighborhood. Ideal for a couple or a small family looking to enjoy a high-quality living space in an established neighborhood. The condition and location of this property make it an attractive investment opportunity on the market.
| Construction year | 1971 |
|---|---|
| Immovable heritage | Not specified |
| Number of frontages | 3 |
| Covered parking spaces | 1 |
| Outdoor parking spaces | 2 |
| Virtual visit |
|
| Asbestos certificate is available | Not specified |
| Usable floor area | 124 square meters |
|---|---|
| Living room surface | 32 square meters |
| Dining room surface | 16 square meters |
| Kitchen type | Installed |
| Kitchen surface | 11 square meters |
| Bedrooms | 2 |
| Bedroom 1 surface | 13 square meters |
| Bedroom 2 surface | 11 square meters |
| Dressing room | No |
| Shower rooms | 1 |
| Toilets | 2 |
| Professional space | No |
| Basement surface | 3 square meters |
| Furnished | No |
| Armored door | No |
| Surface of the plot | 1045 square meters |
|---|---|
| Width of the lot on the street | meters |
| Gas, water & electricity | No |
| Garden surface | 600 square meters |
| Garden orientation | South West |
| Terrace surface | 62 square meters |
| Terrace orientation | South West |
| Primary energy consumption | 402 kilowatt hour per square meters |
|---|---|
| EPC/EPC label | E |
| Renovation works mandatory | Not specified |
| Unique code EPB certificate | 20261028024548 |
| CO₂ emission | Not specified |
| Yearly theoretical total energy consumption | 551290 kWh/year |
| Valid electricity inspection certificate | Yes |
| Conformity certification for fuel tanks | Not specified |
| Summons: No judicial remedy or administrative measure imposed | Not specified |
| Valid flood certificate | Not specified |
| Heating type | Gas |
| Heat pump | No |
| Double glazing | Yes |
| Building permit | Not specified |
|---|---|
| Cadastral Plan | Not specified |
| Right of first refusal for the tenant | Not specified |
| Allotment permit | Not specified |
| Preemption right | Not specified |
| Most recent urban development zoning | Not specified |
| Flood zone type | Non flood zone |
|
P-score
|
Not specified |
|
G-score
|
Not specified |
Asked price excluding notary fees (excluding eventual registration fees)
| Price | 345000 € |
|---|---|
| Cadastral income | 1041 € |
| Tenement building | No |
|
|
|





| Address |
Rue Giacomo Matteoti 10
4460 - Grace-Hollogne |
|---|---|
| Website |
|
| External reference | 1573 - 5535114 |
Get in touch