

House for sale
299000€
3 bedrooms 120 square meters
Immoweb code : 22004962

Immoweb code : 22004962
Overview
3 bedrooms
1 bathroom
120
square meters
livable space
517
square meters
of land
Description
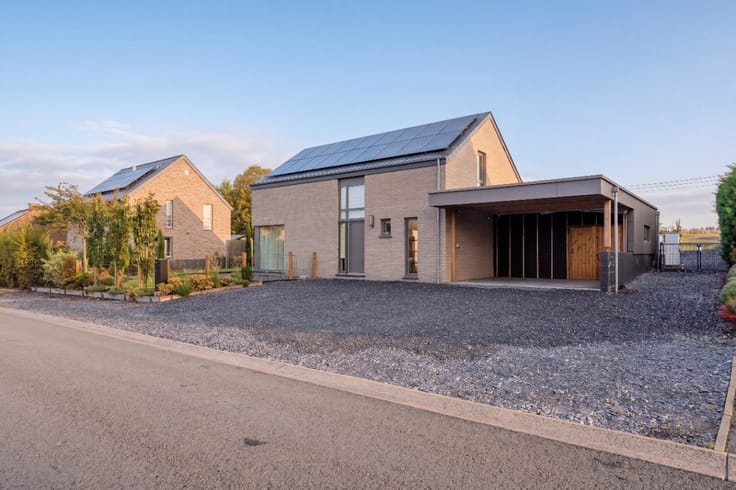
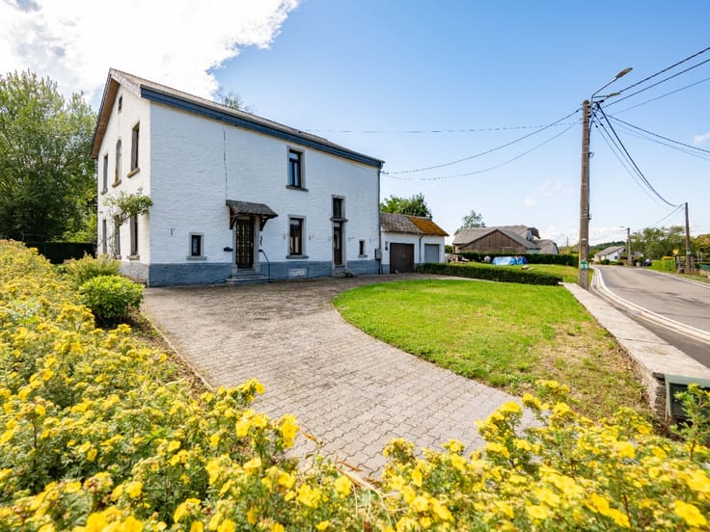
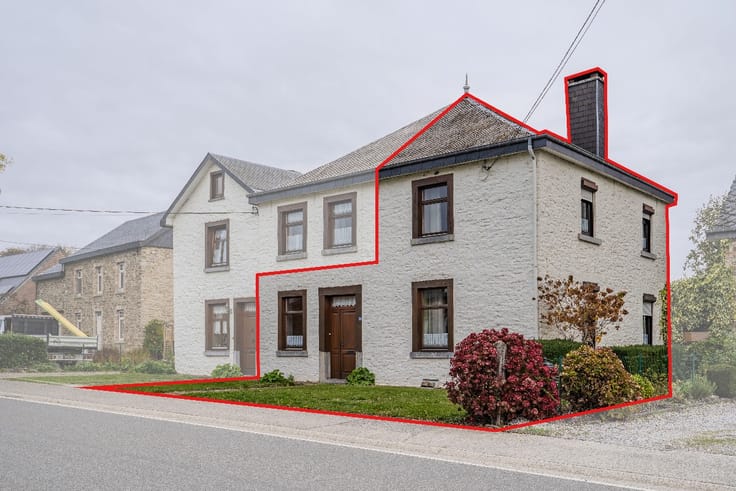
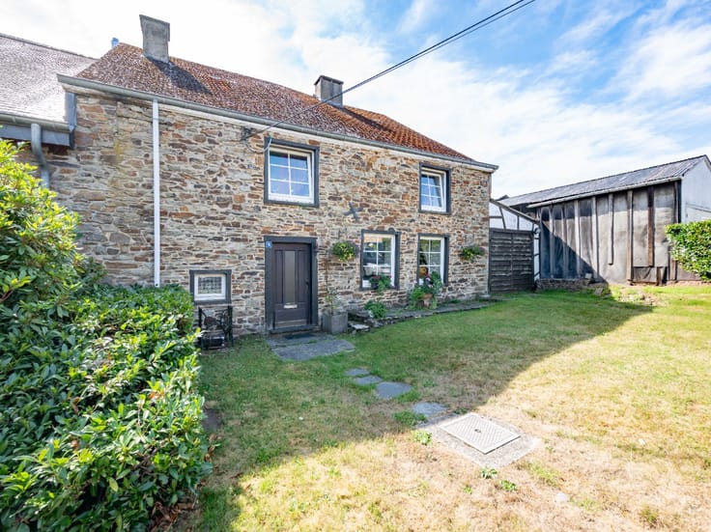
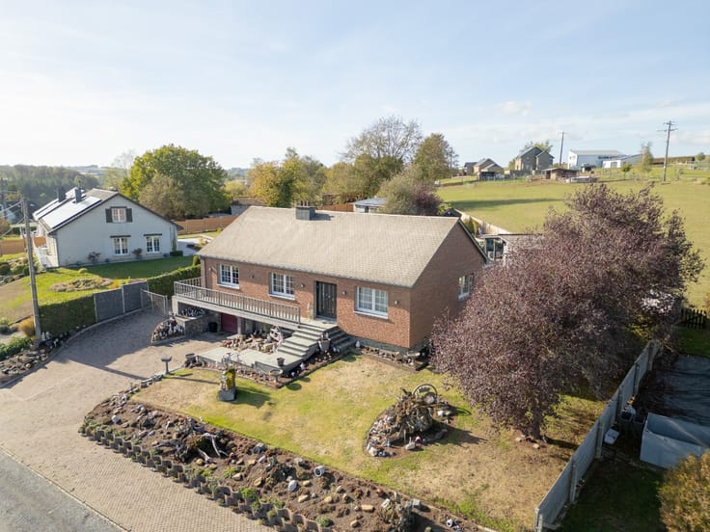
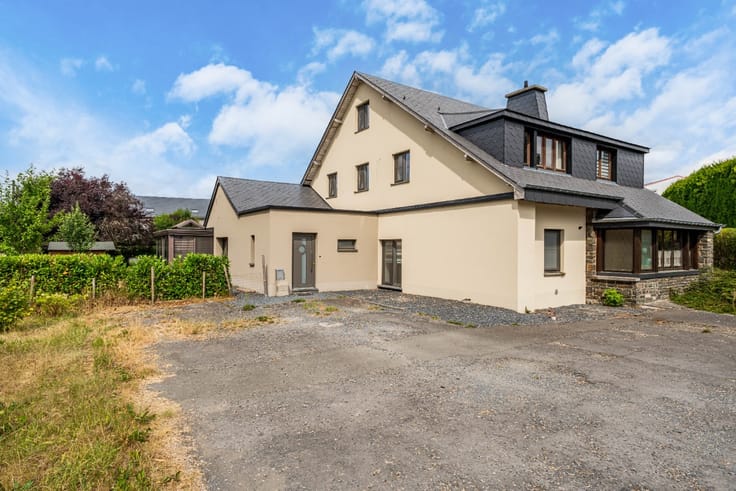
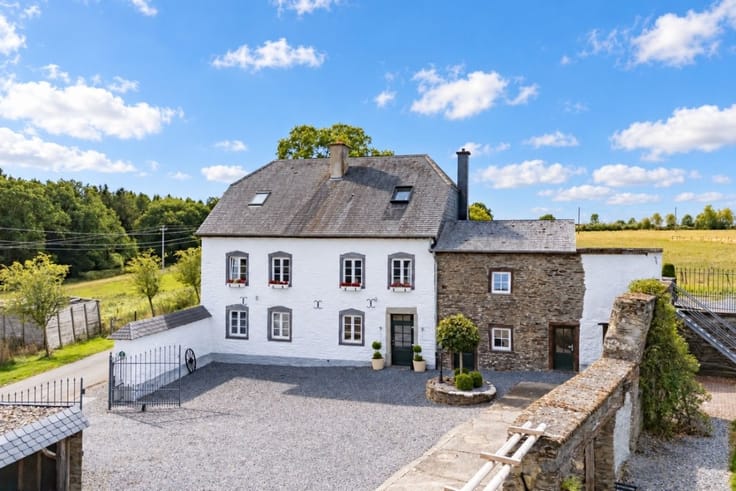
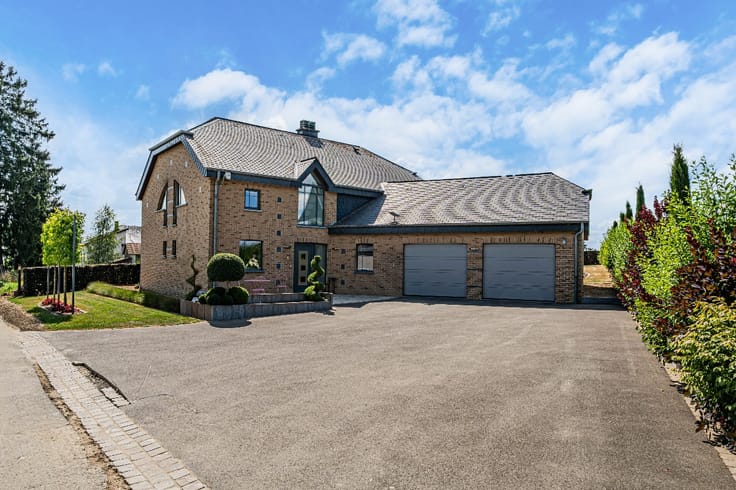
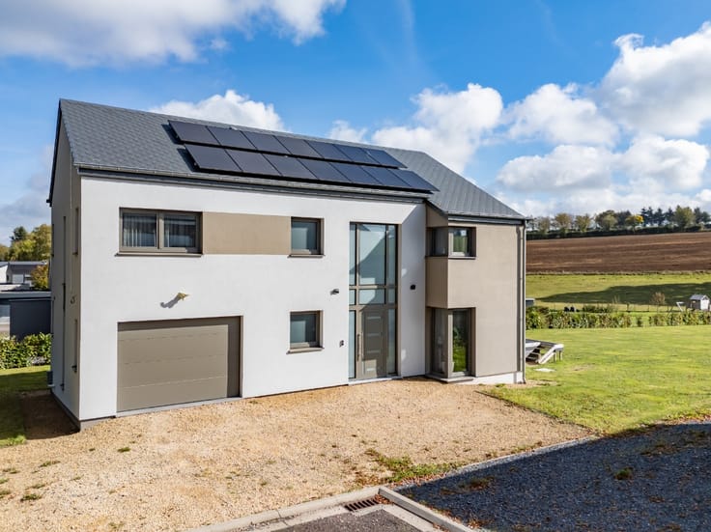
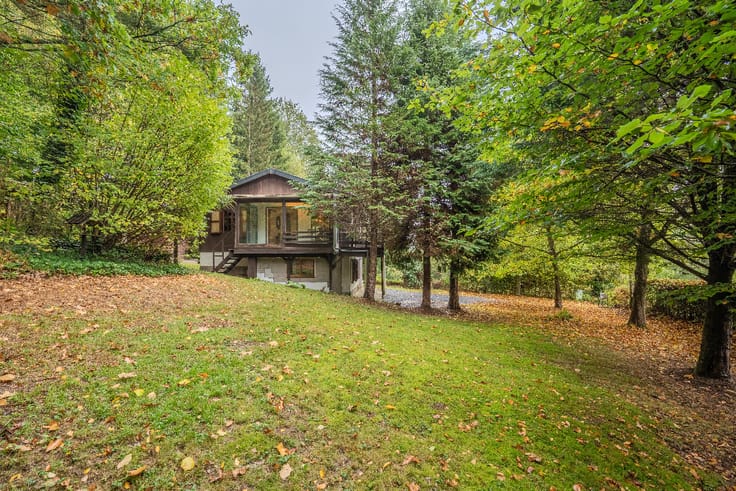
House built in 2019 – 3 bedrooms with garage and garden
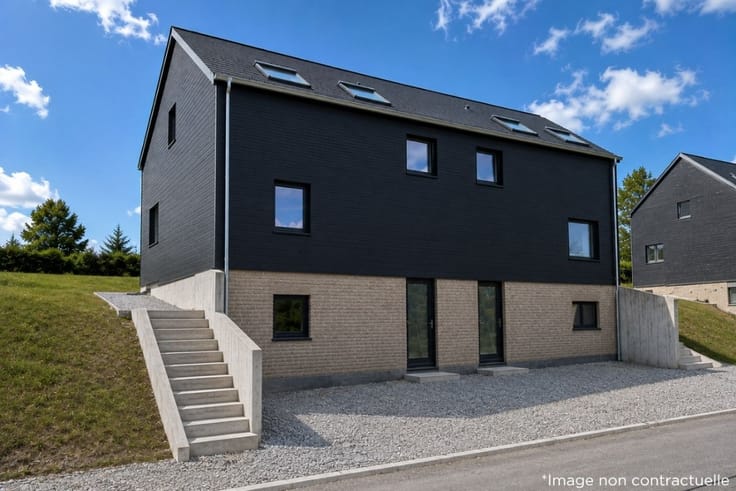
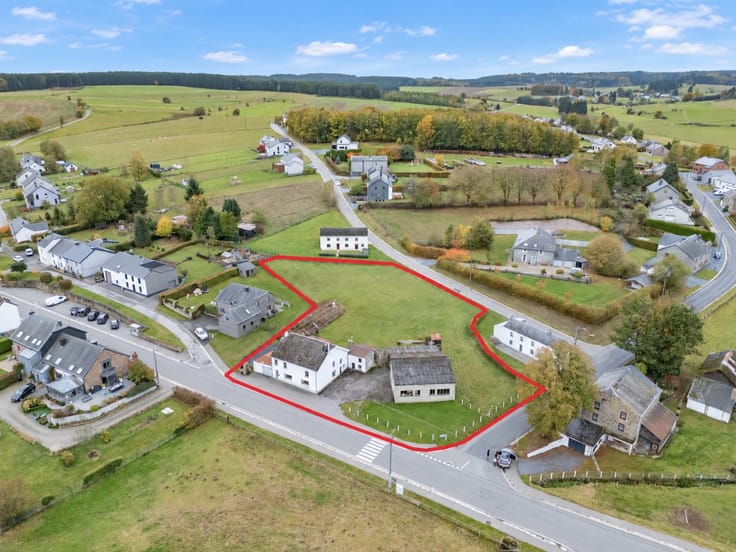
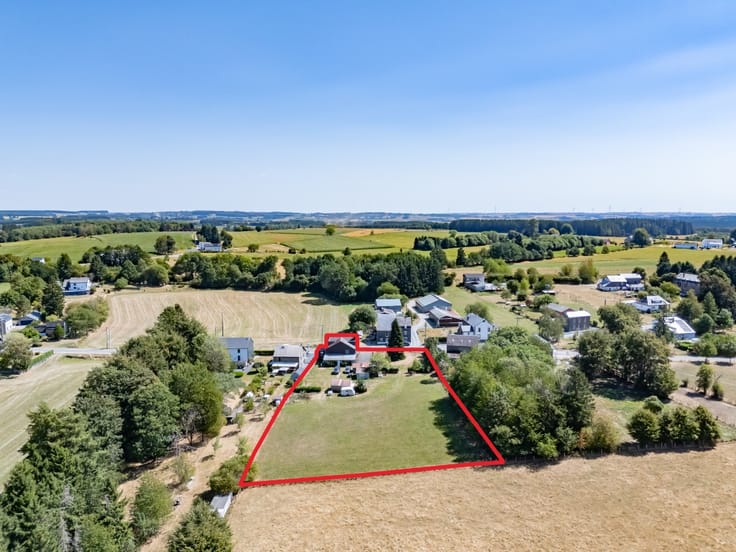
ERA B-LUX is pleased to present this superb single-family home built in 2019, ideally located on a quiet street in the charming village of Sugny, in the heart of the town of Vresse-sur-Semois.
As soon as you arrive, you’ll be charmed by its peaceful, green surroundings and by the comfort this recently built home offers. Whether you’re looking for a primary residence, a second home to enjoy the region, or a quality investment, this property is sure to meet your expectations.
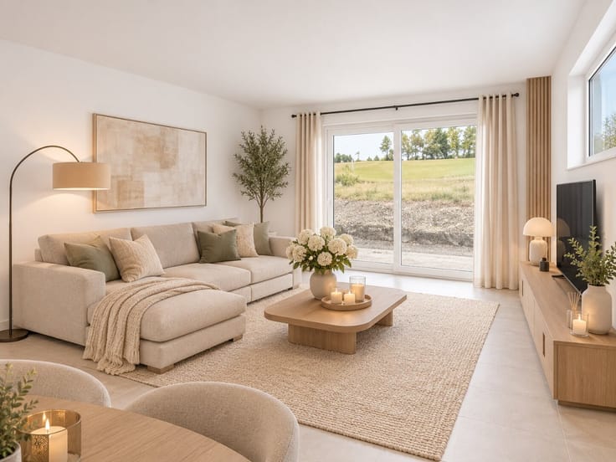
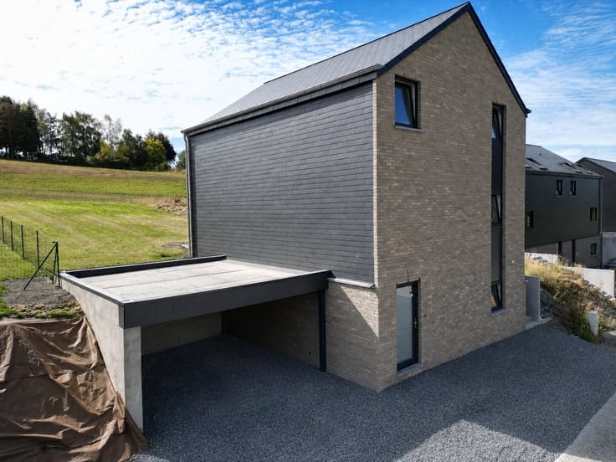
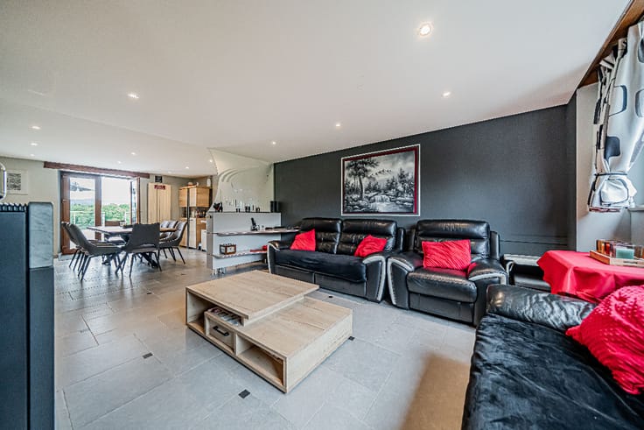
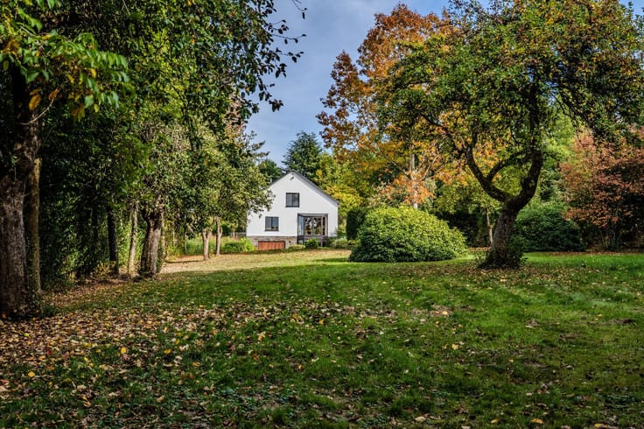
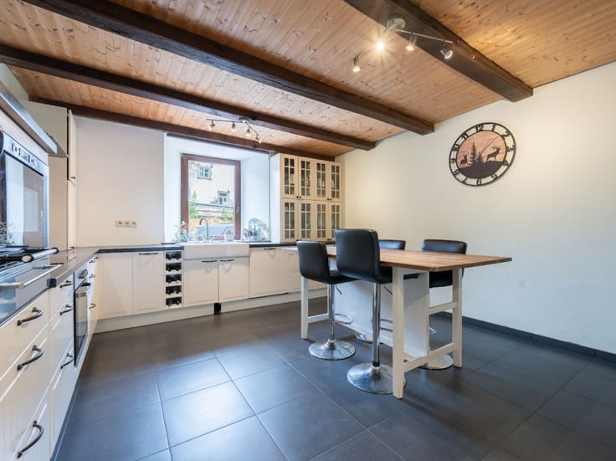
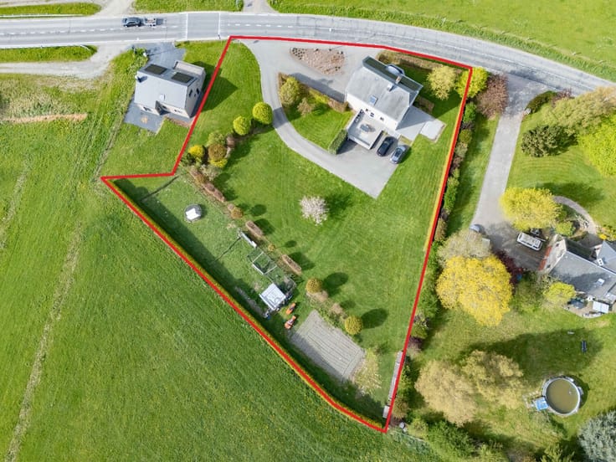
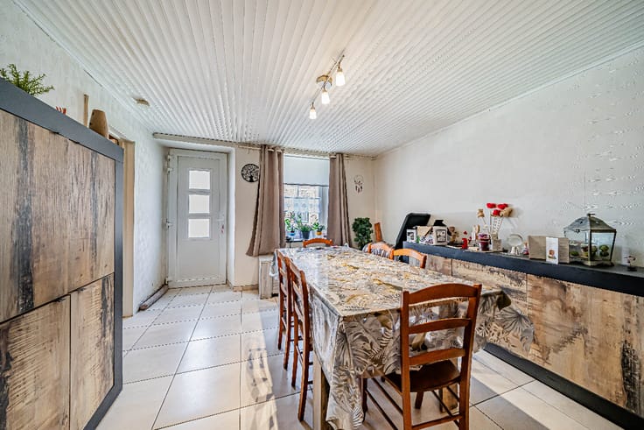
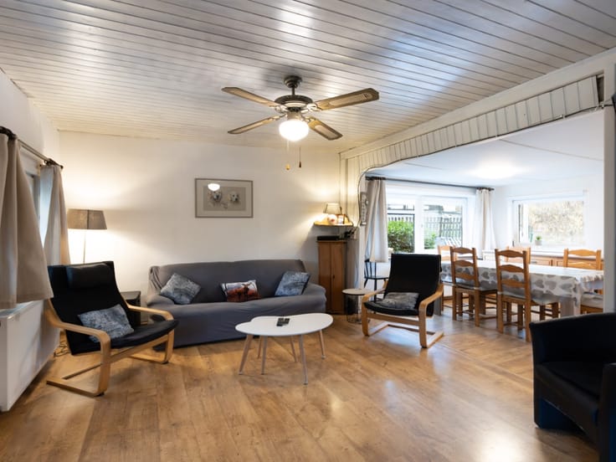
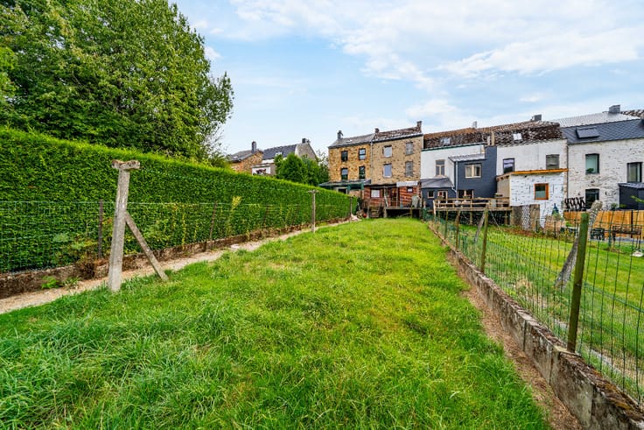
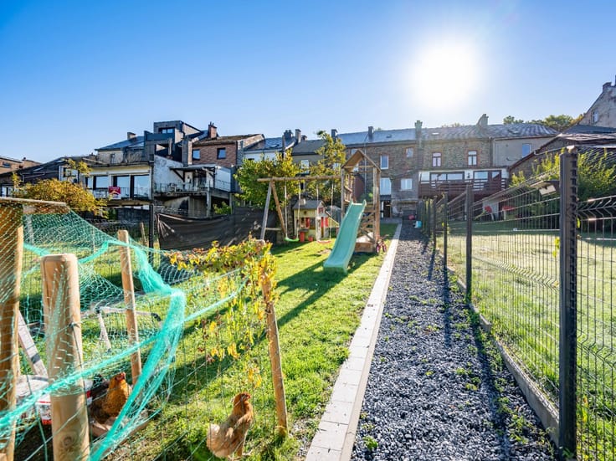
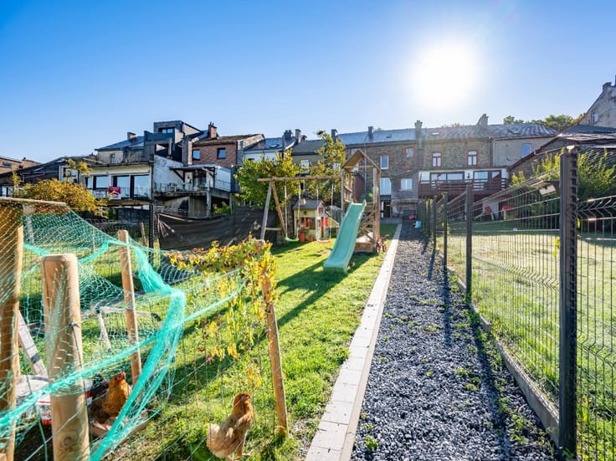
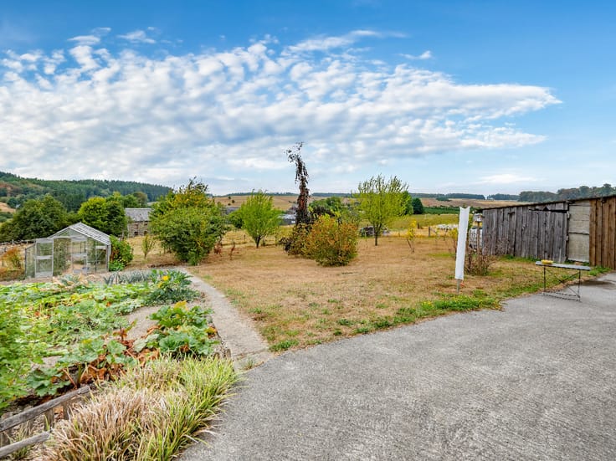
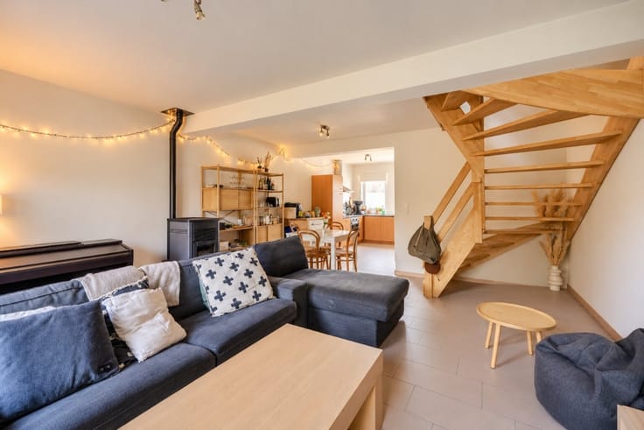
The home features a pleasant, light-filled living room with an open-concept, fully equipped kitchen, a laundry room, a separate half-bath, three comfortable bedrooms, and a full bathroom. A garage, a beautiful terrace with a pergola, and a garden harmoniously complete the property.
Built to modern standards and boasting an excellent PEB B rating, this property guarantees a comfortable lifestyle, energy efficiency, and peace and quiet—with no renovations needed.
A rare opportunity in a privileged living environment!
Price subject to the owner’s approval. The information provided above is for informational purposes only and is not contractually binding.
📞 Interested? Contact ERA B-LUX at 084/31.18.88 to schedule a tour.
| Construction year | 2019 |
|---|---|
| Building condition | First occupation |
| Immovable heritage | Not specified |
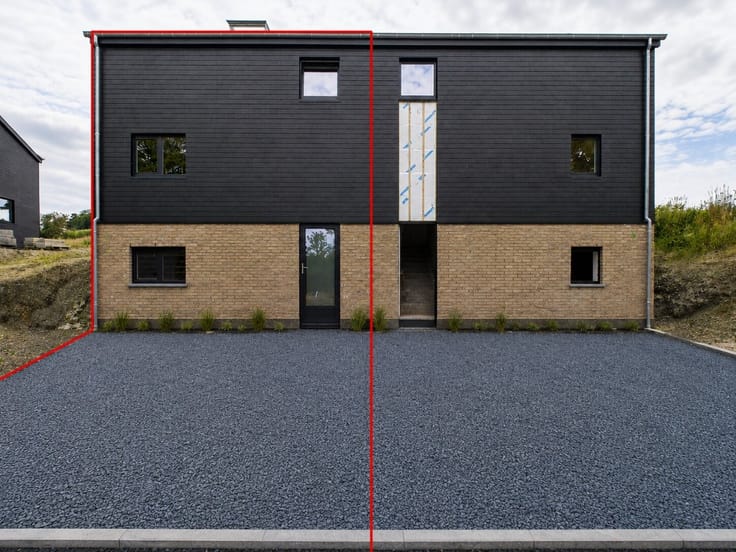
| Number of frontages | 4 |
| Covered parking spaces | 1 |
| Asbestos certificate is available | Not specified |
| Usable floor area | 120 square meters |
|---|---|
| Bedrooms | 3 |
| Bedroom 1 surface | 16 square meters |
| Bedroom 2 surface | 8 square meters |
| Bedroom 3 surface | 9 square meters |
| Bathrooms | 1 |
| Office | No |
| Furnished | No |
| Armored door | No |
| Surface of the plot | 517 square meters |
|---|---|
| Connection to sewer network | Not connected |
| Gas, water & electricity | Yes |
| Garden surface | 517 square meters |
| Terrace surface | 34 square meters |
| Primary energy consumption | 109 kilowatt hour per square meters |
|---|---|
| EPC/EPC label | B |
| Renovation works mandatory | Not specified |
| Unique code EPB certificate | 20190219501162 |
| CO₂ emission | 22 kg CO₂/m² |
| Yearly theoretical total energy consumption | 12995 kWh/year |
| Valid electricity inspection certificate | Yes |
| E-level (overall energy performance) | 109 |
| Conformity certification for fuel tanks | Not specified |
| Summons: No judicial remedy or administrative measure imposed | Not specified |
| Valid flood certificate | Not specified |
| Heating type | Gas |
| Heat pump | No |
| Photovoltaic solar panels | No |
| Thermic solar panels | No |
| Common water heater | No |
| Double glazing | Yes |
| Building permit | Yes |
|---|---|
| Type of building | House |
| Cadastral Plan | Not specified |
| Right of first refusal for the tenant | Not specified |
| Allotment permit | No |
| Preemption right | No |
| Proceedings for breach of planning regulations | No |
| Most recent urban development zoning | Not specified |
|
P-score
|
Not specified |
|
G-score
|
Not specified |
| Latest land use designation | Living area (residential, urban or rural) |
Asked price excluding notary fees (excluding eventual registration fees)
| Price | 299000 € |
|---|---|
| Cadastral income | 672 € |
| Tenement building | No |
|
|
|







ERA B-Lux Bastogne (IPI 501521)
| Address |
Route de Marche 143
6600 - Bastogne |
|---|---|
| Website |
|
| External reference | a0iTs000009ze6bIAA |